60 Yorkshire Dr, Oakland, CA 94618
$4,750,000
1 /
60 Yorkshire Dr
60 Yorkshire Dr
60 Yorkshire Dr
60 Yorkshire Dr
60 Yorkshire Dr
60 Yorkshire Dr
60 Yorkshire Dr
60 Yorkshire Dr
60 Yorkshire Dr
60 Yorkshire Dr
60 Yorkshire Dr
60 Yorkshire Dr
60 Yorkshire Dr
60 Yorkshire Dr
60 Yorkshire Dr
60 Yorkshire Dr
60 Yorkshire Dr
60 Yorkshire Dr
60 Yorkshire Dr
60 Yorkshire Dr
60 Yorkshire Dr
60 Yorkshire Dr
60 Yorkshire Dr
60 Yorkshire Dr
60 Yorkshire Dr
60 Yorkshire Dr
60 Yorkshire Dr
60 Yorkshire Dr
60 Yorkshire Dr
60 Yorkshire Dr
60 Yorkshire Dr
60 Yorkshire Dr
60 Yorkshire Dr
60 Yorkshire Dr
60 Yorkshire Dr
60 Yorkshire Dr
60 Yorkshire Dr
60 Yorkshire Dr
60 Yorkshire Dr
60 Yorkshire Dr
60 Yorkshire Dr
60 Yorkshire Dr
60 Yorkshire Dr
60 Yorkshire Dr
60 Yorkshire Dr
60 Yorkshire Dr
60 Yorkshire Dr
60 Yorkshire Dr
60 Yorkshire Dr
60 Yorkshire Dr
60 Yorkshire Dr
60 Yorkshire Dr
60 Yorkshire Dr
60 Yorkshire Dr
60 Yorkshire Dr
60 Yorkshire Dr
60 Yorkshire Dr
60 Yorkshire Dr
60 Yorkshire Dr
60 Yorkshire Dr
60 Yorkshire Dr
60 Yorkshire Dr
60 Yorkshire Dr
60 Yorkshire Dr
60 Yorkshire Dr
60 Yorkshire Dr
60 Yorkshire Dr
60 Yorkshire Dr
60 Yorkshire Dr
60 Yorkshire Dr
60 Yorkshire Dr
60 Yorkshire Dr
60 Yorkshire Dr
60 Yorkshire Dr
60 Yorkshire Dr
60 Yorkshire Dr
60 Yorkshire Dr
60 Yorkshire Dr
60 Yorkshire Dr
60 Yorkshire Dr
60 Yorkshire Dr
60 Yorkshire Dr
60 Yorkshire Dr
60 Yorkshire Dr
60 Yorkshire Dr
60 Yorkshire Dr
60 Yorkshire Dr
60 Yorkshire Dr
60 Yorkshire Dr
60 Yorkshire Dr
60 Yorkshire Dr
60 Yorkshire Dr
60 Yorkshire Dr
60 Yorkshire Dr
60 Yorkshire Dr
60 Yorkshire Dr
60 Yorkshire Dr
60 Yorkshire Dr
60 Yorkshire Dr
60 Yorkshire Dr
60 Yorkshire Dr
60 Yorkshire Dr
60 Yorkshire Dr
60 Yorkshire Dr
60 Yorkshire Dr
60 Yorkshire Dr
60 Yorkshire Dr
60 Yorkshire Dr
60 Yorkshire Dr
60 Yorkshire Dr
60 Yorkshire Dr
60 Yorkshire Dr
60 Yorkshire Dr
60 Yorkshire Dr
60 Yorkshire Dr
60 Yorkshire Dr
60 Yorkshire Dr
60 Yorkshire Dr
60 Yorkshire Dr
60 Yorkshire Dr
60 Yorkshire Dr
60 Yorkshire Dr
60 Yorkshire Dr
60 Yorkshire Dr
60 Yorkshire Dr
60 Yorkshire Dr
60 Yorkshire Dr
60 Yorkshire Dr
60 Yorkshire Dr
60 Yorkshire Dr
60 Yorkshire Dr
60 Yorkshire Dr
60 Yorkshire Dr
60 Yorkshire Dr
60 Yorkshire Dr
60 Yorkshire Dr
60 Yorkshire Dr
60 Yorkshire Dr
60 Yorkshire Dr
60 Yorkshire Dr
60 Yorkshire Dr
60 Yorkshire Dr
60 Yorkshire Dr
60 Yorkshire Dr
60 Yorkshire Dr
60 Yorkshire Dr
60 Yorkshire Dr
60 Yorkshire Dr
60 Yorkshire Dr
60 Yorkshire Dr
60 Yorkshire Dr
60 Yorkshire Dr
60 Yorkshire Dr
60 Yorkshire Dr
60 Yorkshire Dr
60 Yorkshire Dr
60 Yorkshire Dr
60 Yorkshire Dr
60 Yorkshire Dr
60 Yorkshire Dr
60 Yorkshire Dr
60 Yorkshire Dr
60 Yorkshire Dr
60 Yorkshire Dr
60 Yorkshire Dr
60 Yorkshire Dr
60 Yorkshire Dr
60 Yorkshire Dr
60 Yorkshire Dr
60 Yorkshire Dr
60 Yorkshire Dr
60 Yorkshire Dr
60 Yorkshire Dr
60 Yorkshire Dr
60 Yorkshire Dr
60 Yorkshire Dr
60 Yorkshire Dr
60 Yorkshire Dr
60 Yorkshire Dr
60 Yorkshire Dr
60 Yorkshire Dr
60 Yorkshire Dr
60 Yorkshire Dr
60 Yorkshire Dr
60 Yorkshire Dr
60 Yorkshire Dr
60 Yorkshire Dr
60 Yorkshire Dr
60 Yorkshire Dr
60 Yorkshire Dr
60 Yorkshire Dr
60 Yorkshire Dr
60 Yorkshire Dr
60 Yorkshire Dr
60 Yorkshire Dr
60 Yorkshire Dr
60 Yorkshire Dr
60 Yorkshire Dr
60 Yorkshire Dr
60 Yorkshire Dr
60 Yorkshire Dr
60 Yorkshire Dr
60 Yorkshire Dr
60 Yorkshire Dr
60 Yorkshire Dr
60 Yorkshire Dr
60 Yorkshire Dr
60 Yorkshire Dr
60 Yorkshire Dr
60 Yorkshire Dr
60 Yorkshire Dr
60 Yorkshire Dr
60 Yorkshire Dr
60 Yorkshire Dr
60 Yorkshire Dr
60 Yorkshire Dr
60 Yorkshire Dr
60 Yorkshire Dr
60 Yorkshire Dr
60 Yorkshire Dr
60 Yorkshire Dr
60 Yorkshire Dr
60 Yorkshire Dr
60 Yorkshire Dr
60 Yorkshire Dr
60 Yorkshire Dr
60 Yorkshire Dr
60 Yorkshire Dr
60 Yorkshire Dr
60 Yorkshire Dr
60 Yorkshire Dr
60 Yorkshire Dr
60 Yorkshire Dr
60 Yorkshire Dr
60 Yorkshire Dr
60 Yorkshire Dr
60 Yorkshire Dr
60 Yorkshire Dr
60 Yorkshire Dr
60 Yorkshire Dr
60 Yorkshire Dr
60 Yorkshire Dr
60 Yorkshire Dr
60 Yorkshire Dr
60 Yorkshire Dr
60 Yorkshire Dr
60 Yorkshire Dr
60 Yorkshire Dr
60 Yorkshire Dr
60 Yorkshire Dr
60 Yorkshire Dr
60 Yorkshire Dr
60 Yorkshire Dr
60 Yorkshire Dr
60 Yorkshire Dr
See all photos

60 Yorkshire Dr

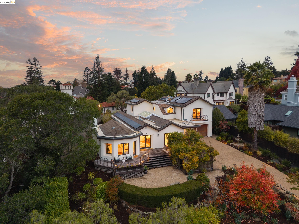
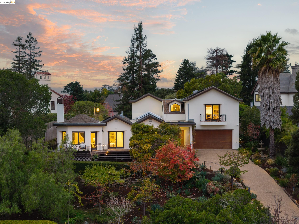
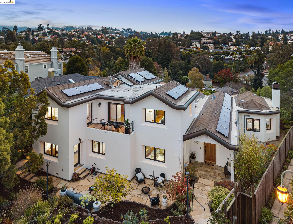
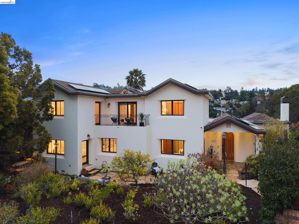
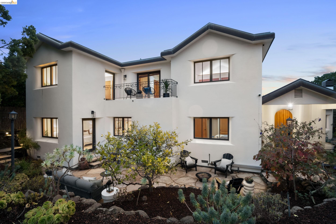
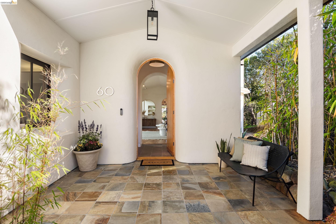
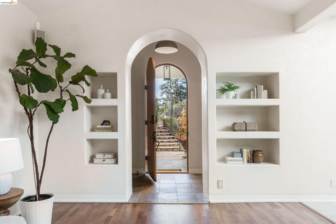
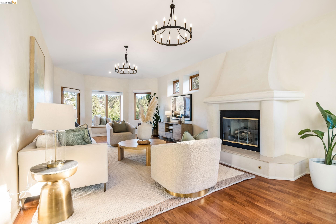
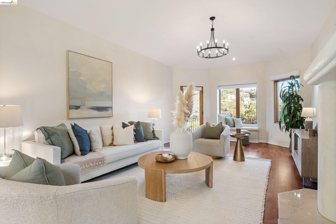
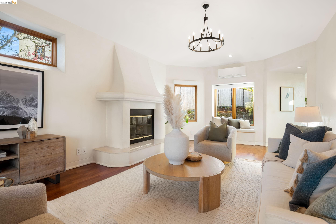
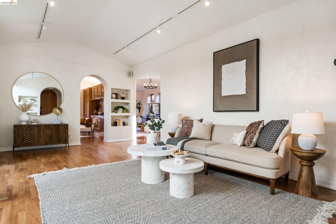
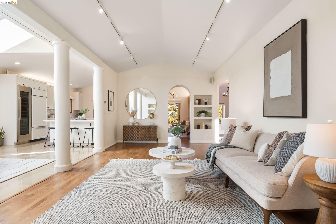
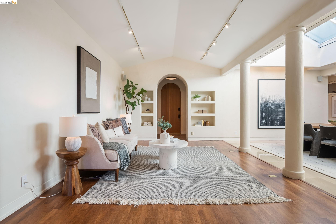
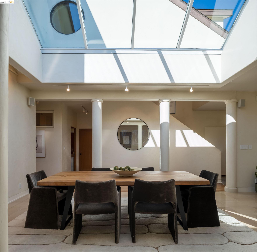
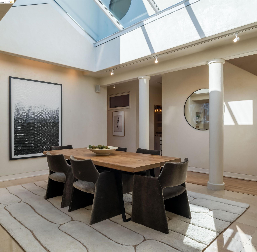
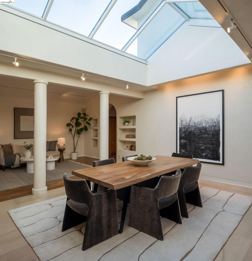
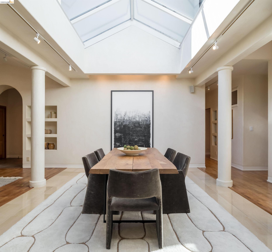
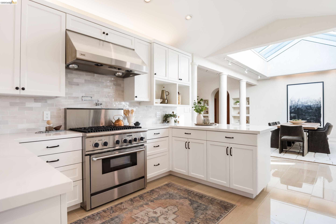
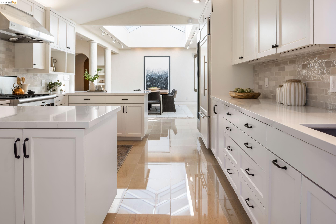
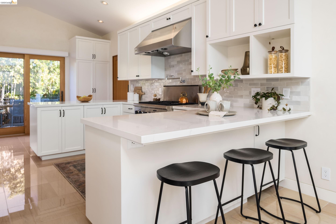
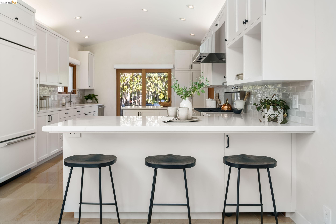
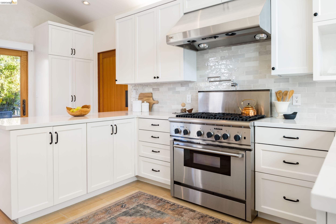
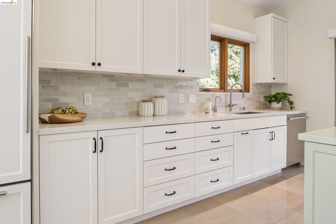
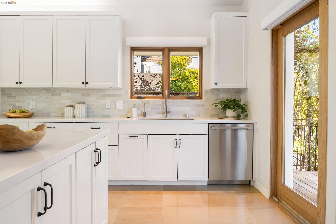
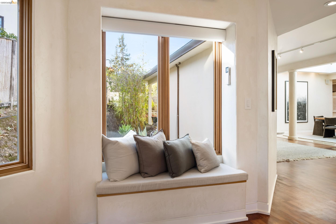
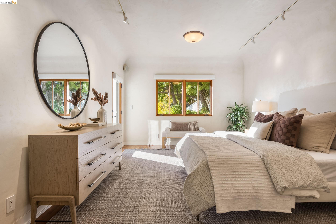
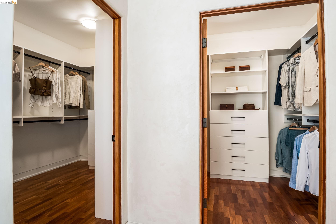
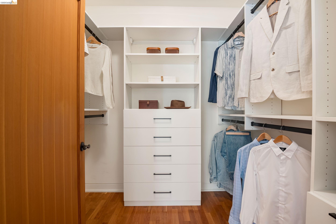
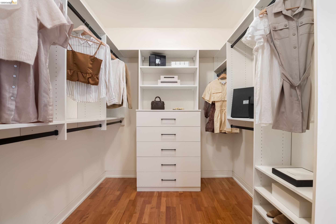
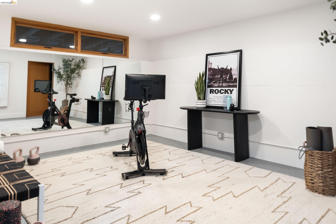
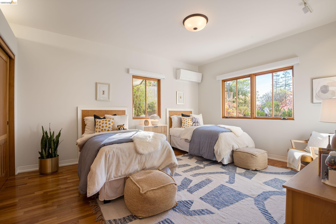
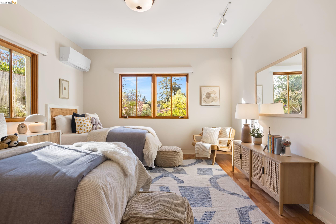
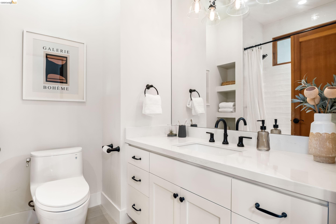
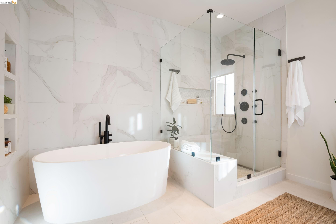
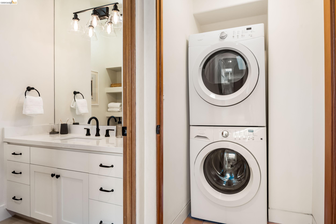
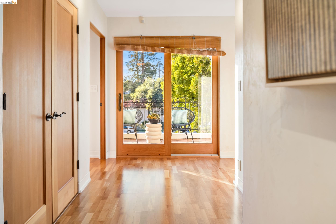
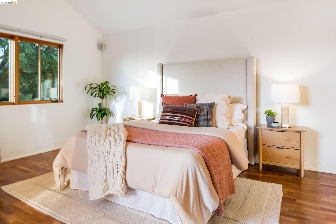
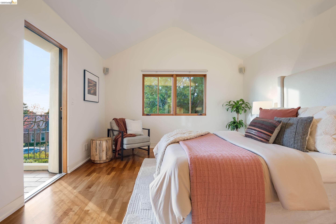
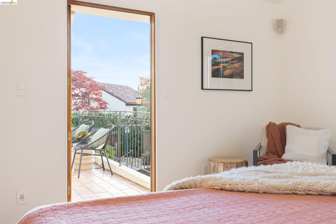
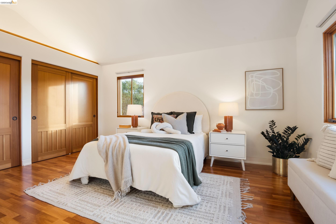
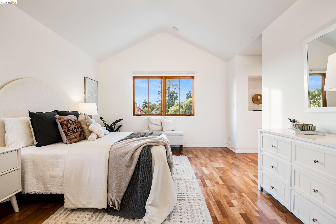
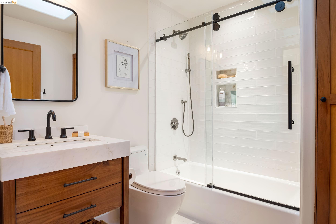
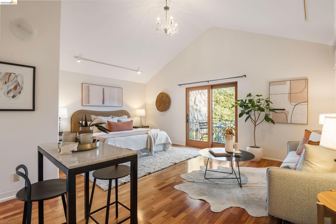
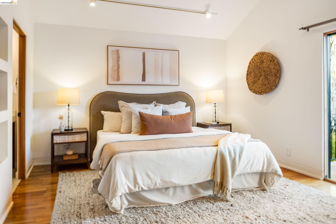
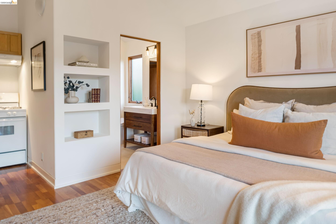
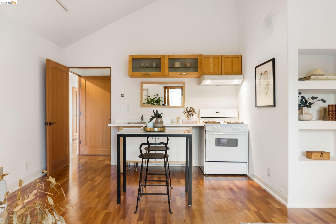
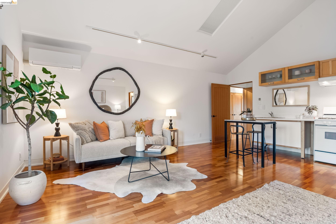
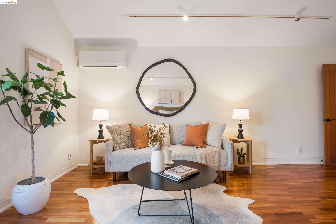
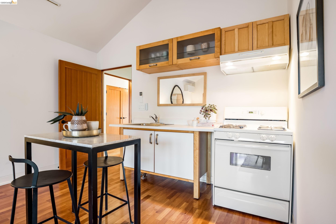
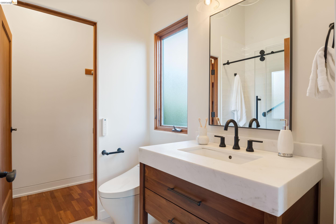
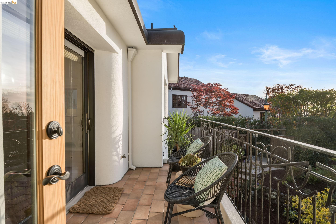
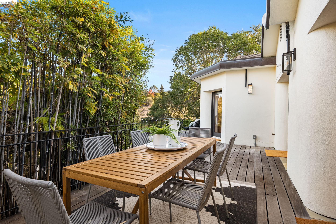
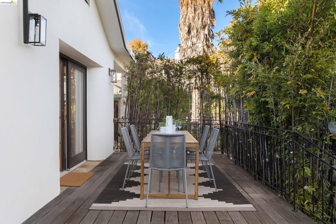
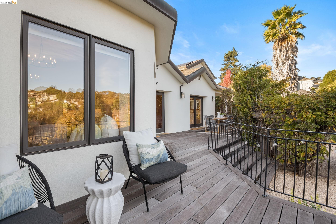
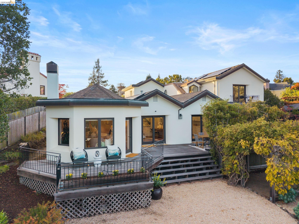
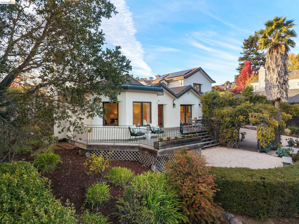
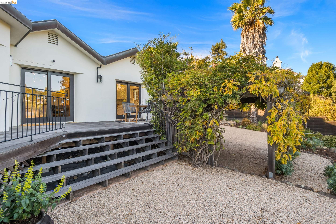
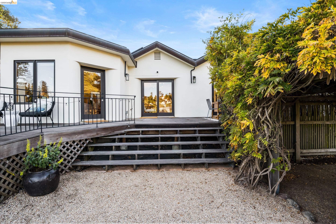
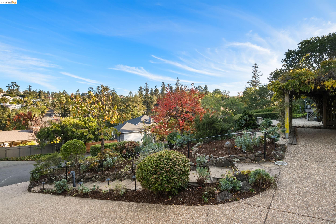
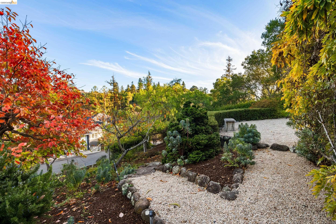
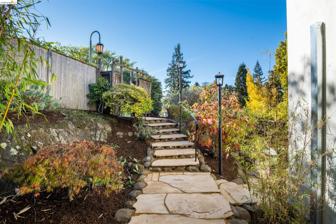
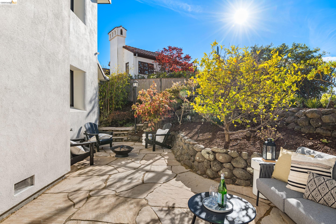
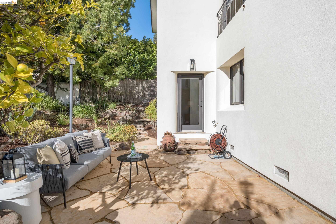
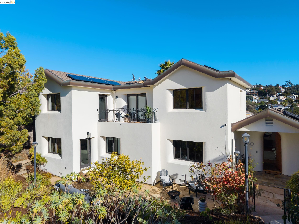
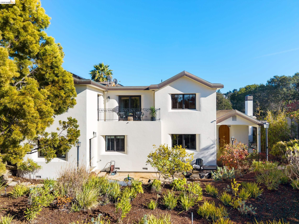
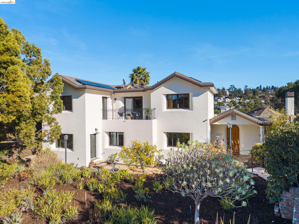
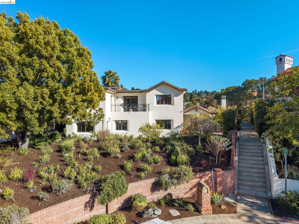
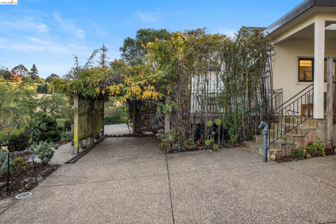
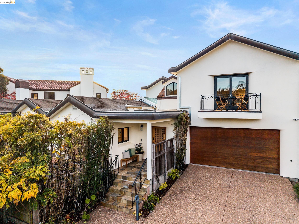
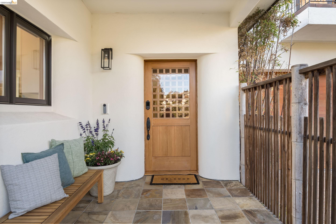
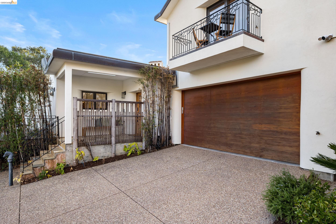
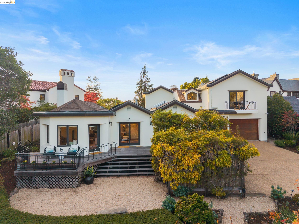
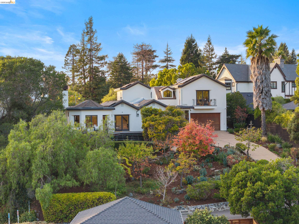
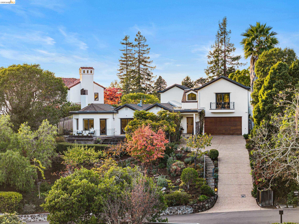
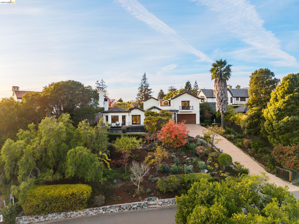
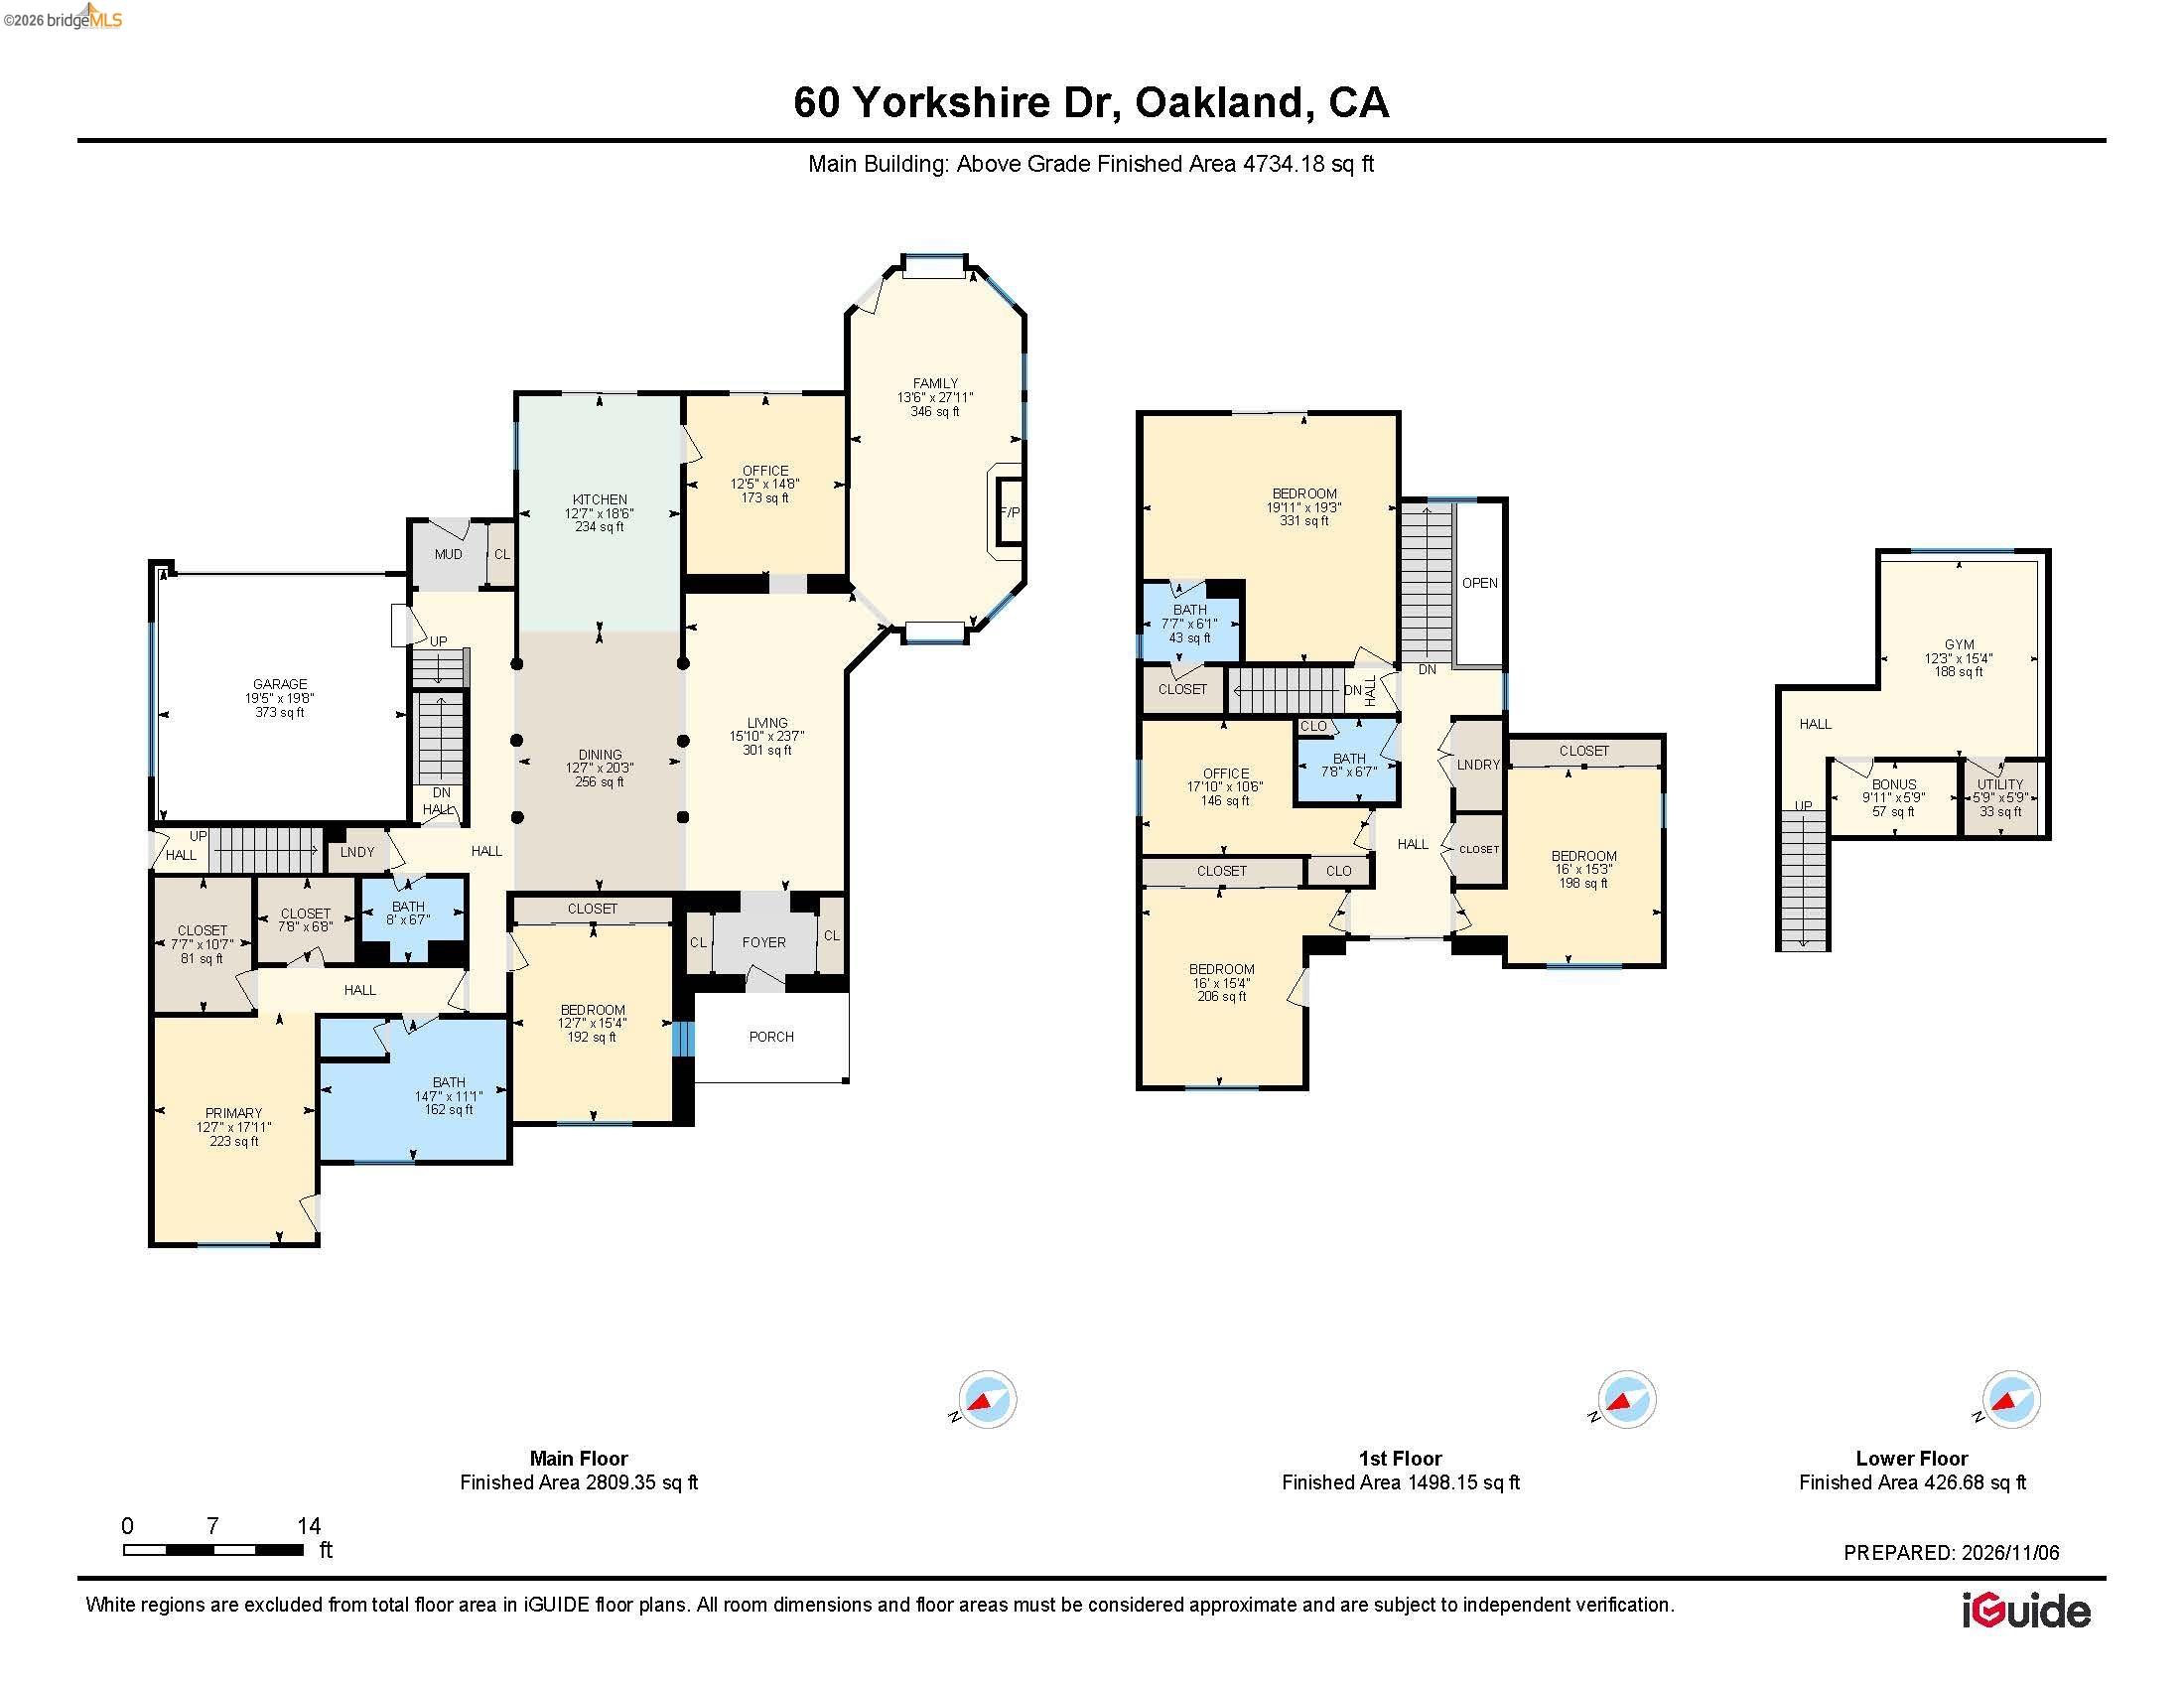
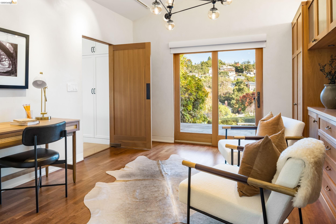
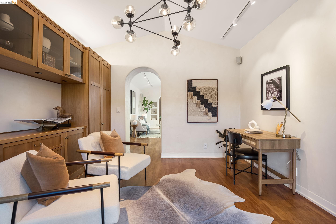
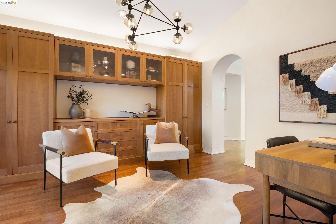
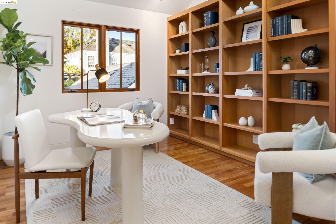
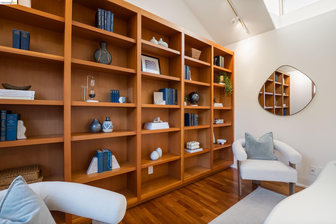
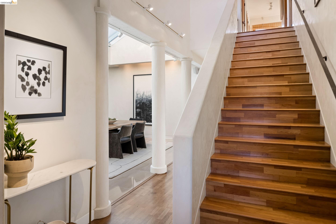
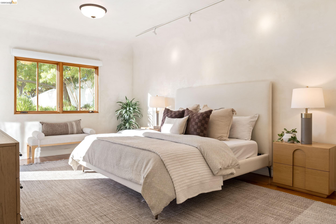
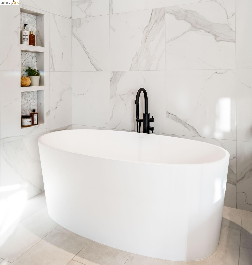
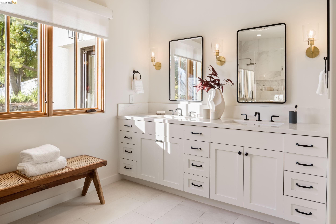
Privately nestled behind a gated entrance at the end of a quiet cul-de-sac in the coveted Claremont Pines neighborhood, 60 Yorkshire Drive is a remarkable 4,774+/- square-foot residence offering five bedrooms, four full bathrooms, and a distinctive blend of architectural elegance, privacy, and versatility. Set on nearly one-third of an acre, this special property unfolds as a serene private sanctuary, where gracious interiors, thoughtful design, and beautifully landscaped grounds create an exceptional living experience. From the moment of arrival, the home reveals a sense of understated sophistication. Expansive, light-filled rooms, soaring vaulted ceilings, hand-finished plaster walls, and warm maple hardwood floors establish an inviting yet refined aesthetic. The thoughtfully designed floor plan offers both elegant entertaining spaces and intimate retreats, with an effortless flow that makes everyday living a pleasure. The spacious living room is bathed in natural light and anchored by a beautiful fireplace. The formal dining room features marble flooring and a fully retractable roof that offers the rare pleasure of dining beneath the open sky. The updated kitchen, also appointed with marble flooring, features a welcoming peninsula with seating and opens to a richly appointed library with handsome wood built-in cabinetry and doors overlooking the rear deck. The home's five bedrooms and four full bathrooms offer wonderful accommodations and flexibility. The main level features two bedrooms, including the updated primary suite that accesses the generous patio. Upstairs, three additional bedrooms and two bathrooms include an expansive in-law suite, complete with its own private entrance as well as convenient access from within the main residence. Ideal for multigenerational living, extended guests, or a home office, this versatile arrangement offers both independence and connection. The grounds feature beautifully landscaped gardens, mature fruit trees, and welcoming outdoor spaces that create a tranquil backdrop for entertaining. Adding to the property's distinctive character is a second arrival from Romany Road, providing convenient access to the home through the spacious two-car garage with interior entry. 60 Yorkshire Drive offers a rare combination of architectural character, generous proportions, exceptional privacy, and remarkable flexibility in Claremont Pines.
  • 5 BEDS
  • 4 FULL BATHS
  • For Sale
  • 2000 BUILT
  • 0.3 Acres LOT
  • 4,774 Sq.Ft.
  • Open House
  • 11/12/2026 11:00AM - 1:00PM PST

Mortgage Calculator

Estimate your monthly mortgage payment, including the principal and interest, property taxes, and HOA. Adjust the values to generate a more accurate rate.

All estimates are provided for informational purposes only. Actual amounts may vary.
$0,000 Your Payment 20 15 65
$0,000 Your Payment

Features & Amenities

Area & Lot

  • Status:For Sale
  • Open House:
    11/12/2026 11:00AM - 1:00PM PST
  • LIVING SPACE:4,774 Sq.Ft.
  • TOTAL AREA:4,774 Sq.Ft.
  • LOT SIZE:0.3 Acres
  • MLS® ID:41153116
  • Type: Residential
  • Year Built:2000
  • Neighborhood:Oakland
  • Architecture Styles:Contemporary

Interior

  • Total Bedrooms:5
  • Total Bathrooms:4
  • Full Bathrooms:4
  • Laundry Room:Laundry Room
  • Flooring information:Hardwood, Laminate
  • Fireplace:Living Room
  • Appliances:Gas Range, Refrigerator
  • Other Interior Features:Atrium, Au Pair, Formal Dining Room, Library, Breakfast Bar, Counter - Solid Surface, Updated Kitchen

Exterior

  • Stories: 2
  • Garage Space: 2.0
  • Water Source: Public
  • POOL:None
  • ROOF:Shingle
  • Lot Features:Premium Lot, Landscaped
  • Parking:Attached
  • Heat Type:Radiant, Other
  • Air Conditioning:Room Air
  • Sewer:Public Sewer
  • Other Exterior Features:Front Yard, Garden/Play, Garden

Financial

  • SALES PRICE $4,750,000

Features & Amenities

Area & Lot

  • Open House:
    11/12/2026 11:00AM - 1:00PM PST
  • LIVING SPACE:4,774 Sq.Ft.
  • TOTAL AREA:4,774 Sq.Ft.
  • LOT SIZE:0.3 Acres
  • Lot Features:Premium Lot, Landscaped
  • Type: Residential
  • Neighborhood:Oakland
  • Architecture Styles:Contemporary
  • Sewer:Public Sewer
  • Other Exterior Features:Front Yard, Garden/Play, Garden

Interior

  • Stories: 2
  • Total Bedrooms:5
  • Total Bathrooms:4
  • Full Bathrooms:4
  • Laundry Room:Laundry Room
  • Flooring information:Hardwood, Laminate
  • Fireplace:Living Room
  • Appliances:Gas Range, Refrigerator
  • Heat Type:Radiant, Other
  • Air Conditioning:Room Air
  • Other Interior Features:Atrium, Au Pair, Formal Dining Room, Library, Breakfast Bar, Counter - Solid Surface, Updated Kitchen

Exterior

  • Stories: 2
  • Garage Space: 2.0
  • Water Source: Public
  • POOL:None
  • ROOF:Shingle
  • Lot Features:Premium Lot, Landscaped
  • Parking:Attached
  • Heat Type:Radiant, Other
  • Air Conditioning:Room Air
  • Sewer:Public Sewer
  • Other Exterior Features:Front Yard, Garden/Play, Garden

Other Property Details

  • Parking:Attached
  • Water Source:Public
  • Pool Features:None

Features & Amenities

Area & Lot

  • Status:For Sale
  • Open House:
    11/12/2026 11:00AM - 1:00PM PST
  • LIVING SPACE:4,774 Sq.Ft.
  • TOTAL AREA:4,774 Sq.Ft.
  • LOT SIZE:0.3 Acres
  • MLS® ID:41153116
  • Type: Residential
  • Year Built:2000
  • Neighborhood:Oakland
  • Architecture Styles:Contemporary

Interior

  • Total Bedrooms:5
  • Total Bathrooms:4
  • Full Bathrooms:4
  • Laundry Room:Laundry Room
  • Flooring information:Hardwood, Laminate
  • Fireplace:Living Room
  • Appliances:Gas Range, Refrigerator
  • Other Interior Features:Atrium, Au Pair, Formal Dining Room, Library, Breakfast Bar, Counter - Solid Surface, Updated Kitchen

Exterior

  • Stories: 2
  • Garage Space: 2.0
  • Water Source: Public
  • POOL:None
  • ROOF:Shingle
  • Lot Features:Premium Lot, Landscaped
  • Parking:Attached
  • Heat Type:Radiant, Other
  • Air Conditioning:Room Air
  • Sewer:Public Sewer
  • Other Exterior Features:Front Yard, Garden/Play, Garden

Financial

  • SALES PRICE $4,750,000

Heidi Marchesotti

REALTOR®
PHONE NUMBER (510) 387-7865
ADDRESS 342 Highland Ave., , Piedmont, CA 94611
EMAIL ADDRESS [email protected]
License 01308798
Contact Agent
View Virtual Tour
image

Schedule a Tour

We would love to show you our beautiful property. Please select your preferred date and time below. An agent will be in touch shortly to confirm your appointment.
Schedule a Tour

We would love to show you our beautiful property. Please select your preferred date and time below. An agent will be in touch shortly to confirm your appointment.
Thank you for your interest in 60 Yorkshire Dr, Oakland, CA 94618. We are reviewing your request and will be in touch shortly!
Explore the Area

Oakland

A complex, diverse, and hip city with lots to see and explore.

VIEW NEIGHBORHOOD

Work With Us

With deep roots across Northern California and the backing of a global powerhouse, our team delivers tailored service with unmatched insight.

Follow Us