57 Westgate Drive, San Francisco, CA 94127
$2,200,000
1 /
57 Westgate Drive
57 Westgate Drive
57 Westgate Drive
57 Westgate Drive
57 Westgate Drive
57 Westgate Drive
57 Westgate Drive
57 Westgate Drive
57 Westgate Drive
57 Westgate Drive
57 Westgate Drive
57 Westgate Drive
57 Westgate Drive
57 Westgate Drive
57 Westgate Drive
57 Westgate Drive
57 Westgate Drive
57 Westgate Drive
57 Westgate Drive
57 Westgate Drive
57 Westgate Drive
57 Westgate Drive
57 Westgate Drive
57 Westgate Drive
57 Westgate Drive
57 Westgate Drive
57 Westgate Drive
57 Westgate Drive
57 Westgate Drive
57 Westgate Drive
57 Westgate Drive
57 Westgate Drive
57 Westgate Drive
57 Westgate Drive
57 Westgate Drive
57 Westgate Drive
57 Westgate Drive
57 Westgate Drive
57 Westgate Drive
57 Westgate Drive
57 Westgate Drive
57 Westgate Drive
57 Westgate Drive
57 Westgate Drive
57 Westgate Drive
57 Westgate Drive
57 Westgate Drive
57 Westgate Drive
57 Westgate Drive
57 Westgate Drive
57 Westgate Drive
57 Westgate Drive
57 Westgate Drive
57 Westgate Drive
57 Westgate Drive
57 Westgate Drive
57 Westgate Drive
57 Westgate Drive
57 Westgate Drive
57 Westgate Drive
57 Westgate Drive
57 Westgate Drive
57 Westgate Drive
57 Westgate Drive
57 Westgate Drive
57 Westgate Drive
57 Westgate Drive
57 Westgate Drive
57 Westgate Drive
57 Westgate Drive
57 Westgate Drive
57 Westgate Drive
57 Westgate Drive
57 Westgate Drive
57 Westgate Drive
57 Westgate Drive
57 Westgate Drive
57 Westgate Drive
57 Westgate Drive
57 Westgate Drive
57 Westgate Drive
57 Westgate Drive
57 Westgate Drive
57 Westgate Drive
57 Westgate Drive
57 Westgate Drive
57 Westgate Drive
57 Westgate Drive
57 Westgate Drive
57 Westgate Drive
57 Westgate Drive
57 Westgate Drive
57 Westgate Drive
57 Westgate Drive
57 Westgate Drive
57 Westgate Drive
57 Westgate Drive
57 Westgate Drive
57 Westgate Drive
57 Westgate Drive
57 Westgate Drive
57 Westgate Drive
57 Westgate Drive
57 Westgate Drive
57 Westgate Drive
57 Westgate Drive
57 Westgate Drive
57 Westgate Drive
57 Westgate Drive
57 Westgate Drive
57 Westgate Drive
57 Westgate Drive
57 Westgate Drive
57 Westgate Drive
57 Westgate Drive
57 Westgate Drive
57 Westgate Drive
57 Westgate Drive
57 Westgate Drive
57 Westgate Drive
57 Westgate Drive
57 Westgate Drive
57 Westgate Drive
57 Westgate Drive
57 Westgate Drive
57 Westgate Drive
57 Westgate Drive
57 Westgate Drive
57 Westgate Drive
57 Westgate Drive
57 Westgate Drive
57 Westgate Drive
57 Westgate Drive
57 Westgate Drive
57 Westgate Drive
57 Westgate Drive
57 Westgate Drive
57 Westgate Drive
57 Westgate Drive
57 Westgate Drive
57 Westgate Drive
57 Westgate Drive
57 Westgate Drive
57 Westgate Drive
57 Westgate Drive
57 Westgate Drive
57 Westgate Drive
57 Westgate Drive
57 Westgate Drive
57 Westgate Drive
57 Westgate Drive
57 Westgate Drive
57 Westgate Drive
57 Westgate Drive
57 Westgate Drive
57 Westgate Drive
57 Westgate Drive
57 Westgate Drive
57 Westgate Drive
57 Westgate Drive
57 Westgate Drive
57 Westgate Drive
57 Westgate Drive
57 Westgate Drive
57 Westgate Drive
57 Westgate Drive
57 Westgate Drive
57 Westgate Drive
57 Westgate Drive
57 Westgate Drive
57 Westgate Drive
57 Westgate Drive
57 Westgate Drive
57 Westgate Drive
57 Westgate Drive
57 Westgate Drive
57 Westgate Drive
57 Westgate Drive
57 Westgate Drive
57 Westgate Drive
57 Westgate Drive
57 Westgate Drive
57 Westgate Drive
57 Westgate Drive
57 Westgate Drive
57 Westgate Drive
See all photos

57 Westgate Drive

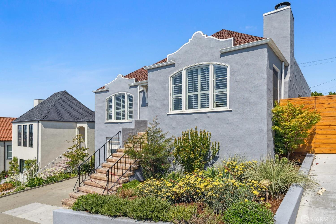
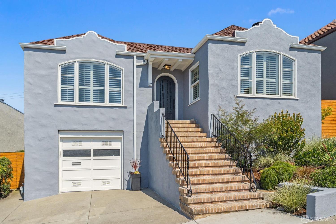
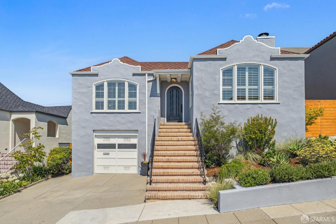
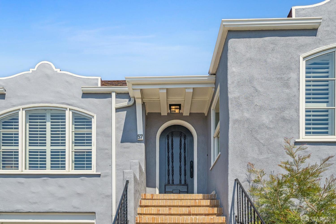
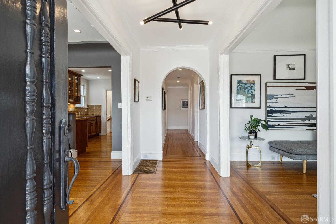
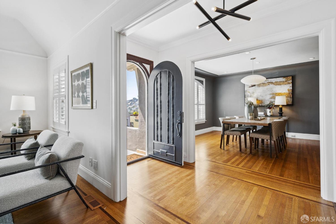
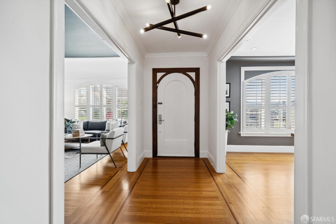
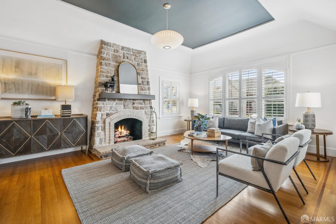
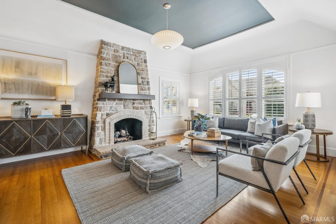
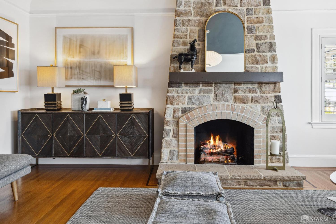
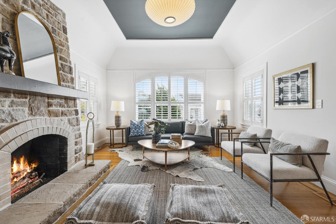
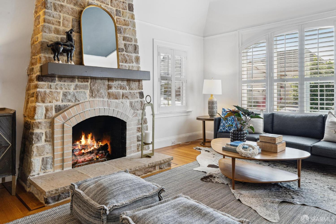
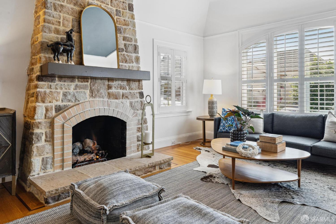
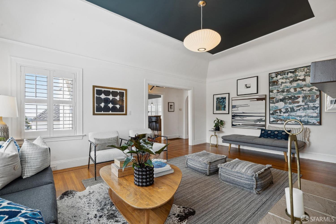
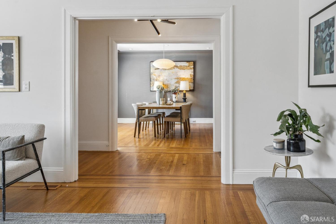
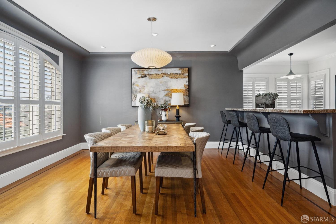
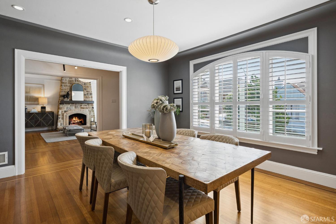
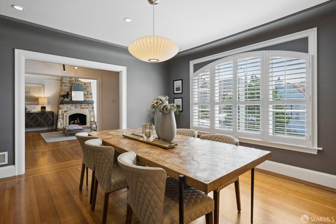
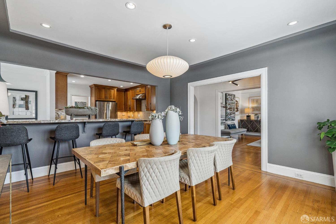
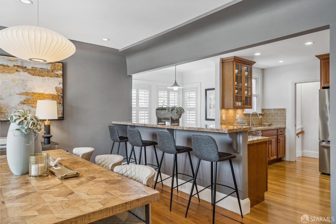
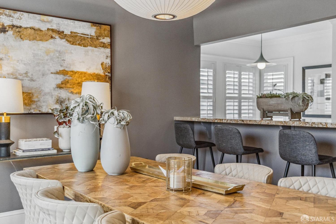
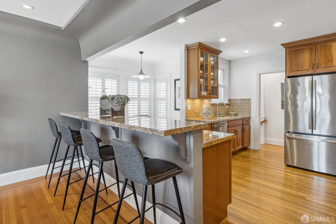
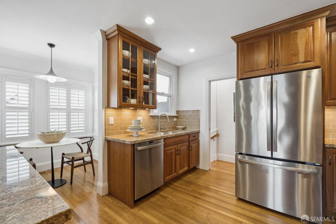
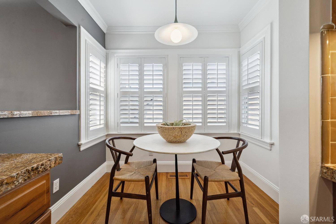
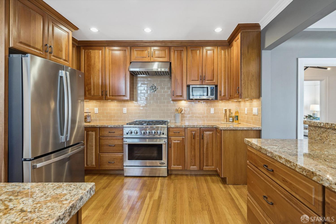
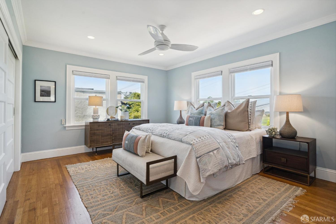
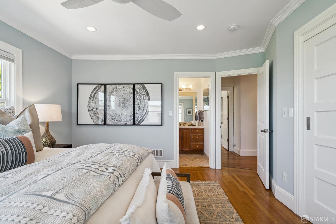
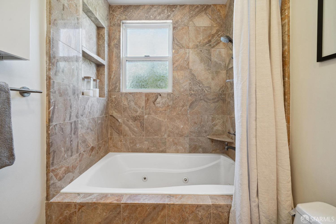
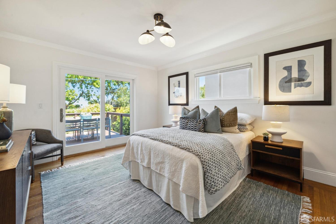
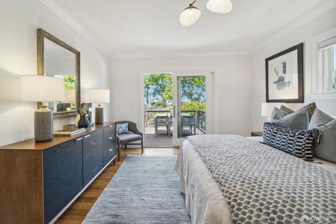
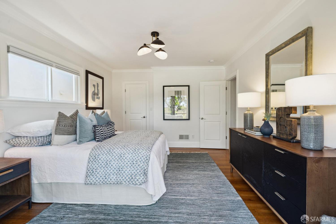
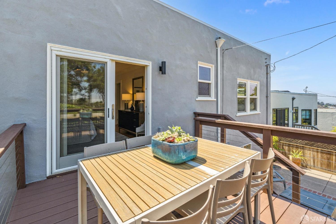
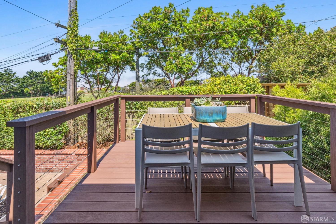
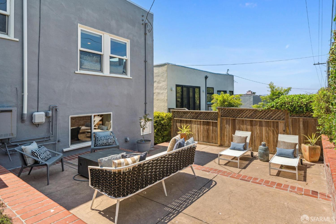
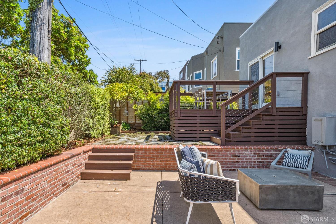
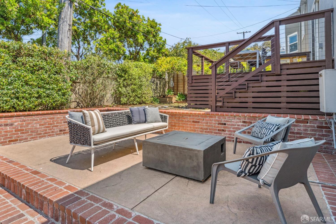
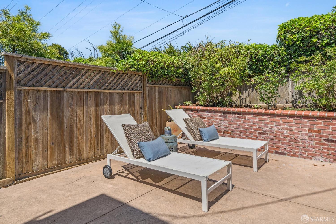
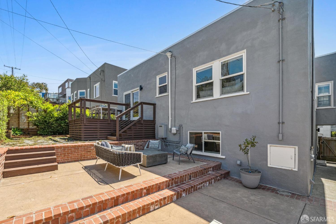
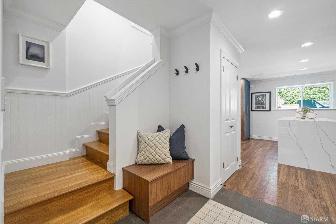
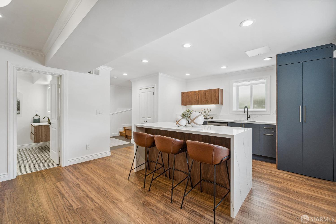
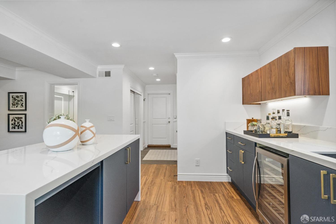
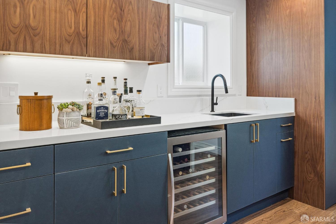
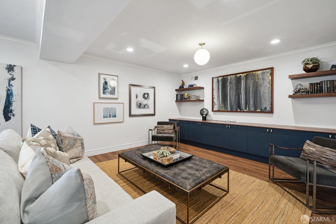
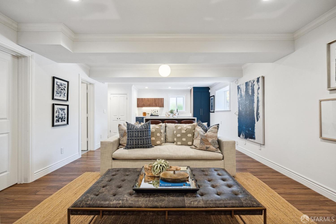
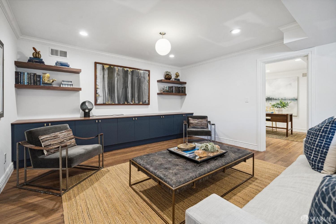
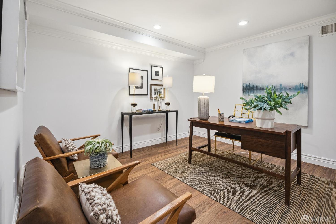
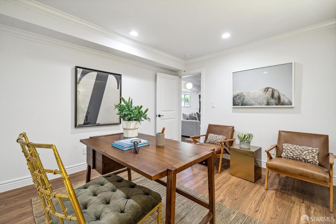
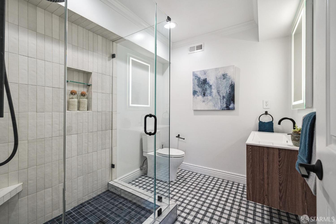
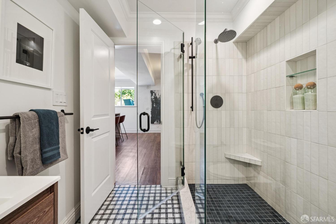
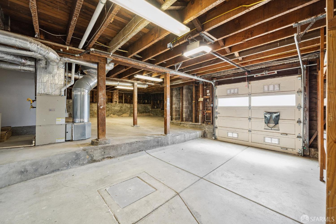
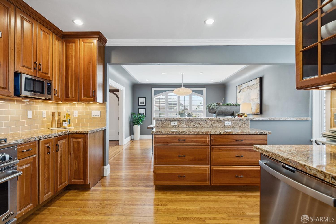
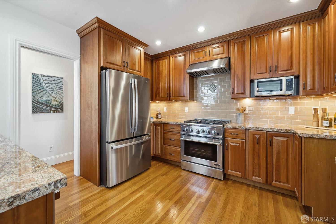
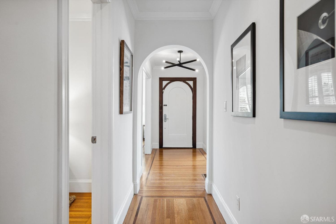
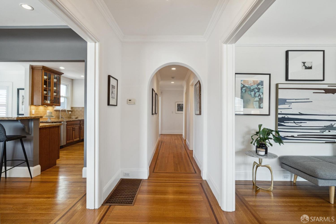
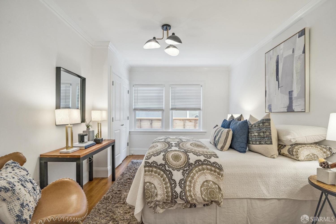
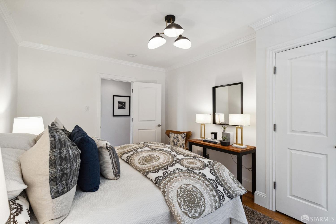
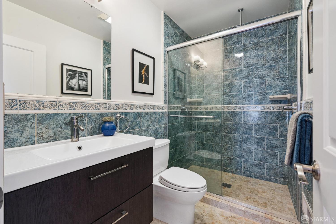
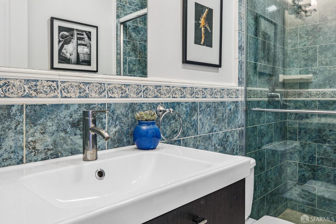
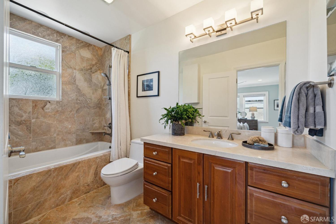
With over 2,600 square feet, this lovely Spanish Mediterranean home strikes a balance between refined living and exceptional entertaining space. The main level features a bright living room with coved ceilings, large windows, and a gas-burning fireplace, perfect for relaxing or hosting guests. Adjacent to the living room is a spacious dining room that can easily accommodate a large gathering. An open bar concept connects the kitchen to the dining room with it's well-appointed modern appliances, ample counter space, and a cozy and bright breakfast nook which would delight any chef or baker. Additionally, there are 3 bedrooms and 2 full baths on this level - one being a lovely primary suite and another great back bedroom featuring sliding glass doors that lead to the private deck and backyard. Downstairs, you'll find the media room, featuring a wet-bar with a built in wine cooler, quartz countertops and modern cabinetry, transforming it into a cozy home theater or a playroom for kids of all ages. Additionally, there is a full bath and a guest room/office space, ideal for those who work from home or need a dedicated area for productivity. A fire pit in the back yard, perfect for chilly San Francisco nights, garage parking for one car & tons of storage complete this incredible home.
  • 3 BEDS
  • 3 FULL BATHS
  • Sold
  • 1928 BUILT
  • 3,672.11 Sq.Ft. LOT
  • 2,620 Sq.Ft.
Features & Amenities

Area & Lot

  • Status:Sold
  • LIVING SPACE:2,620 Sq.Ft.
  • TOTAL AREA:2,620 Sq.Ft.
  • LOT SIZE:3,672.11 Sq.Ft.
  • MLS® ID:424050620
  • Type: Residential
  • Year Built:1928
  • Neighborhood:Mount Davidson Manor
  • Architecture Styles:Mediterranean
  • View Description:City Lights, Garden
  • School District:San Francisco

Interior

  • Total Bedrooms:3
  • Total Bathrooms:3
  • Full Bathrooms:3
  • Laundry Room:Cabinets, In Basement
  • Flooring information:Laminate, Tile, Wood
  • Fireplace:Living Room
  • Appliances:Dishwasher, Disposal, Electric Water Heater, Gas Plumbed, Range Hood, Ice Maker, Microwave, Plumbed For Ice Maker, Wine Refrigerator, Washer/Dryer Stacked
  • Other Interior Features:Formal Entry, Storage, Wet Bar

Exterior

  • Garage Space: 1.0
  • Water Source: Public
  • Utilities: Cable Available, DSL Available, Electricity Available, Internet Available, Natural Gas Available, Natural Gas Connected, Public
  • ROOF:Composition
  • Lot Features:Auto Sprinkler FR, Garden, Landscape Front, Low Maintenance
  • Parking:Driveway, Enclosed, Independent, On Site (Single Family Only)
  • Heat Type:Central
  • Air Conditioning:Ceiling Fan(s)
  • Sewer:Public Sewer
  • Substructure:Concrete
  • Security Features:Carbon Monoxide Detector(s)

Financial

  • SALES PRICE $2,200,000

Features & Amenities

Area & Lot

  • LIVING SPACE:2,620 Sq.Ft.
  • TOTAL AREA:2,620 Sq.Ft.
  • LOT SIZE:3,672.11 Sq.Ft.
  • Lot Features:Auto Sprinkler FR, Garden, Landscape Front, Low Maintenance
  • Type: Residential
  • Neighborhood:Mount Davidson Manor
  • Architecture Styles:Mediterranean
  • Sewer:Public Sewer
  • Security Features:Carbon Monoxide Detector(s)

Interior

  • Total Bedrooms:3
  • Total Bathrooms:3
  • Full Bathrooms:3
  • Laundry Room:Cabinets, In Basement
  • Flooring information:Laminate, Tile, Wood
  • Fireplace:Living Room
  • Appliances:Dishwasher, Disposal, Electric Water Heater, Gas Plumbed, Range Hood, Ice Maker, Microwave, Plumbed For Ice Maker, Wine Refrigerator, Washer/Dryer Stacked
  • Heat Type:Central
  • Air Conditioning:Ceiling Fan(s)
  • Other Interior Features:Formal Entry, Storage, Wet Bar

Exterior

  • Garage Space: 1.0
  • Water Source: Public
  • Utilities: Cable Available, DSL Available, Electricity Available, Internet Available, Natural Gas Available, Natural Gas Connected, Public
  • ROOF:Composition
  • Lot Features:Auto Sprinkler FR, Garden, Landscape Front, Low Maintenance
  • Parking:Driveway, Enclosed, Independent, On Site (Single Family Only)
  • Heat Type:Central
  • Air Conditioning:Ceiling Fan(s)
  • Sewer:Public Sewer
  • Substructure:Concrete
  • Security Features:Carbon Monoxide Detector(s)

School Information

  • School District:San Francisco

Other Property Details

  • Parking:Driveway, Enclosed, Independent, On Site (Single Family Only)
  • View Description:City Lights, Garden
  • Water Source:Public
  • Utilities: Cable Available, DSL Available, Electricity Available, Internet Available, Natural Gas Available, Natural Gas Connected, Public

Features & Amenities

Area & Lot

  • Status:Sold
  • LIVING SPACE:2,620 Sq.Ft.
  • TOTAL AREA:2,620 Sq.Ft.
  • LOT SIZE:3,672.11 Sq.Ft.
  • MLS® ID:424050620
  • Type: Residential
  • Year Built:1928
  • Neighborhood:Mount Davidson Manor
  • Architecture Styles:Mediterranean
  • View Description:City Lights, Garden
  • School District:San Francisco

Interior

  • Total Bedrooms:3
  • Total Bathrooms:3
  • Full Bathrooms:3
  • Laundry Room:Cabinets, In Basement
  • Flooring information:Laminate, Tile, Wood
  • Fireplace:Living Room
  • Appliances:Dishwasher, Disposal, Electric Water Heater, Gas Plumbed, Range Hood, Ice Maker, Microwave, Plumbed For Ice Maker, Wine Refrigerator, Washer/Dryer Stacked
  • Other Interior Features:Formal Entry, Storage, Wet Bar

Exterior

  • Garage Space: 1.0
  • Water Source: Public
  • Utilities: Cable Available, DSL Available, Electricity Available, Internet Available, Natural Gas Available, Natural Gas Connected, Public
  • ROOF:Composition
  • Lot Features:Auto Sprinkler FR, Garden, Landscape Front, Low Maintenance
  • Parking:Driveway, Enclosed, Independent, On Site (Single Family Only)
  • Heat Type:Central
  • Air Conditioning:Ceiling Fan(s)
  • Sewer:Public Sewer
  • Substructure:Concrete
  • Security Features:Carbon Monoxide Detector(s)

Financial

  • SALES PRICE $2,200,000

Bill Berry

REALTOR®
PHONE NUMBER (415) 378-7300
ADDRESS 2523 California Street, , San Francisco, CA 94115
EMAIL ADDRESS [email protected]
License 01244176
Contact Agent
Explore the Area

Mount Davidson Manor

Found in the south-central section of San Francisco, a residential area developed in the 1920s with Mediterranean and Spanish Revival homes.

VIEW NEIGHBORHOOD

Work With Us

With deep roots across Northern California and the backing of a global powerhouse, our team delivers tailored service with unmatched insight.
Follow Us