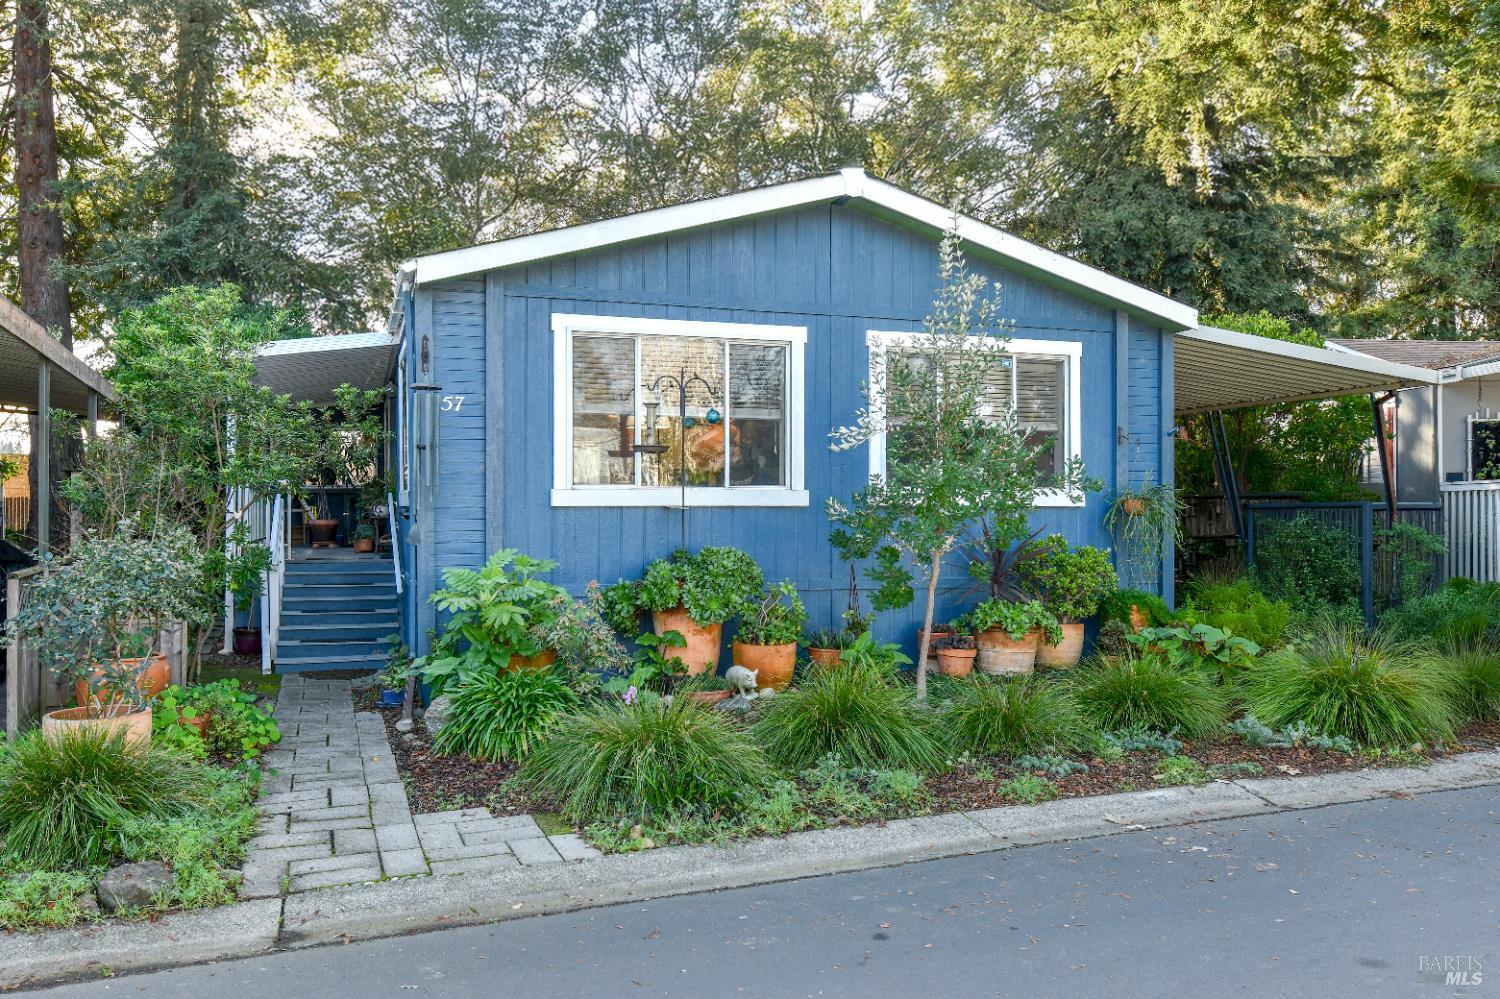
57 W Napa Drive, Petaluma, CA 94954
$315,000
1 /
57 W Napa Drive

57 W Napa Drive

Gardeners Delight! Located in the desirable Petaluma Estates (55+) community, this welcoming 2-bedroom, 2-bath, 1,440 sq. ft. home is surrounded by lush plantings that provide privacy and a peaceful, garden-like setting. Inside, the comfortable open concept floorpan includes a Living Room/Family Room, Dining Room, along with a bright kitchen featuring skylights, ample counter space, and abundant cabinetry. The primary bedroom is generously sized with a walk-in closet, and a storage shed adds extra convenience. Additional features include two covered carport spaces, central heating, and a laundry room with the washer/dryer included. Residents enjoy resort-style amenities including a heated pool and spa, clubhouse, sports courts, billiards room, BBQ area, and ample guest parking. Conveniently located near shopping, dining, medical facilities, Highway 101, and the SMART Train.
  • 2 BEDS
  • 2 FULL BATHS
  • Sold
  • 1990 BUILT
  • 34.71 Acres LOT
  • 1,445 Sq.Ft.

Features & Amenities

Area & Lot

  • Status:Sold
  • LIVING SPACE:1,445 Sq.Ft.
  • LOT SIZE:34.71 Acres
  • MLS® ID:326001761
  • Type: Manufactured-Mobile
  • Year Built:1990
  • Neighborhood:Petaluma

Interior

  • Total Bedrooms:2
  • Total Bathrooms:2
  • Full Bathrooms:2
  • Laundry Room:Inside Area
  • Flooring information:Carpet, Laminate
  • Appliances:Dishwasher, Free-Standing Gas Range, Free-Standing Refrigerator, Range Hood
  • Other Interior Features:Cathedral Ceiling(s), Formal Entry

Exterior

  • Water Source: Public
  • Utilities: Individual Gas Meter, Public
  • Parking:Attached, Covered
  • Heat Type:Central
  • Air Conditioning:None
  • Sewer:Public Sewer
  • HOA Amenities:Clubhouse, Guest Parking, Pool

Financial

  • SALES PRICE $315,000
  • HOA Fees $980/mo

Features & Amenities

Area & Lot

  • LIVING SPACE:1,445 Sq.Ft.
  • LOT SIZE:34.71 Acres
  • Type: Manufactured-Mobile
  • Neighborhood:Petaluma
  • Sewer:Public Sewer

Interior

  • Total Bedrooms:2
  • Total Bathrooms:2
  • Full Bathrooms:2
  • Laundry Room:Inside Area
  • Flooring information:Carpet, Laminate
  • Appliances:Dishwasher, Free-Standing Gas Range, Free-Standing Refrigerator, Range Hood
  • Heat Type:Central
  • Air Conditioning:None
  • Other Interior Features:Cathedral Ceiling(s), Formal Entry

Exterior

  • Water Source: Public
  • Utilities: Individual Gas Meter, Public
  • Parking:Attached, Covered
  • Heat Type:Central
  • Air Conditioning:None
  • Sewer:Public Sewer
  • HOA Amenities:Clubhouse, Guest Parking, Pool

Other Property Details

  • Parking:Attached, Covered
  • Water Source:Public
  • Utilities: Individual Gas Meter, Public

Features & Amenities

Area & Lot

  • Status:Sold
  • LIVING SPACE:1,445 Sq.Ft.
  • LOT SIZE:34.71 Acres
  • MLS® ID:326001761
  • Type: Manufactured-Mobile
  • Year Built:1990
  • Neighborhood:Petaluma

Interior

  • Total Bedrooms:2
  • Total Bathrooms:2
  • Full Bathrooms:2
  • Laundry Room:Inside Area
  • Flooring information:Carpet, Laminate
  • Appliances:Dishwasher, Free-Standing Gas Range, Free-Standing Refrigerator, Range Hood
  • Other Interior Features:Cathedral Ceiling(s), Formal Entry

Exterior

  • Water Source: Public
  • Utilities: Individual Gas Meter, Public
  • Parking:Attached, Covered
  • Heat Type:Central
  • Air Conditioning:None
  • Sewer:Public Sewer
  • HOA Amenities:Clubhouse, Guest Parking, Pool

Financial

  • SALES PRICE $315,000
  • HOA Fees $980/mo

Denise Chapartéguy

Sales Associate, REALTOR®
PHONE NUMBER (707) 291-5631
ADDRESS 201 3rd St Upper Level, , Santa Rosa, CA 95401
EMAIL ADDRESS [email protected]
License 00969826
Contact Agent
Explore the Area

Petaluma

Figured prominently in the Gold Rush days because of its riverfront location.

VIEW NEIGHBORHOOD

Work With Us

With deep roots across Northern California and the backing of a global powerhouse, our team delivers tailored service with unmatched insight.

Follow Us