Leave a Message

Thank you for your message. We will be in touch with you shortly.

5642 Yerba Buena Road, Santa Rosa, CA 95409
$835,000
5642 Yerba Buena Road
1 /
5642 Yerba Buena Road

5642 Yerba Buena Road

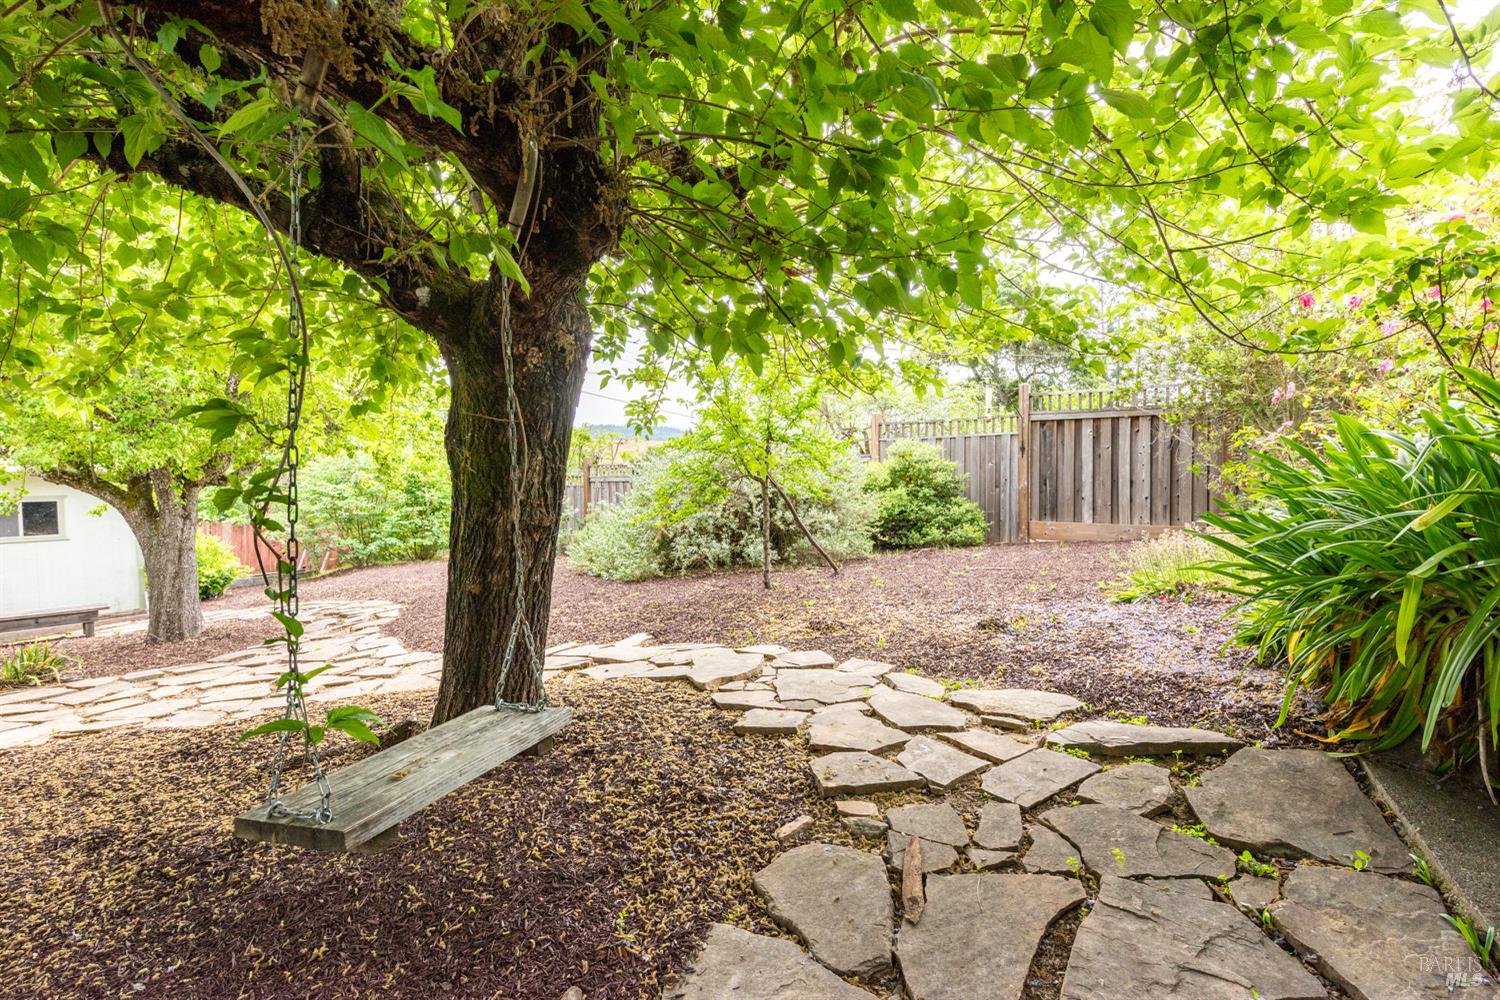
Welcome to 5642 Yerba Buena, where thoughtful updates meet everyday comfort. This home offers a clean, modern feel while maintaining its original charm. Inside, a functional layout offers easy flow between living spaces, filled with natural light and updated finishes, including new flooring throughout. The kitchen opens to the main living area, perfect for both entertaining and daily living. A versatile butler's pantry can serve as a home office or prep space, and a cozy breakfast nook adds charm and flexibility. Bedrooms provide comfortable retreats, while bathrooms feature heated radiant floors for added comfort. Outside, enjoy a peaceful pond, fruit-bearing pear, peach and plum trees, space to relax or garden, and a dedicated workshop/tool shed for projects or storage. The covered patio and open deck create inviting outdoor entertaining spaces, and solar adds energy efficiency and long-term savings. Located in a desirable area of Sonoma County, this home combines convenience, comfort, and a fresh new feel - ready for its next owner to make it their own.
  • 4 BEDS
  • 2 FULL BATHS
  • Sold
  • 1966 BUILT
  • 8,799 Sq.Ft. LOT
  • 1,919 Sq.Ft.

Features & Amenities

Area & Lot

  • Status:Sold
  • LIVING SPACE:1,919 Sq.Ft.
  • LOT SIZE:8,799 Sq.Ft.
  • MLS® ID:326026420
  • Type: Residential
  • Year Built:1966
  • Neighborhood:Santa Rosa
  • Architecture Styles:Ranch
  • View Description:Hills

Interior

  • Total Bedrooms:4
  • Total Bathrooms:2
  • Full Bathrooms:2
  • Laundry Room:Gas Hook-Up, In Garage
  • Flooring information:Laminate, Tile
  • Fireplace:Dining Room, Wood Burning
  • Appliances:Built-In Electric Oven, Dishwasher, Gas Cooktop, Gas Water Heater, Range Hood, Microwave
  • Other Interior Features:Formal Entry

Exterior

  • Stories: 1
  • Garage Space: 2.0
  • Water Source: Public
  • Utilities: Cable Available, DSL Available, Internet Available, Natural Gas Connected, Public
  • ROOF:Composition
  • Lot Features:Auto Sprinkler FR, Curb(s), Landscape Back, Landscape Front, Shape Regular
  • Parking:Attached, Garage Door Opener, Garage Faces Front, Inside Entrance
  • Heat Type:Central, Natural Gas, Radiant Floor
  • Air Conditioning:Ceiling Fan(s), Whole House Fan
  • Sewer:Public Sewer
  • Substructure:Concrete Perimeter
  • Security Features:Carbon Monoxide Detector(s), Double Strapped Water Heater, Smoke Detector(s)
  • Other Exterior Features:Misting System

Financial

  • SALES PRICE $835,000

Features & Amenities

Area & Lot

  • LIVING SPACE:1,919 Sq.Ft.
  • LOT SIZE:8,799 Sq.Ft.
  • Lot Features:Auto Sprinkler FR, Curb(s), Landscape Back, Landscape Front, Shape Regular
  • Type: Residential
  • Neighborhood:Santa Rosa
  • Architecture Styles:Ranch
  • Sewer:Public Sewer
  • Security Features:Carbon Monoxide Detector(s), Double Strapped Water Heater, Smoke Detector(s)
  • Other Exterior Features:Misting System

Interior

  • Stories: 1
  • Total Bedrooms:4
  • Total Bathrooms:2
  • Full Bathrooms:2
  • Laundry Room:Gas Hook-Up, In Garage
  • Flooring information:Laminate, Tile
  • Fireplace:Dining Room, Wood Burning
  • Appliances:Built-In Electric Oven, Dishwasher, Gas Cooktop, Gas Water Heater, Range Hood, Microwave
  • Heat Type:Central, Natural Gas, Radiant Floor
  • Air Conditioning:Ceiling Fan(s), Whole House Fan
  • Other Interior Features:Formal Entry

Exterior

  • Stories: 1
  • Garage Space: 2.0
  • Water Source: Public
  • Utilities: Cable Available, DSL Available, Internet Available, Natural Gas Connected, Public
  • ROOF:Composition
  • Lot Features:Auto Sprinkler FR, Curb(s), Landscape Back, Landscape Front, Shape Regular
  • Parking:Attached, Garage Door Opener, Garage Faces Front, Inside Entrance
  • Heat Type:Central, Natural Gas, Radiant Floor
  • Air Conditioning:Ceiling Fan(s), Whole House Fan
  • Sewer:Public Sewer
  • Substructure:Concrete Perimeter
  • Security Features:Carbon Monoxide Detector(s), Double Strapped Water Heater, Smoke Detector(s)
  • Other Exterior Features:Misting System

Other Property Details

  • Parking:Attached, Garage Door Opener, Garage Faces Front, Inside Entrance
  • View Description:Hills
  • Water Source:Public
  • Utilities: Cable Available, DSL Available, Internet Available, Natural Gas Connected, Public

Features & Amenities

Area & Lot

  • Status:Sold
  • LIVING SPACE:1,919 Sq.Ft.
  • LOT SIZE:8,799 Sq.Ft.
  • MLS® ID:326026420
  • Type: Residential
  • Year Built:1966
  • Neighborhood:Santa Rosa
  • Architecture Styles:Ranch
  • View Description:Hills

Interior

  • Total Bedrooms:4
  • Total Bathrooms:2
  • Full Bathrooms:2
  • Laundry Room:Gas Hook-Up, In Garage
  • Flooring information:Laminate, Tile
  • Fireplace:Dining Room, Wood Burning
  • Appliances:Built-In Electric Oven, Dishwasher, Gas Cooktop, Gas Water Heater, Range Hood, Microwave
  • Other Interior Features:Formal Entry

Exterior

  • Stories: 1
  • Garage Space: 2.0
  • Water Source: Public
  • Utilities: Cable Available, DSL Available, Internet Available, Natural Gas Connected, Public
  • ROOF:Composition
  • Lot Features:Auto Sprinkler FR, Curb(s), Landscape Back, Landscape Front, Shape Regular
  • Parking:Attached, Garage Door Opener, Garage Faces Front, Inside Entrance
  • Heat Type:Central, Natural Gas, Radiant Floor
  • Air Conditioning:Ceiling Fan(s), Whole House Fan
  • Sewer:Public Sewer
  • Substructure:Concrete Perimeter
  • Security Features:Carbon Monoxide Detector(s), Double Strapped Water Heater, Smoke Detector(s)
  • Other Exterior Features:Misting System

Financial

  • SALES PRICE $835,000

Dena Tennyson

Sales Associate, REALTOR®
PHONE NUMBER (707) 888-6021
ADDRESS 201 3rd St, , Santa Rosa, CA 95401
EMAIL ADDRESS [email protected]
License 02053141

Emily Albert

Sales Associate, REALTOR®
EMAIL ADDRESS [email protected]
License 01210023
Explore the Area

Santa Rosa

Santa Rosa is an artisan’s center for the conventional as well as the eclectic.

VIEW NEIGHBORHOOD

Work With Us

With deep roots across Northern California and the backing of a global powerhouse, our team delivers tailored service with unmatched insight.

Follow Us