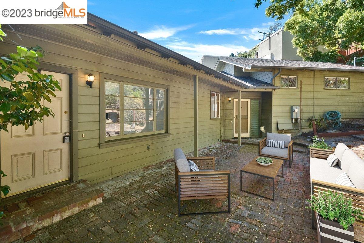
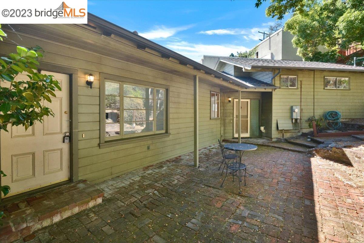
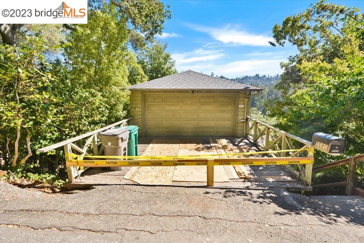
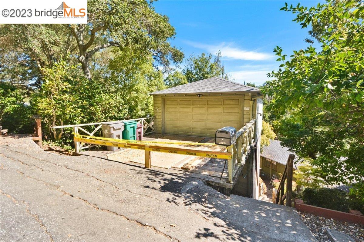
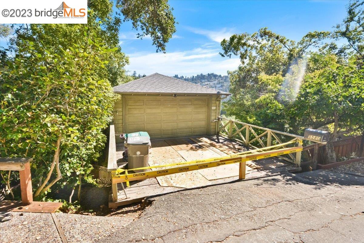
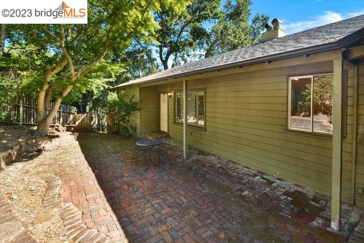
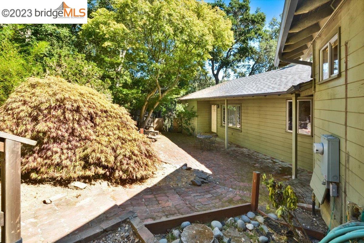
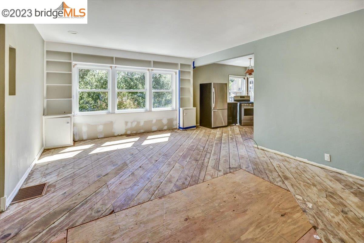
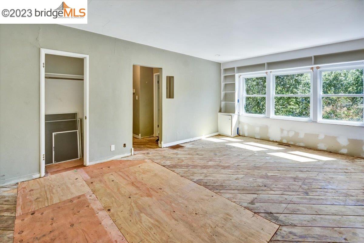
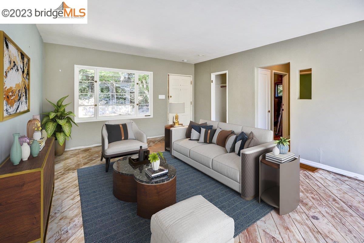
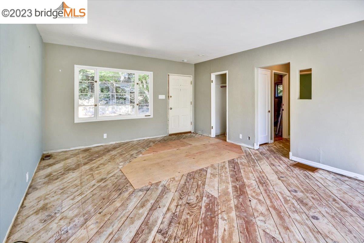
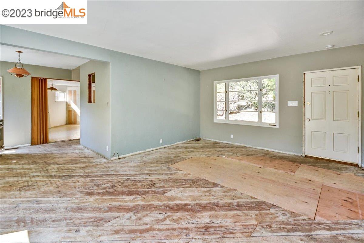
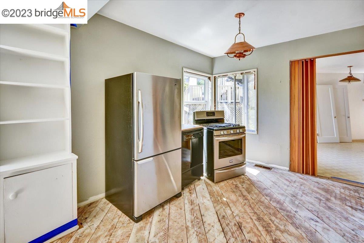
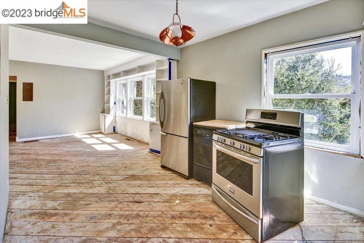
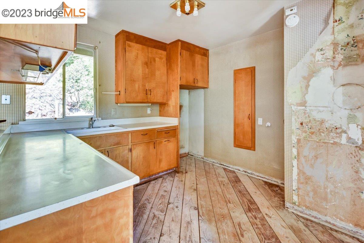
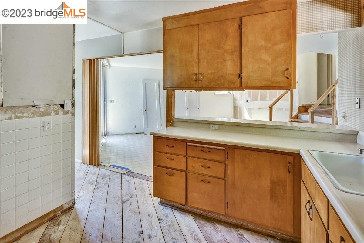
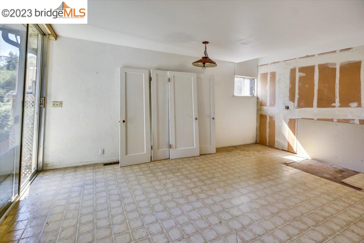
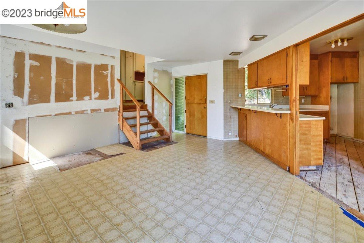
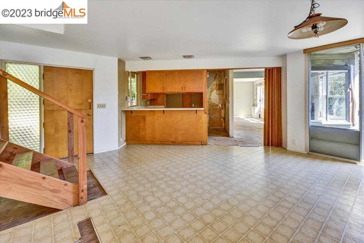
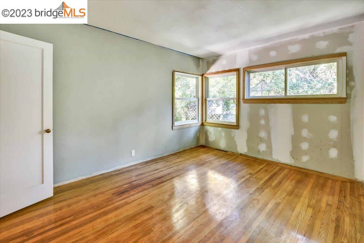
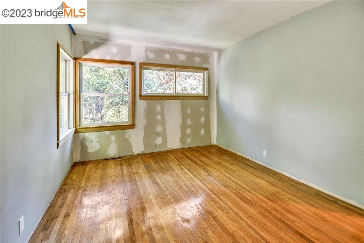
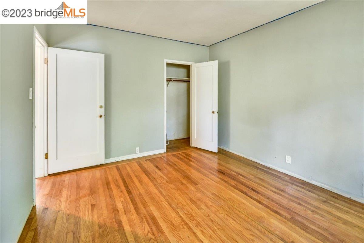
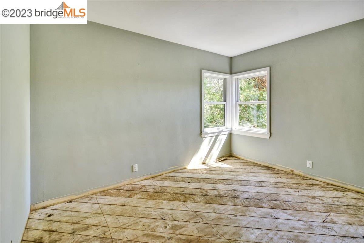
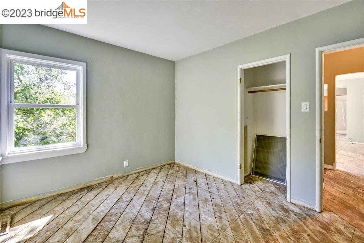
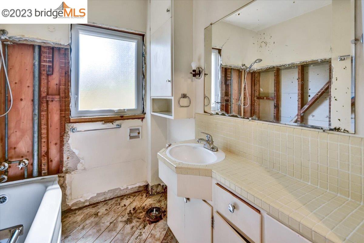
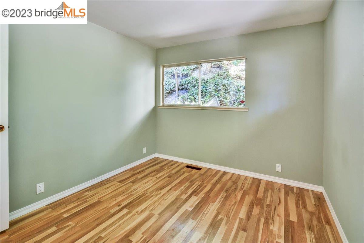
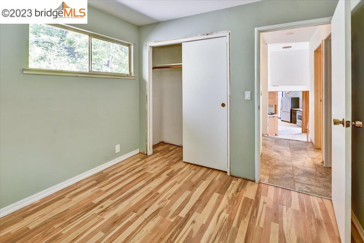
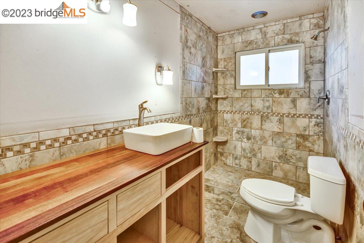
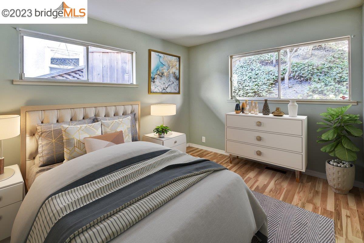
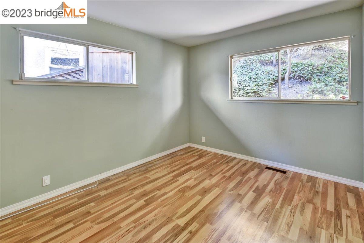
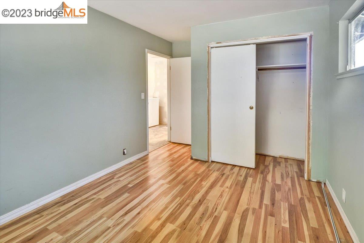
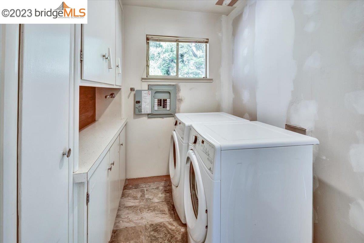
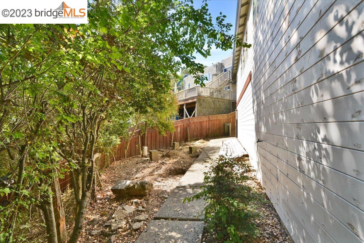
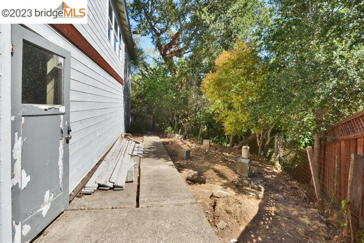
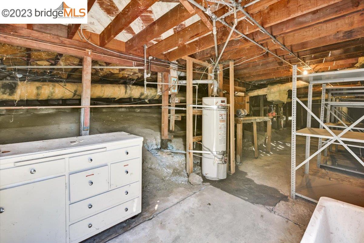
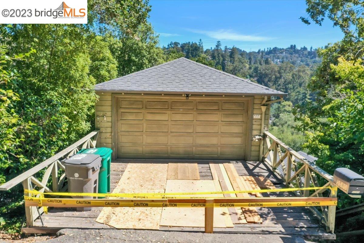
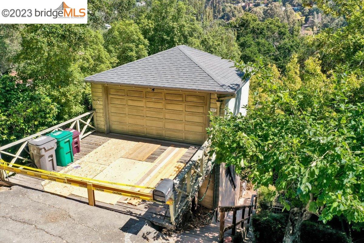
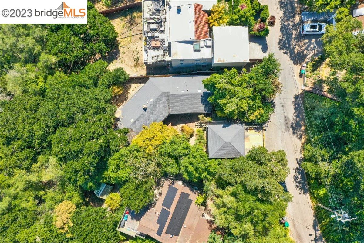
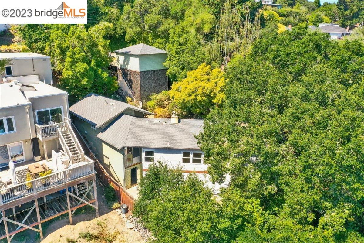
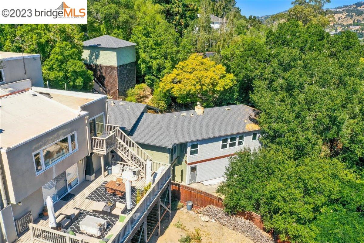
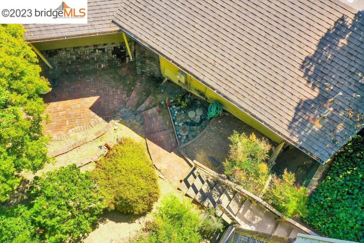
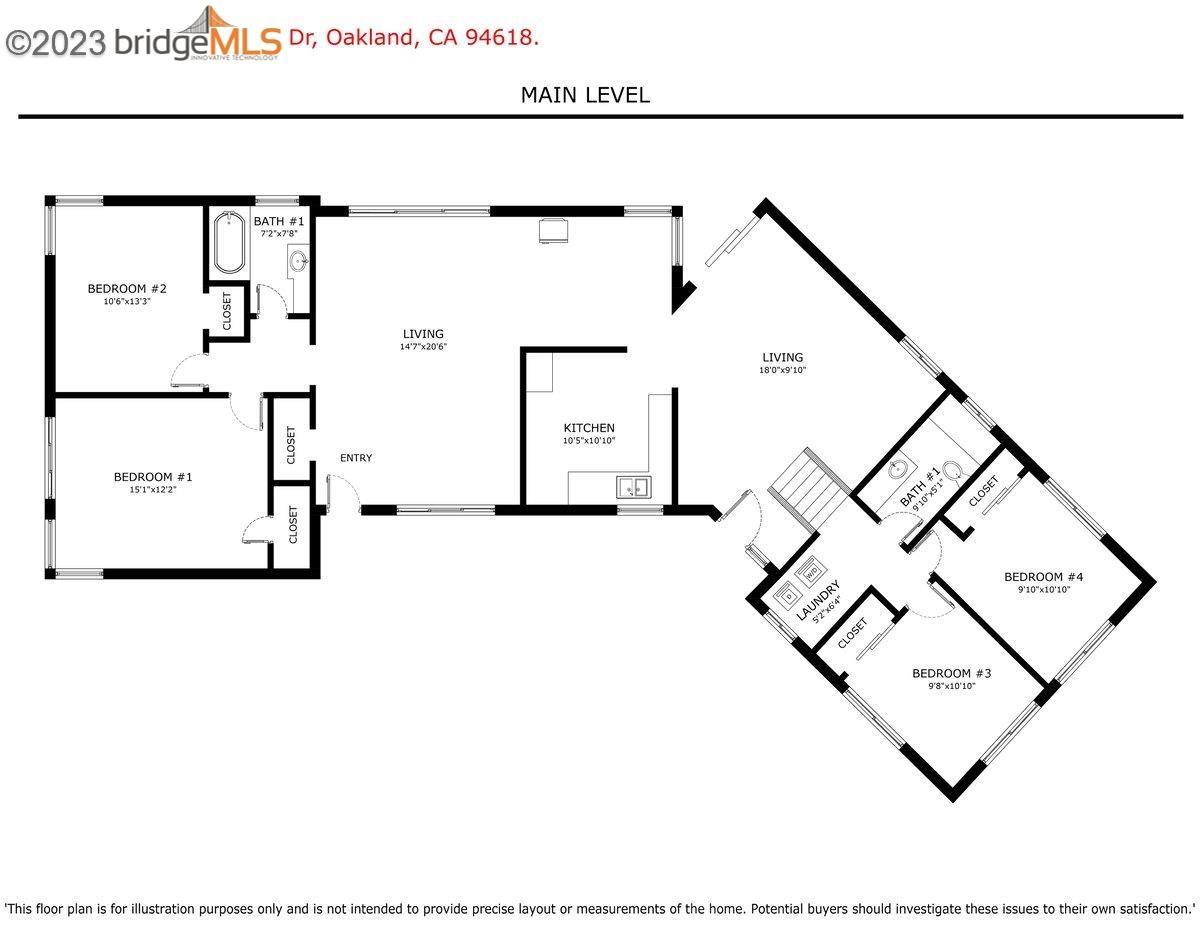
Welcome to your future Montclair home. Calling all flippers! There has been some construction work done and much to finish. Take a look at the photos and floor plan for a better idea of the scope of work. A classic hillside home minutes from Montclair shopping and dining with a spacious front patio, the house is begging for a new floor plan. The garage has seen better days and needs a re-do.
4 BEDS
2 FULL BATHS
Sold
1941 BUILT
10,492 Sq.Ft. LOT
1,723 Sq.Ft.
Features & Amenities
Area & Lot
Status:Sold
LIVING SPACE:1,723 Sq.Ft.
LOT SIZE:10,492 Sq.Ft.
MLS® ID:41038952
Type:
Residential
Year Built:1941
Neighborhood:Oakland
Architecture Styles:Contemporary
School District:Oakland (510) 879-8111
Interior
Total Bedrooms:4
Total Bathrooms:2
Full Bathrooms:2
Laundry Room:Hookups Only
Flooring information:Hardwood, Tile
Fireplace:Family Room
Appliances:Dryer, Washer, Gas Water Heater
Other Interior Features:Tile Counters
Exterior
Stories: 2
Garage Space: 2.0
Water Source: Public
Utilities: Cable Available
POOL:None
ROOF:Composition
Lot Features:Sloped Down
Parking:Detached
Heat Type:Floor Furnace
Air Conditioning:None
Sewer:Public Sewer
Financial
SALES PRICE
$825,000
Features & Amenities
Area & Lot
LIVING SPACE:1,723
Sq.Ft.
LOT SIZE:10,492
Sq.Ft.
Lot Features:Sloped Down
Type:
Residential
Neighborhood:Oakland
Architecture Styles:Contemporary
Sewer:Public Sewer
Interior
Stories: 2
Total Bedrooms:4
Total Bathrooms:2
Full Bathrooms:2
Laundry Room:Hookups Only
Flooring information:Hardwood,
Tile
Fireplace:Family Room
Appliances:Dryer, Washer, Gas Water Heater
Heat Type:Floor Furnace
Air Conditioning:None
Other Interior Features:Tile Counters
Exterior
Stories: 2
Garage Space: 2.0
Water Source: Public
Utilities: Cable Available
POOL:None
ROOF:Composition
Lot Features:Sloped Down
Parking:Detached
Heat Type:Floor Furnace
Air Conditioning:None
Sewer:Public Sewer
School Information
School District:Oakland (510) 879-8111
Other Property Details
Parking:Detached
Water Source:Public
Pool Features:None
Utilities: Cable Available
Features & Amenities
Area & Lot
Status:Sold
LIVING SPACE:1,723 Sq.Ft.
LOT SIZE:10,492 Sq.Ft.
MLS® ID:41038952
Type:
Residential
Year Built:1941
Neighborhood:Oakland
Architecture Styles:Contemporary
School District:Oakland (510) 879-8111
Interior
Total Bedrooms:4
Total Bathrooms:2
Full Bathrooms:2
Laundry Room:Hookups Only
Flooring information:Hardwood, Tile
Fireplace:Family Room
Appliances:Dryer, Washer, Gas Water Heater
Other Interior Features:Tile Counters
Exterior
Stories: 2
Garage Space: 2.0
Water Source: Public
Utilities: Cable Available
POOL:None
ROOF:Composition
Lot Features:Sloped Down
Parking:Detached
Heat Type:Floor Furnace
Air Conditioning:None
Sewer:Public Sewer
Financial
SALES PRICE
$825,000
View Virtual Tour
Explore the Area
Oakland
A complex, diverse, and hip city with lots to see and explore.