Leave a Message

Thank you for your message. We will be in touch with you shortly.

555 Ontario Dr, Livermore, CA 94550
$1,350,000
1 /
555 Ontario Dr

555 Ontario Dr

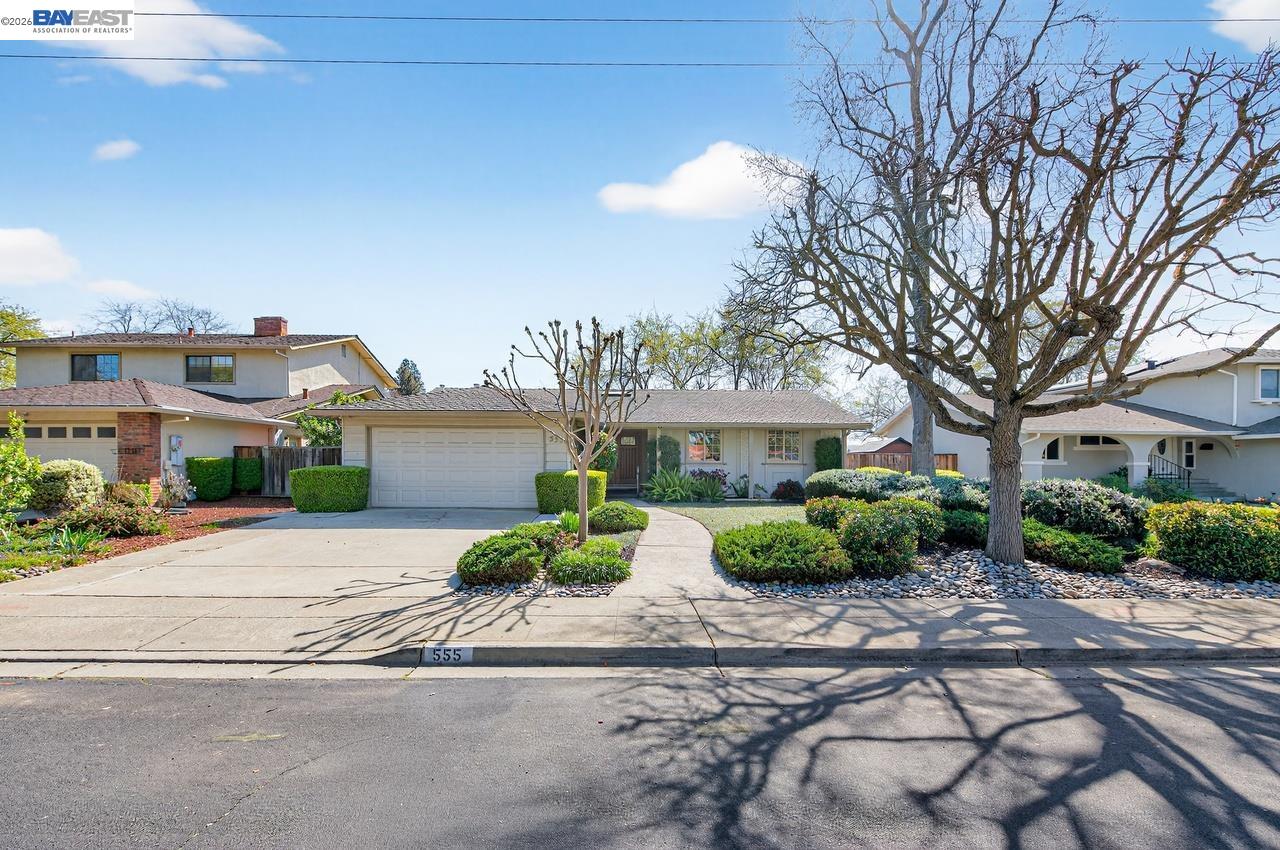
Located in desirable South Livermore, this beautifully updated single-story Sunset West home, is offered by the Original Owner! Home is sitting within one block distance of two parks & two schools. This 3 bedroom, 2 bathroom home offers approximately 1,665 sq ft of comfortable living space. Fresh interior paint and new carpet complement the home, while gorgeous original oak plank floors lie beneath the main living area carpet, offering future potential. The beautifully remodeled kitchen and bathrooms enhance the home's timeless appeal. Enjoy a one-of-a-kind original builder fireplace in the living room and a unique indoor barbecue pit in the family room. Original cedar-lined closet floors add character and craftsmanship. The professionally designed front and backyard areas feature mature, low-maintenance, drought-tolerant landscaping with drip irrigation. Enjoy a private backyard garden nicely shaded by a canopy of trees. Take in stunning sunsets over the nearby El Padro Park with the Livermore hills in the distance.
  • 3 BEDS
  • 2 FULL BATHS
  • Sold
  • 1966 BUILT
  • 6,786 Sq.Ft. LOT
  • 1,665 Sq.Ft.

Features & Amenities

Area & Lot

  • Status:Sold
  • LIVING SPACE:1,665 Sq.Ft.
  • TOTAL AREA:1,665 Sq.Ft.
  • LOT SIZE:6,786 Sq.Ft.
  • MLS® ID:41126731
  • Type: Residential
  • Year Built:1966
  • Neighborhood:Livermore
  • Architecture Styles:Traditional
  • School District:Livermore Valley (925) 606-3200

Interior

  • Total Bedrooms:3
  • Total Bathrooms:2
  • Full Bathrooms:2
  • Laundry Room:Laundry Room
  • Flooring information:Hardwood, Carpet
  • Fireplace:Living Room
  • Appliances:Dishwasher, Free-Standing Range, Gas Water Heater
  • Other Interior Features:Dining Area, Family Room, Formal Dining Room, Counter - Solid Surface, Pantry, Updated Kitchen

Exterior

  • Stories: 1
  • Garage Space: 2.0
  • POOL:None
  • ROOF:Shingle
  • Lot Features:Back Yard, Landscaped
  • Parking:Attached, Int Access From Garage, Garage Faces Front
  • Heat Type:Forced Air
  • Air Conditioning:Central Air
  • Security Features:Carbon Monoxide Detector(s), Double Strapped Water Heater, Smoke Detector(s)
  • Other Exterior Features:Back Yard, Front Yard

Financial

  • SALES PRICE $1,350,000

Features & Amenities

Area & Lot

  • LIVING SPACE:1,665 Sq.Ft.
  • TOTAL AREA:1,665 Sq.Ft.
  • LOT SIZE:6,786 Sq.Ft.
  • Lot Features:Back Yard, Landscaped
  • Type: Residential
  • Neighborhood:Livermore
  • Architecture Styles:Traditional
  • Security Features:Carbon Monoxide Detector(s), Double Strapped Water Heater, Smoke Detector(s)
  • Other Exterior Features:Back Yard, Front Yard

Interior

  • Stories: 1
  • Total Bedrooms:3
  • Total Bathrooms:2
  • Full Bathrooms:2
  • Laundry Room:Laundry Room
  • Flooring information:Hardwood, Carpet
  • Fireplace:Living Room
  • Appliances:Dishwasher, Free-Standing Range, Gas Water Heater
  • Heat Type:Forced Air
  • Air Conditioning:Central Air
  • Other Interior Features:Dining Area, Family Room, Formal Dining Room, Counter - Solid Surface, Pantry, Updated Kitchen

Exterior

  • Stories: 1
  • Garage Space: 2.0
  • POOL:None
  • ROOF:Shingle
  • Lot Features:Back Yard, Landscaped
  • Parking:Attached, Int Access From Garage, Garage Faces Front
  • Heat Type:Forced Air
  • Air Conditioning:Central Air
  • Security Features:Carbon Monoxide Detector(s), Double Strapped Water Heater, Smoke Detector(s)
  • Other Exterior Features:Back Yard, Front Yard

School Information

  • School District:Livermore Valley (925) 606-3200

Other Property Details

  • Parking:Attached, Int Access From Garage, Garage Faces Front
  • Pool Features:None

Features & Amenities

Area & Lot

  • Status:Sold
  • LIVING SPACE:1,665 Sq.Ft.
  • TOTAL AREA:1,665 Sq.Ft.
  • LOT SIZE:6,786 Sq.Ft.
  • MLS® ID:41126731
  • Type: Residential
  • Year Built:1966
  • Neighborhood:Livermore
  • Architecture Styles:Traditional
  • School District:Livermore Valley (925) 606-3200

Interior

  • Total Bedrooms:3
  • Total Bathrooms:2
  • Full Bathrooms:2
  • Laundry Room:Laundry Room
  • Flooring information:Hardwood, Carpet
  • Fireplace:Living Room
  • Appliances:Dishwasher, Free-Standing Range, Gas Water Heater
  • Other Interior Features:Dining Area, Family Room, Formal Dining Room, Counter - Solid Surface, Pantry, Updated Kitchen

Exterior

  • Stories: 1
  • Garage Space: 2.0
  • POOL:None
  • ROOF:Shingle
  • Lot Features:Back Yard, Landscaped
  • Parking:Attached, Int Access From Garage, Garage Faces Front
  • Heat Type:Forced Air
  • Air Conditioning:Central Air
  • Security Features:Carbon Monoxide Detector(s), Double Strapped Water Heater, Smoke Detector(s)
  • Other Exterior Features:Back Yard, Front Yard

Financial

  • SALES PRICE $1,350,000
Explore the Area

Livermore

California’s oldest wine region dates back to the 1860s.

VIEW NEIGHBORHOOD

Work With Us

With deep roots across Northern California and the backing of a global powerhouse, our team delivers tailored service with unmatched insight.

Follow Us