55 Potrero Lane, Lagunitas, CA 94938
$1,250,000
1 /
55 Potrero Ln

55 Potrero Ln

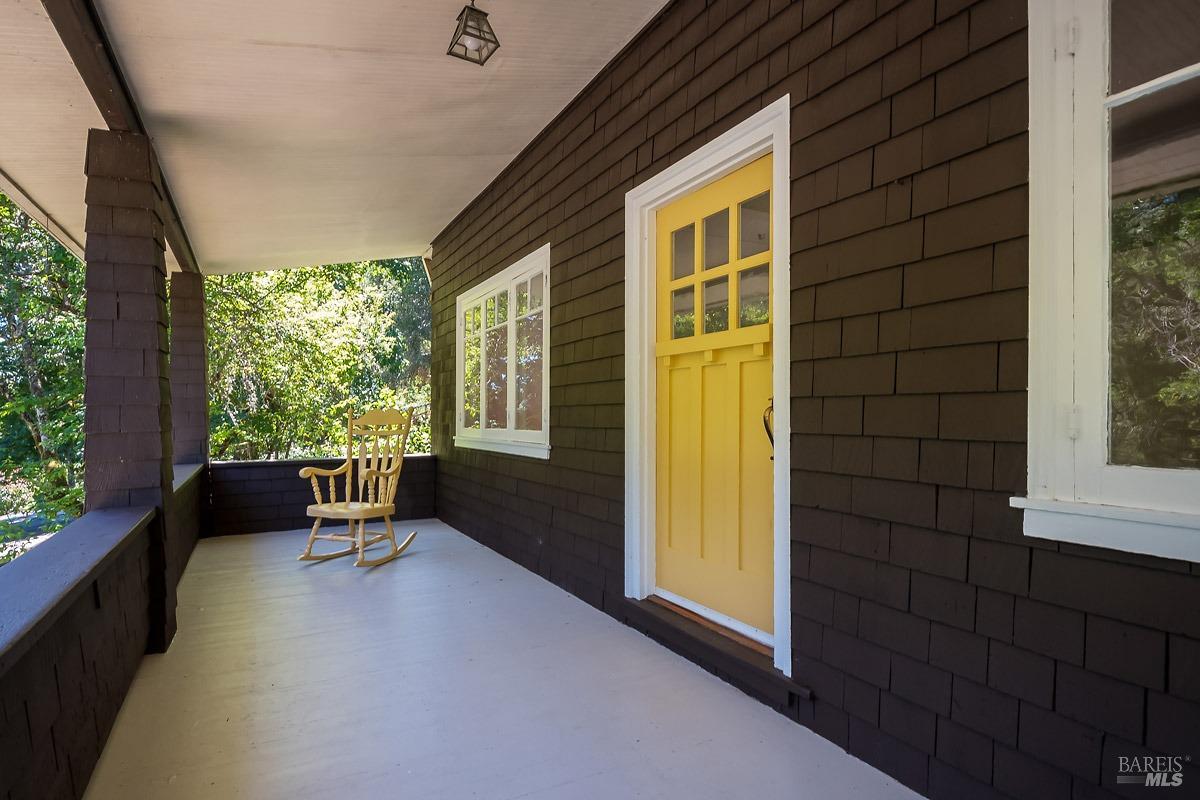
Sweet vintage jewel nestled in a sun drenched private little valley, overflowing with flowers and fruit trees, a generous level yard, veggie garden, patios and decks, a separate sturdy cabin and detached garage/workshop. This 1907 Arts and Crafts home has three bedrooms and two bathrooms on the main level plus two bonus rooms and a half bath upstairs. The home retains the original features of a large covered front porch graced by an heirloom wisteria, nine foot ceilings, extensive moldings, large windows, built-in cabinets and two sets of original vintage pocket doors. The foundation was replaced in 2005 along with extensive plumbing and electrical upgrades. The modern primary suite includes a walk in closet, heated tile floors in the bath, a large shower and a separate deck overlooking the yard. The kitchen is flooded with sunshine from the large windows while the large patio right outside is perfect for alfresco dining. A well-built cabin sits at the uppermost corner of this large property with expansive views from both decks. Below the house is a perfect auto garage, large workshop and office. Two chicken coops. Fruit trees-Cherry, plum, pear, quince and apple plus amazing blackberries. West Cintura-East Cintura-Rodeo-Potrero.
  • 3 BEDS
  • 2 FULL BATHS
  • Sold
  • 1907 BUILT
  • 0.61 Acres LOT
  • 1,200 Sq.Ft.

Features & Amenities

Area & Lot

  • Status:Sold
  • LIVING SPACE:1,200 Sq.Ft.
  • LOT SIZE:0.61 Acres
  • MLS® ID:324026968
  • Type: Residential
  • Year Built:1907
  • Neighborhood:Marin County
  • Architecture Styles:Arts Crafts, Vintage
  • View Description:Garden/Greenbelt, Trees/Woods

Interior

  • Total Bedrooms:3
  • Total Bathrooms:3
  • Full Bathrooms:2
  • Laundry Room:Cabinets, Laundry Closet, Washer/Dryer Stacked Included
  • Flooring information:Wood
  • Fireplace:Wood Burning, Wood Burning Stove
  • Appliances:Free-Standing Gas Range

Exterior

  • Stories: 2
  • Garage Space: 1.0
  • Water Source: Water District
  • Utilities: Cable Available, Internet Available, Propane Tank Leased, Public
  • ROOF:Composition
  • Lot Features:Garden, Landscape Front, Private, Secluded, Storm Drain
  • Parking:Covered, Detached, Drive Through, Enclosed, Uncovered Parking Spaces 2, Workshop in Garage
  • Heat Type:Wood Stove, See Remarks
  • Air Conditioning:Ceiling Fan(s)
  • Sewer:Septic Tank
  • Substructure:Concrete Perimeter
  • Other Exterior Features:Uncovered Courtyard

Financial

  • SALES PRICE $1,250,000

Features & Amenities

Area & Lot

  • LIVING SPACE:1,200 Sq.Ft.
  • LOT SIZE:0.61 Acres
  • Lot Features:Garden, Landscape Front, Private, Secluded, Storm Drain
  • Type: Residential
  • Neighborhood:Marin County
  • Architecture Styles:Arts Crafts, Vintage
  • Sewer:Septic Tank
  • Other Exterior Features:Uncovered Courtyard

Interior

  • Stories: 2
  • Total Bedrooms:3
  • Total Bathrooms:3
  • Full Bathrooms:2
  • Laundry Room:Cabinets, Laundry Closet, Washer/Dryer Stacked Included
  • Flooring information:Wood
  • Fireplace:Wood Burning, Wood Burning Stove
  • Appliances:Free-Standing Gas Range
  • Heat Type:Wood Stove, See Remarks
  • Air Conditioning:Ceiling Fan(s)

Exterior

  • Stories: 2
  • Garage Space: 1.0
  • Water Source: Water District
  • Utilities: Cable Available, Internet Available, Propane Tank Leased, Public
  • ROOF:Composition
  • Lot Features:Garden, Landscape Front, Private, Secluded, Storm Drain
  • Parking:Covered, Detached, Drive Through, Enclosed, Uncovered Parking Spaces 2, Workshop in Garage
  • Heat Type:Wood Stove, See Remarks
  • Air Conditioning:Ceiling Fan(s)
  • Sewer:Septic Tank
  • Substructure:Concrete Perimeter
  • Other Exterior Features:Uncovered Courtyard

Other Property Details

  • Parking:Covered, Detached, Drive Through, Enclosed, Uncovered Parking Spaces 2, Workshop in Garage
  • View Description:Garden/Greenbelt, Trees/Woods
  • Water Source:Water District
  • Utilities: Cable Available, Internet Available, Propane Tank Leased, Public

Features & Amenities

Area & Lot

  • Status:Sold
  • LIVING SPACE:1,200 Sq.Ft.
  • LOT SIZE:0.61 Acres
  • MLS® ID:324026968
  • Type: Residential
  • Year Built:1907
  • Neighborhood:Marin County
  • Architecture Styles:Arts Crafts, Vintage
  • View Description:Garden/Greenbelt, Trees/Woods

Interior

  • Total Bedrooms:3
  • Total Bathrooms:3
  • Full Bathrooms:2
  • Laundry Room:Cabinets, Laundry Closet, Washer/Dryer Stacked Included
  • Flooring information:Wood
  • Fireplace:Wood Burning, Wood Burning Stove
  • Appliances:Free-Standing Gas Range

Exterior

  • Stories: 2
  • Garage Space: 1.0
  • Water Source: Water District
  • Utilities: Cable Available, Internet Available, Propane Tank Leased, Public
  • ROOF:Composition
  • Lot Features:Garden, Landscape Front, Private, Secluded, Storm Drain
  • Parking:Covered, Detached, Drive Through, Enclosed, Uncovered Parking Spaces 2, Workshop in Garage
  • Heat Type:Wood Stove, See Remarks
  • Air Conditioning:Ceiling Fan(s)
  • Sewer:Septic Tank
  • Substructure:Concrete Perimeter
  • Other Exterior Features:Uncovered Courtyard

Financial

  • SALES PRICE $1,250,000

Greg Browman

Sales Associate
PHONE NUMBER (415) 519-6062
ADDRESS 222 Sir Francis Drake Blvd., , San Anselmo, CA 94960
EMAIL ADDRESS [email protected]
License 01183227
Contact Agent
Explore the Area

Marin County

A lush and welcoming area north of the Golden Gate Bridge in the San Francisco Bay Area.

VIEW NEIGHBORHOOD

Work With Us

With deep roots across Northern California and the backing of a global powerhouse, our team delivers tailored service with unmatched insight.

Follow Us