
Leave a Message

Thank you for your message. We will be in touch with you shortly.

546 E Nugent Street, Lancaster, CA 93535
$385,000
546 E Nugent Street
1 /
Listed by Ana Flores CA DRE# 02192601 with Epique Realty (818) 671-8599
546 E Nugent Street
546 E Nugent Street
546 E Nugent Street
546 E Nugent Street
546 E Nugent Street
546 E Nugent Street
546 E Nugent Street
546 E Nugent Street
546 E Nugent Street
546 E Nugent Street
546 E Nugent Street
546 E Nugent Street
546 E Nugent Street
546 E Nugent Street
546 E Nugent Street
546 E Nugent Street
546 E Nugent Street
546 E Nugent Street
546 E Nugent Street
546 E Nugent Street
546 E Nugent Street
546 E Nugent Street
546 E Nugent Street
546 E Nugent Street
546 E Nugent Street
546 E Nugent Street
546 E Nugent Street
546 E Nugent Street
546 E Nugent Street
546 E Nugent Street
546 E Nugent Street
546 E Nugent Street
546 E Nugent Street
546 E Nugent Street
546 E Nugent Street
546 E Nugent Street
546 E Nugent Street
546 E Nugent Street
546 E Nugent Street
See all photos
Listed by Ana Flores CA DRE# 02192601 with Epique Realty (818) 671-8599

546 E Nugent Street

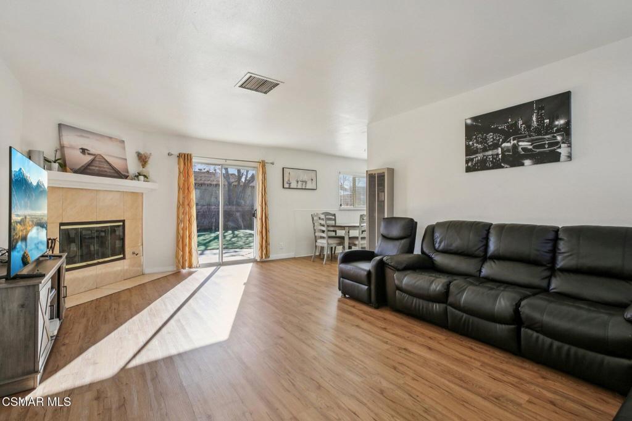
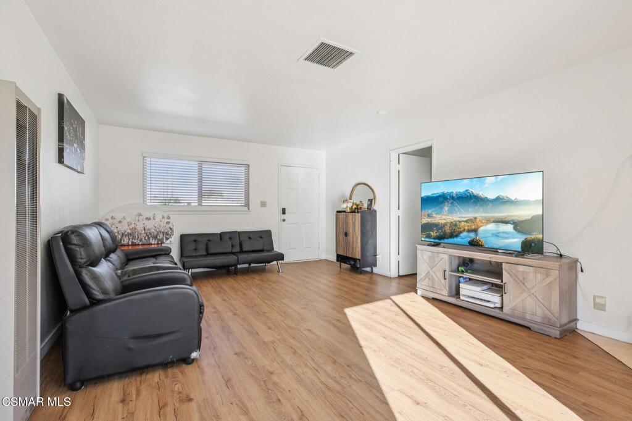
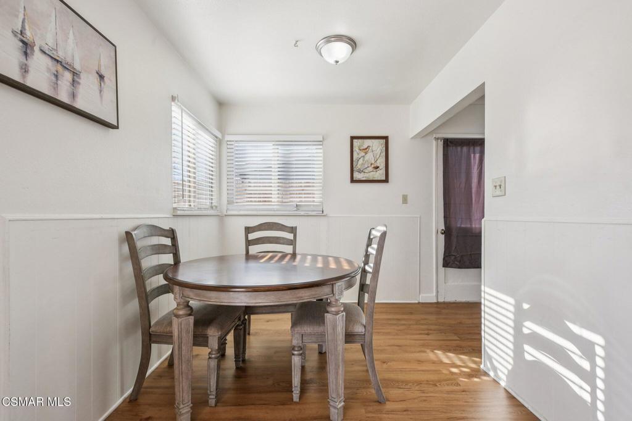
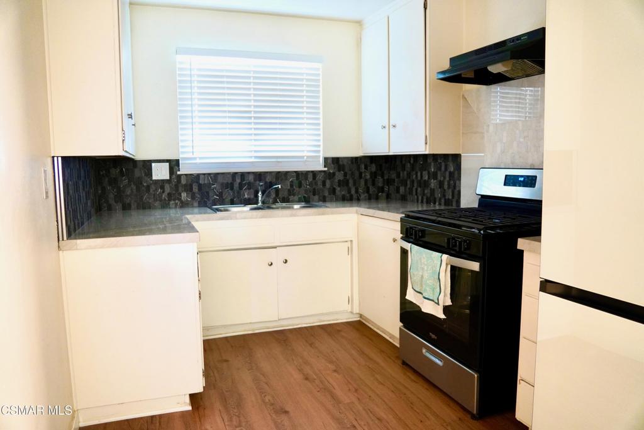
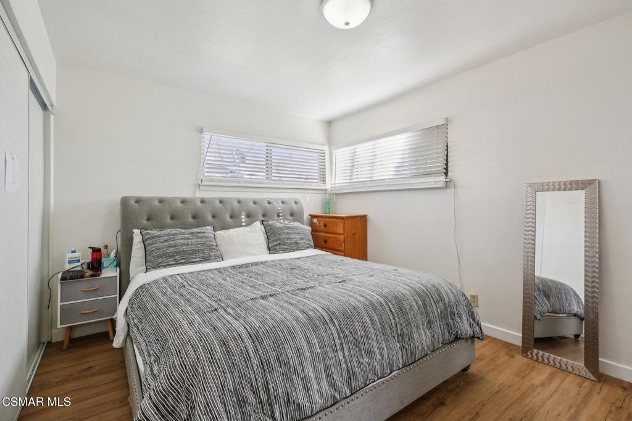
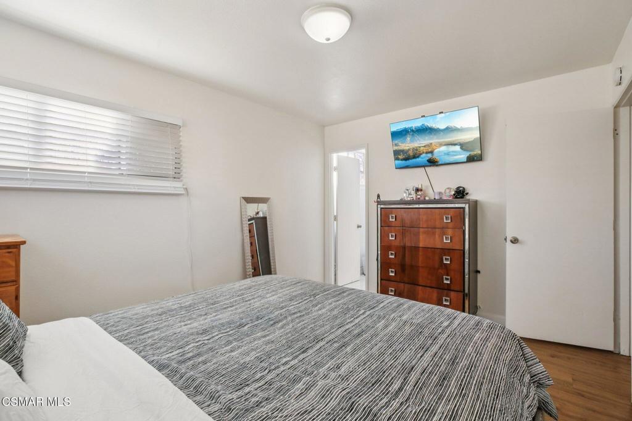
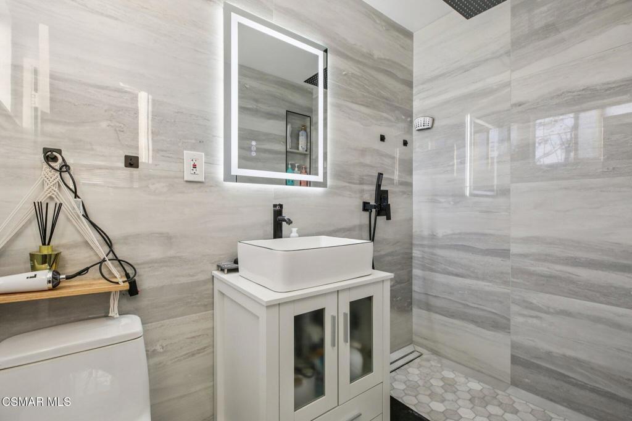
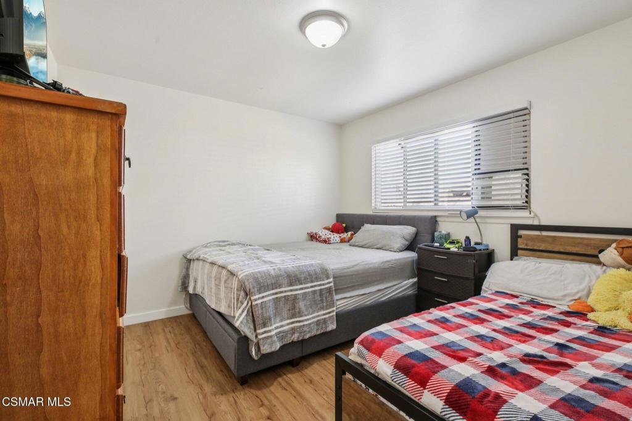
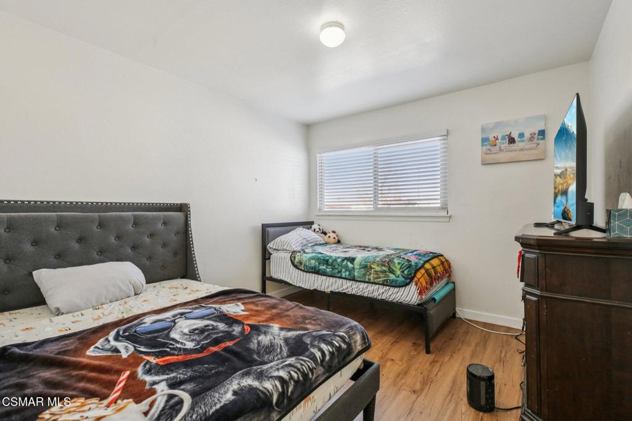
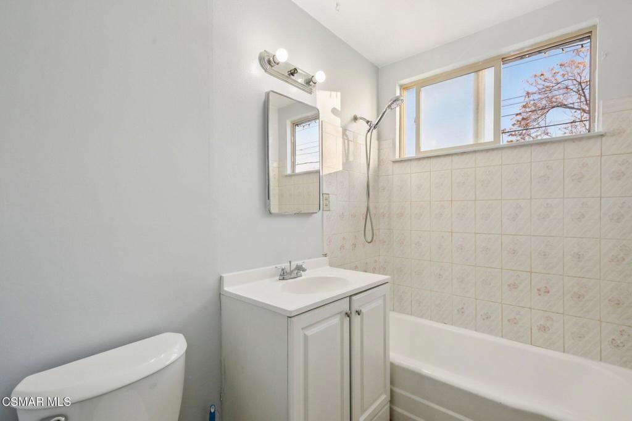
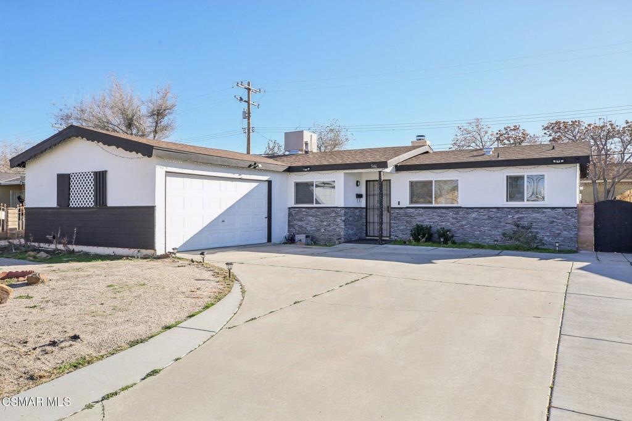
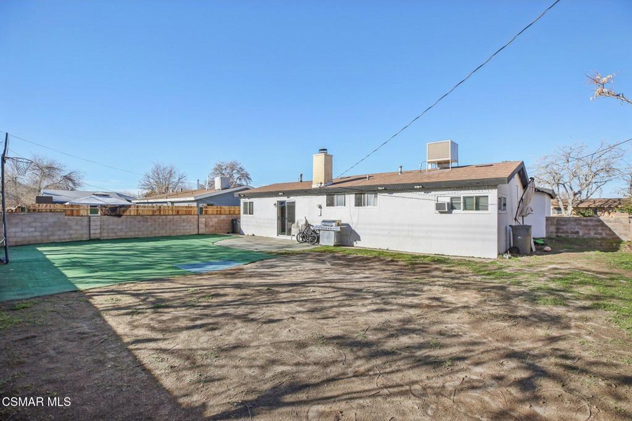
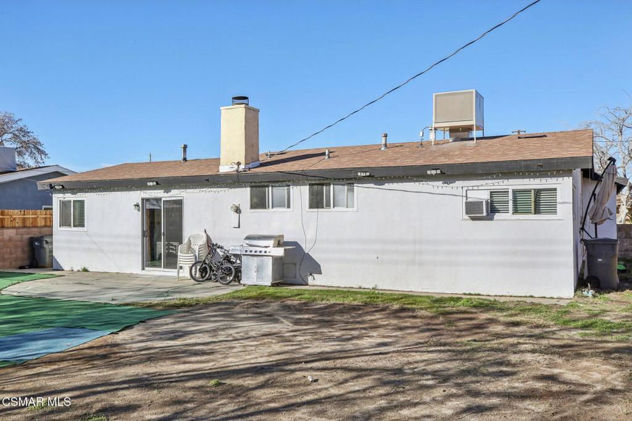
Welcome to this well maintained single story home in Lancaster that's perfect for anyone looking for easy, low maintenance living. This move-in ready home offers a beautiful stacked stone finish, wide driveway, and an attached garage. Inside you'll find a spacious living room with abundant natural light and sliding patio doors that lead to the expansive backyard. The layout flows into the dining area and kitchen with easy access to the side yard. The 3 spacious bedrooms provide comfort and flexibility, while the updated primary bathroom features modern finishes and a walk in shower. The expansive backyard is a clean slate and ready for endless possibilities. All conveniently located near schools, shopping, and parks.
  • 3 BEDS
  • 2 FULL BATHS
  • For Sale
  • 1957 BUILT
  • 7,041 Sq.Ft. LOT
  • 1,107 Sq.Ft.

Mortgage Calculator

Estimate your monthly mortgage payment, including the principal and interest, property taxes, and HOA. Adjust the values to generate a more accurate rate.

All estimates are provided for informational purposes only. Actual amounts may vary.
$0,000 Your Payment 20 15 65
$0,000 Your Payment

Features & Amenities

Area & Lot

  • Status:For Sale
  • LIVING SPACE:1,107 Sq.Ft.
  • LOT SIZE:7,041 Sq.Ft.
  • MLS® ID:226001866
  • Type: Residential
  • Year Built:1957

Interior

  • Total Bedrooms:3
  • Total Bathrooms:2
  • Full Bathrooms:2
  • Laundry Room:In Garage
  • Fireplace:Decorative, Living Room
  • Appliances:Disposal
  • Other Interior Features:Separate/Formal Dining Room, All Bedrooms Down

Exterior

  • Stories: 1
  • Garage Space: 2.0
  • Water Source: Public
  • Lot Features:Sprinklers None
  • Parking:Driveway
  • Heat Type:Wall Furnace
  • Air Conditioning:Evaporative Cooling
  • Sewer:Public Sewer

Financial

  • SALES PRICE $385,000
  • Zoning LRRA6500*

Features & Amenities

Area & Lot

  • LIVING SPACE:1,107 Sq.Ft.
  • LOT SIZE:7,041 Sq.Ft.
  • Lot Features:Sprinklers None
  • Type: Residential
  • Sewer:Public Sewer

Interior

  • Stories: 1
  • Total Bedrooms:3
  • Total Bathrooms:2
  • Full Bathrooms:2
  • Laundry Room:In Garage
  • Fireplace:Decorative, Living Room
  • Appliances:Disposal
  • Heat Type:Wall Furnace
  • Air Conditioning:Evaporative Cooling
  • Other Interior Features:Separate/Formal Dining Room, All Bedrooms Down

Exterior

  • Stories: 1
  • Garage Space: 2.0
  • Water Source: Public
  • Lot Features:Sprinklers None
  • Parking:Driveway
  • Heat Type:Wall Furnace
  • Air Conditioning:Evaporative Cooling
  • Sewer:Public Sewer

Other Property Details

  • Parking:Driveway
  • Water Source:Public

Features & Amenities

Area & Lot

  • Status:For Sale
  • LIVING SPACE:1,107 Sq.Ft.
  • LOT SIZE:7,041 Sq.Ft.
  • MLS® ID:226001866
  • Type: Residential
  • Year Built:1957

Interior

  • Total Bedrooms:3
  • Total Bathrooms:2
  • Full Bathrooms:2
  • Laundry Room:In Garage
  • Fireplace:Decorative, Living Room
  • Appliances:Disposal
  • Other Interior Features:Separate/Formal Dining Room, All Bedrooms Down

Exterior

  • Stories: 1
  • Garage Space: 2.0
  • Water Source: Public
  • Lot Features:Sprinklers None
  • Parking:Driveway
  • Heat Type:Wall Furnace
  • Air Conditioning:Evaporative Cooling
  • Sewer:Public Sewer

Financial

  • SALES PRICE $385,000
  • Zoning LRRA6500*
image

Schedule a Tour

We would love to show you our beautiful property. Please select your preferred date and time below. An agent will be in touch shortly to confirm your appointment.

Schedule a Tour

We would love to show you our beautiful property. Please select your preferred date and time below. An agent will be in touch shortly to confirm your appointment.

Thank you for your interest in 546 E Nugent Street, Lancaster, CA 93535. We are reviewing your request and will be in touch shortly!

Work With Us

With deep roots across Northern California and the backing of a global powerhouse, our team delivers tailored service with unmatched insight.

Follow Us