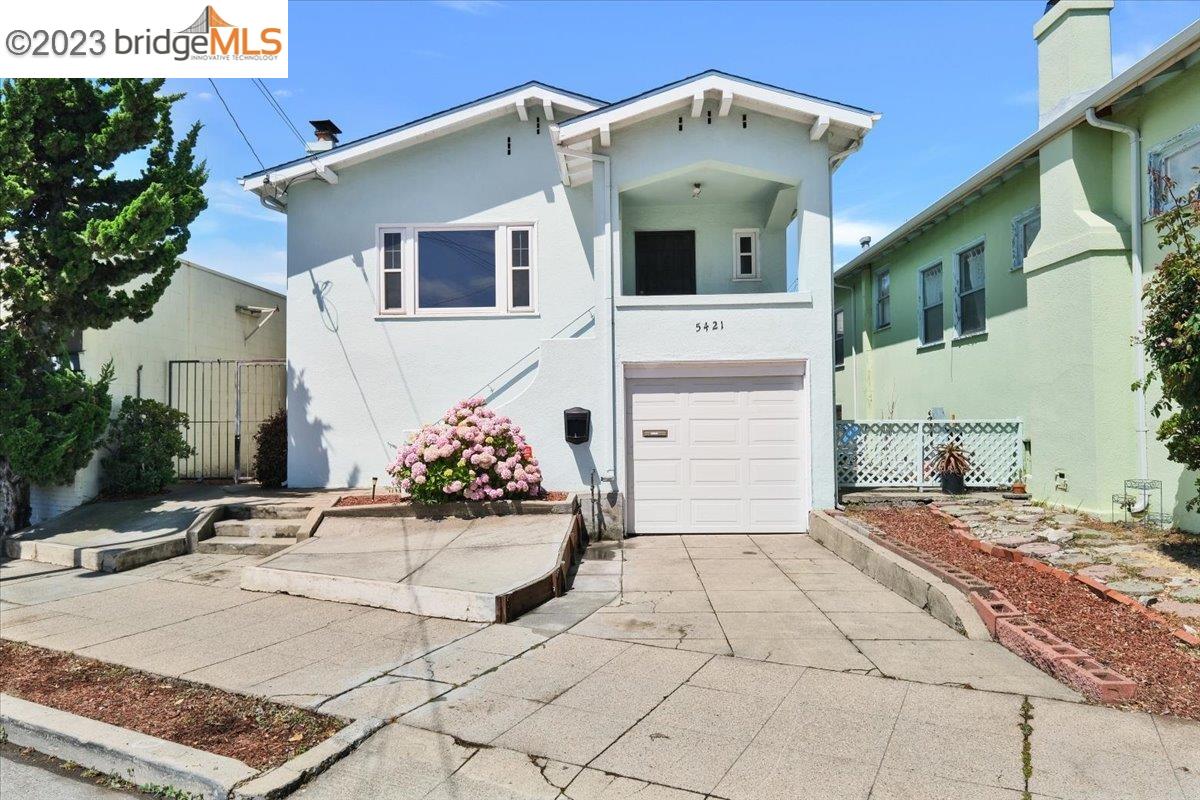
A perfect home for the first time homebuyer needing basement office space, bonus space and in-law unit. It has it all! It needs TLC so work on the house over time and make it your own. Interior access to the garage. Great tacos up the street! The bay trail is to the west and The Kingfish is to the east!
3 BEDS
1 FULL BATH
Sold
1924 BUILT
2,691 Sq.Ft. LOT
1,177 Sq.Ft.
Features & Amenities
Area & Lot
Status:Sold
LIVING SPACE:1,177 Sq.Ft.
TOTAL AREA:1,177 Sq.Ft.
LOT SIZE:2,691 Sq.Ft.
MLS® ID:41038761
Type:
Residential
Year Built:1924
Neighborhood:Oakland
Architecture Styles:Bungalow
Interior
Total Bedrooms:3
Total Bathrooms:2
Full Bathrooms:1
Laundry Room:Dryer, In Basement, Washer
Flooring information:Laminate, Vinyl
Fireplace:Living Room
Appliances:Electric Range, Range, Dryer, Washer
Other Interior Features:Formal Dining Room, Utility Room
Exterior
Stories: 2
Garage Space: 1.0
Water Source: Public
POOL:None
ROOF:Shingle
Parking:Int Access From Garage, Parking Lot, Garage Door Opener
Heat Type:Forced Air
Air Conditioning:None
Sewer:Public Sewer
Substructure:Concrete
Financial
SALES PRICE
$645,000
Features & Amenities
Area & Lot
LIVING SPACE:1,177
Sq.Ft.
TOTAL AREA:1,177
Sq.Ft.
LOT SIZE:2,691
Sq.Ft.
Type:
Residential
Neighborhood:Oakland
Architecture Styles:Bungalow
Sewer:Public Sewer
Interior
Stories: 2
Total Bedrooms:3
Total Bathrooms:2
Full Bathrooms:1
Laundry Room:Dryer,
In Basement,
Washer
Flooring information:Laminate,
Vinyl
Fireplace:Living Room
Appliances:Electric Range, Range, Dryer, Washer
Heat Type:Forced Air
Air Conditioning:None
Other Interior Features:Formal Dining Room, Utility Room
Exterior
Stories: 2
Garage Space: 1.0
Water Source: Public
POOL:None
ROOF:Shingle
Parking:Int Access From Garage, Parking Lot, Garage Door Opener
Heat Type:Forced Air
Air Conditioning:None
Sewer:Public Sewer
Substructure:Concrete
Other Property Details
Parking:Int Access From Garage, Parking Lot, Garage Door Opener
Water Source:Public
Pool Features:None
Features & Amenities
Area & Lot
Status:Sold
LIVING SPACE:1,177 Sq.Ft.
TOTAL AREA:1,177 Sq.Ft.
LOT SIZE:2,691 Sq.Ft.
MLS® ID:41038761
Type:
Residential
Year Built:1924
Neighborhood:Oakland
Architecture Styles:Bungalow
Interior
Total Bedrooms:3
Total Bathrooms:2
Full Bathrooms:1
Laundry Room:Dryer, In Basement, Washer
Flooring information:Laminate, Vinyl
Fireplace:Living Room
Appliances:Electric Range, Range, Dryer, Washer
Other Interior Features:Formal Dining Room, Utility Room
Exterior
Stories: 2
Garage Space: 1.0
Water Source: Public
POOL:None
ROOF:Shingle
Parking:Int Access From Garage, Parking Lot, Garage Door Opener
Heat Type:Forced Air
Air Conditioning:None
Sewer:Public Sewer
Substructure:Concrete
Financial
SALES PRICE
$645,000
View Virtual Tour
Explore the Area
Oakland
A complex, diverse, and hip city with lots to see and explore.