Leave a Message

Thank you for your message. We will be in touch with you shortly.

5405 Carlton St # 303, Oakland, CA 94618
$770,000
5405 Carlton St # 303
1 /
Courtesy of Compass
5405 Carlton St # 303
Courtesy of Compass

5405 Carlton St # 303

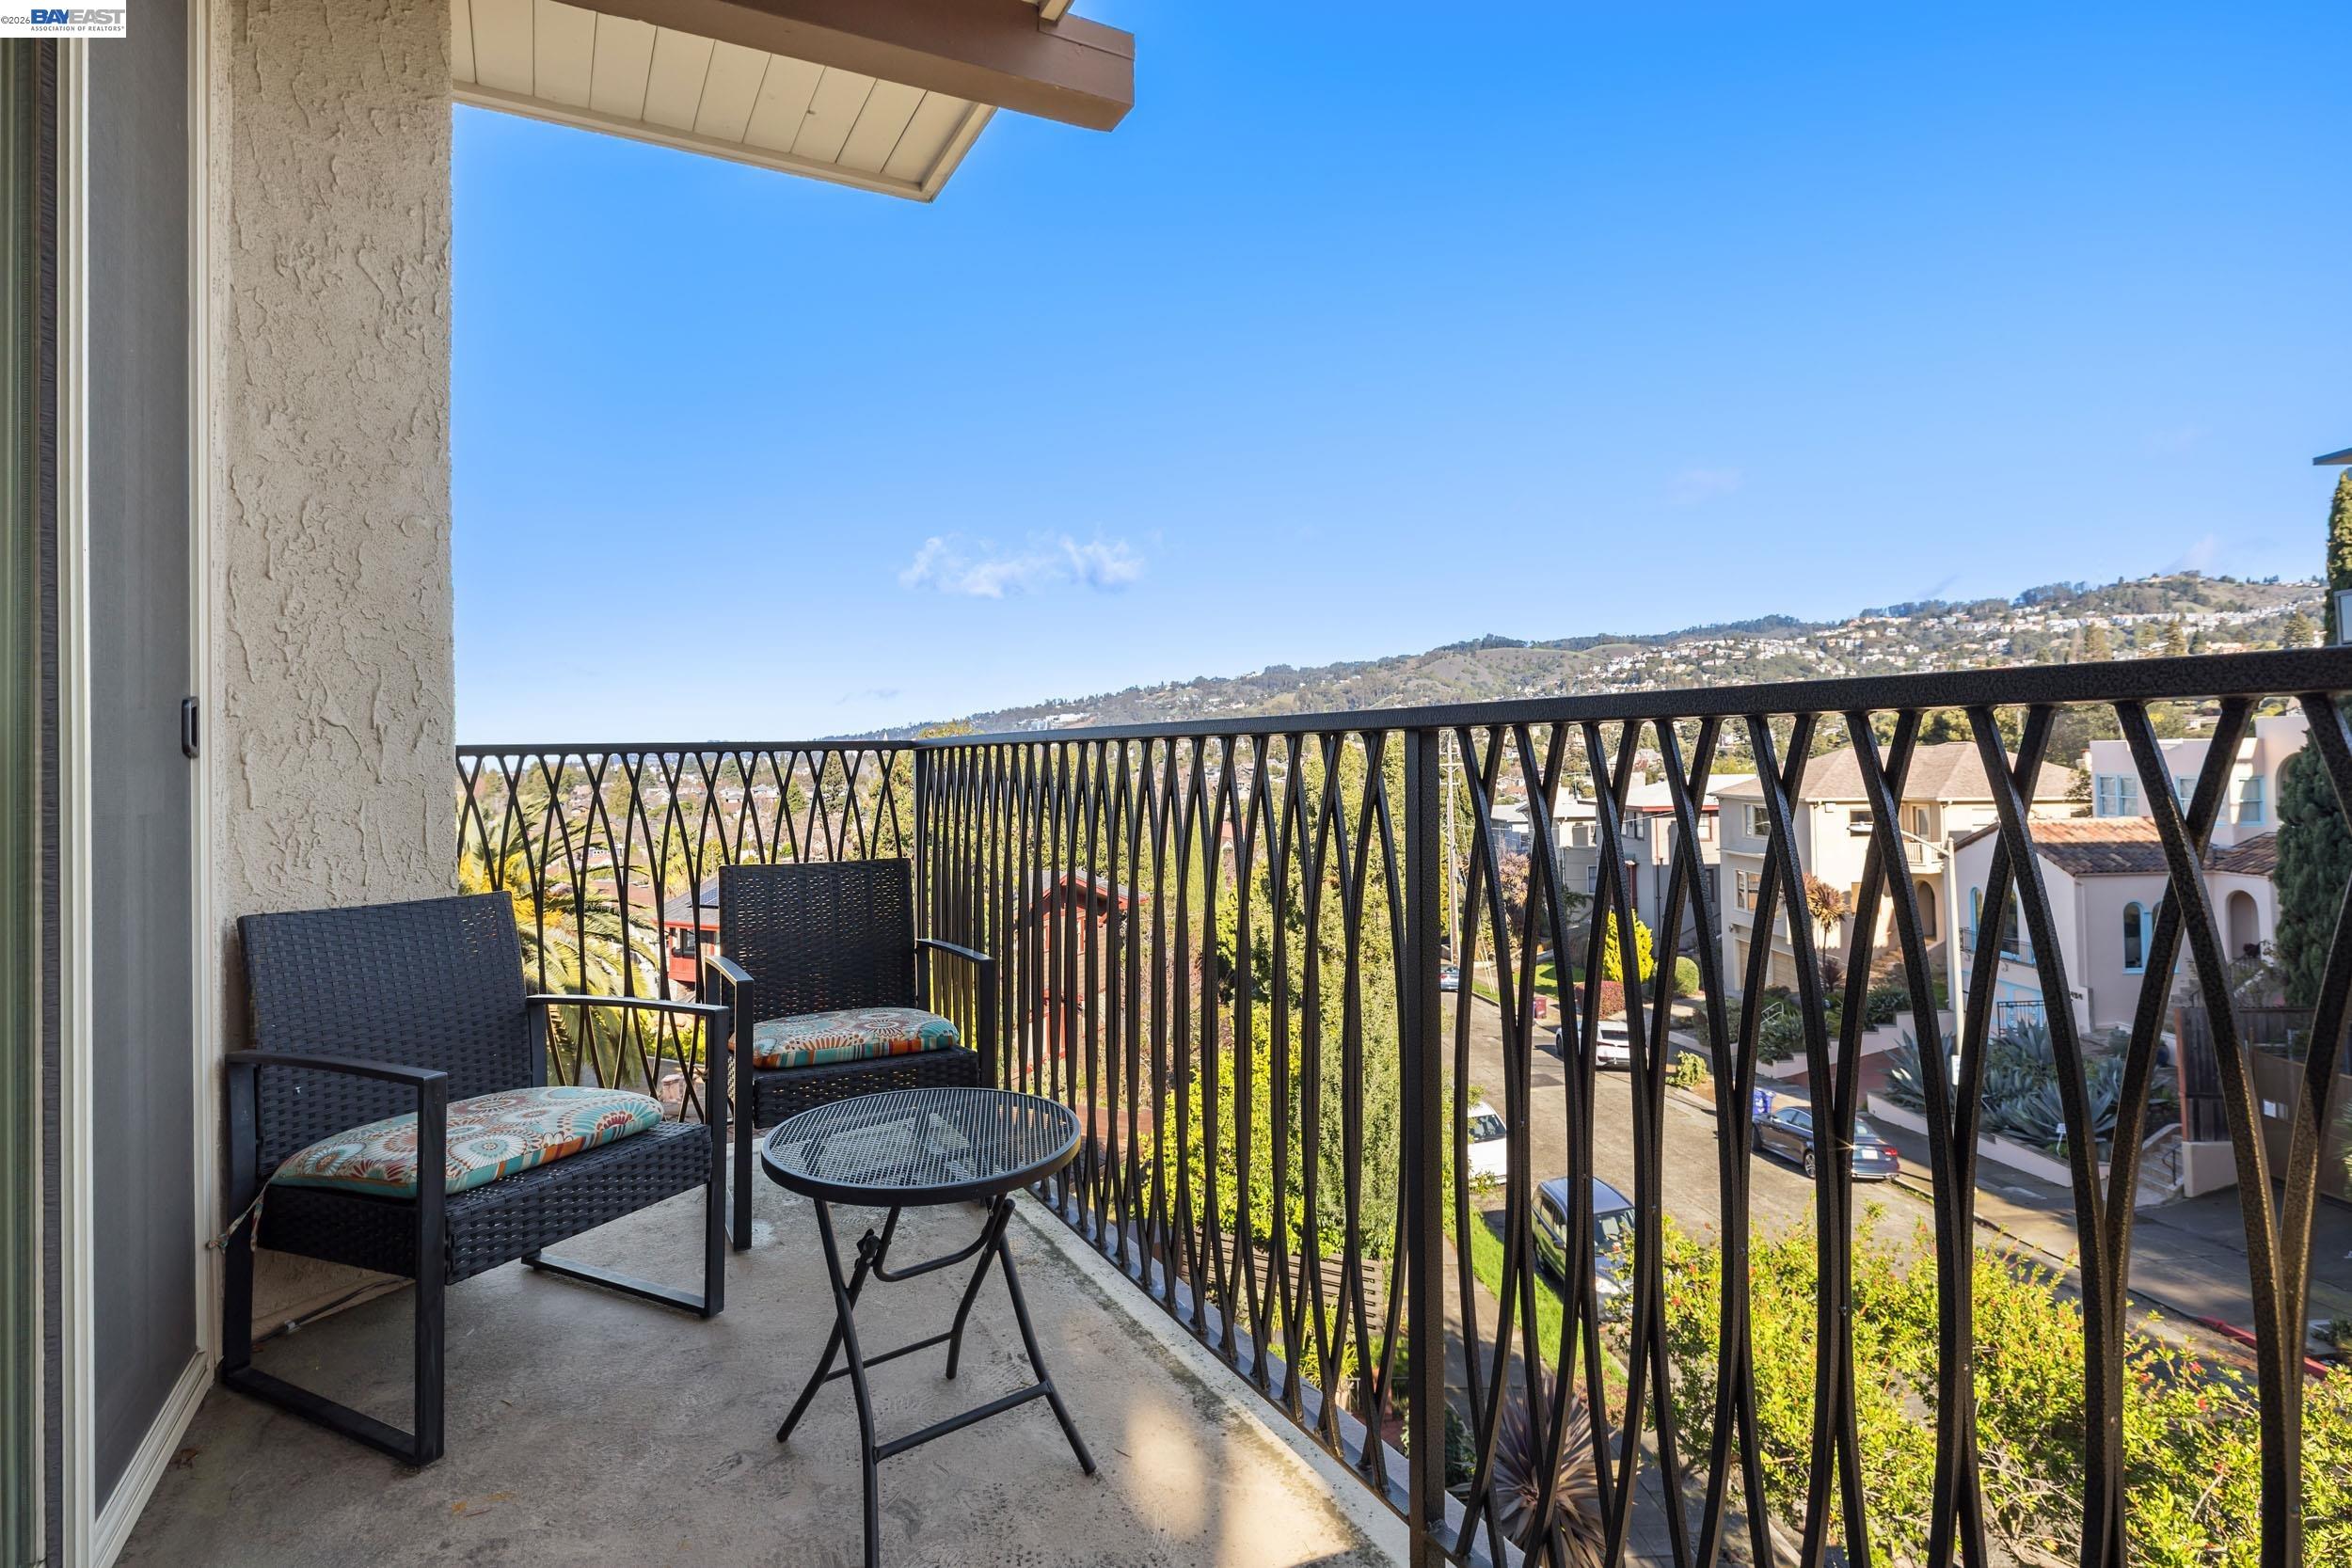
Welcome to 5405 Carlton St Unit 303, where mid-century design meets modern living in the heart of Rockridge. This Corner Unit condo is a true gem, offering a harmonious blend of timeless style, natural light, and breathtaking views. Step inside and be greeted by expansive windows that flood the space with sunlight, highlighting the clean lines and open flow of the mid-century-inspired design. With 2 spacious bedrooms and 2 beautifully updated bathrooms, this home is as functional as it is stylish. The kitchen is a chef's dream, featuring sleek quartz countertops, stainless steel appliances, and abundant cabinetry--perfect for everything from quick breakfasts to gourmet dinners. The primary suite is your personal sanctuary, complete with double closets and a spa-like en-suite bathroom outfitted with dual sinks and chic, modern finishes. Step out onto your private balcony to soak in the stunning views of Rockridge and the surrounding hills--a perfect spot for your morning coffee or evening unwind. This boutique building is designed for convenience, boasting secure parking, an elevator, and secured storage. The location seals the deal: situated near the vibrant energy of Rockridge's charming shops, top-rated dining, and cozy cafes, BART, and HWY 24.
  • 2 BEDS
  • 2 FULL BATHS
  • Sold
  • 1966 BUILT
  • 9,080 Sq.Ft. LOT
  • 1,145 Sq.Ft.

Features & Amenities

Area & Lot

  • Status:Sold
  • LIVING SPACE:1,145 Sq.Ft.
  • LOT SIZE:9,080 Sq.Ft.
  • MLS® ID:41120465
  • Type: Condo
  • Year Built:1966
  • Neighborhood:Oakland
  • Architecture Styles:Mid Century Modern
  • View Description:City Lights, Mountain(s)

Interior

  • Total Bedrooms:2
  • Total Bathrooms:2
  • Full Bathrooms:2
  • Laundry Room:Common Area
  • Flooring information:Vinyl, Carpet
  • Fireplace:None
  • Appliances:Dishwasher, Refrigerator
  • Other Interior Features:Elevator, Dining Area, Breakfast Bar, Updated Kitchen

Exterior

  • Stories: 1
  • Garage Space: 1.0
  • Water Source: Public
  • POOL:None
  • ROOF:Unknown
  • Lot Features:Corner Lot
  • Parking:Attached, Space Per Unit - 1, Enclosed, Garage Door Opener
  • Heat Type:Baseboard
  • Air Conditioning:Ceiling Fan(s)
  • Sewer:Public Sewer
  • HOA Amenities:Gated

Financial

  • SALES PRICE $770,000
  • HOA Fees $828/mo

Features & Amenities

Area & Lot

  • LIVING SPACE:1,145 Sq.Ft.
  • LOT SIZE:9,080 Sq.Ft.
  • Lot Features:Corner Lot
  • Type: Condo
  • Neighborhood:Oakland
  • Architecture Styles:Mid Century Modern
  • Sewer:Public Sewer

Interior

  • Stories: 1
  • Total Bedrooms:2
  • Total Bathrooms:2
  • Full Bathrooms:2
  • Laundry Room:Common Area
  • Flooring information:Vinyl, Carpet
  • Fireplace:None
  • Appliances:Dishwasher, Refrigerator
  • Heat Type:Baseboard
  • Air Conditioning:Ceiling Fan(s)
  • Other Interior Features:Elevator, Dining Area, Breakfast Bar, Updated Kitchen

Exterior

  • Stories: 1
  • Garage Space: 1.0
  • Water Source: Public
  • POOL:None
  • ROOF:Unknown
  • Lot Features:Corner Lot
  • Parking:Attached, Space Per Unit - 1, Enclosed, Garage Door Opener
  • Heat Type:Baseboard
  • Air Conditioning:Ceiling Fan(s)
  • Sewer:Public Sewer
  • HOA Amenities:Gated

Other Property Details

  • Parking:Attached, Space Per Unit - 1, Enclosed, Garage Door Opener
  • View Description:City Lights, Mountain(s)
  • Water Source:Public
  • Pool Features:None

Features & Amenities

Area & Lot

  • Status:Sold
  • LIVING SPACE:1,145 Sq.Ft.
  • LOT SIZE:9,080 Sq.Ft.
  • MLS® ID:41120465
  • Type: Condo
  • Year Built:1966
  • Neighborhood:Oakland
  • Architecture Styles:Mid Century Modern
  • View Description:City Lights, Mountain(s)

Interior

  • Total Bedrooms:2
  • Total Bathrooms:2
  • Full Bathrooms:2
  • Laundry Room:Common Area
  • Flooring information:Vinyl, Carpet
  • Fireplace:None
  • Appliances:Dishwasher, Refrigerator
  • Other Interior Features:Elevator, Dining Area, Breakfast Bar, Updated Kitchen

Exterior

  • Stories: 1
  • Garage Space: 1.0
  • Water Source: Public
  • POOL:None
  • ROOF:Unknown
  • Lot Features:Corner Lot
  • Parking:Attached, Space Per Unit - 1, Enclosed, Garage Door Opener
  • Heat Type:Baseboard
  • Air Conditioning:Ceiling Fan(s)
  • Sewer:Public Sewer
  • HOA Amenities:Gated

Financial

  • SALES PRICE $770,000
  • HOA Fees $828/mo

Andy Read

Associate Broker
PHONE NUMBER (925) 330-1948
ADDRESS 342 Highland Ave., , Piedmont, CA 94611
EMAIL ADDRESS [email protected]
License 01356611
Contact Agent
Explore the Area

Oakland

A complex, diverse, and hip city with lots to see and explore.

VIEW NEIGHBORHOOD

Work With Us

With deep roots across Northern California and the backing of a global powerhouse, our team delivers tailored service with unmatched insight.

Follow Us