
Leave a Message

Thank you for your message. We will be in touch with you shortly.

526 Madison Street, Napa, CA 94559
$975,000
1 /
526 Madison Street
526 Madison Street
526 Madison Street
526 Madison Street
526 Madison Street
526 Madison Street
526 Madison Street
526 Madison Street
526 Madison Street
526 Madison Street
526 Madison Street
526 Madison Street
526 Madison Street
526 Madison Street
526 Madison Street
See all photos

526 Madison Street

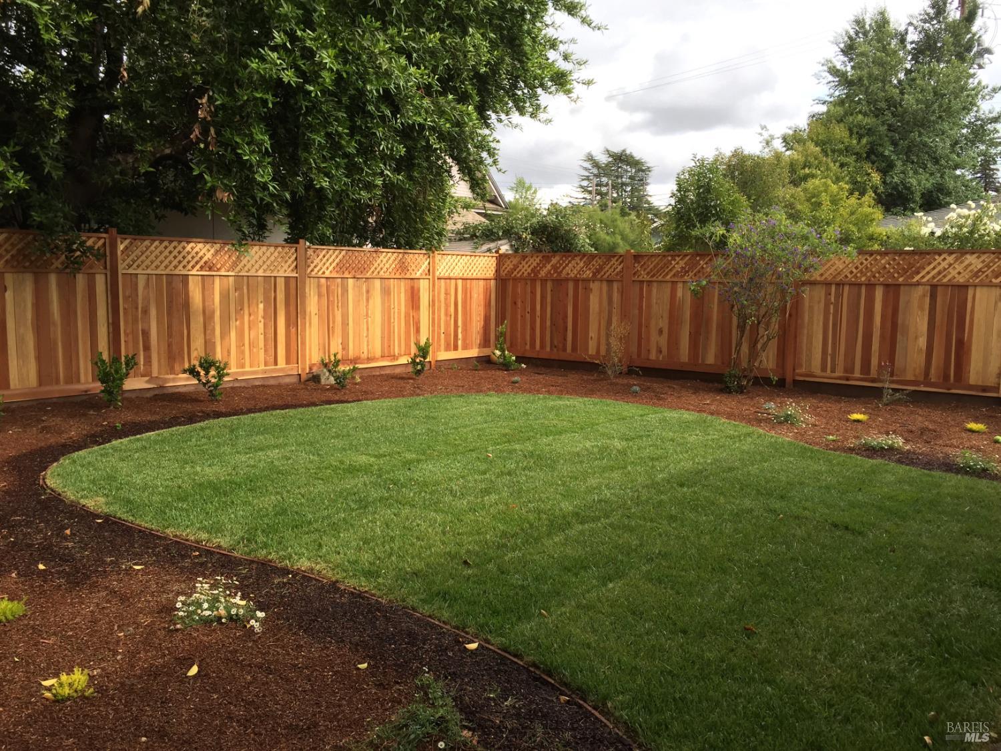
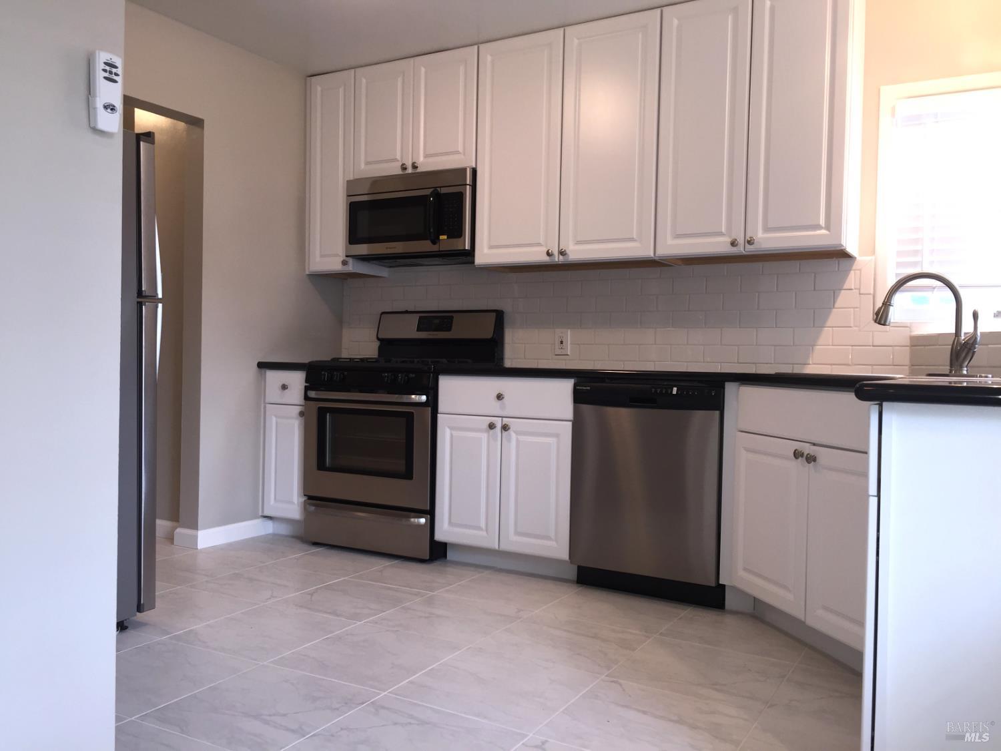
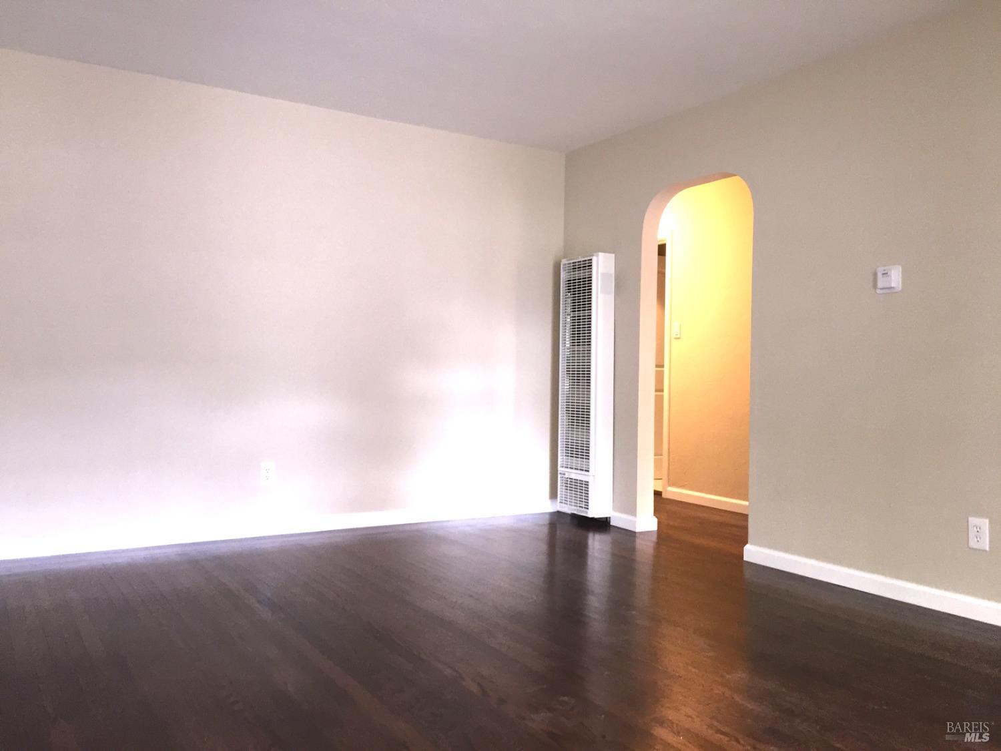
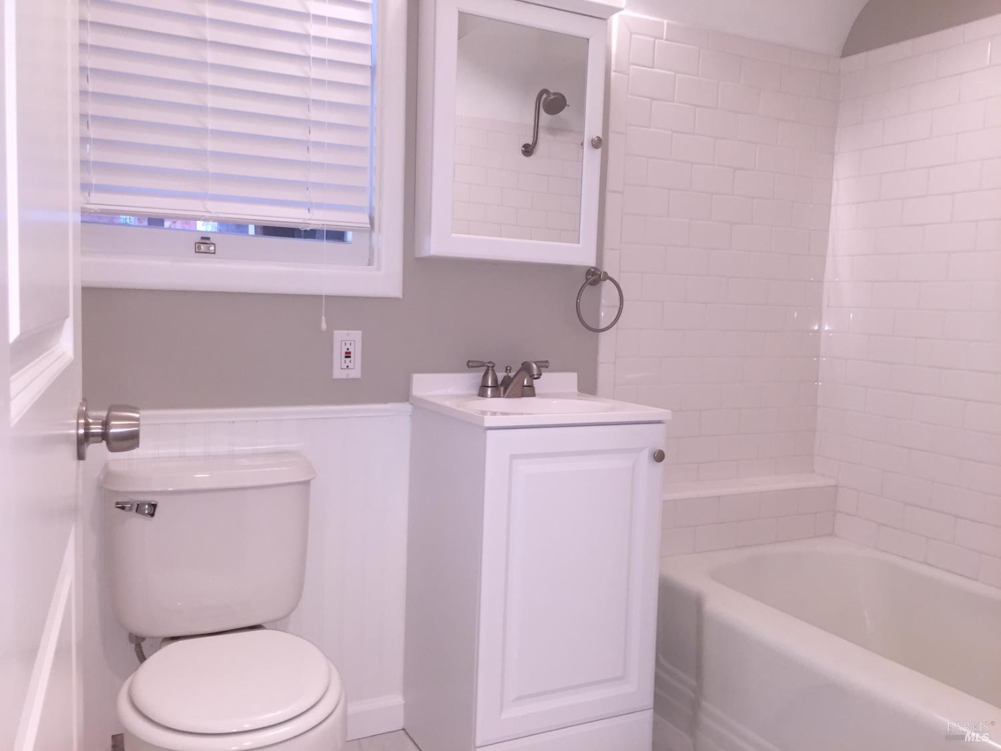
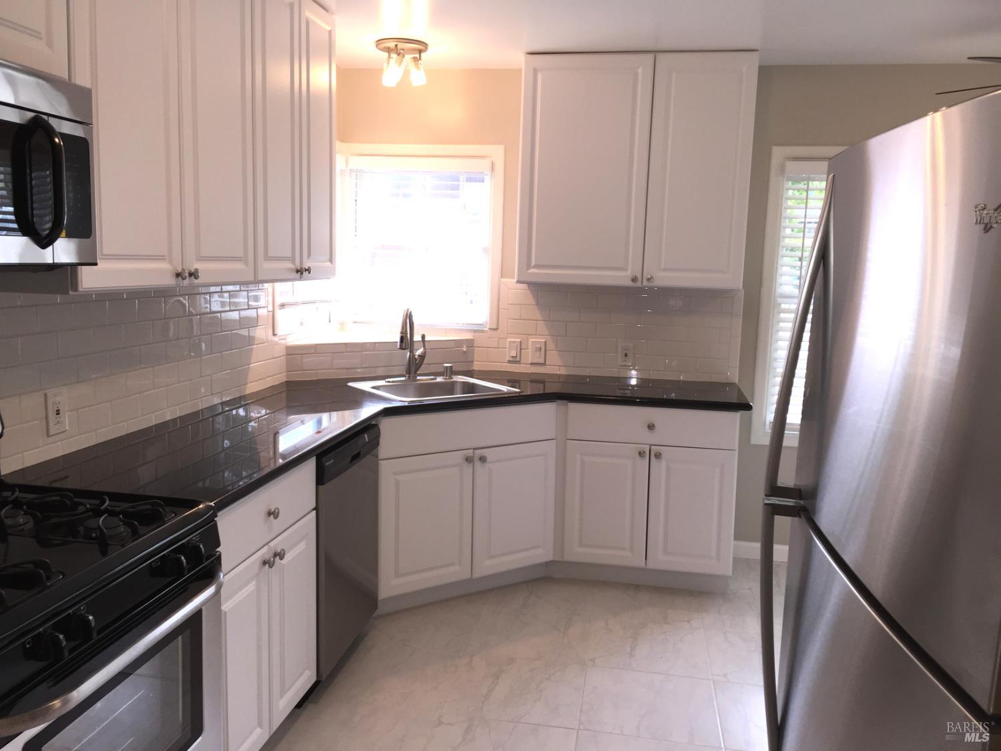
Experience the perfect blend of historic Old Town character and crisp, modern luxury. This stunning 2-bedroom, 1-bath duplex has been meticulously maintained and updated, offering a incredible investment in one of Napa's most sought-after neighborhoods.
  • 6 BEDS
  • 4 FULL BATHS
  • For Sale
  • 1951 BUILT
  • 6,848 Sq.Ft. LOT
  • 1,882 Sq.Ft.

Mortgage Calculator

Estimate your monthly mortgage payment, including the principal and interest, property taxes, and HOA. Adjust the values to generate a more accurate rate.

All estimates are provided for informational purposes only. Actual amounts may vary.
$0,000 Your Payment 20 15 65
$0,000 Your Payment

Features & Amenities

Area & Lot

  • Status:For Sale
  • LIVING SPACE:1,882 Sq.Ft.
  • LOT SIZE:6,848 Sq.Ft.
  • MLS® ID:326032853
  • Type: Multi-Family
  • Year Built:1951
  • Neighborhood:Napa

Interior

  • Total Bedrooms:6
  • Total Bathrooms:4
  • Full Bathrooms:4
  • Laundry Room:In Unit

Exterior

  • Garage Space: 1.0
  • Water Source: Public
  • ROOF:Composition
  • Lot Features:Landscape Back, Landscape Front
  • Parking:Attached, Garage
  • Heat Type:Wall Furnace
  • Air Conditioning:None
  • Sewer:Public Sewer

Financial

  • SALES PRICE $975,000

Features & Amenities

Area & Lot

  • LIVING SPACE:1,882 Sq.Ft.
  • LOT SIZE:6,848 Sq.Ft.
  • Lot Features:Landscape Back, Landscape Front
  • Type: Multi-Family
  • Neighborhood:Napa
  • Sewer:Public Sewer

Interior

  • Total Bedrooms:6
  • Total Bathrooms:4
  • Full Bathrooms:4
  • Laundry Room:In Unit
  • Heat Type:Wall Furnace
  • Air Conditioning:None

Exterior

  • Garage Space: 1.0
  • Water Source: Public
  • ROOF:Composition
  • Lot Features:Landscape Back, Landscape Front
  • Parking:Attached, Garage
  • Heat Type:Wall Furnace
  • Air Conditioning:None
  • Sewer:Public Sewer

Other Property Details

  • Parking:Attached, Garage
  • Water Source:Public

Features & Amenities

Area & Lot

  • Status:For Sale
  • LIVING SPACE:1,882 Sq.Ft.
  • LOT SIZE:6,848 Sq.Ft.
  • MLS® ID:326032853
  • Type: Multi-Family
  • Year Built:1951
  • Neighborhood:Napa

Interior

  • Total Bedrooms:6
  • Total Bathrooms:4
  • Full Bathrooms:4
  • Laundry Room:In Unit

Exterior

  • Garage Space: 1.0
  • Water Source: Public
  • ROOF:Composition
  • Lot Features:Landscape Back, Landscape Front
  • Parking:Attached, Garage
  • Heat Type:Wall Furnace
  • Air Conditioning:None
  • Sewer:Public Sewer

Financial

  • SALES PRICE $975,000

Chris Wunderlich

Sales Manager
PHONE NUMBER (707) 529-0987
ADDRESS 1040 Main St #101, , Napa, CA 94559
EMAIL ADDRESS [email protected]
License 01787555

Terry Wunderlich

Sales Associate, REALTOR®
EMAIL ADDRESS [email protected]
License 00619968
image

Schedule a Tour

We would love to show you our beautiful property. Please select your preferred date and time below. An agent will be in touch shortly to confirm your appointment.

Schedule a Tour

We would love to show you our beautiful property. Please select your preferred date and time below. An agent will be in touch shortly to confirm your appointment.

Thank you for your interest in 526 Madison Street, Napa, CA 94559. We are reviewing your request and will be in touch shortly!
Explore the Area

Napa

A dynamic destination known for its wineries, entertainment, and outdoor adventures.

VIEW NEIGHBORHOOD

Work With Us

With deep roots across Northern California and the backing of a global powerhouse, our team delivers tailored service with unmatched insight.

Follow Us