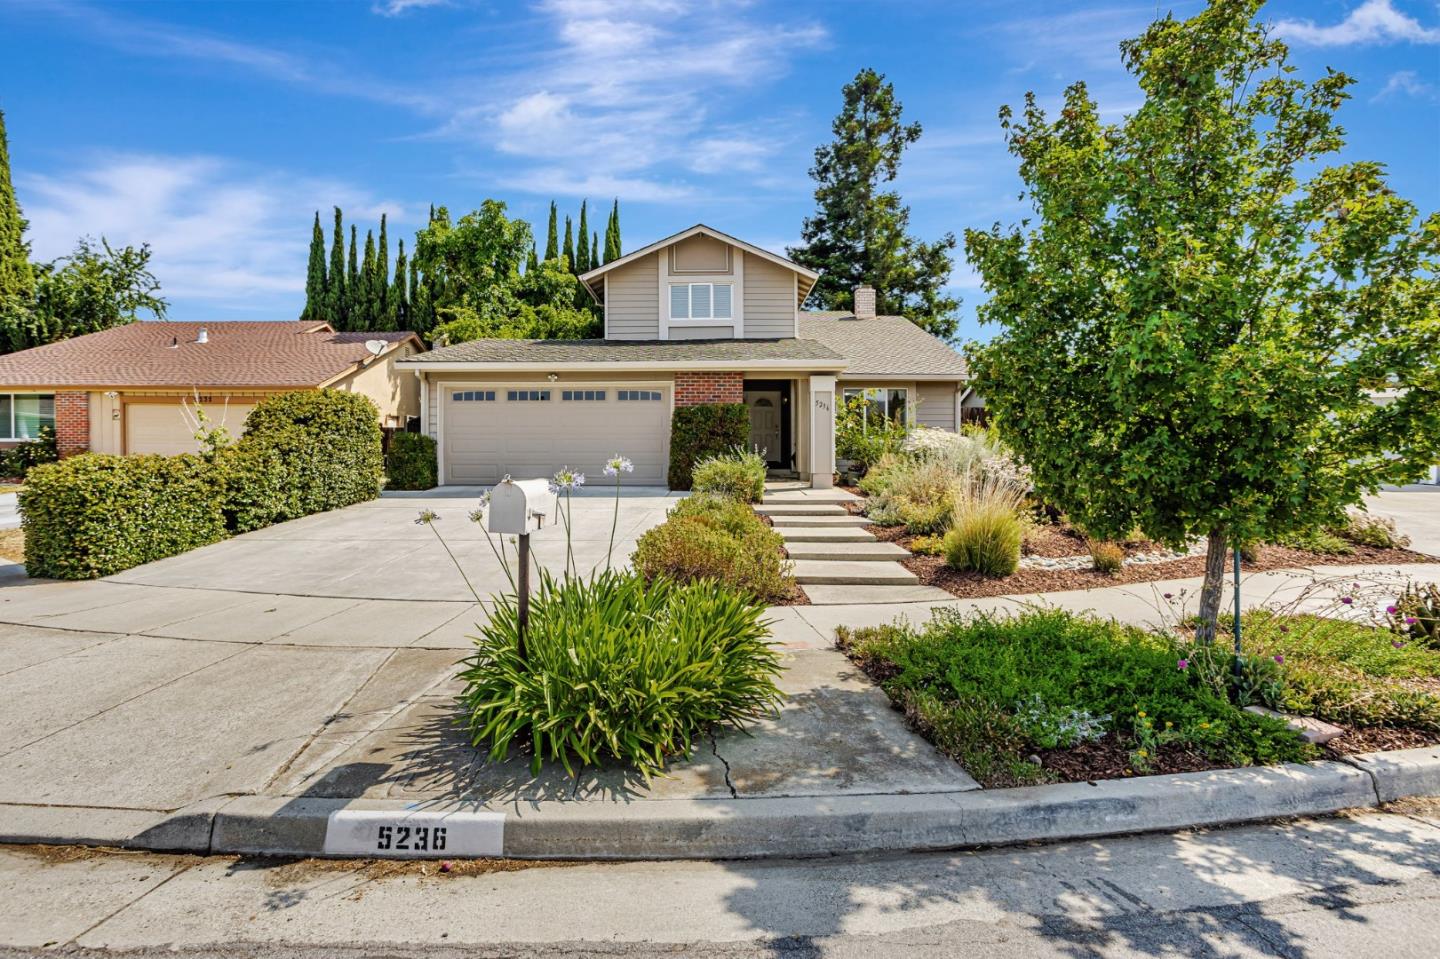
5236 Muirhouse Place, SAN JOSE, CA 95136
$1,580,000
5236 Muirhouse Place
1 /
Listed by Compass, Jamie Sweeney, Listing Contact: 408-781-5775
5236 Muirhouse Place
Listed by Compass, Jamie Sweeney, Listing Contact: 408-781-5775

5236 Muirhouse Place

Tucked away on a peaceful cul-de-sac in the desirable Vista Park neighborhood, this beautifully updated two-story home offers the perfect balance of privacy, style, and everyday convenience. The west-facing orientation fills the home with natural light, which is further enhanced by the soaring ceilings in the living room. The stylish and functional kitchen has been updated and opens to a spacious, private backyard with mature landscaping, ideal for relaxing, entertaining, or simply enjoying the outdoors. Recent upgrades include new flooring, an HVAC system, fresh interior paint, dual-pane windows, and remodeled bathrooms. A ground-level bedroom offers flexibility for guests, multigenerational living, or a convenient home office. Upstairs, the expansive primary suite sits privately on one side of the home. In contrast, the remaining bedrooms are situated on the opposite wing, offering separation and comfort for the whole household. Located on a court just before the street ends at Martial Cottle Park, this quiet, well-maintained community provides access to open space, walking trails, and a tranquil neighborhood feel, just minutes from shops, schools, and commuter routes. This is Vista Park living at its best.
  • 4 BEDS
  • 2 FULL BATHS
  • 1 HALF BATH
  • Sold
  • 1974 BUILT
  • 5,998.21 Sq.Ft. LOT
  • 1,673 Sq.Ft.

Features & Amenities

Area & Lot

  • Status:Sold
  • LIVING SPACE:1,673 Sq.Ft.
  • TOTAL AREA:1,673 Sq.Ft.
  • LOT SIZE:5,998.21 Sq.Ft.
  • MLS® ID:ML82012225
  • Type: Residential
  • Year Built:1974
  • Neighborhood:San Jose
  • Architecture Styles:Traditional
  • ELEMENTARY SCHOOL:Rachel Carson Elementary
  • MIDDLE SCHOOL:John Muir Middle
  • HIGH SCHOOL:Gunderson High
  • School District:San Jose Unified

Interior

  • Total Bedrooms:4
  • Total Bathrooms:2.5
  • Full Bathrooms:2
  • Half Bathrooms:1
  • Laundry Room:Inside
  • Flooring information:Carpet, Laminate, Tile
  • Fireplace:Living Room
  • Appliances:Disposal, Dishwasher, Exhaust Fan, Refrigerator, Electric Range, Washer/Dryer
  • Other Interior Features:Vaulted Ceiling(s), Pantry, Kitchen Island

Exterior

  • Stories: 2
  • Garage Space: 2.0
  • Water Source: Public
  • POOL:None
  • ROOF:Rolled/Hot Mop
  • Parking:Attached, Garage Door Opener
  • Heat Type:Forced Air
  • Air Conditioning:Central Air
  • Sewer:Public Sewer
  • Substructure:Concrete Perimeter

Financial

  • SALES PRICE $1,580,000
  • Zoning R1-8

Features & Amenities

Area & Lot

  • LIVING SPACE:1,673 Sq.Ft.
  • TOTAL AREA:1,673 Sq.Ft.
  • LOT SIZE:5,998.21 Sq.Ft.
  • Type: Residential
  • Neighborhood:San Jose
  • Architecture Styles:Traditional
  • Sewer:Public Sewer

Interior

  • Stories: 2
  • Total Bedrooms:4
  • Total Bathrooms:2.5
  • Full Bathrooms:2
  • Half Bathrooms:1
  • Laundry Room:Inside
  • Flooring information:Carpet, Laminate, Tile
  • Fireplace:Living Room
  • Appliances:Disposal, Dishwasher, Exhaust Fan, Refrigerator, Electric Range, Washer/Dryer
  • Heat Type:Forced Air
  • Air Conditioning:Central Air
  • Other Interior Features:Vaulted Ceiling(s), Pantry, Kitchen Island

Exterior

  • Stories: 2
  • Garage Space: 2.0
  • Water Source: Public
  • POOL:None
  • ROOF:Rolled/Hot Mop
  • Parking:Attached, Garage Door Opener
  • Heat Type:Forced Air
  • Air Conditioning:Central Air
  • Sewer:Public Sewer
  • Substructure:Concrete Perimeter

School Information

  • School District:San Jose Unified

Other Property Details

  • Parking:Attached, Garage Door Opener
  • Water Source:Public
  • Pool Features:None

Features & Amenities

Area & Lot

  • Status:Sold
  • LIVING SPACE:1,673 Sq.Ft.
  • TOTAL AREA:1,673 Sq.Ft.
  • LOT SIZE:5,998.21 Sq.Ft.
  • MLS® ID:ML82012225
  • Type: Residential
  • Year Built:1974
  • Neighborhood:San Jose
  • Architecture Styles:Traditional
  • ELEMENTARY SCHOOL:Rachel Carson Elementary
  • MIDDLE SCHOOL:John Muir Middle
  • HIGH SCHOOL:Gunderson High
  • School District:San Jose Unified

Interior

  • Total Bedrooms:4
  • Total Bathrooms:2.5
  • Full Bathrooms:2
  • Half Bathrooms:1
  • Laundry Room:Inside
  • Flooring information:Carpet, Laminate, Tile
  • Fireplace:Living Room
  • Appliances:Disposal, Dishwasher, Exhaust Fan, Refrigerator, Electric Range, Washer/Dryer
  • Other Interior Features:Vaulted Ceiling(s), Pantry, Kitchen Island

Exterior

  • Stories: 2
  • Garage Space: 2.0
  • Water Source: Public
  • POOL:None
  • ROOF:Rolled/Hot Mop
  • Parking:Attached, Garage Door Opener
  • Heat Type:Forced Air
  • Air Conditioning:Central Air
  • Sewer:Public Sewer
  • Substructure:Concrete Perimeter

Financial

  • SALES PRICE $1,580,000
  • Zoning R1-8

Varsha Patil

Sales Associate
PHONE NUMBER (669) 249-5939
ADDRESS 5985 Almaden Expressway, , San Jose, CA 95120
EMAIL ADDRESS [email protected]
License 2253909
Contact Agent
Explore the Area

San Jose

San Jose is the largest city in Northern California and the urban anchor of Silicon Valley, stretching from the southern edge of the Bay to the foothills of the Diablo and Santa Cruz mountain ranges.

VIEW NEIGHBORHOOD

Work With Us

With deep roots across Northern California and the backing of a global powerhouse, our team delivers tailored service with unmatched insight.

Follow Us