Leave a Message

Thank you for your message. We will be in touch with you shortly.

518 American Falls Drive, Rio Vista, CA 94571
$459,000
518 American Falls Drive
1 /
518 American Falls Drive
See all photos

518 American Falls Drive

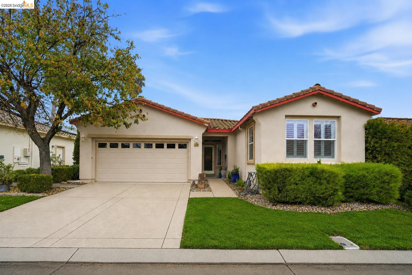
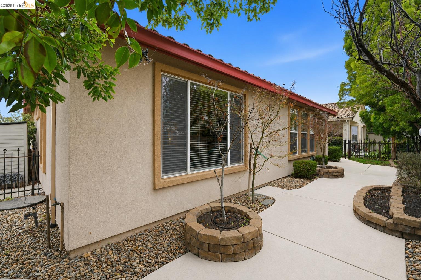
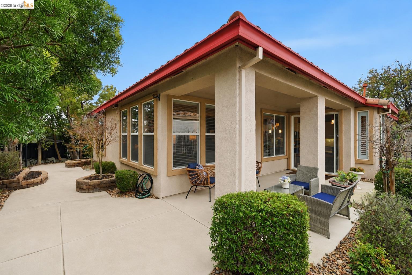
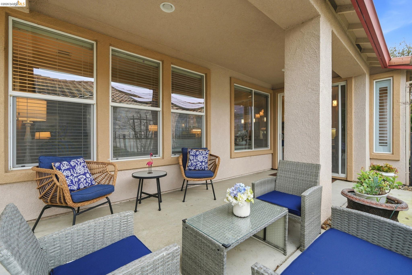
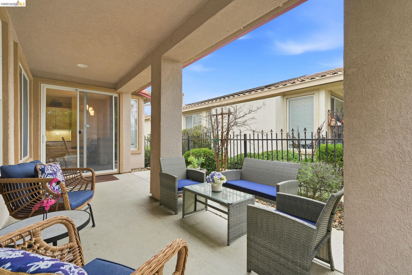
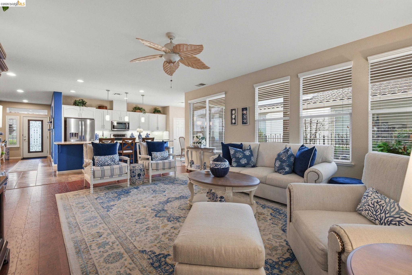
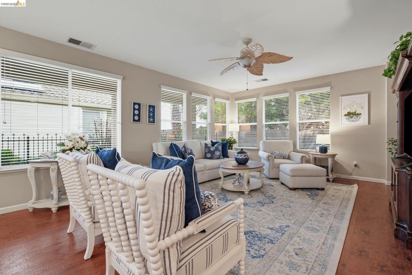
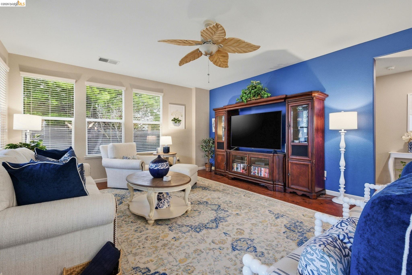
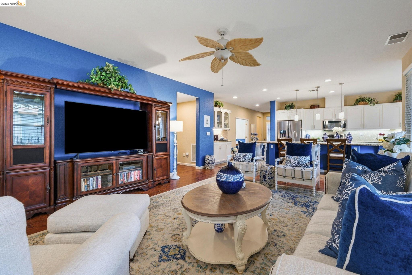
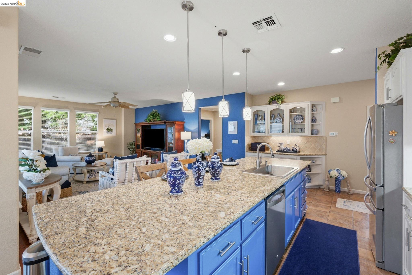
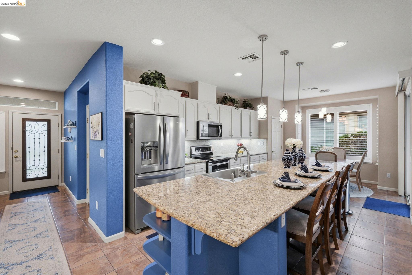
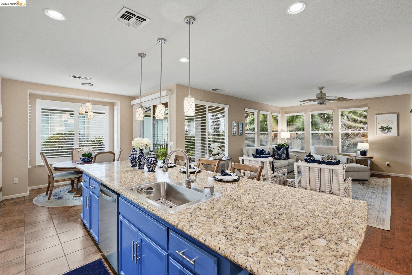
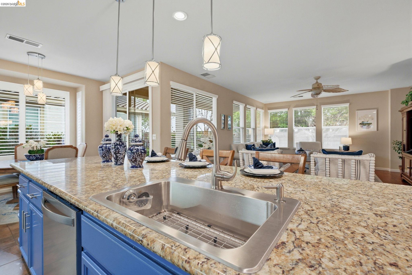
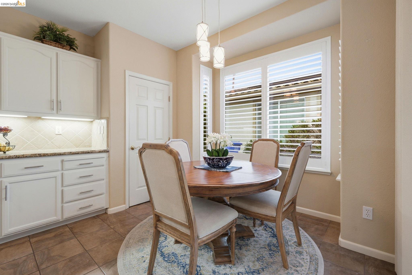
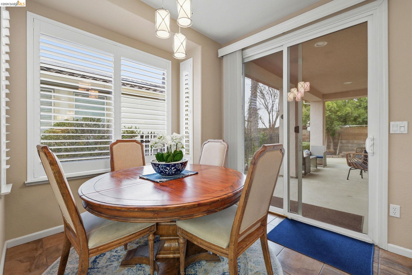
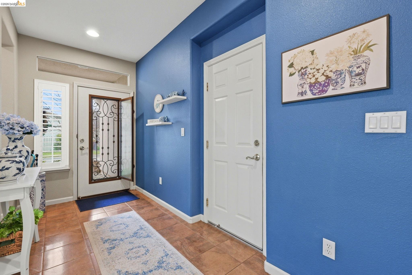
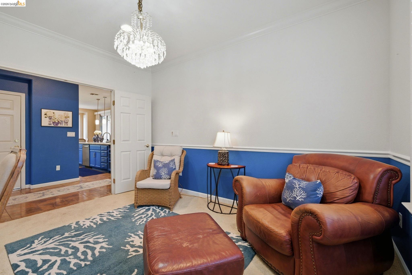
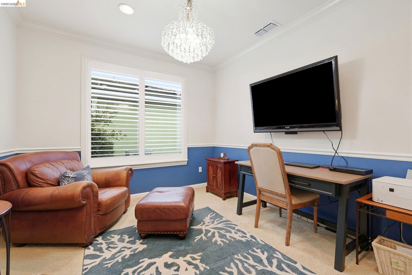
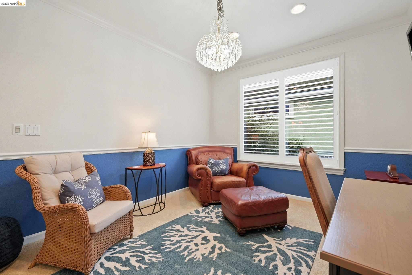
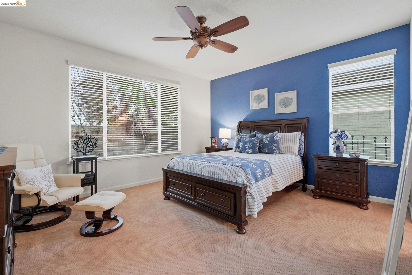
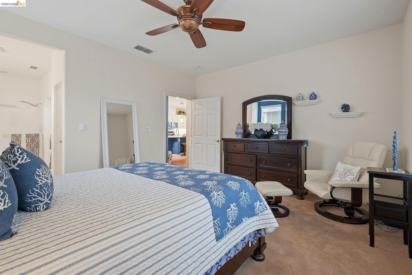
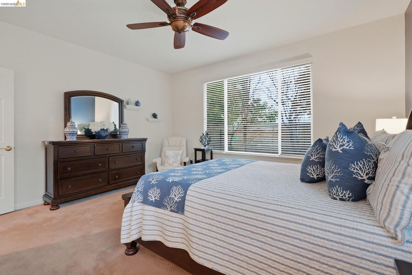
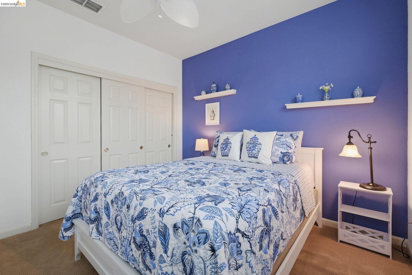
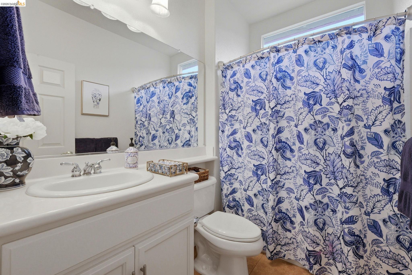
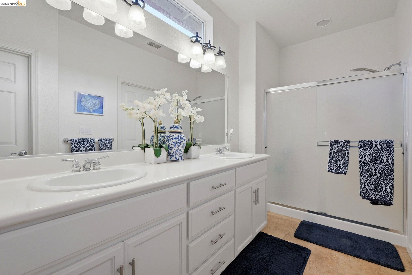
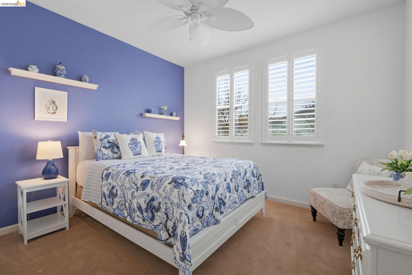
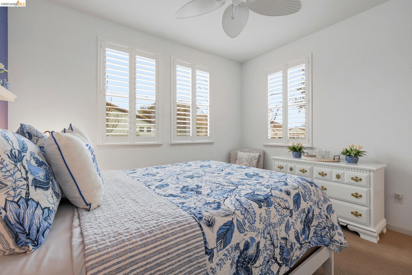
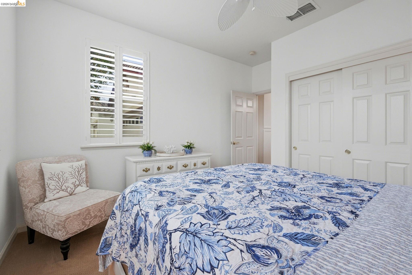
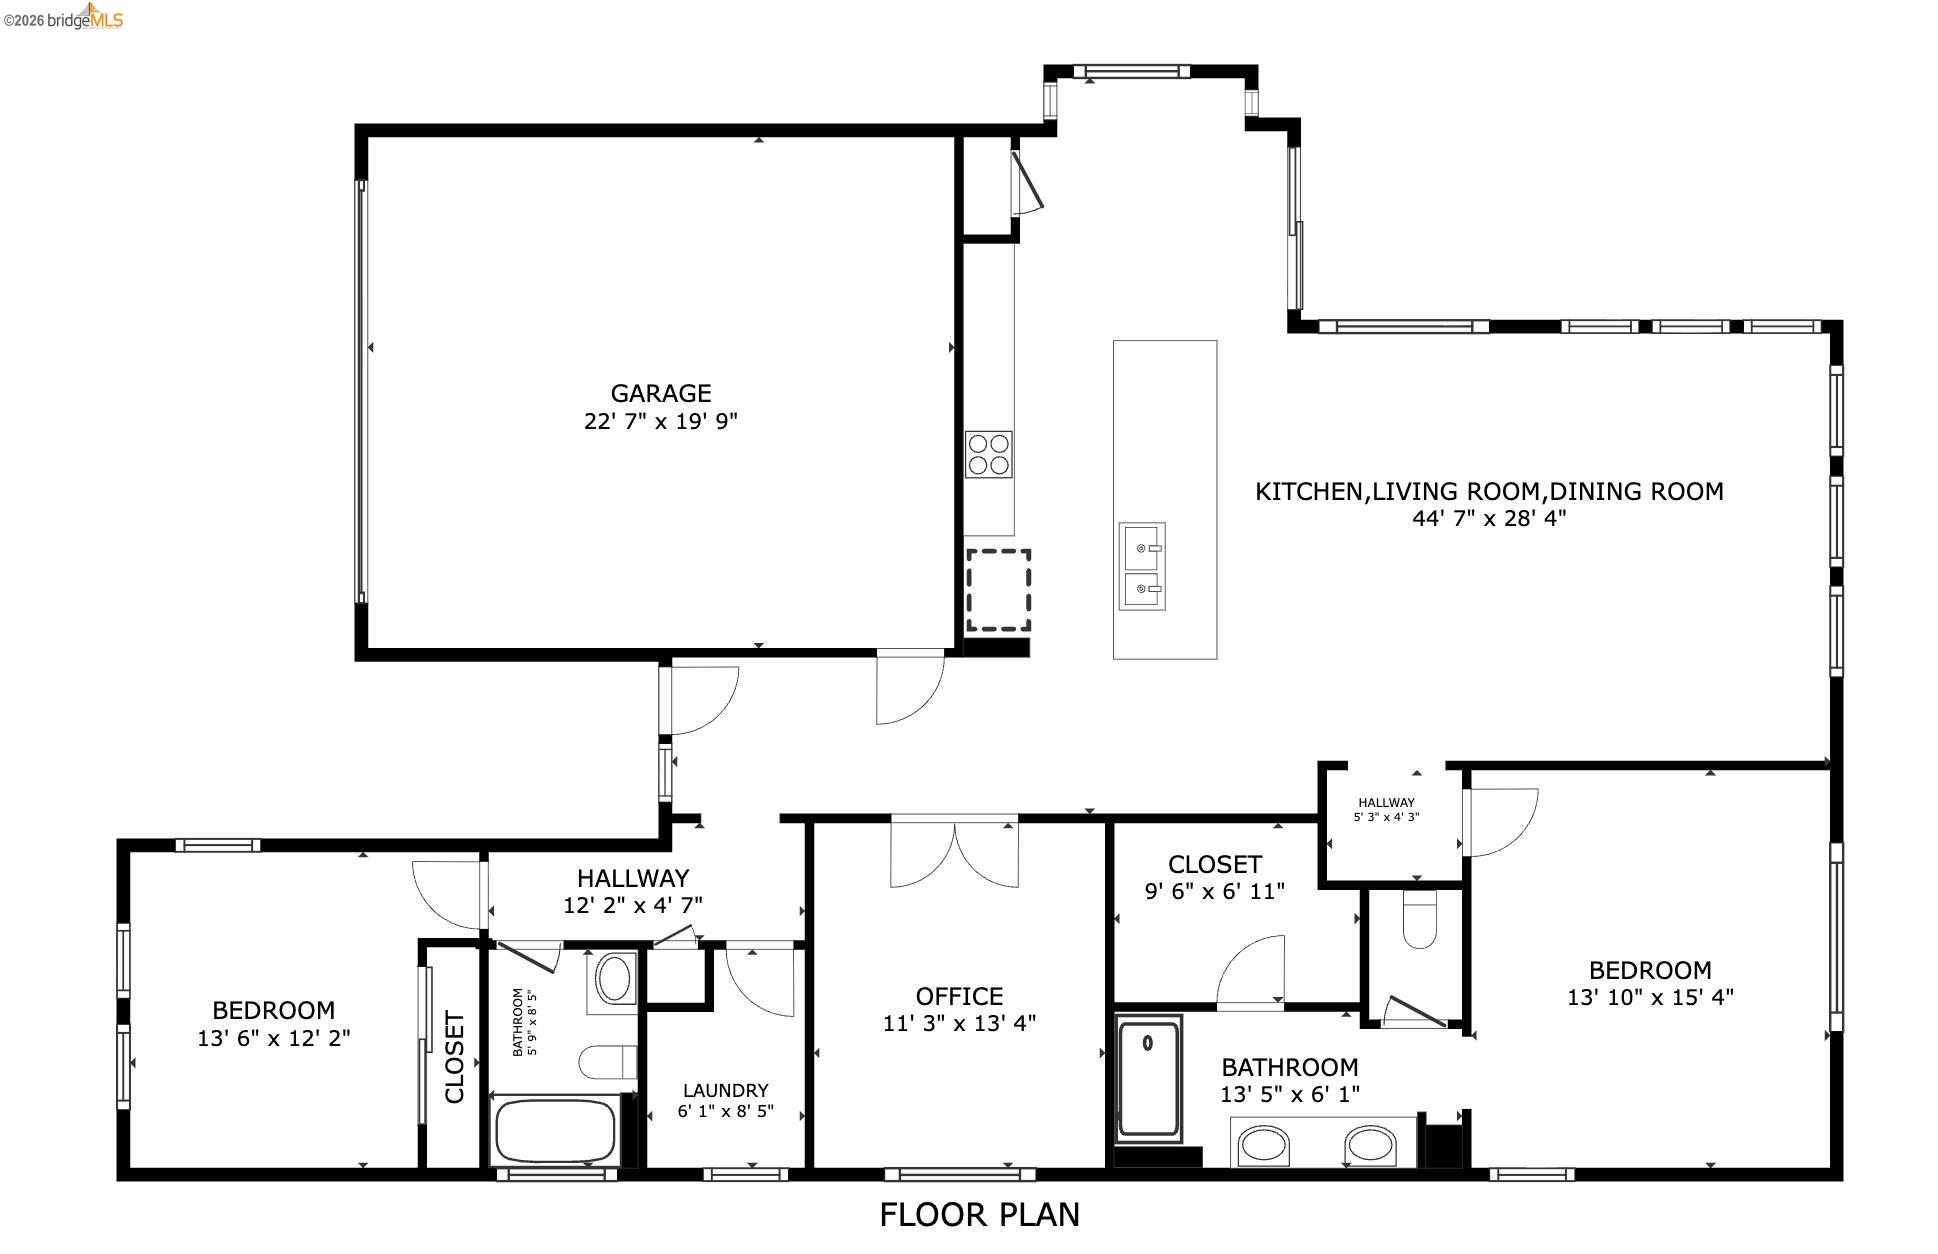
Welcome to Trilogy at Rio Vista, a guard-gated 55+ community where every day feels like a vacation -- built around resort-style amenities, low-maintenance living, and a vibrant, connected community. The desirable Hillsborough floorplan offers a 2-bedroom, 2-bath single-story home with an additional open office in a spacious, well-designed layout, tucked away in the back of the community with no year neighbors. Immaculately maintained and customized, this move-in-ready home offers a light-filled, open flow ideal for everyday living and entertaining. Custom finishes add warmth and sophistication, while the inviting patio creates a seamless indoor-outdoor connection -- perfect for morning coffee or evening relaxation. Beyond the front door, Trilogy delivers an amenity-rich lifestyle: an indoor Olympic-sized pool and outdoor pool, fitness center with classes, spa, tennis courts, an on-site golf course (fees not included), billiards, bocce ball, and social clubs galore. Whether your perfect day means golf, a swim, a match on the courts, or relaxing with neighbors who've become friends, Trilogy makes it possible to be as social as you want to be. Come see us this Sunday, June 28th from 12-2pm to discover your new community.
  • 2 BEDS
  • 2 FULL BATHS
  • For Sale
  • 2005 BUILT
  • 4,950 Sq.Ft. LOT
  • 1,689 Sq.Ft.
Mortgage Calculator

Estimate your monthly mortgage payment, including the principal and interest, property taxes, and HOA. Adjust the values to generate a more accurate rate.

All estimates are provided for informational purposes only. Actual amounts may vary.
$0,000 Your Payment 20 15 65
$0,000 Your Payment

Features & Amenities

Area & Lot

  • Status:For Sale
  • LIVING SPACE:1,689 Sq.Ft.
  • LOT SIZE:4,950 Sq.Ft.
  • MLS® ID:41139895
  • Type: Residential
  • Year Built:2005
  • Architecture Styles:Other

Interior

  • Total Bedrooms:2
  • Total Bathrooms:2
  • Full Bathrooms:2
  • Laundry Room:220 Volt Outlet, Dryer, Washer
  • Flooring information:Tile, Carpet, Engineered Wood
  • Fireplace:None
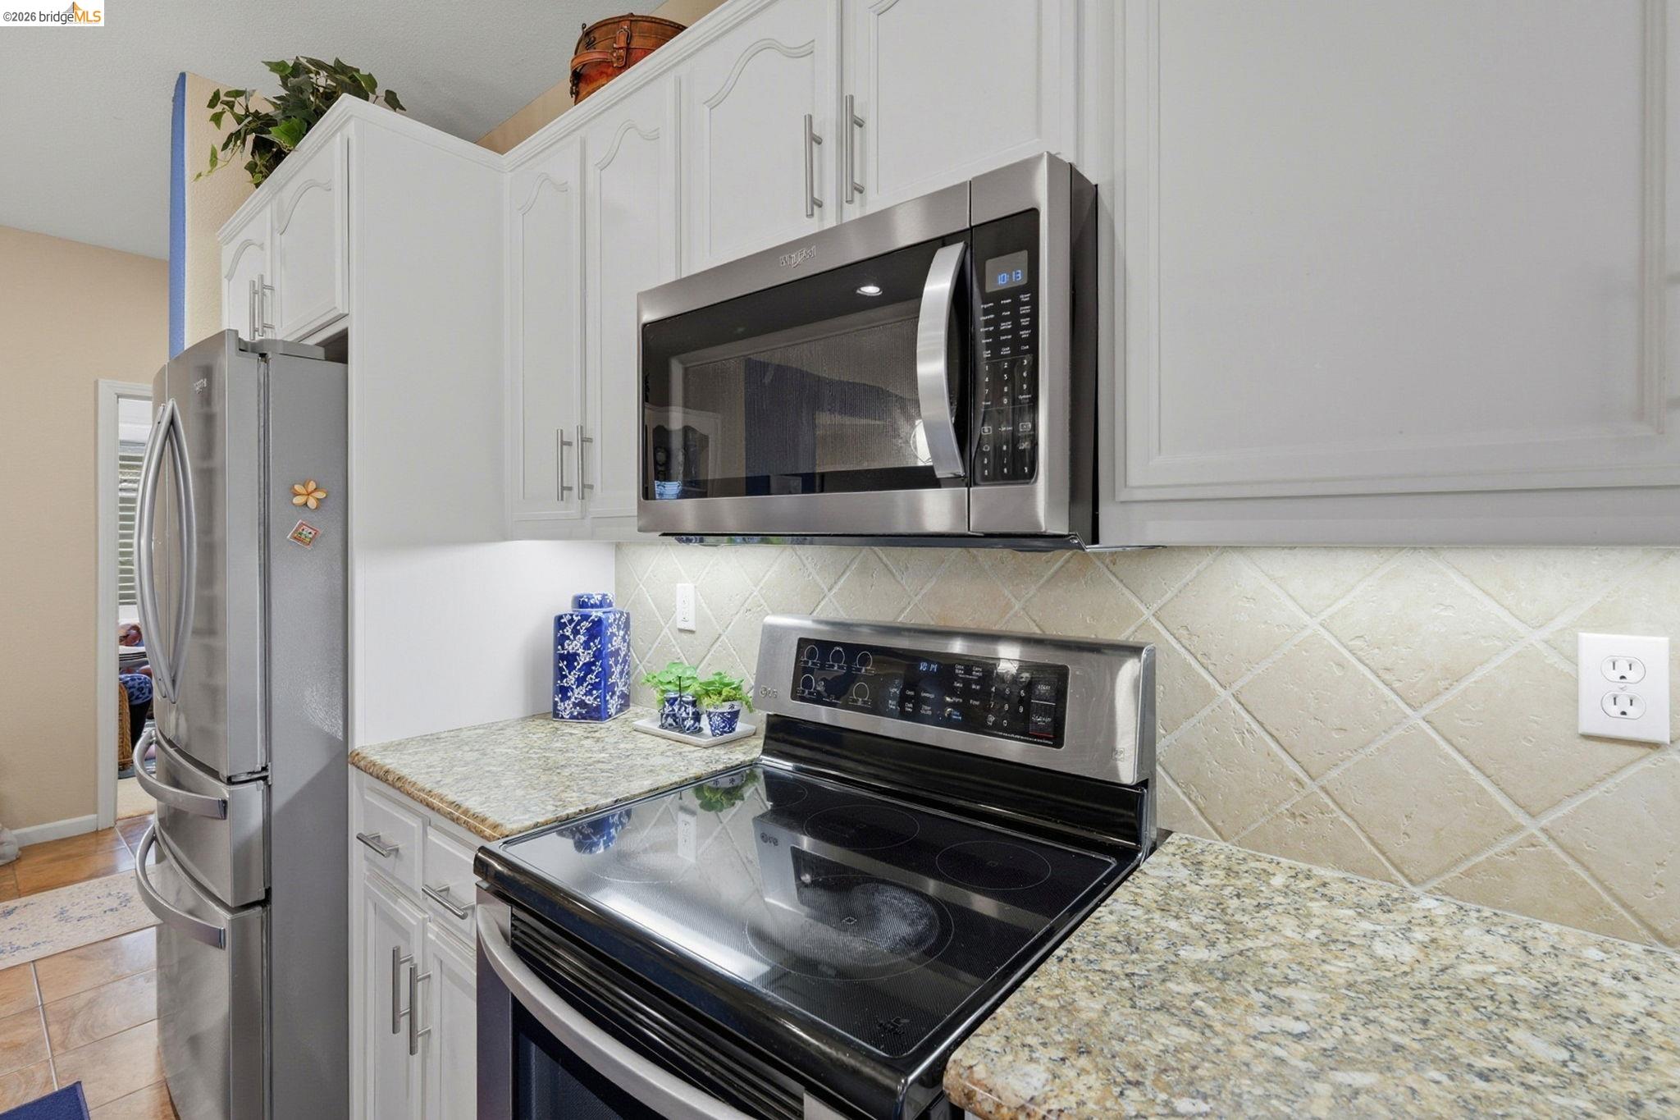
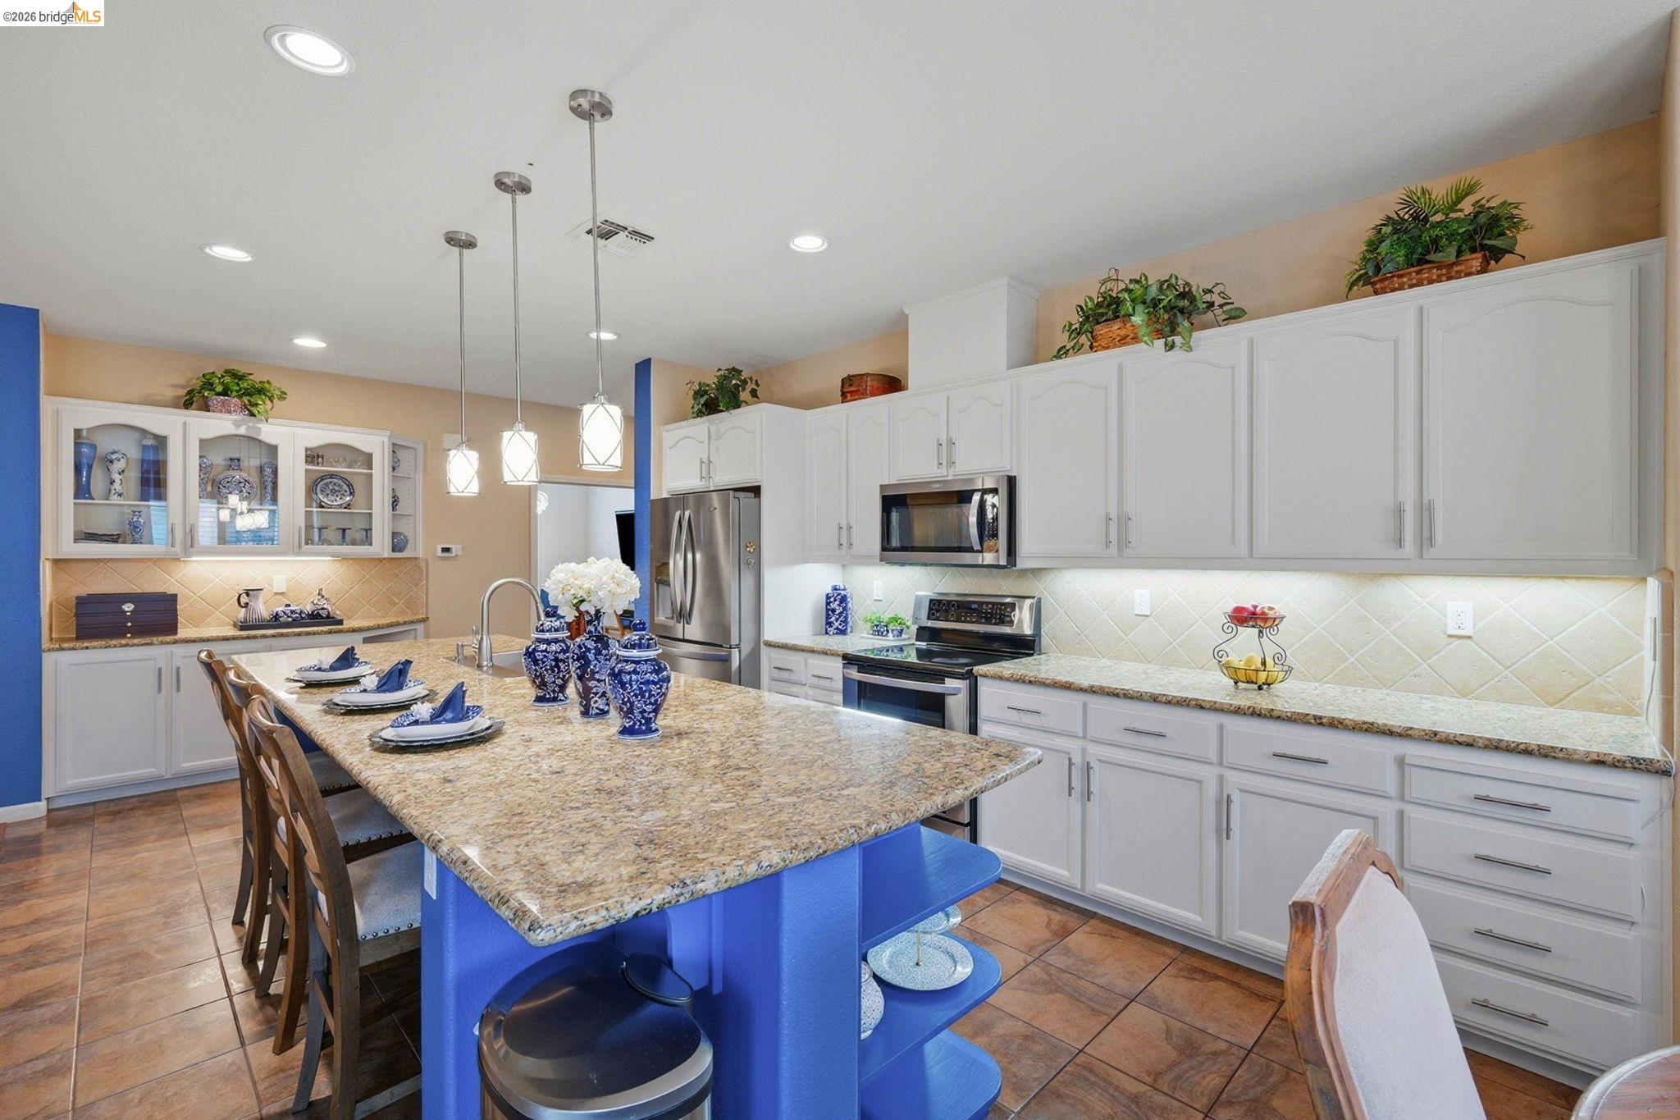
  • Appliances:Dishwasher, Electric Range, Plumbed For Ice Maker, Microwave, Refrigerator
  • Other Interior Features:Office, Breakfast Bar, Pantry, Updated Kitchen

Exterior

  • Stories: 1
  • Garage Space: 2.0
  • Water Source: Public
  • POOL:None, Community
  • ROOF:Tile
  • Lot Features:Back Yard, Front Yard
  • Parking:Attached
  • Heat Type:Forced Air
  • Air Conditioning:Ceiling Fan(s), Central Air
  • Sewer:Public Sewer
  • Substructure:Slab
  • HOA Amenities:Clubhouse, Golf Course, Greenbelt, Fitness Center, Playground, Pool, Gated, Spa/Hot Tub, Tennis Court(s), Activities Available, BBQ Area, Dog Park, Exercise Court, Guest Parking, Pet Restrictions, Putting Green(s), Rec Room w/Fireplace, Recreation Facilities
  • Green Features:Solar
  • Other Exterior Features:Back Yard, Front Yard

Financial

  • SALES PRICE $459,000
  • HOA Fees $285/mo

Features & Amenities

Area & Lot

  • LIVING SPACE:1,689 Sq.Ft.
  • LOT SIZE:4,950 Sq.Ft.
  • Lot Features:Back Yard, Front Yard
  • Type: Residential
  • Architecture Styles:Other
  • Sewer:Public Sewer
  • Other Exterior Features:Back Yard, Front Yard

Interior

  • Stories: 1
  • Total Bedrooms:2
  • Total Bathrooms:2
  • Full Bathrooms:2
  • Laundry Room:220 Volt Outlet, Dryer, Washer
  • Flooring information:Tile, Carpet, Engineered Wood
  • Fireplace:None
  • Appliances:Dishwasher, Electric Range, Plumbed For Ice Maker, Microwave, Refrigerator
  • Heat Type:Forced Air
  • Air Conditioning:Ceiling Fan(s), Central Air
  • Other Interior Features:Office, Breakfast Bar, Pantry, Updated Kitchen

Exterior

  • Stories: 1
  • Garage Space: 2.0
  • Water Source: Public
  • POOL:None, Community
  • ROOF:Tile
  • Lot Features:Back Yard, Front Yard
  • Parking:Attached
  • Heat Type:Forced Air
  • Air Conditioning:Ceiling Fan(s), Central Air
  • Sewer:Public Sewer
  • Substructure:Slab
  • HOA Amenities:Clubhouse, Golf Course, Greenbelt, Fitness Center, Playground, Pool, Gated, Spa/Hot Tub, Tennis Court(s), Activities Available, BBQ Area, Dog Park, Exercise Court, Guest Parking, Pet Restrictions, Putting Green(s), Rec Room w/Fireplace, Recreation Facilities
  • Green Features:Solar
  • Other Exterior Features:Back Yard, Front Yard

Other Property Details

  • Parking:Attached
  • Water Source:Public
  • Pool Features:None, Community

Features & Amenities

Area & Lot

  • Status:For Sale
  • LIVING SPACE:1,689 Sq.Ft.
  • LOT SIZE:4,950 Sq.Ft.
  • MLS® ID:41139895
  • Type: Residential
  • Year Built:2005
  • Architecture Styles:Other

Interior

  • Total Bedrooms:2
  • Total Bathrooms:2
  • Full Bathrooms:2
  • Laundry Room:220 Volt Outlet, Dryer, Washer
  • Flooring information:Tile, Carpet, Engineered Wood
  • Fireplace:None
  • Appliances:Dishwasher, Electric Range, Plumbed For Ice Maker, Microwave, Refrigerator
  • Other Interior Features:Office, Breakfast Bar, Pantry, Updated Kitchen

Exterior

  • Stories: 1
  • Garage Space: 2.0
  • Water Source: Public
  • POOL:None, Community
  • ROOF:Tile
  • Lot Features:Back Yard, Front Yard
  • Parking:Attached
  • Heat Type:Forced Air
  • Air Conditioning:Ceiling Fan(s), Central Air
  • Sewer:Public Sewer
  • Substructure:Slab
  • HOA Amenities:Clubhouse, Golf Course, Greenbelt, Fitness Center, Playground, Pool, Gated, Spa/Hot Tub, Tennis Court(s), Activities Available, BBQ Area, Dog Park, Exercise Court, Guest Parking, Pet Restrictions, Putting Green(s), Rec Room w/Fireplace, Recreation Facilities
  • Green Features:Solar
  • Other Exterior Features:Back Yard, Front Yard

Financial

  • SALES PRICE $459,000
  • HOA Fees $285/mo

Lindsay Mandjek

REALTOR®
PHONE NUMBER (925) 375-7383
ADDRESS 651 First St., , Brentwood, CA 94513
EMAIL ADDRESS [email protected]
License 02069440
Contact Agent
View Virtual Tour
image

Schedule a Tour

We would love to show you our beautiful property. Please select your preferred date and time below. An agent will be in touch shortly to confirm your appointment.

Schedule a Tour

We would love to show you our beautiful property. Please select your preferred date and time below. An agent will be in touch shortly to confirm your appointment.

Thank you for your interest in 518 American Falls Drive, Rio Vista, CA 94571. We are reviewing your request and will be in touch shortly!

Work With Us

With deep roots across Northern California and the backing of a global powerhouse, our team delivers tailored service with unmatched insight.

Follow Us