Leave a Message

Thank you for your message. We will be in touch with you shortly.

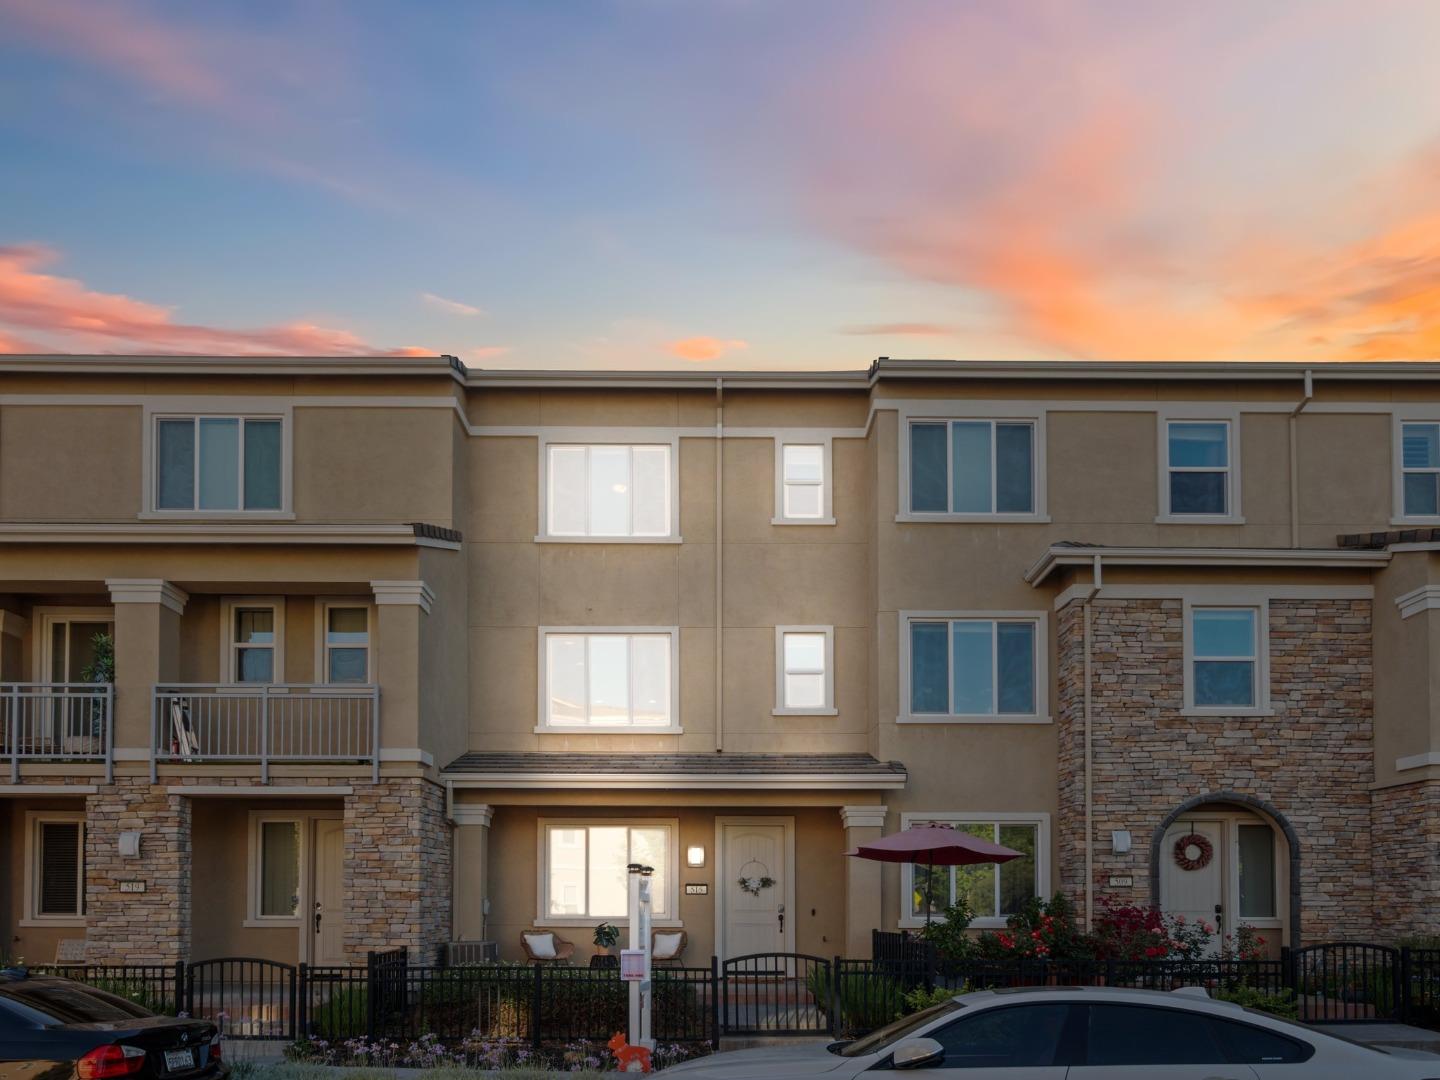
515 Autumn Meadow DR, San Jose, CA 95123
$1,180,000
515 Autumn Meadow Drive
1 /
Listed by NextHome Lifestyles, Guiancarlo Habon, Listing Contact: 4086502057
515 Autumn Meadow Drive
Listed by NextHome Lifestyles, Guiancarlo Habon, Listing Contact: 4086502057

515 Autumn Meadow Drive

Welcome to your charming Avenue One home in San Jose, CA. This property offers laminate flooring downstairs, hardwood flooring upstairs, and a kitchen with Venetian Gold granite countertops. Enjoy Glacier White bathrooms, a private balcony, and a Primary Suite with a walk-in closet, double sink vanity, and a large shower stall. Additional features include a guest bedroom and full bath downstairs, and an en-suite bedroom with walk-in closet on the top floor, dedicated laundry area, and access to community amenities such as clubhouse, swimming pool, spin and yoga room, hot tub, tennis court, basketball court, dog park, BBQ area. Outside, a variety of community features are just a stroll away. The home is ideally positioned near essential amenities, with Safeway for your grocery needs just a short walk away. Enjoy the convenience of the Blossom Hill train station and Cottle Park & Ride, making your daily commute simpler than ever. Recreational activities abound with Ramac Park nearby, providing a splendid escape into nature or a fun day out with the family. Sports enthusiasts will appreciate the nearby tennis court for an active day out.
  • 3 BEDS
  • 3 FULL BATHS
  • 1 HALF BATH
  • Sold
  • 2015 BUILT
  • 1,712 Sq.Ft.

Features & Amenities

Area & Lot

  • Status:Sold
  • LIVING SPACE:1,712 Sq.Ft.
  • TOTAL AREA:1,712 Sq.Ft.
  • MLS® ID:ML81967912
  • Type: Townhouse
  • Year Built:2015
  • Neighborhood:San Jose
  • ELEMENTARY SCHOOL:AlexAndersonElementary
  • MIDDLE SCHOOL:BernalIntermediate
  • HIGH SCHOOL:SantaTeresaHigh
  • School District:EastSideUnionHigh

Interior

  • Total Bedrooms:3
  • Total Bathrooms:4
  • Full Bathrooms:3
  • Half Bathrooms:1
  • Laundry Room:Upper Floor
  • Flooring information:Carpet, Hardwood, Tile
  • Appliances:Cooktop Gas, Dishwasher, Garbage Disposal, Microwave, Refrigerator, Washer Dryer
  • Other Interior Features:High Ceiling

Exterior

  • Stories: 3
  • Garage Space: 2.0
  • Water Source: Public
  • Utilities: Public Utilities, Water Public
  • POOL:Community Facility
  • ROOF:Other
  • Parking:Attached Garage, On Street
  • Heat Type:Central Forced Air, Heating_2 plus Zones
  • Air Conditioning:Central Forced Air, Multi_Zone
  • Sewer:Public Sewer
  • Substructure:Other
  • HOA Amenities:Community Pool, Conference Facilities, Elevator, Garden Greenbelt Trails, Gym Exercise Facility, Organized Activities, Other, Playground

Financial

  • SALES PRICE $1,180,000
  • HOA Fees $411/mo
  • Zoning PD

Features & Amenities

Area & Lot

  • LIVING SPACE:1,712 Sq.Ft.
  • TOTAL AREA:1,712 Sq.Ft.
  • Type: Townhouse
  • Neighborhood:San Jose
  • Sewer:Public Sewer

Interior

  • Stories: 3
  • Total Bedrooms:3
  • Total Bathrooms:4
  • Full Bathrooms:3
  • Half Bathrooms:1
  • Laundry Room:Upper Floor
  • Flooring information:Carpet, Hardwood, Tile
  • Appliances:Cooktop Gas, Dishwasher, Garbage Disposal, Microwave, Refrigerator, Washer Dryer
  • Heat Type:Central Forced Air, Heating_2 plus Zones
  • Air Conditioning:Central Forced Air, Multi_Zone
  • Other Interior Features:High Ceiling

Exterior

  • Stories: 3
  • Garage Space: 2.0
  • Water Source: Public
  • Utilities: Public Utilities, Water Public
  • POOL:Community Facility
  • ROOF:Other
  • Parking:Attached Garage, On Street
  • Heat Type:Central Forced Air, Heating_2 plus Zones
  • Air Conditioning:Central Forced Air, Multi_Zone
  • Sewer:Public Sewer
  • Substructure:Other
  • HOA Amenities:Community Pool, Conference Facilities, Elevator, Garden Greenbelt Trails, Gym Exercise Facility, Organized Activities, Other, Playground

School Information

  • School District:EastSideUnionHigh

Other Property Details

  • Parking:Attached Garage, On Street
  • Water Source:Public
  • Pool Features:Community Facility
  • Utilities: Public Utilities, Water Public

Features & Amenities

Area & Lot

  • Status:Sold
  • LIVING SPACE:1,712 Sq.Ft.
  • TOTAL AREA:1,712 Sq.Ft.
  • MLS® ID:ML81967912
  • Type: Townhouse
  • Year Built:2015
  • Neighborhood:San Jose
  • ELEMENTARY SCHOOL:AlexAndersonElementary
  • MIDDLE SCHOOL:BernalIntermediate
  • HIGH SCHOOL:SantaTeresaHigh
  • School District:EastSideUnionHigh

Interior

  • Total Bedrooms:3
  • Total Bathrooms:4
  • Full Bathrooms:3
  • Half Bathrooms:1
  • Laundry Room:Upper Floor
  • Flooring information:Carpet, Hardwood, Tile
  • Appliances:Cooktop Gas, Dishwasher, Garbage Disposal, Microwave, Refrigerator, Washer Dryer
  • Other Interior Features:High Ceiling

Exterior

  • Stories: 3
  • Garage Space: 2.0
  • Water Source: Public
  • Utilities: Public Utilities, Water Public
  • POOL:Community Facility
  • ROOF:Other
  • Parking:Attached Garage, On Street
  • Heat Type:Central Forced Air, Heating_2 plus Zones
  • Air Conditioning:Central Forced Air, Multi_Zone
  • Sewer:Public Sewer
  • Substructure:Other
  • HOA Amenities:Community Pool, Conference Facilities, Elevator, Garden Greenbelt Trails, Gym Exercise Facility, Organized Activities, Other, Playground

Financial

  • SALES PRICE $1,180,000
  • HOA Fees $411/mo
  • Zoning PD
Explore the Area

San Jose

San Jose is the largest city in Northern California and the urban anchor of Silicon Valley, stretching from the southern edge of the Bay to the foothills of the Diablo and Santa Cruz mountain ranges.

VIEW NEIGHBORHOOD

Work With Us

With deep roots across Northern California and the backing of a global powerhouse, our team delivers tailored service with unmatched insight.

Follow Us