504 Birch Ridge Dr, Rio Vista, CA 94571
$429,000
1 /
504 Birch Ridge Dr
504 Birch Ridge Dr
504 Birch Ridge Dr
504 Birch Ridge Dr
504 Birch Ridge Dr
504 Birch Ridge Dr
504 Birch Ridge Dr
504 Birch Ridge Dr
504 Birch Ridge Dr
504 Birch Ridge Dr
504 Birch Ridge Dr
504 Birch Ridge Dr
504 Birch Ridge Dr
504 Birch Ridge Dr
504 Birch Ridge Dr
504 Birch Ridge Dr
504 Birch Ridge Dr
504 Birch Ridge Dr
504 Birch Ridge Dr
504 Birch Ridge Dr
504 Birch Ridge Dr
504 Birch Ridge Dr
504 Birch Ridge Dr
504 Birch Ridge Dr
504 Birch Ridge Dr
504 Birch Ridge Dr
504 Birch Ridge Dr
504 Birch Ridge Dr
504 Birch Ridge Dr
504 Birch Ridge Dr
504 Birch Ridge Dr
504 Birch Ridge Dr
504 Birch Ridge Dr
504 Birch Ridge Dr
504 Birch Ridge Dr
504 Birch Ridge Dr
504 Birch Ridge Dr
504 Birch Ridge Dr
504 Birch Ridge Dr
504 Birch Ridge Dr
504 Birch Ridge Dr
504 Birch Ridge Dr
504 Birch Ridge Dr
504 Birch Ridge Dr
504 Birch Ridge Dr
504 Birch Ridge Dr
504 Birch Ridge Dr
504 Birch Ridge Dr
504 Birch Ridge Dr
504 Birch Ridge Dr
504 Birch Ridge Dr
504 Birch Ridge Dr
504 Birch Ridge Dr
504 Birch Ridge Dr
504 Birch Ridge Dr
504 Birch Ridge Dr
504 Birch Ridge Dr
504 Birch Ridge Dr
504 Birch Ridge Dr
504 Birch Ridge Dr
504 Birch Ridge Dr
504 Birch Ridge Dr
504 Birch Ridge Dr
504 Birch Ridge Dr
504 Birch Ridge Dr
504 Birch Ridge Dr
504 Birch Ridge Dr
504 Birch Ridge Dr
504 Birch Ridge Dr
504 Birch Ridge Dr
504 Birch Ridge Dr
504 Birch Ridge Dr
504 Birch Ridge Dr
504 Birch Ridge Dr
504 Birch Ridge Dr
504 Birch Ridge Dr
504 Birch Ridge Dr
504 Birch Ridge Dr
504 Birch Ridge Dr
504 Birch Ridge Dr
504 Birch Ridge Dr
504 Birch Ridge Dr
504 Birch Ridge Dr
504 Birch Ridge Dr
504 Birch Ridge Dr
504 Birch Ridge Dr
504 Birch Ridge Dr
504 Birch Ridge Dr
504 Birch Ridge Dr
504 Birch Ridge Dr
504 Birch Ridge Dr
504 Birch Ridge Dr
504 Birch Ridge Dr
504 Birch Ridge Dr
504 Birch Ridge Dr
504 Birch Ridge Dr
504 Birch Ridge Dr
504 Birch Ridge Dr
504 Birch Ridge Dr
504 Birch Ridge Dr
504 Birch Ridge Dr
504 Birch Ridge Dr
504 Birch Ridge Dr
504 Birch Ridge Dr
504 Birch Ridge Dr
504 Birch Ridge Dr
504 Birch Ridge Dr
504 Birch Ridge Dr
504 Birch Ridge Dr
504 Birch Ridge Dr
504 Birch Ridge Dr
504 Birch Ridge Dr
504 Birch Ridge Dr
504 Birch Ridge Dr
504 Birch Ridge Dr
504 Birch Ridge Dr
504 Birch Ridge Dr
See all photos

504 Birch Ridge Dr

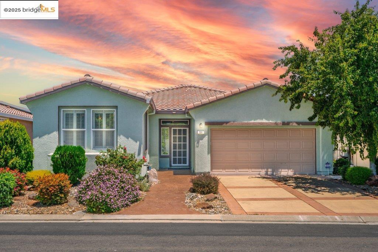
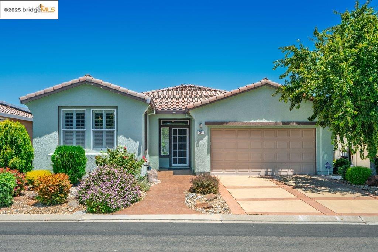
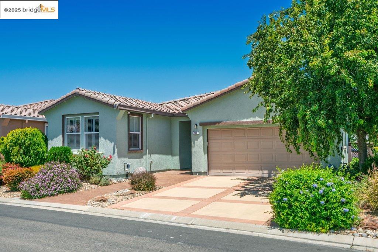
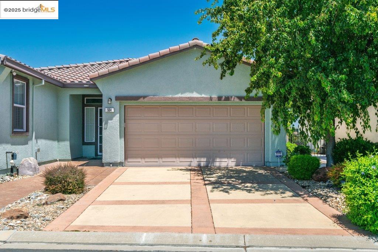
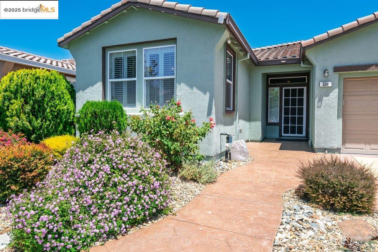
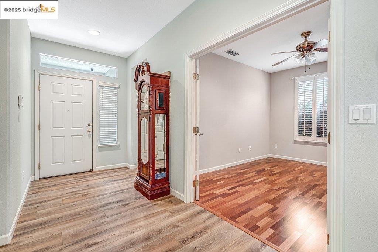
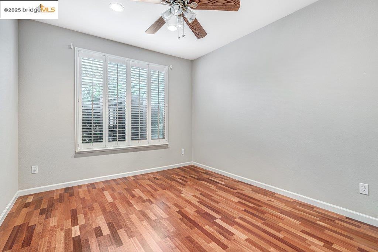
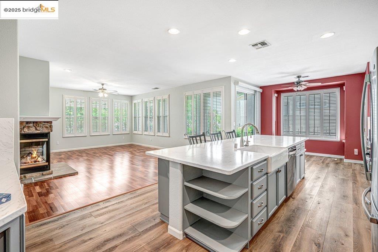
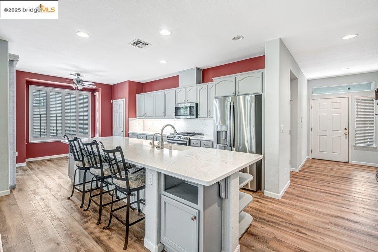
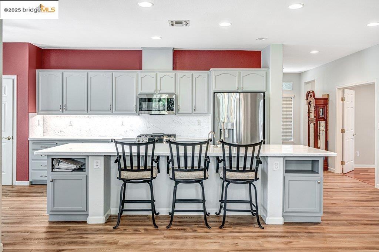
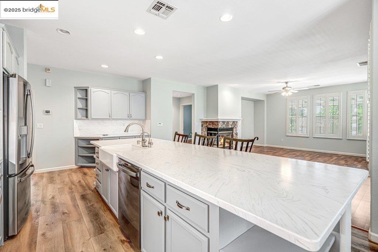
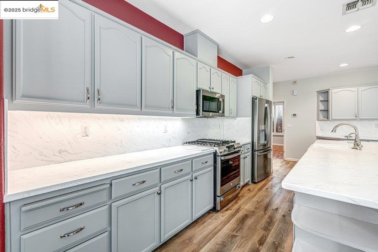
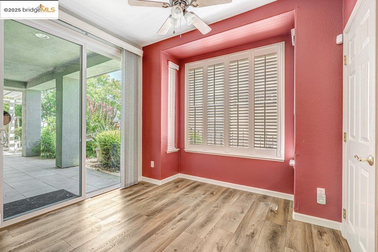
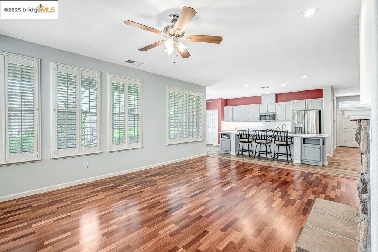
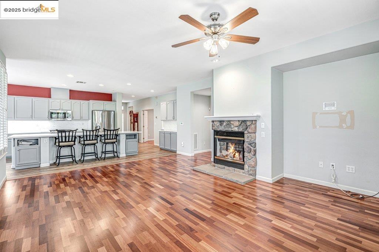
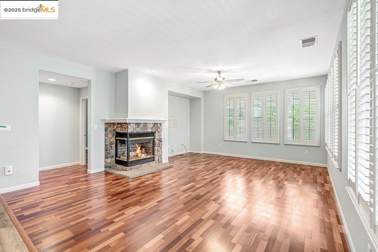
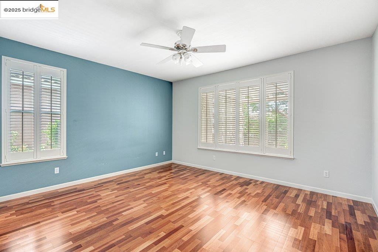
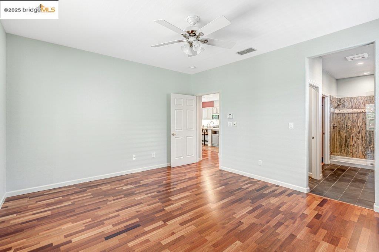
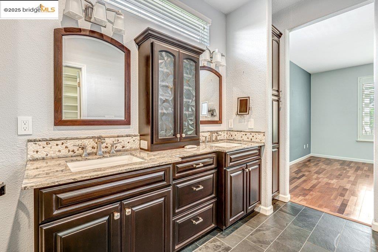
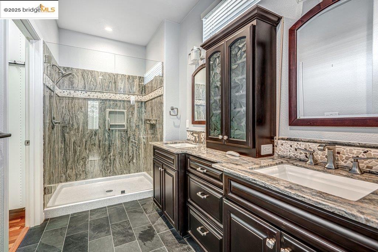
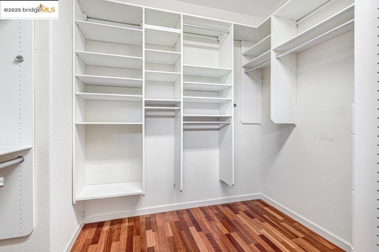
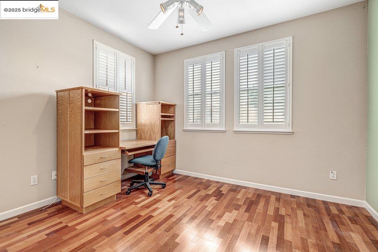
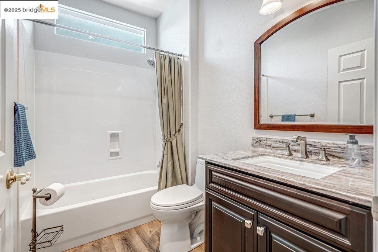
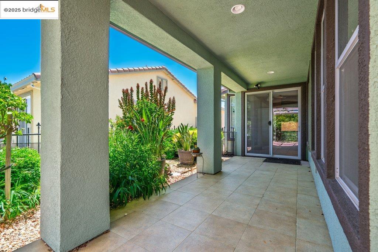
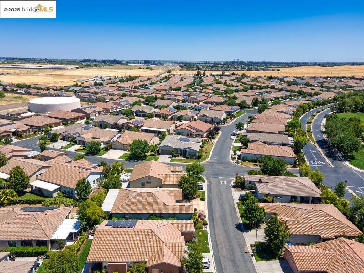
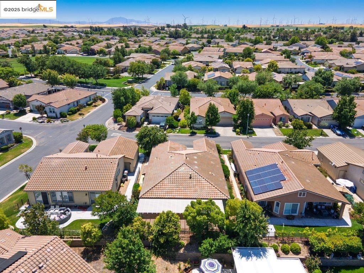
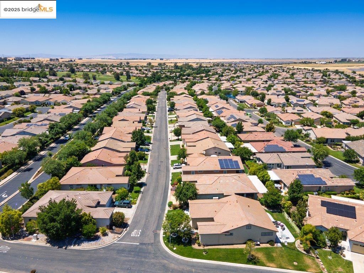
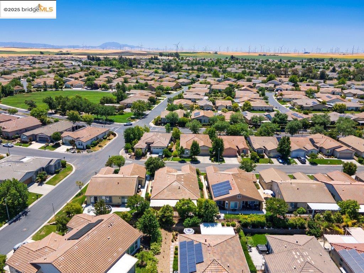
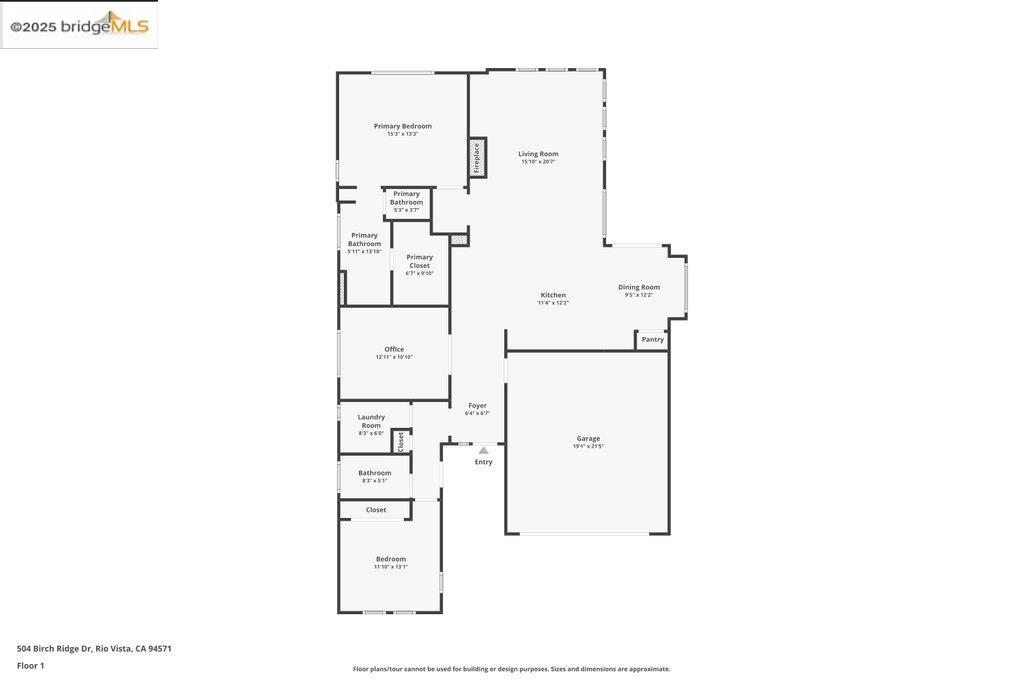
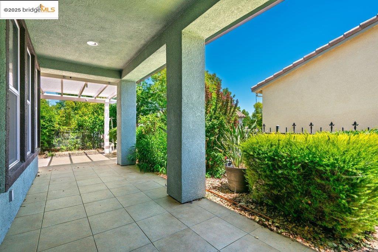
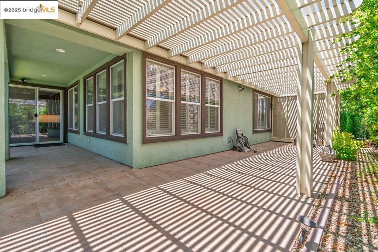
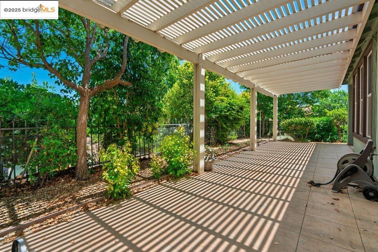
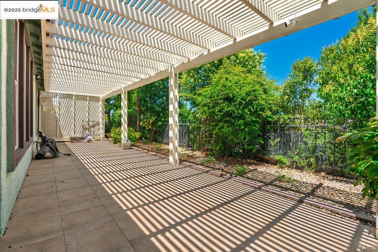
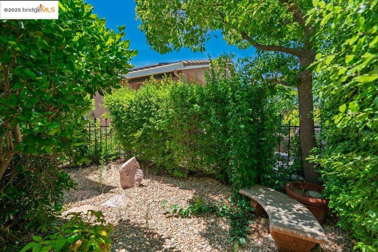
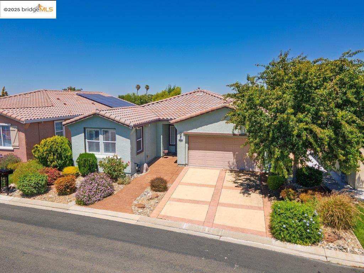
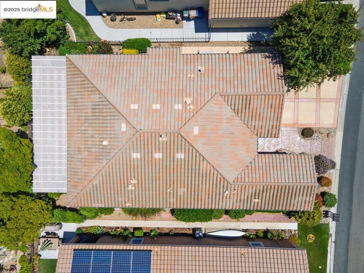
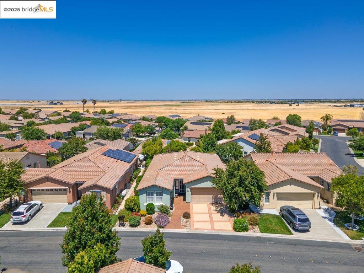
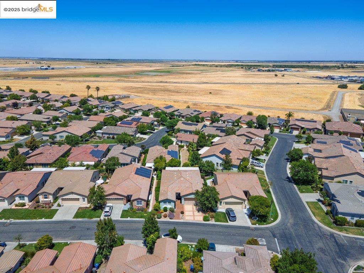
Welcome home! This beautifully updated 2 bedroom, 2 bathroom residence is nestled within a desirable gated 55+ community in Rio Vista. Step inside to an open floor plan featuring updated flooring and fresh paint throughout. The stylish kitchen boasts stainless steel appliances, a large farm-style sink, breakfast bar, and an inviting eat-in dining area--perfect for everyday living or entertaining. The spacious primary suite offers a retreat-like atmosphere with an upgraded bathroom that includes dual sinks and a generous walk-in shower. Enjoy outdoor living in the landscaped backyard complete with a covered patio area. Residents have access to resort-style amenities including a golf course, clubhouse, tennis courts, pool and spa, bocce ball courts, and BBQ/picnic areas. A perfect blend of comfort, style, and active adult living!
  • 2 BEDS
  • 2 FULL BATHS
  • Sold
  • 2005 BUILT
  • 5,178 Sq.Ft. LOT
  • 1,689 Sq.Ft.
Features & Amenities

Area & Lot

  • Status:Sold
  • LIVING SPACE:1,689 Sq.Ft.
  • TOTAL AREA:1,689 Sq.Ft.
  • LOT SIZE:5,178 Sq.Ft.
  • MLS® ID:41102271
  • Type: Residential
  • Year Built:2005
  • Architecture Styles:Other

Interior

  • Total Bedrooms:2
  • Total Bathrooms:2
  • Full Bathrooms:2
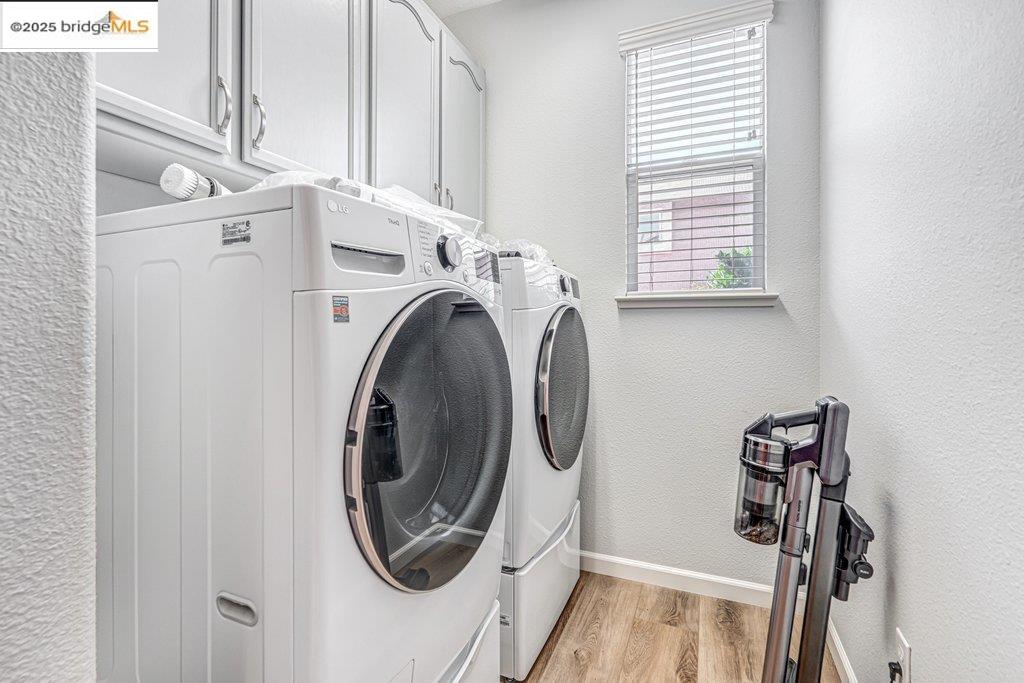
  • Laundry Room:220 Volt Outlet, Gas Dryer Hookup
  • Flooring information:Laminate, Carpet
  • Fireplace:Living Room
  • Appliances:Dishwasher, Microwave
  • Other Interior Features:No Additional Rooms, Breakfast Bar, Counter - Solid Surface

Exterior

  • Stories: 2
  • Garage Space: 2.0
  • Water Source: Public
  • POOL:In Ground, See Remarks, Community
  • Lot Features:Level
  • Parking:Attached, Garage Door Opener
  • Heat Type:Forced Air
  • Air Conditioning:Ceiling Fan(s), Central Air
  • Sewer:Public Sewer
  • HOA Amenities:Clubhouse, Pool, Gated, Activities Available
  • Other Exterior Features:Back Yard, Front Yard, Side Yard

Financial

  • SALES PRICE $429,000
  • HOA Fees $285/mo

Features & Amenities

Area & Lot

  • LIVING SPACE:1,689 Sq.Ft.
  • TOTAL AREA:1,689 Sq.Ft.
  • LOT SIZE:5,178 Sq.Ft.
  • Lot Features:Level
  • Type: Residential
  • Architecture Styles:Other
  • Sewer:Public Sewer
  • Other Exterior Features:Back Yard, Front Yard, Side Yard

Interior

  • Stories: 2
  • Total Bedrooms:2
  • Total Bathrooms:2
  • Full Bathrooms:2
  • Laundry Room:220 Volt Outlet, Gas Dryer Hookup
  • Flooring information:Laminate, Carpet
  • Fireplace:Living Room
  • Appliances:Dishwasher, Microwave
  • Heat Type:Forced Air
  • Air Conditioning:Ceiling Fan(s), Central Air
  • Other Interior Features:No Additional Rooms, Breakfast Bar, Counter - Solid Surface

Exterior

  • Stories: 2
  • Garage Space: 2.0
  • Water Source: Public
  • POOL:In Ground, See Remarks, Community
  • Lot Features:Level
  • Parking:Attached, Garage Door Opener
  • Heat Type:Forced Air
  • Air Conditioning:Ceiling Fan(s), Central Air
  • Sewer:Public Sewer
  • HOA Amenities:Clubhouse, Pool, Gated, Activities Available
  • Other Exterior Features:Back Yard, Front Yard, Side Yard

Other Property Details

  • Parking:Attached, Garage Door Opener
  • Water Source:Public
  • Pool Features:In Ground, See Remarks, Community

Features & Amenities

Area & Lot

  • Status:Sold
  • LIVING SPACE:1,689 Sq.Ft.
  • TOTAL AREA:1,689 Sq.Ft.
  • LOT SIZE:5,178 Sq.Ft.
  • MLS® ID:41102271
  • Type: Residential
  • Year Built:2005
  • Architecture Styles:Other

Interior

  • Total Bedrooms:2
  • Total Bathrooms:2
  • Full Bathrooms:2
  • Laundry Room:220 Volt Outlet, Gas Dryer Hookup
  • Flooring information:Laminate, Carpet
  • Fireplace:Living Room
  • Appliances:Dishwasher, Microwave
  • Other Interior Features:No Additional Rooms, Breakfast Bar, Counter - Solid Surface

Exterior

  • Stories: 2
  • Garage Space: 2.0
  • Water Source: Public
  • POOL:In Ground, See Remarks, Community
  • Lot Features:Level
  • Parking:Attached, Garage Door Opener
  • Heat Type:Forced Air
  • Air Conditioning:Ceiling Fan(s), Central Air
  • Sewer:Public Sewer
  • HOA Amenities:Clubhouse, Pool, Gated, Activities Available
  • Other Exterior Features:Back Yard, Front Yard, Side Yard

Financial

  • SALES PRICE $429,000
  • HOA Fees $285/mo
View Virtual Tour

Work With Us

With deep roots across Northern California and the backing of a global powerhouse, our team delivers tailored service with unmatched insight.
Follow Us