5 Harwich Walk, Pleasant Hill, CA 94523
$535,000
1 /
5 Harwich Walk
5 Harwich Walk
5 Harwich Walk
5 Harwich Walk
5 Harwich Walk
5 Harwich Walk
5 Harwich Walk
5 Harwich Walk
5 Harwich Walk
5 Harwich Walk
5 Harwich Walk
5 Harwich Walk
5 Harwich Walk
5 Harwich Walk
5 Harwich Walk
5 Harwich Walk
5 Harwich Walk
5 Harwich Walk
5 Harwich Walk
5 Harwich Walk
5 Harwich Walk
5 Harwich Walk
5 Harwich Walk
5 Harwich Walk
5 Harwich Walk
5 Harwich Walk
5 Harwich Walk
5 Harwich Walk
5 Harwich Walk
5 Harwich Walk
5 Harwich Walk
5 Harwich Walk
5 Harwich Walk
5 Harwich Walk
5 Harwich Walk
5 Harwich Walk
5 Harwich Walk
5 Harwich Walk
5 Harwich Walk
5 Harwich Walk
5 Harwich Walk
5 Harwich Walk
5 Harwich Walk
5 Harwich Walk
5 Harwich Walk
5 Harwich Walk
5 Harwich Walk
5 Harwich Walk
5 Harwich Walk
5 Harwich Walk
5 Harwich Walk
5 Harwich Walk
5 Harwich Walk
5 Harwich Walk
5 Harwich Walk
5 Harwich Walk
5 Harwich Walk
5 Harwich Walk
5 Harwich Walk
5 Harwich Walk
5 Harwich Walk
5 Harwich Walk
5 Harwich Walk
5 Harwich Walk
5 Harwich Walk
5 Harwich Walk
5 Harwich Walk
5 Harwich Walk
5 Harwich Walk
5 Harwich Walk
5 Harwich Walk
5 Harwich Walk
5 Harwich Walk
5 Harwich Walk
5 Harwich Walk
5 Harwich Walk
5 Harwich Walk
5 Harwich Walk
5 Harwich Walk
5 Harwich Walk
5 Harwich Walk
5 Harwich Walk
5 Harwich Walk
5 Harwich Walk
5 Harwich Walk
5 Harwich Walk
5 Harwich Walk
5 Harwich Walk
5 Harwich Walk
5 Harwich Walk
5 Harwich Walk
5 Harwich Walk
5 Harwich Walk
5 Harwich Walk
5 Harwich Walk
5 Harwich Walk
See all photos

5 Harwich Walk

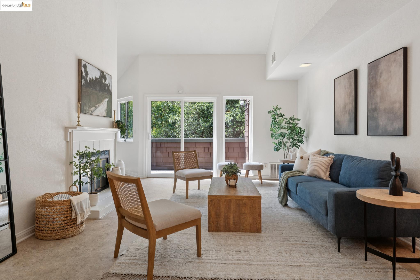
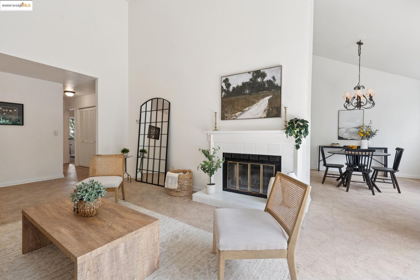
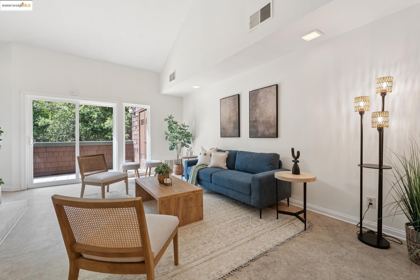
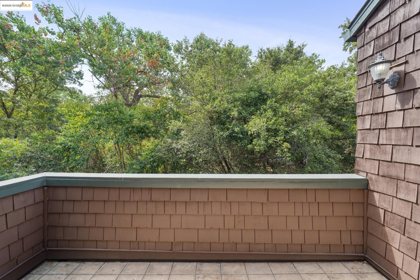
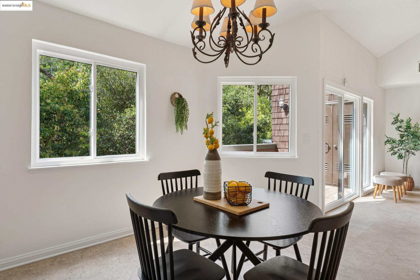
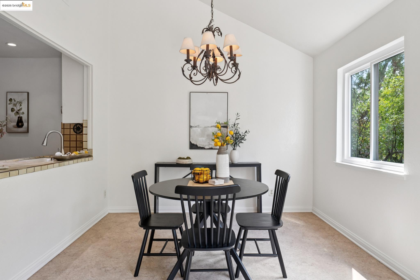
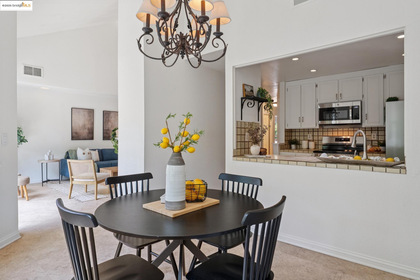
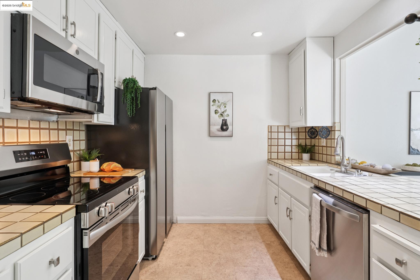
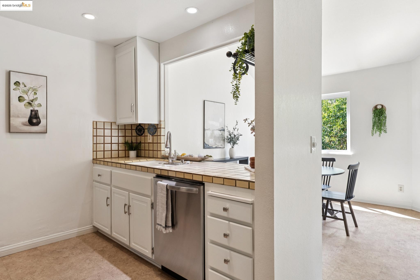
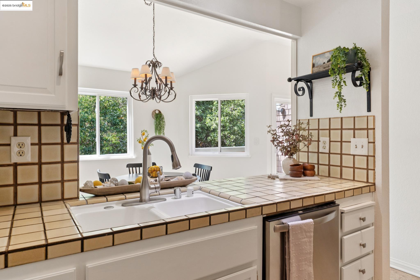
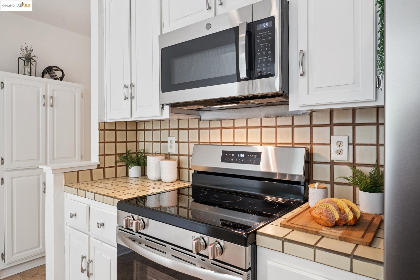
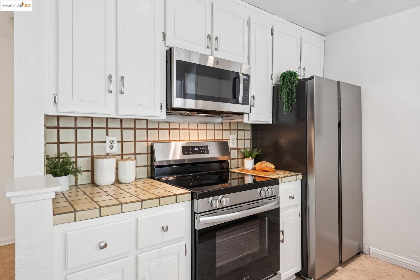
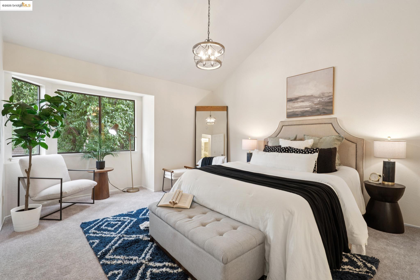
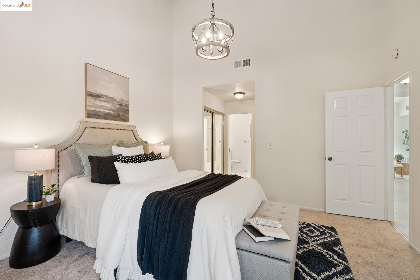
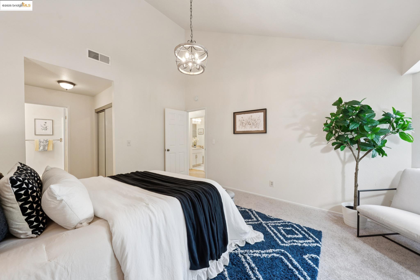
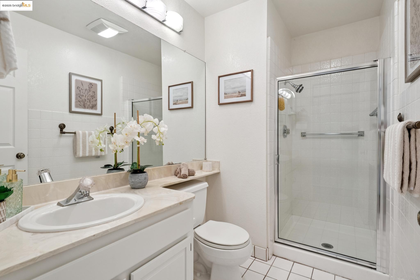
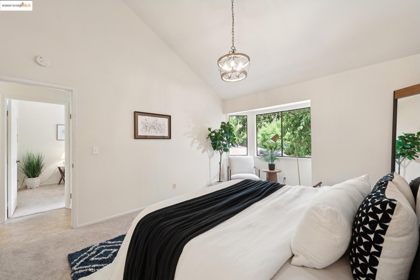
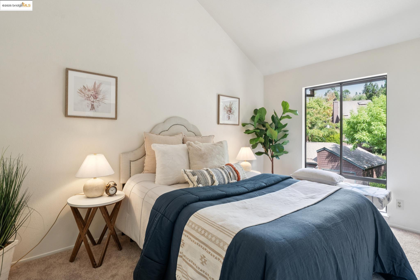
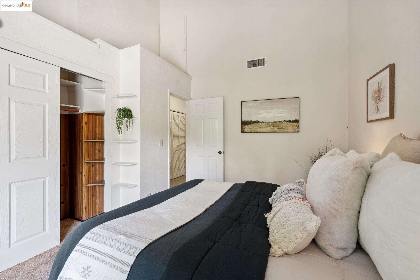
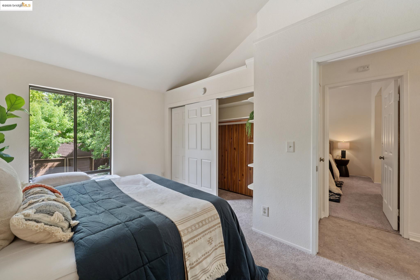
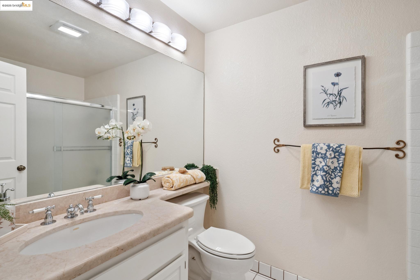
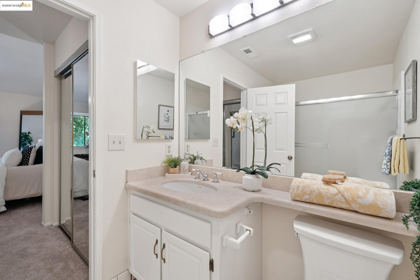
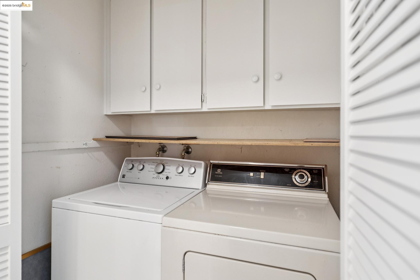
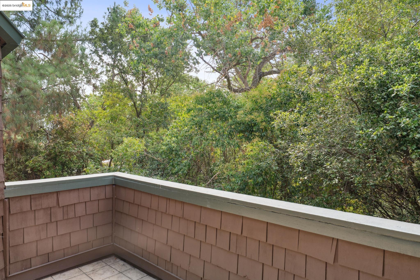
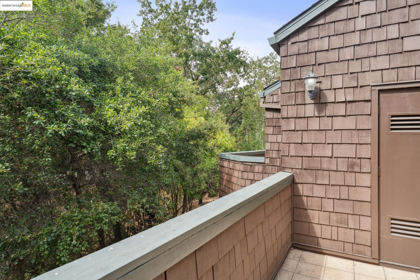
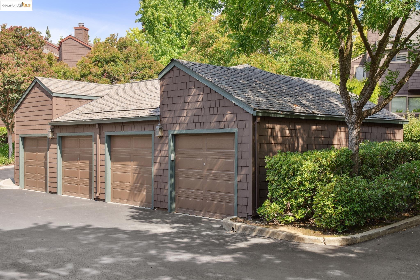
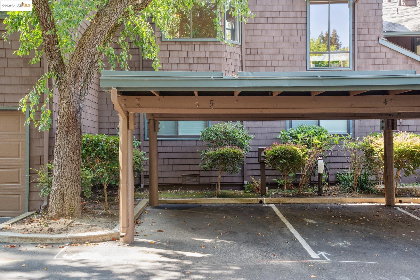
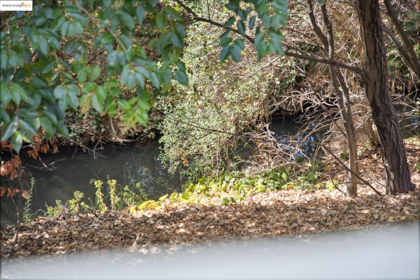
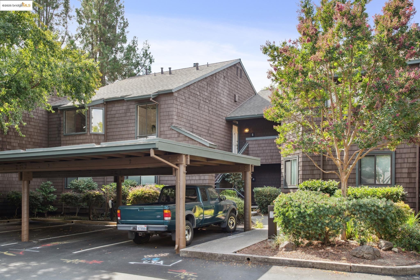
Offered for the first time in over 25 years, this 2-bedroom, 2-bath upper unit condo blends comfort, convenience, and the chance to make it your own. The living room's soaring ceilings and abundant natural light create a spacious, inviting feel, while the private patio offers rare, serene creekside views. Recently refreshed with new appliances, new bedroom carpet, and an in-unit washer/dryer, it's move-in ready yet leaves room for personal touches. Walking trails are just behind the building, and you're moments from grocery stores, coffee, parks, and quick freeway access to both Hwy 4 and I-680. With two deeded parking spaces--one carport and one garage--this long-treasured home is a rare Pleasant Hill opportunity, ready for its next chapter.
  • 2 BEDS
  • 2 FULL BATHS
  • Sold
  • 1981 BUILT
  • 1,245 Sq.Ft.
Features & Amenities

Area & Lot

  • Status:Sold
  • LIVING SPACE:1,245 Sq.Ft.
  • TOTAL AREA:1,245 Sq.Ft.
  • MLS® ID:41111484
  • Type: Condo
  • Year Built:1981
  • Neighborhood:Contra Costa County
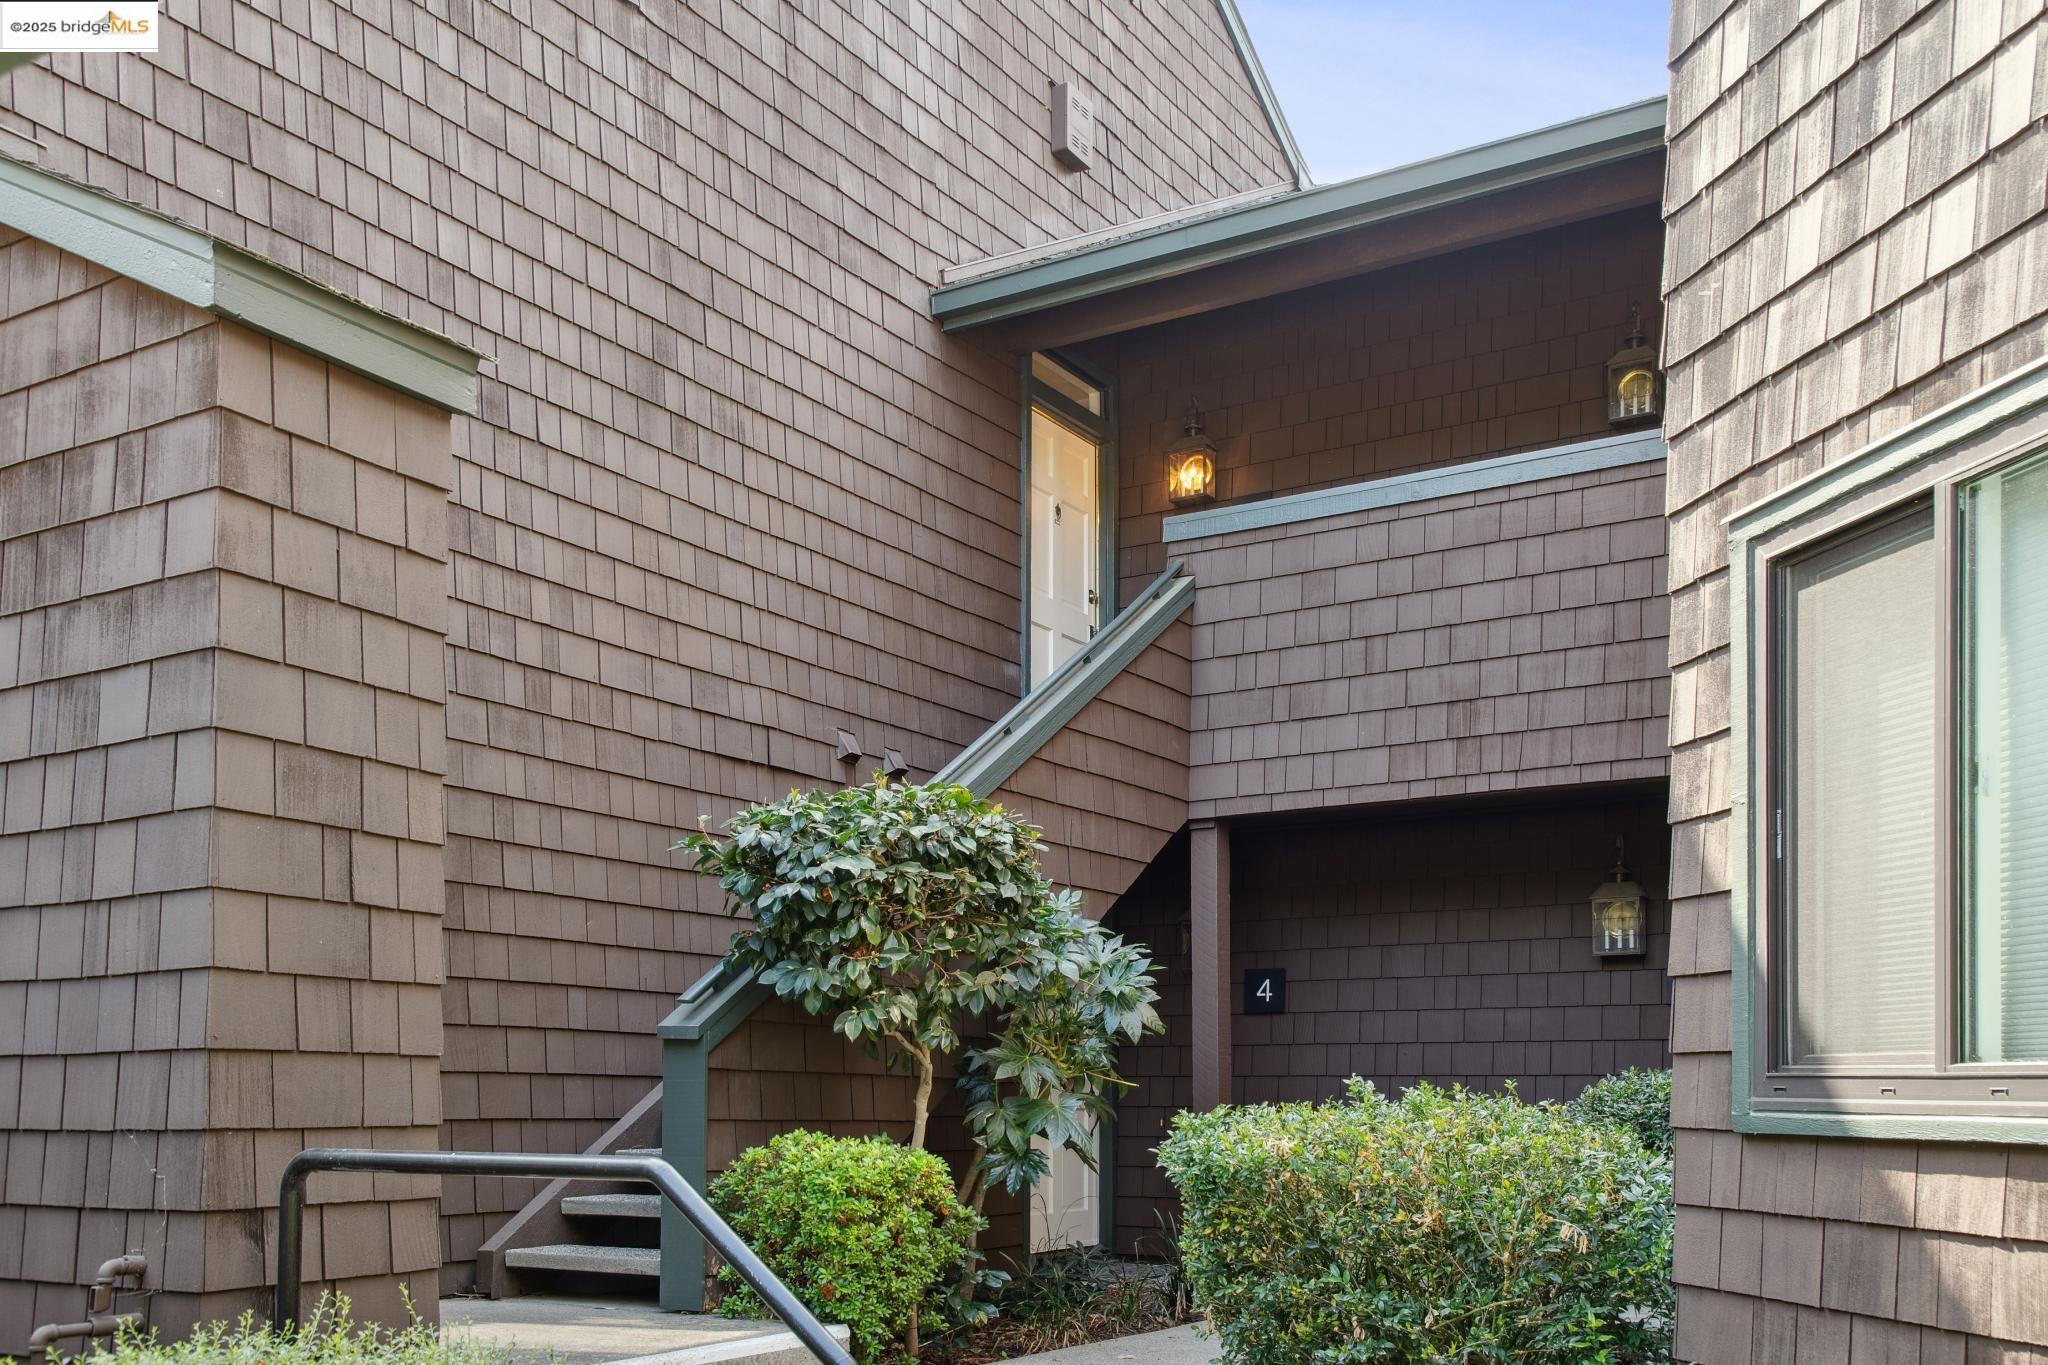
  • Architecture Styles:Shingle
  • View Description:Trees/Woods

Interior

  • Total Bedrooms:2
  • Total Bathrooms:2
  • Full Bathrooms:2
  • Laundry Room:Dryer, Laundry Closet, Washer, In Unit
  • Flooring information:Laminate, Tile, Carpet
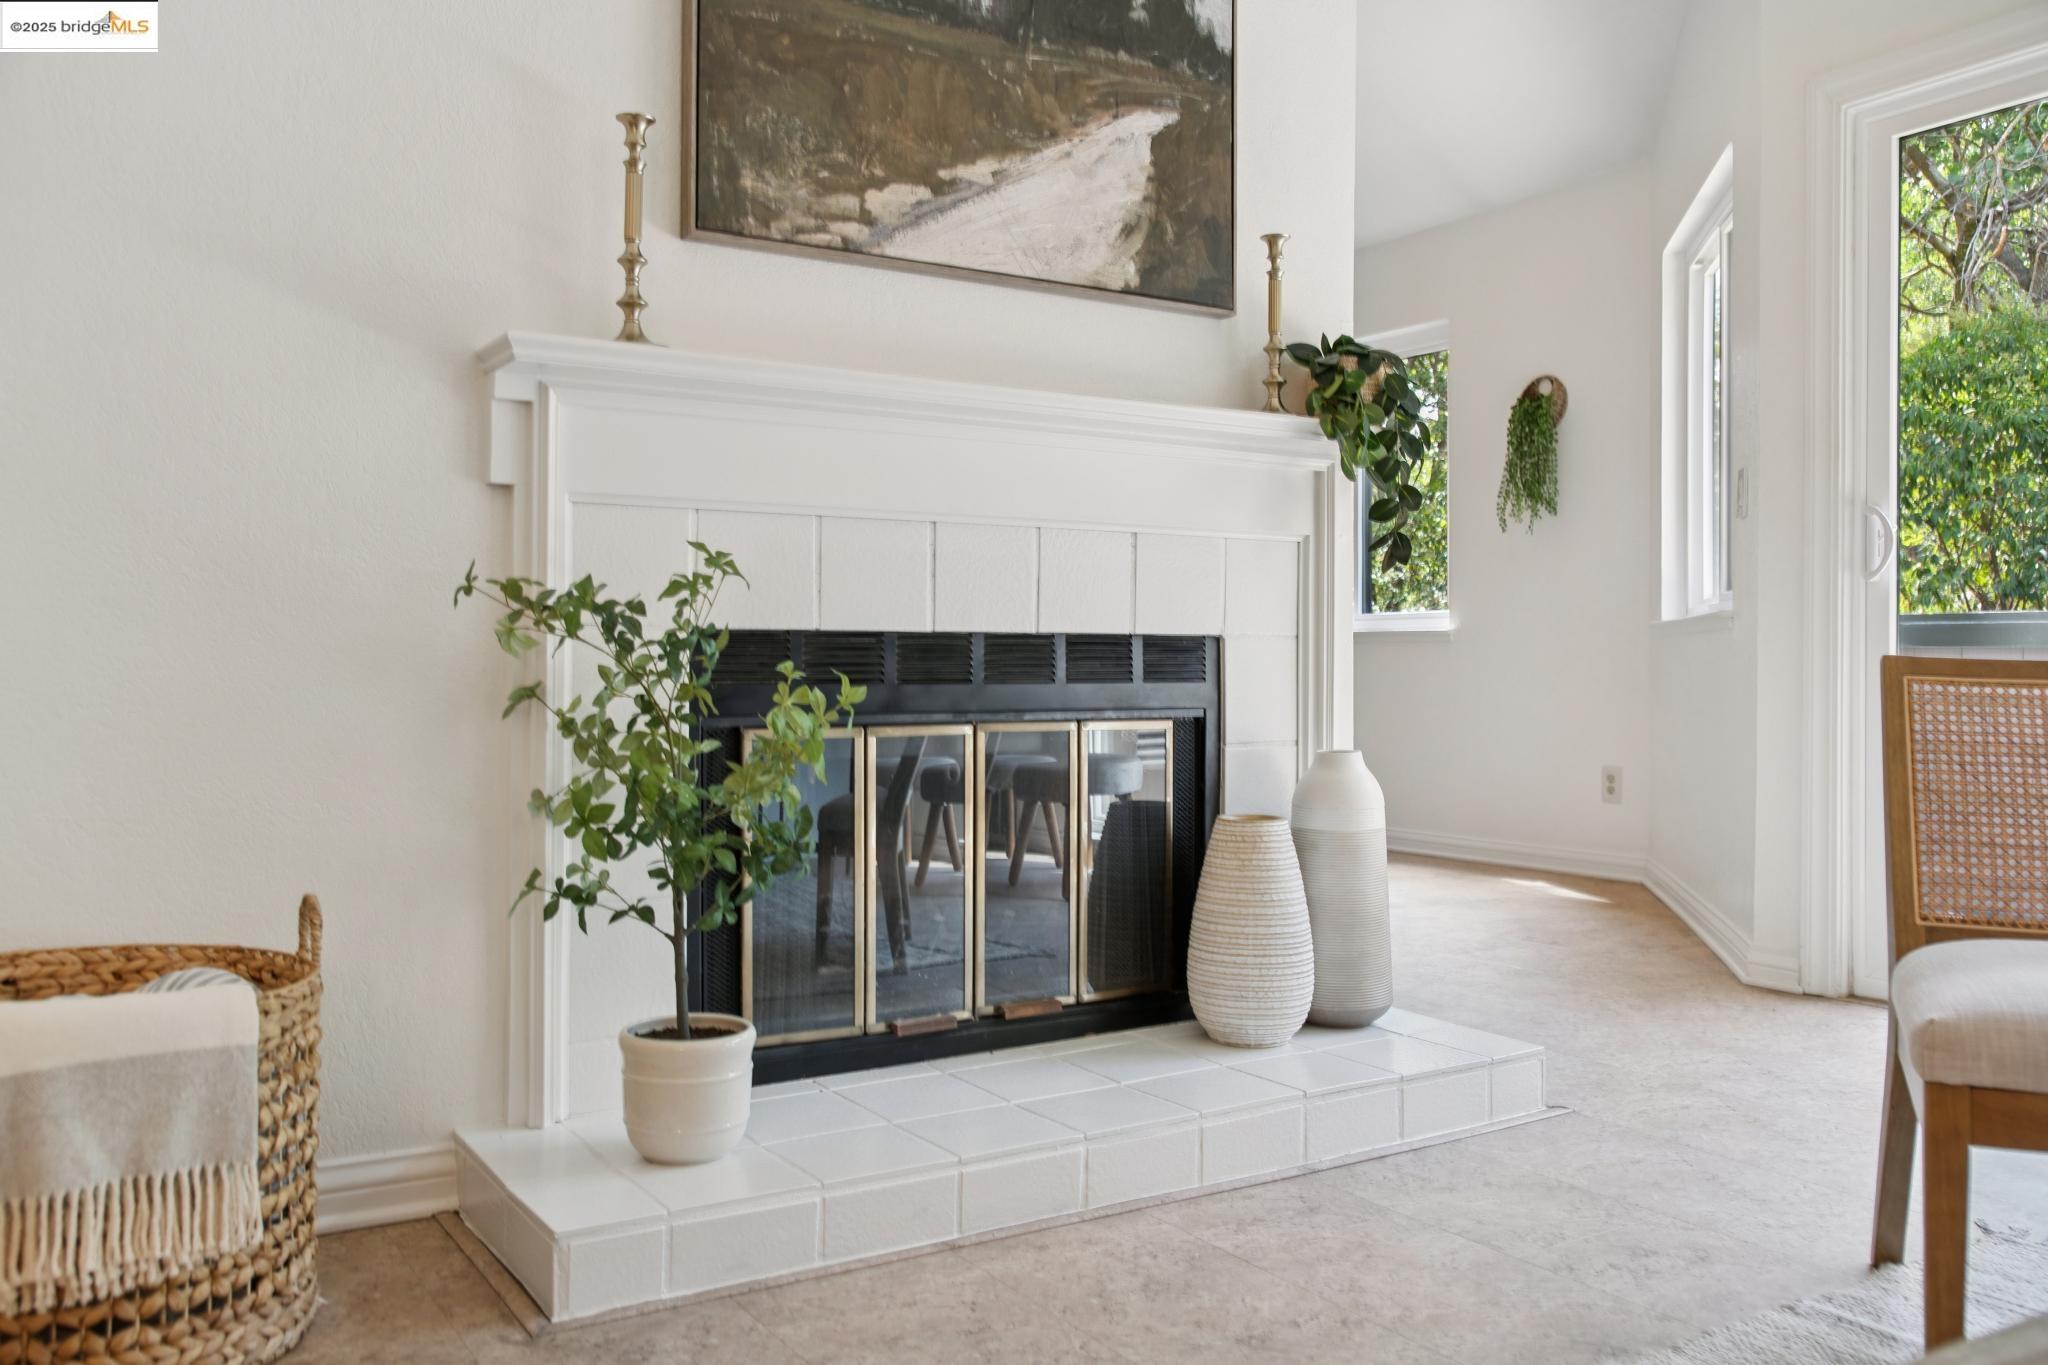
  • Fireplace:Living Room
  • Appliances:Dishwasher, Electric Range, Microwave, Range, Refrigerator, Self Cleaning Oven, Dryer, Washer
  • Other Interior Features:Formal Dining Room

Exterior

  • Stories: 1
  • Garage Space: 2.0
  • Water Source: Public
  • POOL:In Ground, Community
  • ROOF:Shingle
  • Lot Features:Corner Lot, Cul-De-Sac
  • Parking:Carport, Detached, Space Per Unit - 2, Garage Door Opener
  • Heat Type:Forced Air
  • Air Conditioning:Central Air
  • Sewer:Public Sewer
  • HOA Amenities:Clubhouse, Pool, Spa/Hot Tub

Financial

  • SALES PRICE $535,000
  • HOA Fees $760/mo

Features & Amenities

Area & Lot

  • LIVING SPACE:1,245 Sq.Ft.
  • TOTAL AREA:1,245 Sq.Ft.
  • Lot Features:Corner Lot, Cul-De-Sac
  • Type: Condo
  • Neighborhood:Contra Costa County
  • Architecture Styles:Shingle
  • Sewer:Public Sewer

Interior

  • Stories: 1
  • Total Bedrooms:2
  • Total Bathrooms:2
  • Full Bathrooms:2
  • Laundry Room:Dryer, Laundry Closet, Washer, In Unit
  • Flooring information:Laminate, Tile, Carpet
  • Fireplace:Living Room
  • Appliances:Dishwasher, Electric Range, Microwave, Range, Refrigerator, Self Cleaning Oven, Dryer, Washer
  • Heat Type:Forced Air
  • Air Conditioning:Central Air
  • Other Interior Features:Formal Dining Room

Exterior

  • Stories: 1
  • Garage Space: 2.0
  • Water Source: Public
  • POOL:In Ground, Community
  • ROOF:Shingle
  • Lot Features:Corner Lot, Cul-De-Sac
  • Parking:Carport, Detached, Space Per Unit - 2, Garage Door Opener
  • Heat Type:Forced Air
  • Air Conditioning:Central Air
  • Sewer:Public Sewer
  • HOA Amenities:Clubhouse, Pool, Spa/Hot Tub

Other Property Details

  • Parking:Carport, Detached, Space Per Unit - 2, Garage Door Opener
  • View Description:Trees/Woods
  • Water Source:Public
  • Pool Features:In Ground, Community

Features & Amenities

Area & Lot

  • Status:Sold
  • LIVING SPACE:1,245 Sq.Ft.
  • TOTAL AREA:1,245 Sq.Ft.
  • MLS® ID:41111484
  • Type: Condo
  • Year Built:1981
  • Neighborhood:Contra Costa County
  • Architecture Styles:Shingle
  • View Description:Trees/Woods

Interior

  • Total Bedrooms:2
  • Total Bathrooms:2
  • Full Bathrooms:2
  • Laundry Room:Dryer, Laundry Closet, Washer, In Unit
  • Flooring information:Laminate, Tile, Carpet
  • Fireplace:Living Room
  • Appliances:Dishwasher, Electric Range, Microwave, Range, Refrigerator, Self Cleaning Oven, Dryer, Washer
  • Other Interior Features:Formal Dining Room

Exterior

  • Stories: 1
  • Garage Space: 2.0
  • Water Source: Public
  • POOL:In Ground, Community
  • ROOF:Shingle
  • Lot Features:Corner Lot, Cul-De-Sac
  • Parking:Carport, Detached, Space Per Unit - 2, Garage Door Opener
  • Heat Type:Forced Air
  • Air Conditioning:Central Air
  • Sewer:Public Sewer
  • HOA Amenities:Clubhouse, Pool, Spa/Hot Tub

Financial

  • SALES PRICE $535,000
  • HOA Fees $760/mo

Ku'ulani Imira

Broker Associate, REALTOR
PHONE NUMBER (510) 290-2829
ADDRESS 342 Highland Ave., , Piedmont, CA 94611
EMAIL ADDRESS [email protected]
License 01975462
Contact Agent
View Virtual Tour
Explore the Area

Contra Costa County

Situated east of San Francisco, and stretches inland along Northern California’s delta waterway system.

VIEW NEIGHBORHOOD

Work With Us

With deep roots across Northern California and the backing of a global powerhouse, our team delivers tailored service with unmatched insight.

Follow Us