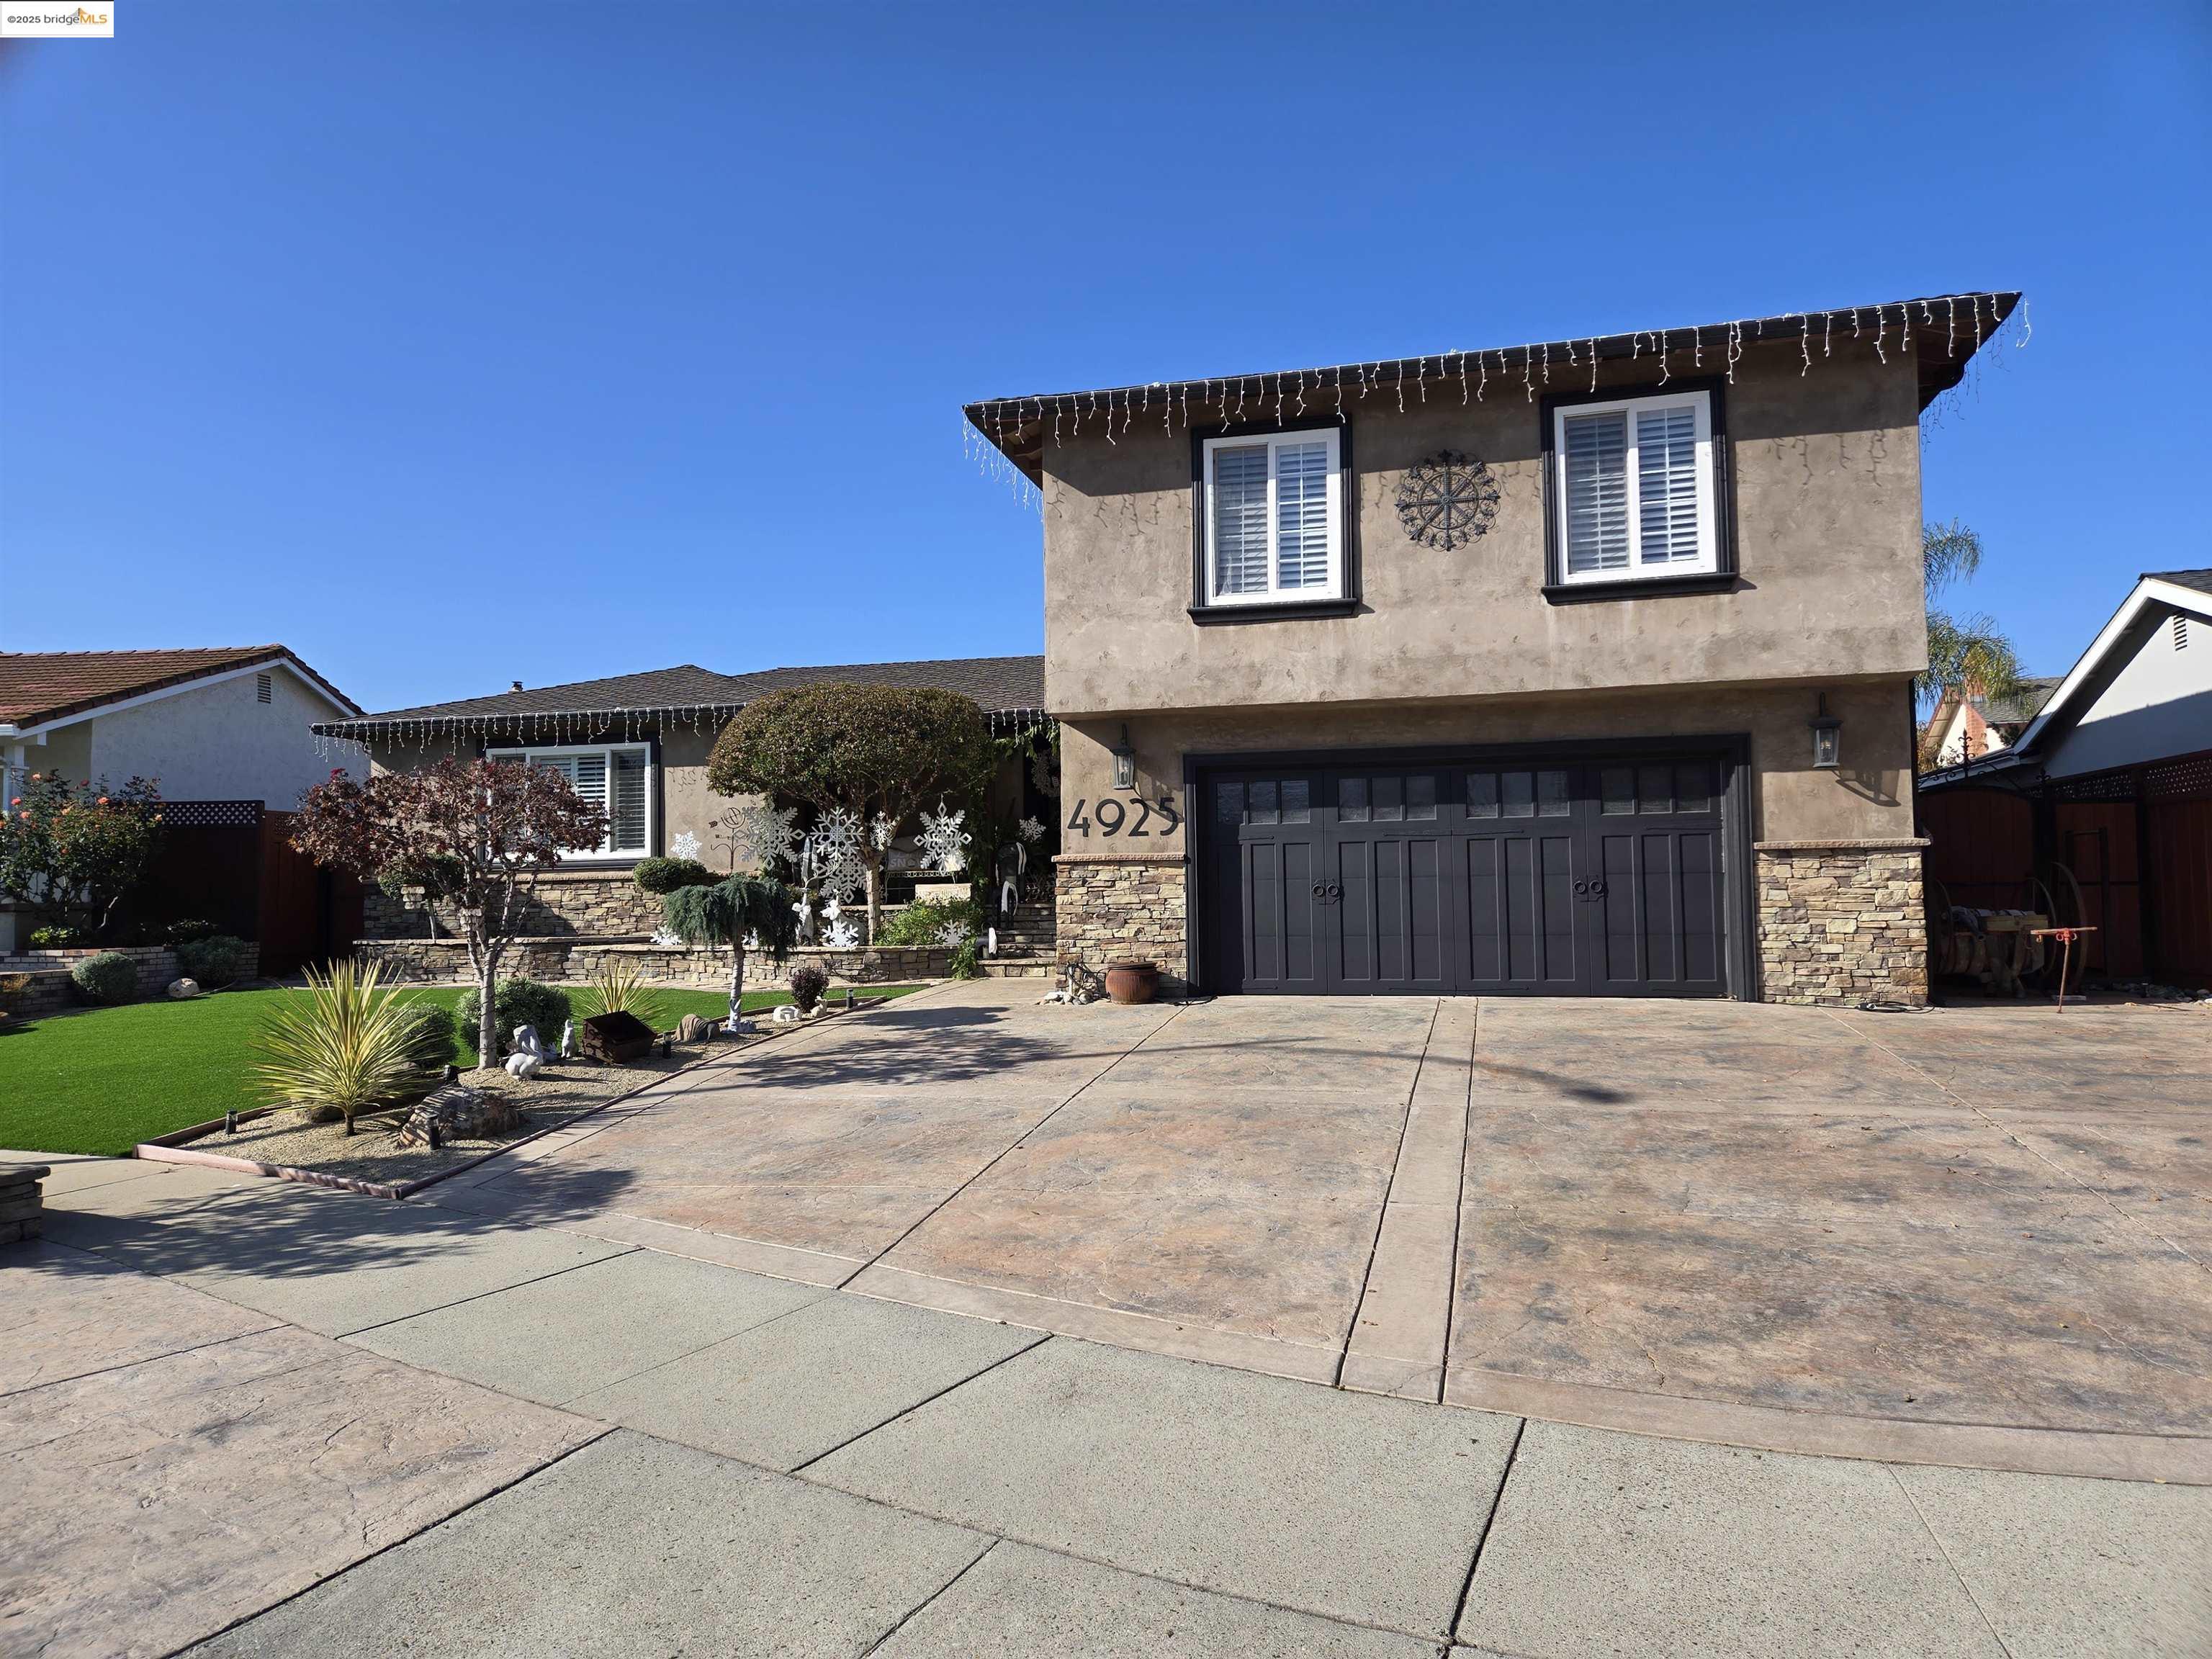
4925 New Ramsey Ct, San Jose, CA 95136
$2,075,000
1 /
4925 New Ramsey Ct

4925 New Ramsey Ct

Beautifully upgraded home designed for exceptional indoor/outdoor living. Striking custom iron entry doors make an impressive first statement, setting the tone for the quality throughout. Inside, enjoy granite countertops, double oven, dishwasher, gas stove, two new gas fireplaces, updated tile flooring, hardwood floors in the office, and custom built-in cabinets surrounding the TV. The backyard is an entertainer's retreat with new landscaping, low-voltage lighting, a decorative water feature, hot tub, and rod iron gates. Exterior upgrades include an updated roof, updated garage door, and an upgraded 8-ft fence for added privacy. Move-in ready with thoughtful details throughout.
  • 4 BEDS
  • 2 FULL BATHS
  • Sold
  • 1973 BUILT
  • 7,000 Sq.Ft. LOT
  • 2,436 Sq.Ft.

Features & Amenities

Area & Lot

  • Status:Sold
  • LIVING SPACE:2,436 Sq.Ft.
  • TOTAL AREA:2,436 Sq.Ft.
  • LOT SIZE:7,000 Sq.Ft.
  • MLS® ID:41119136
  • Type: Residential
  • Year Built:1973
  • Neighborhood:San Jose
  • Architecture Styles:Mediterranean

Interior

  • Total Bedrooms:4
  • Total Bathrooms:3
  • Full Bathrooms:2
  • Laundry Room:Hookups Only, Laundry Room
  • Flooring information:Tile, Carpet, Wood
  • Fireplace:Dining Room, Gas, Living Room
  • Appliances:Dishwasher, Double Oven, Gas Range, Plumbed For Ice Maker, Microwave, Oven, Refrigerator, Self Cleaning Oven, Dryer, Washer, Gas Water Heater
  • Other Interior Features:Dining Area, Family Room, Pantry, Updated Kitchen, Sound System

Exterior

  • Stories: 3
  • Garage Space: 2.0
  • Water Source: Public
  • Utilities: All Utilities, Cable Connected, Natural Gas Connected, Individual Electric Meter
  • POOL:None
  • ROOF:Shingle
  • Lot Features:Cul-De-Sac
  • Parking:Attached, Int Access From Garage, Side Yard Access, Enclosed, Garage Faces Front, Garage Door Opener
  • Heat Type:Forced Air
  • Air Conditioning:Central Air
  • Sewer:Public Sewer
  • Security Features:Double Strapped Water Heater, Smoke Detector(s)
  • Other Exterior Features:Back Yard, Front Yard

Financial

  • SALES PRICE $2,075,000

Features & Amenities

Area & Lot

  • LIVING SPACE:2,436 Sq.Ft.
  • TOTAL AREA:2,436 Sq.Ft.
  • LOT SIZE:7,000 Sq.Ft.
  • Lot Features:Cul-De-Sac
  • Type: Residential
  • Neighborhood:San Jose
  • Architecture Styles:Mediterranean
  • Sewer:Public Sewer
  • Security Features:Double Strapped Water Heater, Smoke Detector(s)
  • Other Exterior Features:Back Yard, Front Yard

Interior

  • Stories: 3
  • Total Bedrooms:4
  • Total Bathrooms:3
  • Full Bathrooms:2
  • Laundry Room:Hookups Only, Laundry Room
  • Flooring information:Tile, Carpet, Wood
  • Fireplace:Dining Room, Gas, Living Room
  • Appliances:Dishwasher, Double Oven, Gas Range, Plumbed For Ice Maker, Microwave, Oven, Refrigerator, Self Cleaning Oven, Dryer, Washer, Gas Water Heater
  • Heat Type:Forced Air
  • Air Conditioning:Central Air
  • Other Interior Features:Dining Area, Family Room, Pantry, Updated Kitchen, Sound System

Exterior

  • Stories: 3
  • Garage Space: 2.0
  • Water Source: Public
  • Utilities: All Utilities, Cable Connected, Natural Gas Connected, Individual Electric Meter
  • POOL:None
  • ROOF:Shingle
  • Lot Features:Cul-De-Sac
  • Parking:Attached, Int Access From Garage, Side Yard Access, Enclosed, Garage Faces Front, Garage Door Opener
  • Heat Type:Forced Air
  • Air Conditioning:Central Air
  • Sewer:Public Sewer
  • Security Features:Double Strapped Water Heater, Smoke Detector(s)
  • Other Exterior Features:Back Yard, Front Yard

Other Property Details

  • Parking:Attached, Int Access From Garage, Side Yard Access, Enclosed, Garage Faces Front, Garage Door Opener
  • Water Source:Public
  • Pool Features:None
  • Utilities: All Utilities, Cable Connected, Natural Gas Connected, Individual Electric Meter

Features & Amenities

Area & Lot

  • Status:Sold
  • LIVING SPACE:2,436 Sq.Ft.
  • TOTAL AREA:2,436 Sq.Ft.
  • LOT SIZE:7,000 Sq.Ft.
  • MLS® ID:41119136
  • Type: Residential
  • Year Built:1973
  • Neighborhood:San Jose
  • Architecture Styles:Mediterranean

Interior

  • Total Bedrooms:4
  • Total Bathrooms:3
  • Full Bathrooms:2
  • Laundry Room:Hookups Only, Laundry Room
  • Flooring information:Tile, Carpet, Wood
  • Fireplace:Dining Room, Gas, Living Room
  • Appliances:Dishwasher, Double Oven, Gas Range, Plumbed For Ice Maker, Microwave, Oven, Refrigerator, Self Cleaning Oven, Dryer, Washer, Gas Water Heater
  • Other Interior Features:Dining Area, Family Room, Pantry, Updated Kitchen, Sound System

Exterior

  • Stories: 3
  • Garage Space: 2.0
  • Water Source: Public
  • Utilities: All Utilities, Cable Connected, Natural Gas Connected, Individual Electric Meter
  • POOL:None
  • ROOF:Shingle
  • Lot Features:Cul-De-Sac
  • Parking:Attached, Int Access From Garage, Side Yard Access, Enclosed, Garage Faces Front, Garage Door Opener
  • Heat Type:Forced Air
  • Air Conditioning:Central Air
  • Sewer:Public Sewer
  • Security Features:Double Strapped Water Heater, Smoke Detector(s)
  • Other Exterior Features:Back Yard, Front Yard

Financial

  • SALES PRICE $2,075,000
Explore the Area

San Jose

San Jose is the largest city in Northern California and the urban anchor of Silicon Valley, stretching from the southern edge of the Bay to the foothills of the Diablo and Santa Cruz mountain ranges.

VIEW NEIGHBORHOOD

Work With Us

With deep roots across Northern California and the backing of a global powerhouse, our team delivers tailored service with unmatched insight.

Follow Us