480 Kuehn Avenue, Arnold, CA 95223
$445,000
1 /
480 Kuehn Avenue
480 Kuehn Avenue
480 Kuehn Avenue
480 Kuehn Avenue
480 Kuehn Avenue
480 Kuehn Avenue
480 Kuehn Avenue
480 Kuehn Avenue
480 Kuehn Avenue
480 Kuehn Avenue
480 Kuehn Avenue
480 Kuehn Avenue
480 Kuehn Avenue
480 Kuehn Avenue
480 Kuehn Avenue
480 Kuehn Avenue
480 Kuehn Avenue
480 Kuehn Avenue
480 Kuehn Avenue
480 Kuehn Avenue
480 Kuehn Avenue
480 Kuehn Avenue
480 Kuehn Avenue
480 Kuehn Avenue
480 Kuehn Avenue
480 Kuehn Avenue
480 Kuehn Avenue
480 Kuehn Avenue
480 Kuehn Avenue
480 Kuehn Avenue
480 Kuehn Avenue
480 Kuehn Avenue
480 Kuehn Avenue
480 Kuehn Avenue
480 Kuehn Avenue
480 Kuehn Avenue
480 Kuehn Avenue
480 Kuehn Avenue
480 Kuehn Avenue
480 Kuehn Avenue
480 Kuehn Avenue
480 Kuehn Avenue
480 Kuehn Avenue
480 Kuehn Avenue
480 Kuehn Avenue
480 Kuehn Avenue
480 Kuehn Avenue
480 Kuehn Avenue
480 Kuehn Avenue
480 Kuehn Avenue
480 Kuehn Avenue
480 Kuehn Avenue
480 Kuehn Avenue
480 Kuehn Avenue
480 Kuehn Avenue
480 Kuehn Avenue
480 Kuehn Avenue
480 Kuehn Avenue
480 Kuehn Avenue
480 Kuehn Avenue
480 Kuehn Avenue
480 Kuehn Avenue
480 Kuehn Avenue
480 Kuehn Avenue
480 Kuehn Avenue
480 Kuehn Avenue
480 Kuehn Avenue
480 Kuehn Avenue
480 Kuehn Avenue
480 Kuehn Avenue
480 Kuehn Avenue
480 Kuehn Avenue
480 Kuehn Avenue
480 Kuehn Avenue
480 Kuehn Avenue
480 Kuehn Avenue
480 Kuehn Avenue
480 Kuehn Avenue
480 Kuehn Avenue
480 Kuehn Avenue
480 Kuehn Avenue
480 Kuehn Avenue
480 Kuehn Avenue
480 Kuehn Avenue
480 Kuehn Avenue
480 Kuehn Avenue
480 Kuehn Avenue
480 Kuehn Avenue
480 Kuehn Avenue
480 Kuehn Avenue
480 Kuehn Avenue
480 Kuehn Avenue
480 Kuehn Avenue
480 Kuehn Avenue
480 Kuehn Avenue
480 Kuehn Avenue
480 Kuehn Avenue
480 Kuehn Avenue
480 Kuehn Avenue
480 Kuehn Avenue
480 Kuehn Avenue
480 Kuehn Avenue
480 Kuehn Avenue
480 Kuehn Avenue
480 Kuehn Avenue
480 Kuehn Avenue
480 Kuehn Avenue
480 Kuehn Avenue
480 Kuehn Avenue
480 Kuehn Avenue
480 Kuehn Avenue
480 Kuehn Avenue
480 Kuehn Avenue
480 Kuehn Avenue
480 Kuehn Avenue
480 Kuehn Avenue
480 Kuehn Avenue
480 Kuehn Avenue
480 Kuehn Avenue
480 Kuehn Avenue
480 Kuehn Avenue
480 Kuehn Avenue
480 Kuehn Avenue
480 Kuehn Avenue
480 Kuehn Avenue
480 Kuehn Avenue
480 Kuehn Avenue
480 Kuehn Avenue
480 Kuehn Avenue
480 Kuehn Avenue
480 Kuehn Avenue
480 Kuehn Avenue
480 Kuehn Avenue
480 Kuehn Avenue
480 Kuehn Avenue
480 Kuehn Avenue
480 Kuehn Avenue
480 Kuehn Avenue
480 Kuehn Avenue
480 Kuehn Avenue
480 Kuehn Avenue
480 Kuehn Avenue
480 Kuehn Avenue
480 Kuehn Avenue
480 Kuehn Avenue
480 Kuehn Avenue
480 Kuehn Avenue
480 Kuehn Avenue
480 Kuehn Avenue
480 Kuehn Avenue
480 Kuehn Avenue
480 Kuehn Avenue
480 Kuehn Avenue
See all photos

480 Kuehn Avenue

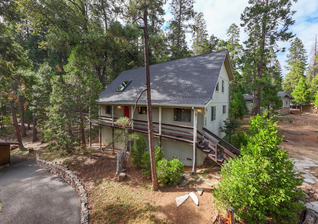
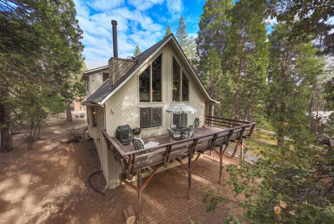
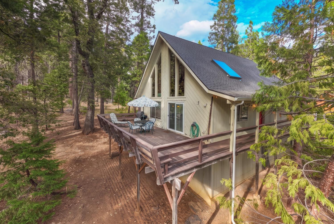
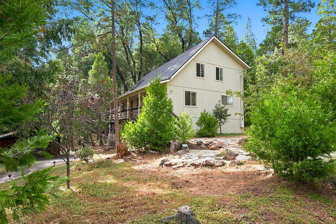
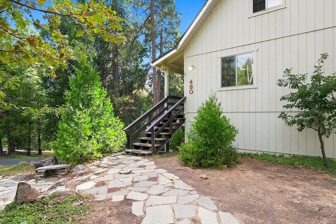
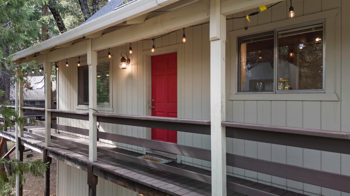
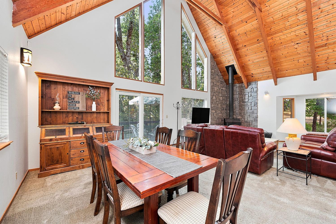
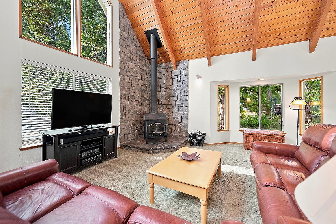
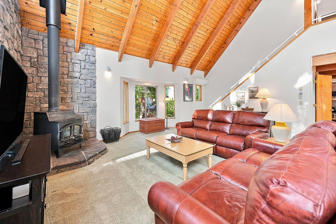
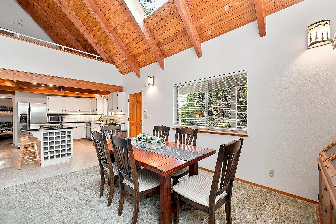
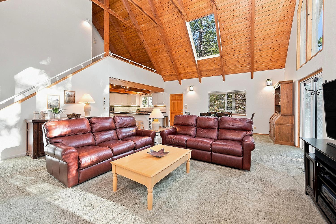
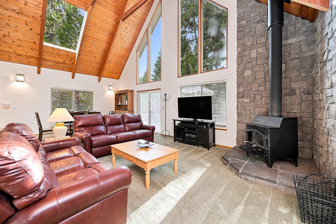
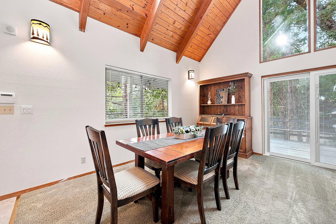
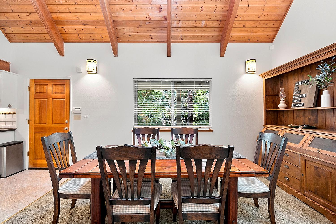
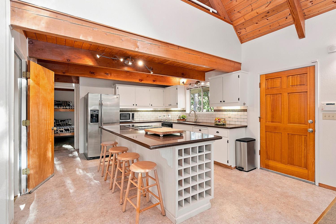
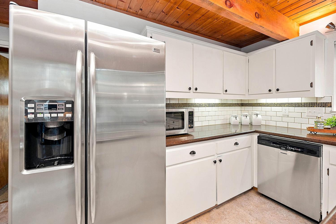
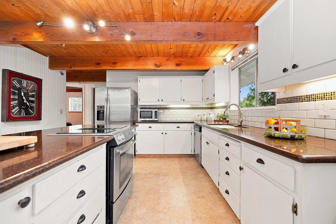
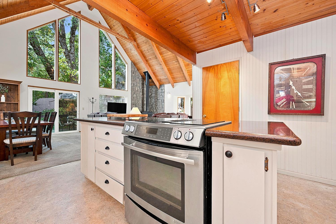
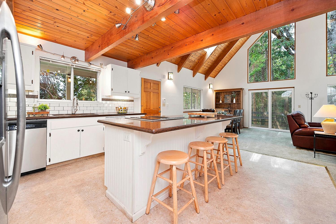
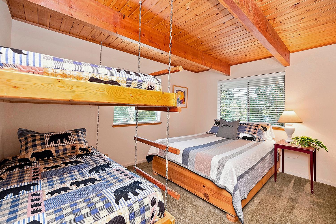
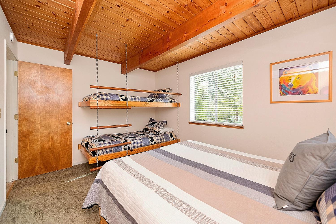
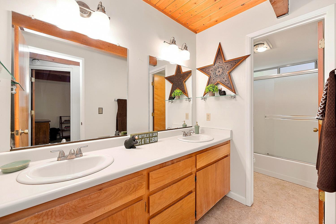
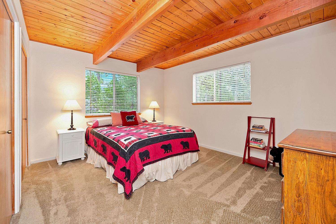
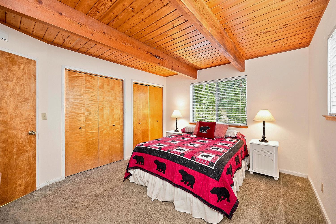
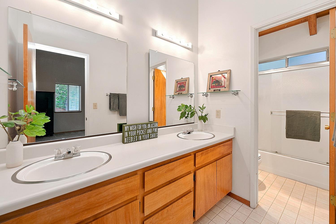
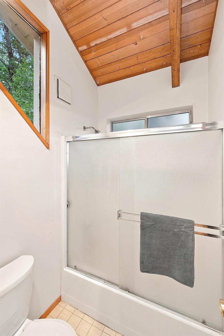
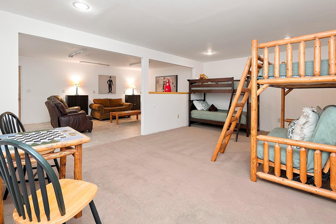
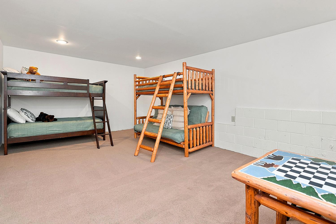
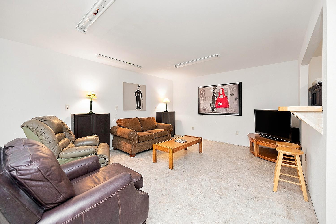
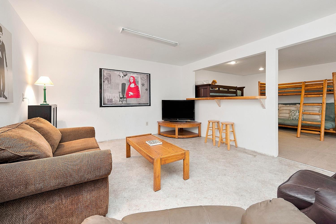
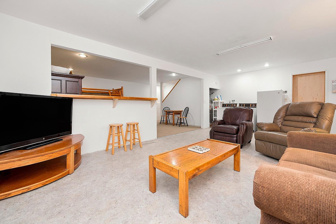
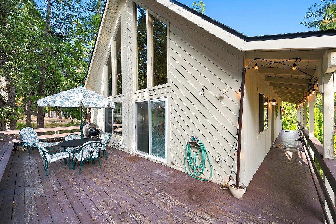
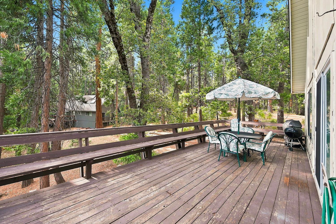
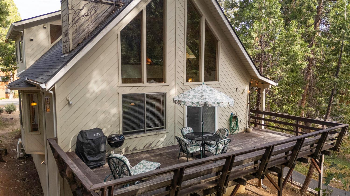
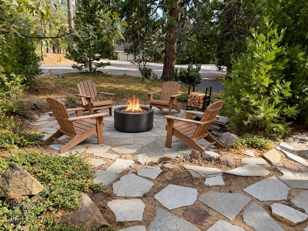
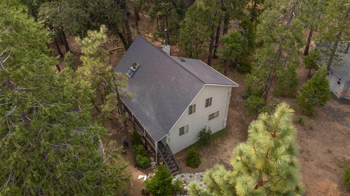
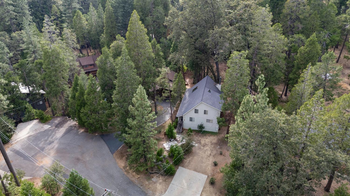
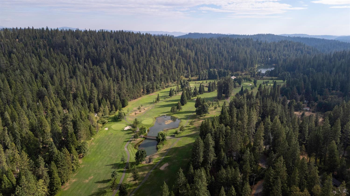
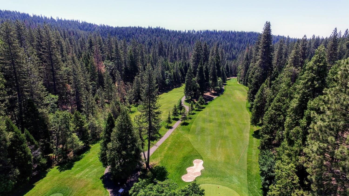
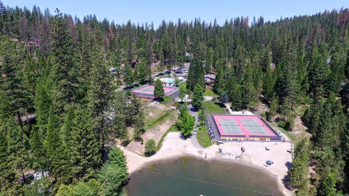
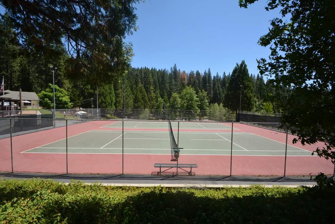
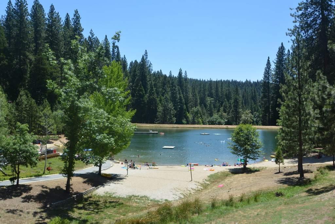
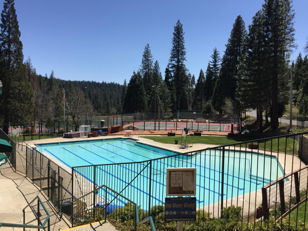
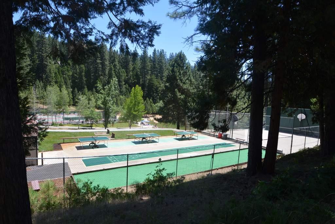
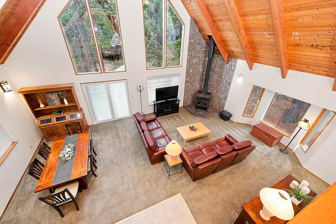
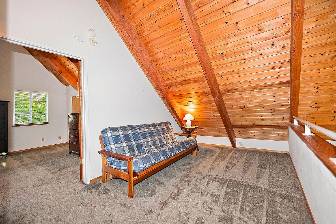
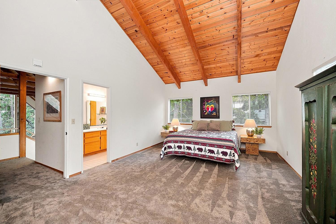
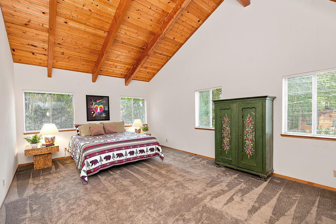
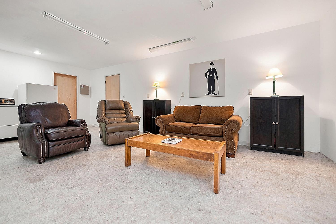
Nestled in Arnold's highly desirable Blue Lake Springs subdivision, this spacious mountain chalet offers the perfect blend of comfort, character and versatility. The inviting great room features soaring vaulted ceilings, exposed beams, skylights and a cozy woodstove, creating an ideal gathering space after a day of mountain adventures. The open-concept kitchen and dining area provide plenty of room for entertaining family and friends. The main level includes two bedrooms and a full bathroom, while the upper level features a loft and a spacious primary suite. Downstairs, the large, finished flex room offers endless possibilitiesuse it as additional sleeping space, a game room, media room or family retreat. Additional highlights include level access, a new roof, septic clearance and an efficient mini-split heating and air-conditioning system. Conveniently located near the Blue Lake Springs Recreation Facility and Highway 4, the property provides easy year-round and winter access. With its popular chalet floor plan and flexible living spaces, the possibilities are endless for creating the Blue Lake Springs vacation home you've been dreaming of! As part of the Blue Lake Springs community, residents enjoy access to an array of amenities, including two private lakes with beaches, a swimming pool, clubhouse, tennis courts, bocce ball, and a variety of summer recreational activities. An added benefit is nearby Sequoia Woods country Club, featuring a restaurant and lounge open to the public. The home is also just a short drive from downtown Murphys, known for its wine tasting, exceptional dining, and year-round events, and approximately 30 minutes from Bear Valley Mountain Resort-perfect for winter sports enthusiasts. Don't let this mountain retreat get away, schedule your private showing today and start making memories in Blue Lake Springs!
  • 3 BEDS
  • 2 FULL BATHS
  • Sold
  • 1983 BUILT
  • 0.41 Acres LOT
  • 2,610 Sq.Ft.
Features & Amenities

Area & Lot

  • Status:Sold
  • LIVING SPACE:2,610 Sq.Ft.
  • LOT SIZE:0.41 Acres
  • MLS® ID:226111558
  • Type: Residential
  • Year Built:1983
  • Neighborhood:Arnold
  • Architecture Styles:Chalet
  • Water Frontage:Lake Privileges
  • School District:Calaveras

Interior

  • Total Bedrooms:3
  • Total Bathrooms:2
  • Full Bathrooms:2
  • Laundry Room:Main Level
  • Flooring information:Carpet, Linoleum
  • Fireplace:Wood Burning Stove
  • Appliances:Washer, Dryer, Free-Standing Refrigerator, Dishwasher, Microwave, Electric Water Heater, Free-Standing Electric Range
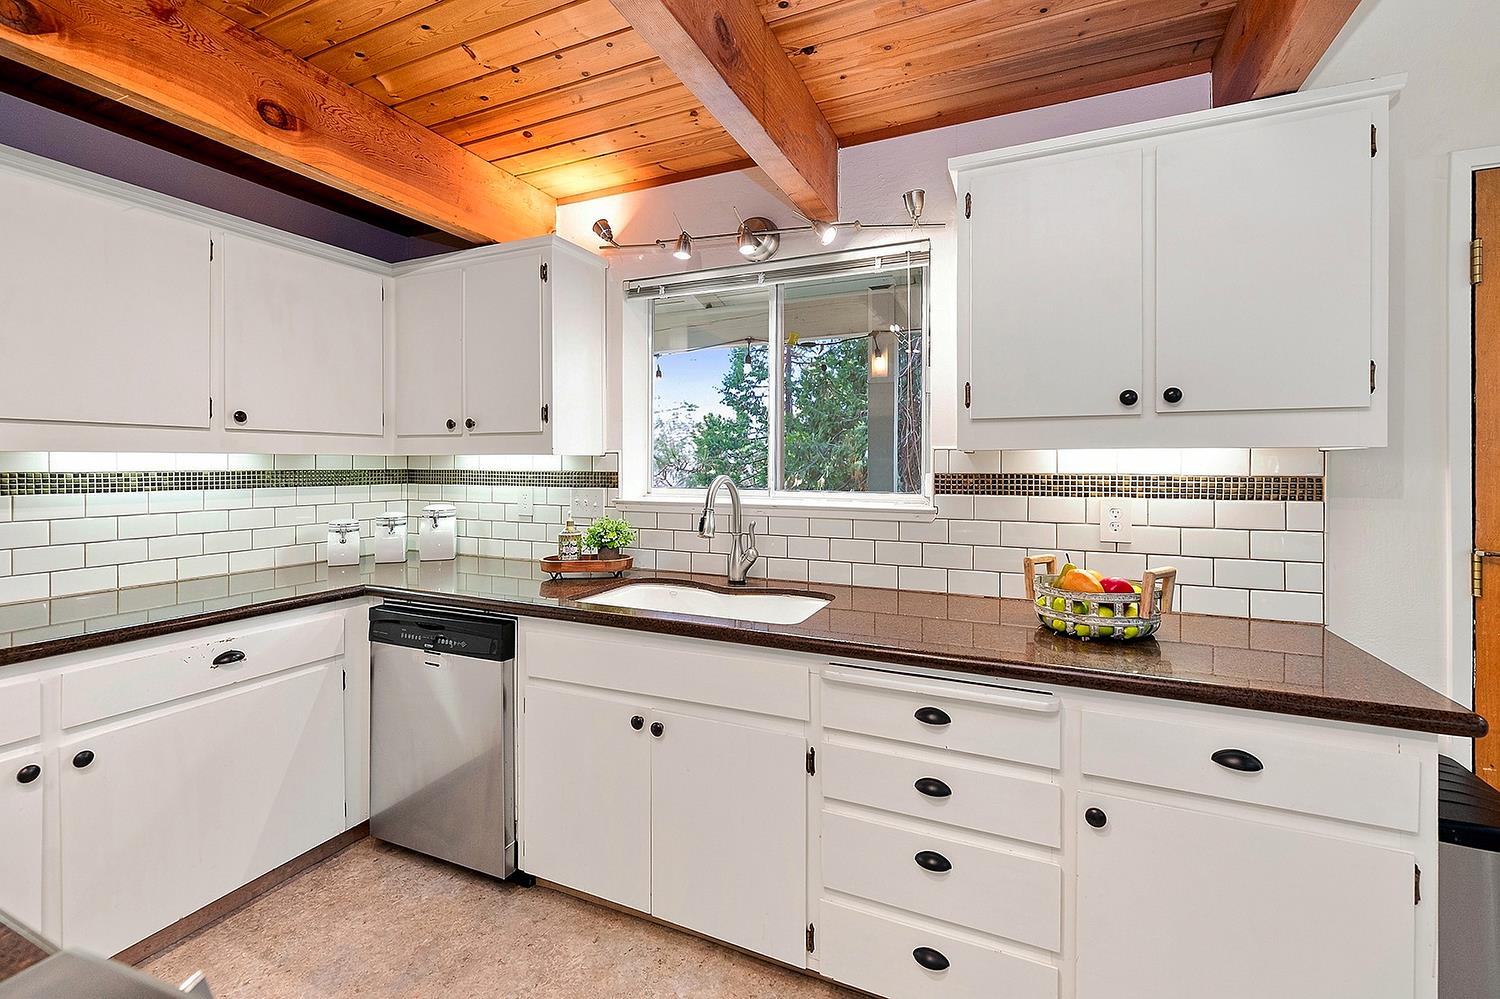
  • Other Interior Features:Cathedral Ceiling(s), Beamed Ceilings, Double Vanity, Granite Counters, Kitchen Island

Exterior

  • Stories: 3
  • Utilities: Cable Available, Electricity Available
  • ROOF:Composition
  • Lot Features:Close to Clubhouse, Cul-De-Sac
  • Parking:Paved, No Garage
  • Heat Type:Electric, Wood Stove, Other
  • Air Conditioning:Ceiling Fan(s), Other
  • Sewer:Septic Tank
  • Substructure:Concrete Perimeter
  • HOA Amenities:Playground, Pool, Dog Park, Recreation Facilities, Tennis Court(s), Fitness Center
  • Security Features:Smoke Detector(s), Carbon Monoxide Detector(s)

Financial

  • SALES PRICE $445,000
  • HOA Fees $940/yr
  • Zoning R1

Features & Amenities

Area & Lot

  • LIVING SPACE:2,610 Sq.Ft.
  • LOT SIZE:0.41 Acres
  • Lot Features:Close to Clubhouse, Cul-De-Sac
  • Type: Residential
  • Neighborhood:Arnold
  • Architecture Styles:Chalet
  • Sewer:Septic Tank
  • Water Frontage:Lake Privileges
  • Security Features:Smoke Detector(s), Carbon Monoxide Detector(s)

Interior

  • Stories: 3
  • Total Bedrooms:3
  • Total Bathrooms:2
  • Full Bathrooms:2
  • Laundry Room:Main Level
  • Flooring information:Carpet, Linoleum
  • Fireplace:Wood Burning Stove
  • Appliances:Washer, Dryer, Free-Standing Refrigerator, Dishwasher, Microwave, Electric Water Heater, Free-Standing Electric Range
  • Heat Type:Electric, Wood Stove, Other
  • Air Conditioning:Ceiling Fan(s), Other
  • Other Interior Features:Cathedral Ceiling(s), Beamed Ceilings, Double Vanity, Granite Counters, Kitchen Island

Exterior

  • Stories: 3
  • Utilities: Cable Available, Electricity Available
  • ROOF:Composition
  • Lot Features:Close to Clubhouse, Cul-De-Sac
  • Parking:Paved, No Garage
  • Heat Type:Electric, Wood Stove, Other
  • Air Conditioning:Ceiling Fan(s), Other
  • Sewer:Septic Tank
  • Substructure:Concrete Perimeter
  • HOA Amenities:Playground, Pool, Dog Park, Recreation Facilities, Tennis Court(s), Fitness Center
  • Security Features:Smoke Detector(s), Carbon Monoxide Detector(s)

School Information

  • School District:Calaveras

Other Property Details

  • Parking:Paved, No Garage
  • Utilities: Cable Available, Electricity Available

Features & Amenities

Area & Lot

  • Status:Sold
  • LIVING SPACE:2,610 Sq.Ft.
  • LOT SIZE:0.41 Acres
  • MLS® ID:226111558
  • Type: Residential
  • Year Built:1983
  • Neighborhood:Arnold
  • Architecture Styles:Chalet
  • Water Frontage:Lake Privileges
  • School District:Calaveras

Interior

  • Total Bedrooms:3
  • Total Bathrooms:2
  • Full Bathrooms:2
  • Laundry Room:Main Level
  • Flooring information:Carpet, Linoleum
  • Fireplace:Wood Burning Stove
  • Appliances:Washer, Dryer, Free-Standing Refrigerator, Dishwasher, Microwave, Electric Water Heater, Free-Standing Electric Range
  • Other Interior Features:Cathedral Ceiling(s), Beamed Ceilings, Double Vanity, Granite Counters, Kitchen Island

Exterior

  • Stories: 3
  • Utilities: Cable Available, Electricity Available
  • ROOF:Composition
  • Lot Features:Close to Clubhouse, Cul-De-Sac
  • Parking:Paved, No Garage
  • Heat Type:Electric, Wood Stove, Other
  • Air Conditioning:Ceiling Fan(s), Other
  • Sewer:Septic Tank
  • Substructure:Concrete Perimeter
  • HOA Amenities:Playground, Pool, Dog Park, Recreation Facilities, Tennis Court(s), Fitness Center
  • Security Features:Smoke Detector(s), Carbon Monoxide Detector(s)

Financial

  • SALES PRICE $445,000
  • HOA Fees $940/yr
  • Zoning R1

Mallory Ward

Associate Broker
PHONE NUMBER (209) 470-7750
ADDRESS 1122 Hwy 4 P.O. Box 2961, , Arnold, CA 95223
EMAIL ADDRESS [email protected]
License 02009852
Contact Agent
Explore the Area

Arnold

A scenic mountain community perched at about 4,000 feet in the Sierra Nevada foothills of Calaveras County.

VIEW NEIGHBORHOOD

Work With Us

With deep roots across Northern California and the backing of a global powerhouse, our team delivers tailored service with unmatched insight.
Follow Us