Leave a Message

Thank you for your message. We will be in touch with you shortly.

4725 Scotia Ave, Oakland, CA 94605
$1,150,000
1 /
Courtesy of Corcoran Icon Properties
4725 Scotia Ave
4725 Scotia Ave
4725 Scotia Ave
4725 Scotia Ave
4725 Scotia Ave
4725 Scotia Ave
4725 Scotia Ave
4725 Scotia Ave
4725 Scotia Ave
4725 Scotia Ave
4725 Scotia Ave
4725 Scotia Ave
4725 Scotia Ave
4725 Scotia Ave
4725 Scotia Ave
4725 Scotia Ave
4725 Scotia Ave
4725 Scotia Ave
4725 Scotia Ave
4725 Scotia Ave
4725 Scotia Ave
4725 Scotia Ave
4725 Scotia Ave
4725 Scotia Ave
4725 Scotia Ave
4725 Scotia Ave
4725 Scotia Ave
4725 Scotia Ave
4725 Scotia Ave
4725 Scotia Ave
4725 Scotia Ave
4725 Scotia Ave
4725 Scotia Ave
4725 Scotia Ave
4725 Scotia Ave
4725 Scotia Ave
4725 Scotia Ave
4725 Scotia Ave
4725 Scotia Ave
4725 Scotia Ave
4725 Scotia Ave
4725 Scotia Ave
4725 Scotia Ave
4725 Scotia Ave
4725 Scotia Ave
4725 Scotia Ave
4725 Scotia Ave
4725 Scotia Ave
4725 Scotia Ave
4725 Scotia Ave
4725 Scotia Ave
4725 Scotia Ave
4725 Scotia Ave
4725 Scotia Ave
4725 Scotia Ave
4725 Scotia Ave
4725 Scotia Ave
4725 Scotia Ave
4725 Scotia Ave
4725 Scotia Ave
4725 Scotia Ave
4725 Scotia Ave
4725 Scotia Ave
4725 Scotia Ave
4725 Scotia Ave
4725 Scotia Ave
4725 Scotia Ave
4725 Scotia Ave
4725 Scotia Ave
4725 Scotia Ave
4725 Scotia Ave
4725 Scotia Ave
4725 Scotia Ave
4725 Scotia Ave
4725 Scotia Ave
4725 Scotia Ave
4725 Scotia Ave
4725 Scotia Ave
4725 Scotia Ave
4725 Scotia Ave
4725 Scotia Ave
4725 Scotia Ave
4725 Scotia Ave
4725 Scotia Ave
4725 Scotia Ave
4725 Scotia Ave
4725 Scotia Ave
4725 Scotia Ave
4725 Scotia Ave
4725 Scotia Ave
4725 Scotia Ave
4725 Scotia Ave
4725 Scotia Ave
4725 Scotia Ave
4725 Scotia Ave
4725 Scotia Ave
4725 Scotia Ave
4725 Scotia Ave
4725 Scotia Ave
4725 Scotia Ave
4725 Scotia Ave
4725 Scotia Ave
4725 Scotia Ave
4725 Scotia Ave
4725 Scotia Ave
4725 Scotia Ave
4725 Scotia Ave
4725 Scotia Ave
4725 Scotia Ave
4725 Scotia Ave
4725 Scotia Ave
4725 Scotia Ave
4725 Scotia Ave
4725 Scotia Ave
4725 Scotia Ave
4725 Scotia Ave
4725 Scotia Ave
4725 Scotia Ave
4725 Scotia Ave
4725 Scotia Ave
4725 Scotia Ave
4725 Scotia Ave
4725 Scotia Ave
4725 Scotia Ave
4725 Scotia Ave
4725 Scotia Ave
4725 Scotia Ave
4725 Scotia Ave
4725 Scotia Ave
4725 Scotia Ave
4725 Scotia Ave
4725 Scotia Ave
See all photos
Courtesy of Corcoran Icon Properties

4725 Scotia Ave

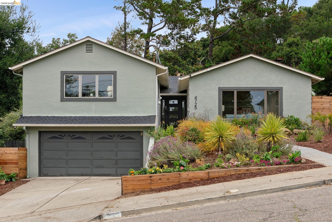
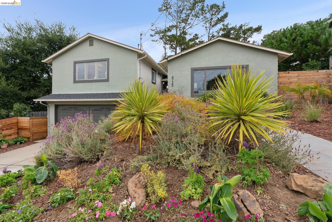
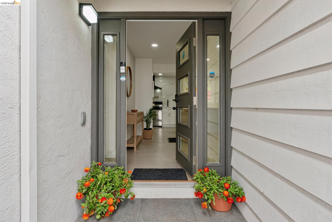
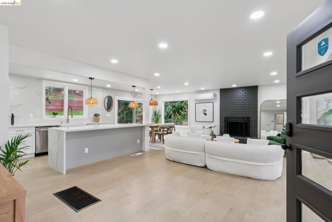
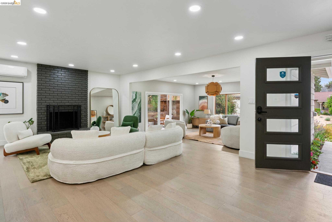
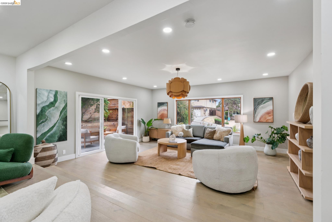
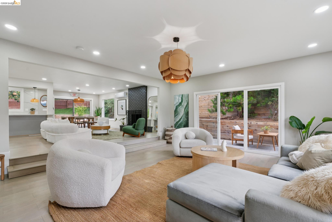
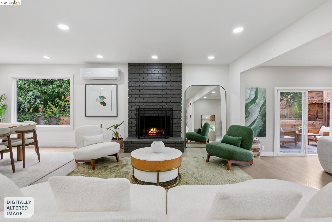
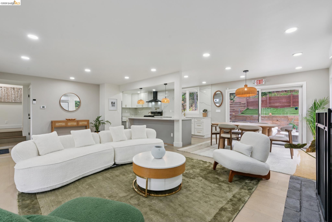
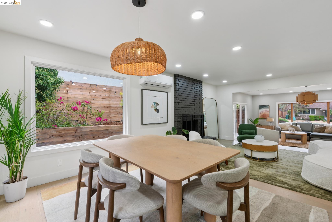
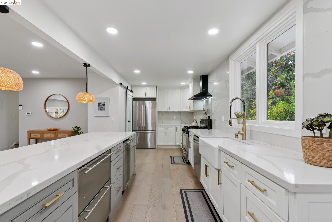
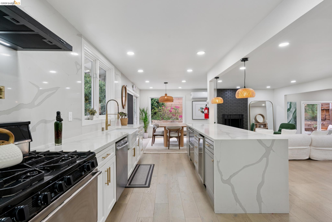
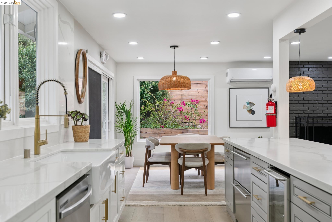
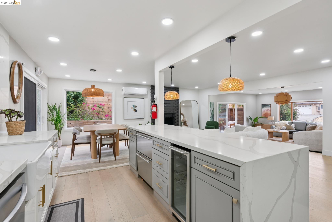
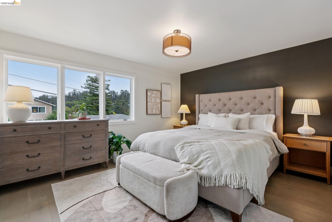
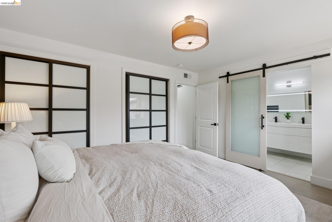
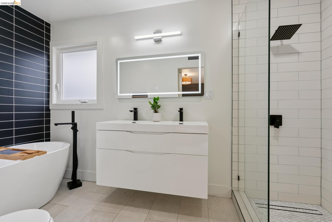
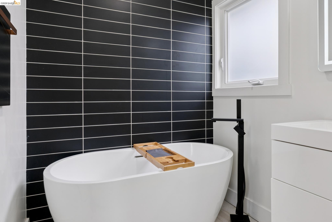
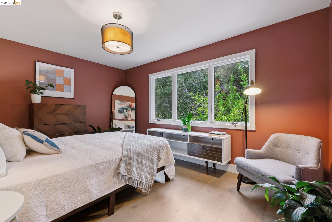
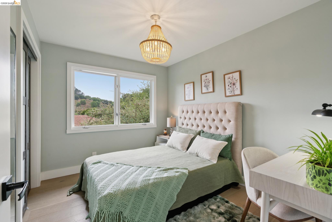
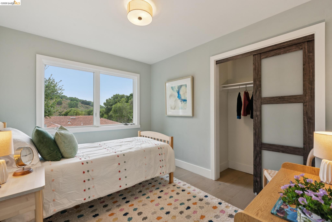
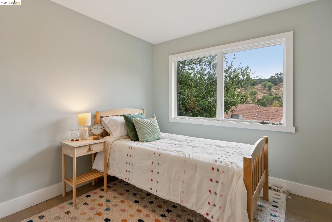
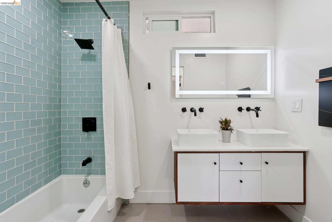
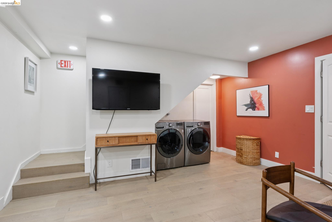
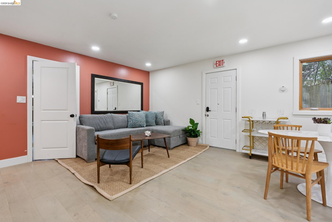
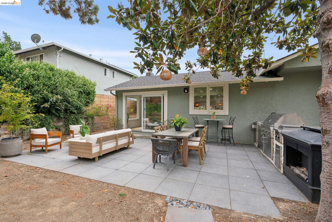
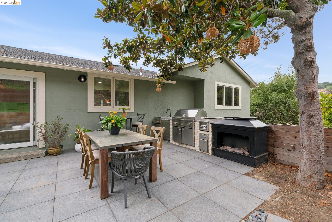
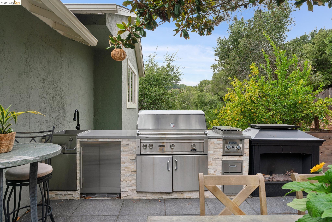
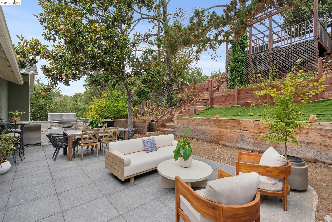
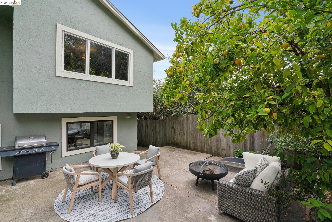
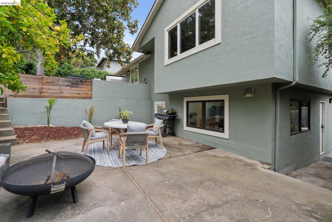
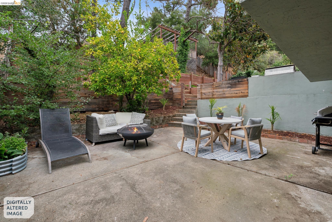
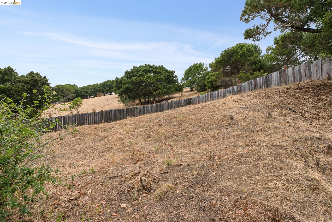
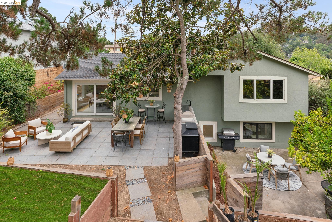
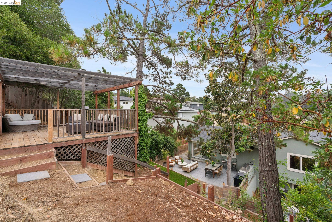
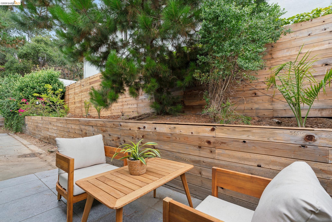
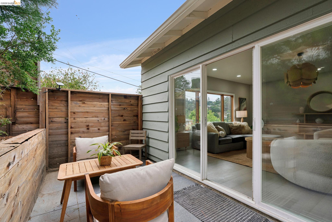
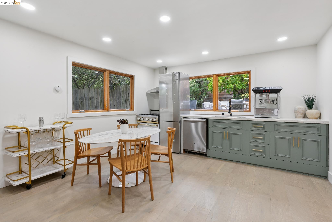
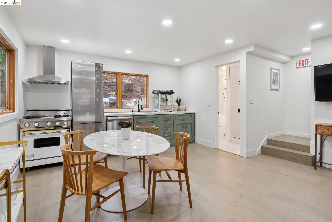
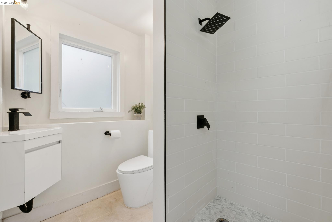
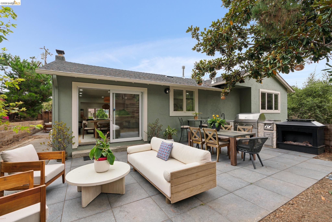
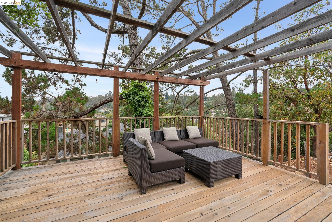
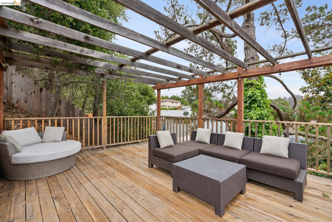
Tucked away in Oakland's desirable Grass Valley neighborhood, this beautifully updated 4 bedroom, 3 bath home offers the perfect blend of comfort, style, and California indoor outdoor living. Set on an expansive 13,650+- square foot lot, this home was designed for both everyday living and effortless entertaining. The light filled main level features an open concept floor plan with spacious living and dining areas, a cozy fireplace, and large sliding doors that seamlessly connect to an incredible backyard retreat. The updated kitchen opens directly to the main living spaces, making it easy to stay connected whether you're hosting friends or enjoying a quiet night at home. Step outside to multiple outdoor entertaining spaces, a generous view deck, and plenty of room to garden, play, or simply unwind. Nature lovers will appreciate the nearby hiking trails just moments from your doorstep. The flexible floor plan includes a spacious primary suite on the main level along with additional bedrooms and updated bathrooms. Downstairs offers a large bonus room with a full bath and separate entrance, creating endless possibilities for multigenerational living, guests, a home office, fitness room, media room, or potential ADU conversion. Buyer to verify. Conveniently located near Grass Valley Elementary, parks, hiking trails, freeway access, shopping, and dining, this home offers the space, versatility, and lifestyle today's buyers are looking for.
  • 4 BEDS
  • 3 FULL BATHS
  • For Sale
  • 1962 BUILT
  • 0.31 Acres LOT
  • 2,417 Sq.Ft.
Mortgage Calculator

Estimate your monthly mortgage payment, including the principal and interest, property taxes, and HOA. Adjust the values to generate a more accurate rate.

All estimates are provided for informational purposes only. Actual amounts may vary.
$0,000 Your Payment 20 15 65
$0,000 Your Payment

Features & Amenities

Area & Lot

  • Status:For Sale
  • LIVING SPACE:2,417 Sq.Ft.
  • LOT SIZE:0.31 Acres
  • MLS® ID:41140858
  • Type: Residential
  • Year Built:1962
  • Neighborhood:Oakland
  • Architecture Styles:Contemporary

Interior

  • Total Bedrooms:4
  • Total Bathrooms:3
  • Full Bathrooms:3
  • Laundry Room:Dryer, Laundry Closet, Washer
  • Flooring information:Hardwood Flrs Throughout, Tile, Engineered Wood
  • Fireplace:Living Room, Wood Burning
  • Appliances:Dishwasher, Gas Range, Free-Standing Range, Refrigerator, Dryer, Washer, Gas Water Heater
  • Other Interior Features:Family Room, Utility Room, Breakfast Bar, Pantry, Updated Kitchen

Exterior

  • Stories: 1
  • Garage Space: 2.0
  • Water Source: Public
  • POOL:None
  • ROOF:Composition Shingles
  • Lot Features:Level, Sloped Up, Back Yard, Front Yard, Landscaped, Private
  • Parking:Attached, Garage Door Opener
  • Heat Type:Forced Air
  • Air Conditioning:None
  • Sewer:Public Sewer
  • Other Exterior Features:Lighting, Garden, Back Yard, Garden/Play, Side Yard, Terraced Back, Terraced Up, Landscape Back, Landscape Front

Financial

  • SALES PRICE $1,150,000

Features & Amenities

Area & Lot

  • LIVING SPACE:2,417 Sq.Ft.
  • LOT SIZE:0.31 Acres
  • Lot Features:Level, Sloped Up, Back Yard, Front Yard, Landscaped, Private
  • Type: Residential
  • Neighborhood:Oakland
  • Architecture Styles:Contemporary
  • Sewer:Public Sewer
  • Other Exterior Features:Lighting, Garden, Back Yard, Garden/Play, Side Yard, Terraced Back, Terraced Up, Landscape Back, Landscape Front

Interior

  • Stories: 1
  • Total Bedrooms:4
  • Total Bathrooms:3
  • Full Bathrooms:3
  • Laundry Room:Dryer, Laundry Closet, Washer
  • Flooring information:Hardwood Flrs Throughout, Tile, Engineered Wood
  • Fireplace:Living Room, Wood Burning
  • Appliances:Dishwasher, Gas Range, Free-Standing Range, Refrigerator, Dryer, Washer, Gas Water Heater
  • Heat Type:Forced Air
  • Air Conditioning:None
  • Other Interior Features:Family Room, Utility Room, Breakfast Bar, Pantry, Updated Kitchen

Exterior

  • Stories: 1
  • Garage Space: 2.0
  • Water Source: Public
  • POOL:None
  • ROOF:Composition Shingles
  • Lot Features:Level, Sloped Up, Back Yard, Front Yard, Landscaped, Private
  • Parking:Attached, Garage Door Opener
  • Heat Type:Forced Air
  • Air Conditioning:None
  • Sewer:Public Sewer
  • Other Exterior Features:Lighting, Garden, Back Yard, Garden/Play, Side Yard, Terraced Back, Terraced Up, Landscape Back, Landscape Front

Other Property Details

  • Parking:Attached, Garage Door Opener
  • Water Source:Public
  • Pool Features:None

Features & Amenities

Area & Lot

  • Status:For Sale
  • LIVING SPACE:2,417 Sq.Ft.
  • LOT SIZE:0.31 Acres
  • MLS® ID:41140858
  • Type: Residential
  • Year Built:1962
  • Neighborhood:Oakland
  • Architecture Styles:Contemporary

Interior

  • Total Bedrooms:4
  • Total Bathrooms:3
  • Full Bathrooms:3
  • Laundry Room:Dryer, Laundry Closet, Washer
  • Flooring information:Hardwood Flrs Throughout, Tile, Engineered Wood
  • Fireplace:Living Room, Wood Burning
  • Appliances:Dishwasher, Gas Range, Free-Standing Range, Refrigerator, Dryer, Washer, Gas Water Heater
  • Other Interior Features:Family Room, Utility Room, Breakfast Bar, Pantry, Updated Kitchen

Exterior

  • Stories: 1
  • Garage Space: 2.0
  • Water Source: Public
  • POOL:None
  • ROOF:Composition Shingles
  • Lot Features:Level, Sloped Up, Back Yard, Front Yard, Landscaped, Private
  • Parking:Attached, Garage Door Opener
  • Heat Type:Forced Air
  • Air Conditioning:None
  • Sewer:Public Sewer
  • Other Exterior Features:Lighting, Garden, Back Yard, Garden/Play, Side Yard, Terraced Back, Terraced Up, Landscape Back, Landscape Front

Financial

  • SALES PRICE $1,150,000

Claire Anderson

Real Estate Consultant
PHONE NUMBER (510) 435-7822
ADDRESS 342 Highland Ave., , Piedmont, CA 94611
EMAIL ADDRESS [email protected]
License 01513554
Contact Agent
image

Schedule a Tour

We would love to show you our beautiful property. Please select your preferred date and time below. An agent will be in touch shortly to confirm your appointment.
Schedule a Tour

We would love to show you our beautiful property. Please select your preferred date and time below. An agent will be in touch shortly to confirm your appointment.
Thank you for your interest in 4725 Scotia Ave, Oakland, CA 94605. We are reviewing your request and will be in touch shortly!
Explore the Area

Oakland

A complex, diverse, and hip city with lots to see and explore.

VIEW NEIGHBORHOOD

Work With Us

With deep roots across Northern California and the backing of a global powerhouse, our team delivers tailored service with unmatched insight.

Follow Us