468 Deborah CT, San Jose, CA 95133
$1,100,000
1 /
Listed by Corcoran Icon Properties, Gary Nobile, Listing Contact: 408-857-0043
468 Deborah CT
468 Deborah CT
468 Deborah CT
468 Deborah CT
468 Deborah CT
468 Deborah CT
468 Deborah CT
468 Deborah CT
468 Deborah CT
468 Deborah CT
468 Deborah CT
468 Deborah CT
468 Deborah CT
468 Deborah CT
468 Deborah CT
468 Deborah CT
468 Deborah CT
468 Deborah CT
468 Deborah CT
468 Deborah CT
468 Deborah CT
468 Deborah CT
468 Deborah CT
468 Deborah CT
468 Deborah CT
468 Deborah CT
468 Deborah CT
468 Deborah CT
468 Deborah CT
468 Deborah CT
468 Deborah CT
468 Deborah CT
468 Deborah CT
468 Deborah CT
468 Deborah CT
468 Deborah CT
468 Deborah CT
468 Deborah CT
468 Deborah CT
468 Deborah CT
468 Deborah CT
468 Deborah CT
468 Deborah CT
468 Deborah CT
468 Deborah CT
468 Deborah CT
468 Deborah CT
468 Deborah CT
468 Deborah CT
468 Deborah CT
468 Deborah CT
468 Deborah CT
468 Deborah CT
468 Deborah CT
468 Deborah CT
468 Deborah CT
468 Deborah CT
468 Deborah CT
468 Deborah CT
468 Deborah CT
468 Deborah CT
468 Deborah CT
468 Deborah CT
468 Deborah CT
468 Deborah CT
468 Deborah CT
468 Deborah CT
468 Deborah CT
468 Deborah CT
468 Deborah CT
468 Deborah CT
468 Deborah CT
468 Deborah CT
468 Deborah CT
468 Deborah CT
468 Deborah CT
468 Deborah CT
468 Deborah CT
468 Deborah CT
468 Deborah CT
468 Deborah CT
468 Deborah CT
468 Deborah CT
468 Deborah CT
468 Deborah CT
468 Deborah CT
468 Deborah CT
468 Deborah CT
468 Deborah CT
468 Deborah CT
468 Deborah CT
468 Deborah CT
468 Deborah CT
468 Deborah CT
468 Deborah CT
468 Deborah CT
468 Deborah CT
468 Deborah CT
468 Deborah CT
468 Deborah CT
468 Deborah CT
468 Deborah CT
468 Deborah CT
468 Deborah CT
468 Deborah CT
468 Deborah CT
468 Deborah CT
468 Deborah CT
468 Deborah CT
468 Deborah CT
468 Deborah CT
468 Deborah CT
468 Deborah CT
468 Deborah CT
See all photos
Listed by Corcoran Icon Properties, Gary Nobile, Listing Contact: 408-857-0043

468 Deborah CT

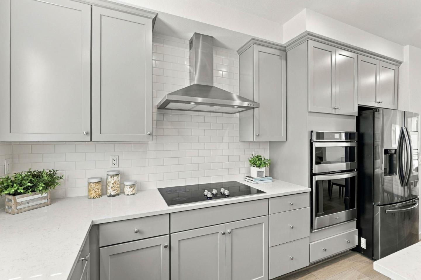
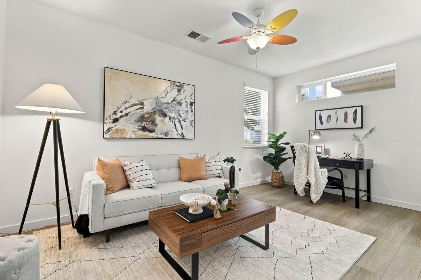
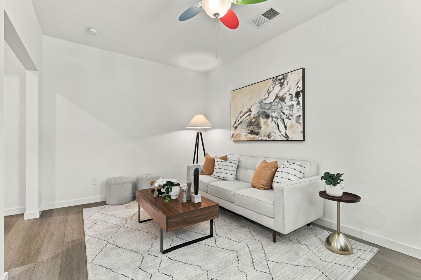
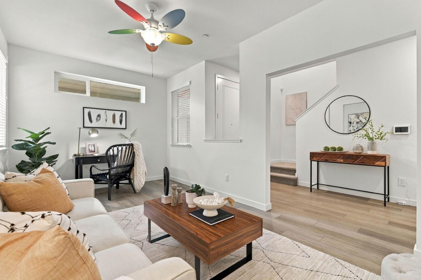
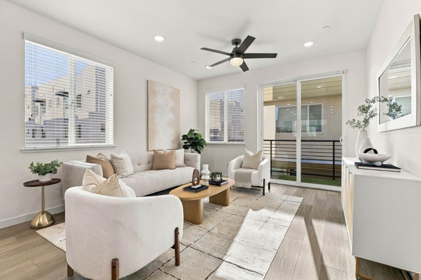
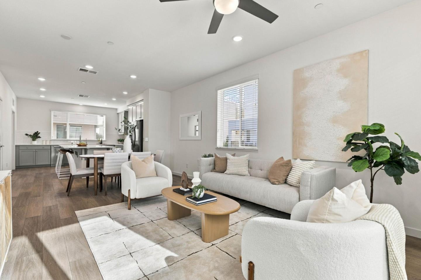
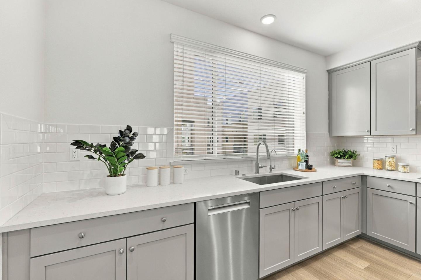
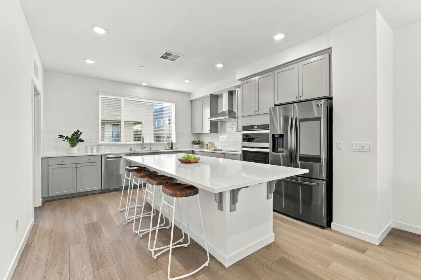
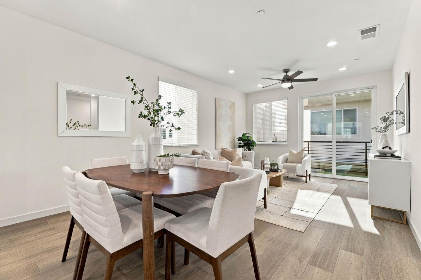
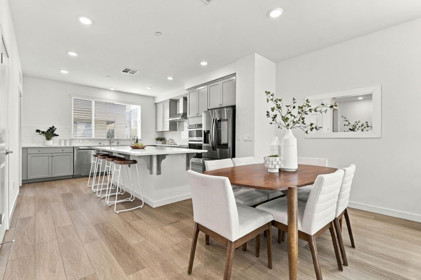
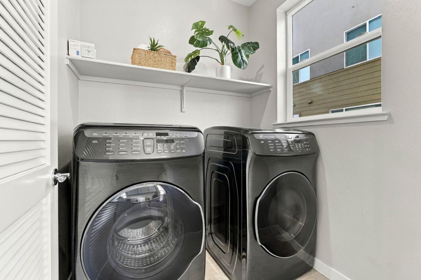
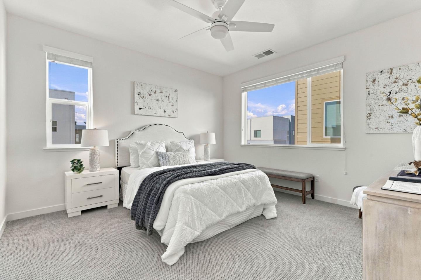
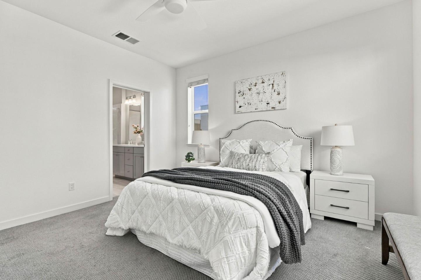
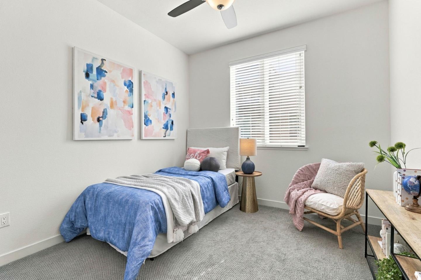
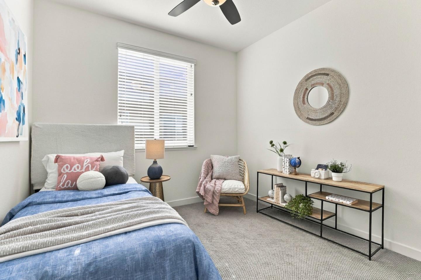
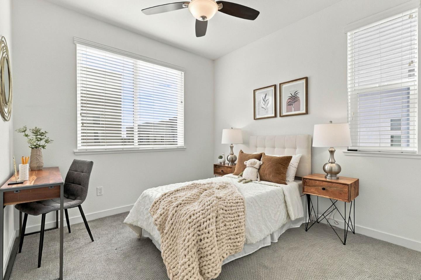
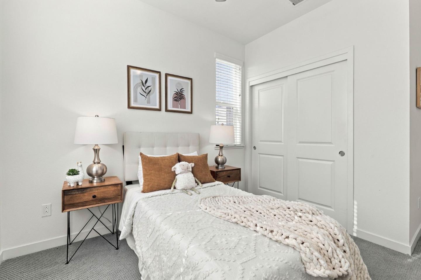
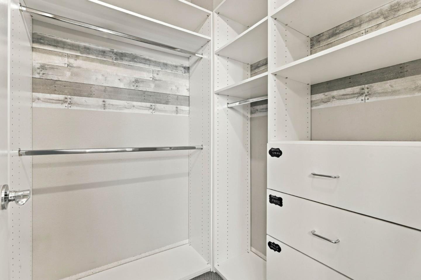
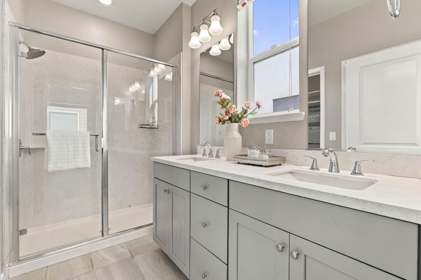
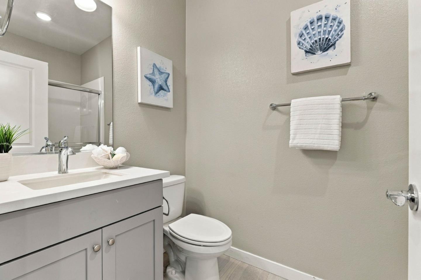
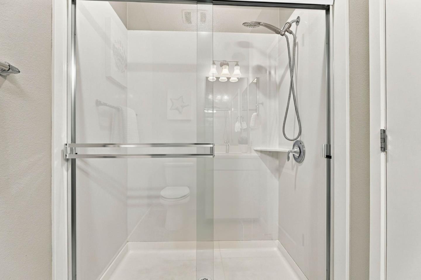
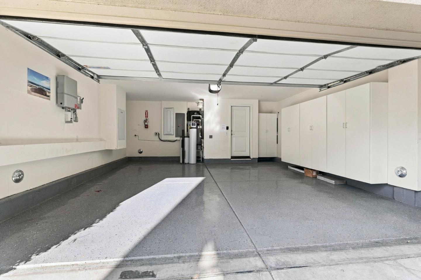
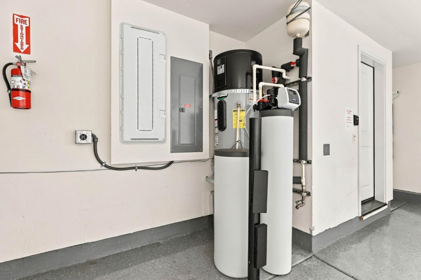
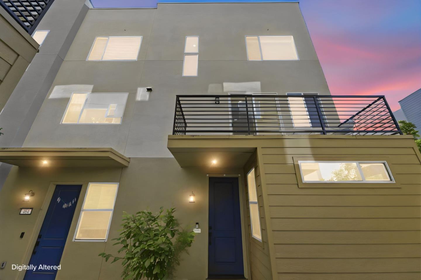
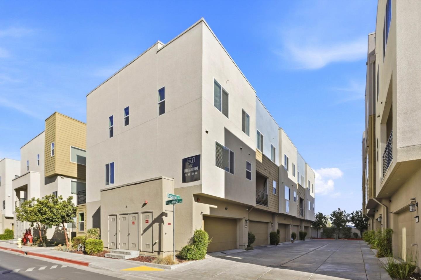
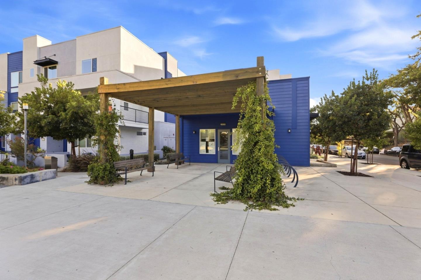
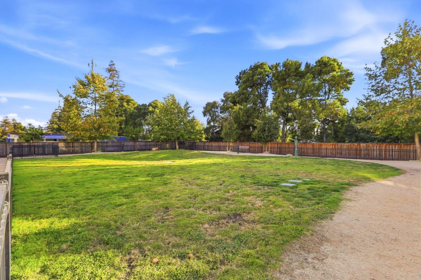
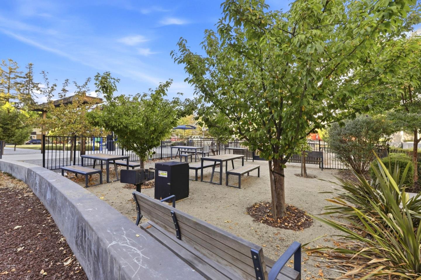
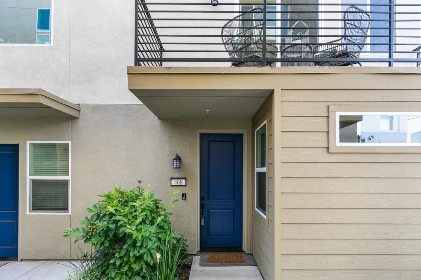
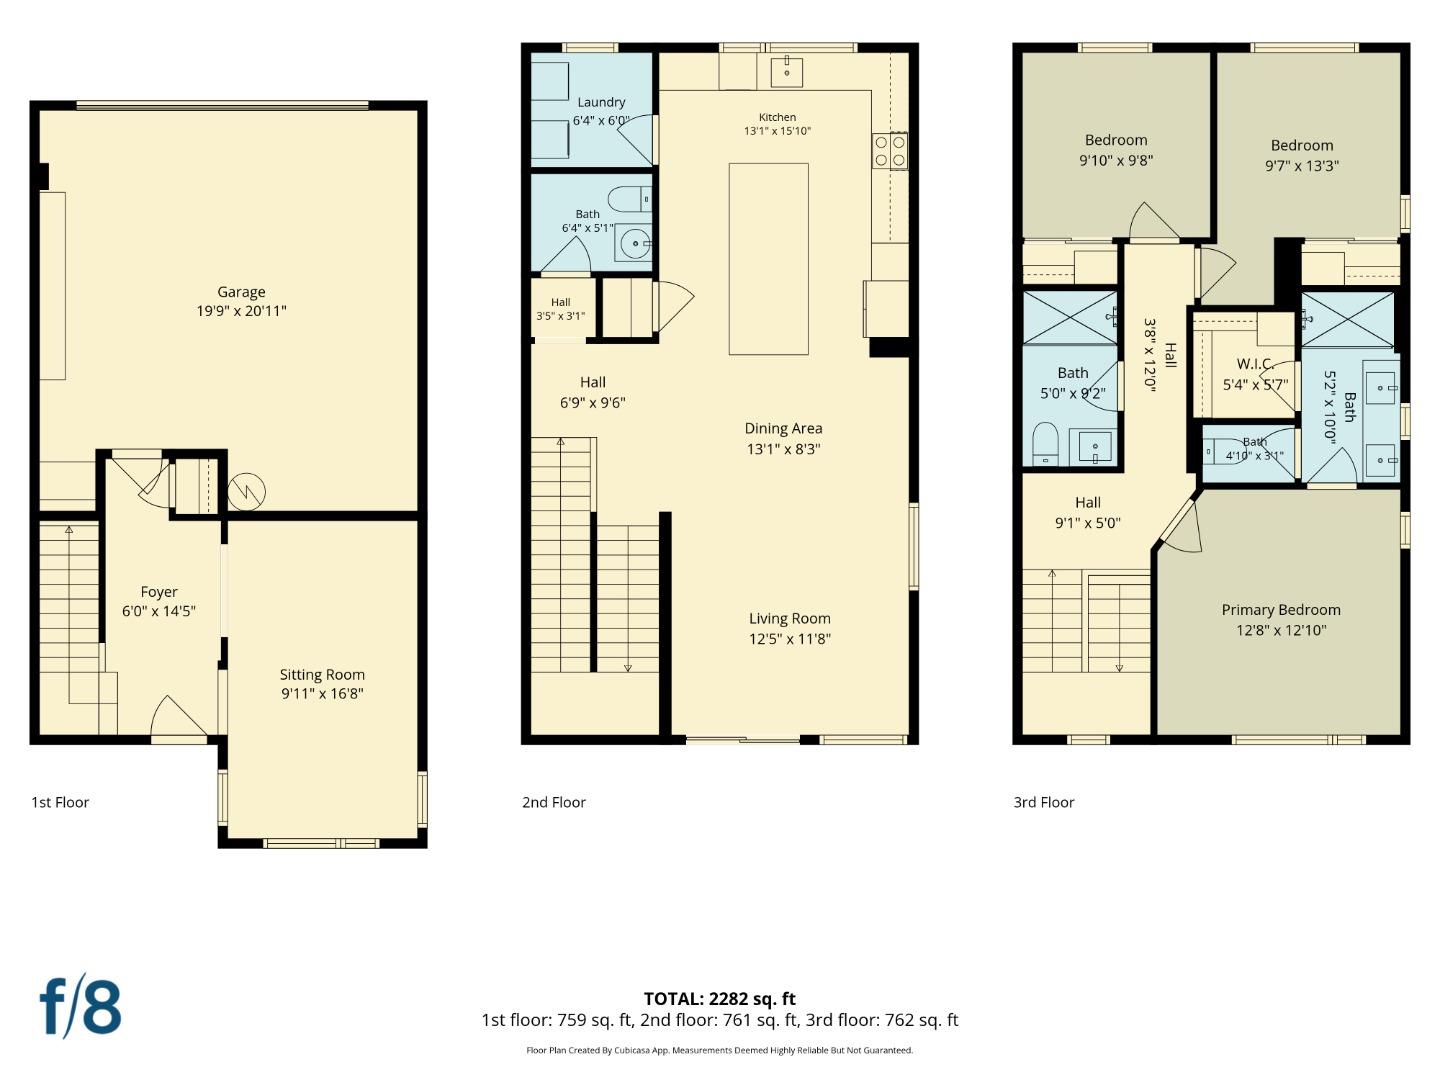
Transparent Price. Offers due Tues. Oct. 20. End-Unit, largest Townhome floorplan in the complex! This freshly painted home is distinguished by an impressive collection of thoughtful upgrades and smart-home features, including a whole-home water softener and reverse-osmosis filtration system, Ring doorbell and security system, with garage and front-door sensors. The finished garage boasts an automatic door closing timer providing added peace of mind, with custom storage cabinetry to maximizes organization and usability. The downstairs room offers exceptional flexibility, easily serving as a private office, In-Law space, or reimagined fourth bedroom. The kitchen showcases a spacious Quartz center island, abundant cabinetry, and stainless-steel appliances that are perfect for entertaining. Energy efficient 50-gallon water heater and Bosch dishwasher, built-in oven and microwave, plus convenient inside utility room. Multi-zone Central heat and A/C. Water Softener and reverse osmosis water filtration system for pure drinking water. LOW HOA fees: Dog Park, BBQ Area, Raised Garden Beds, Garbage, & Exterior Window Cleaning! Alum Rock Park hiking trails are just minutes away. This residence delivers modern comfort, thoughtful design, and everyday convenience in one exceptional setting.
  • 3 BEDS
  • 2 FULL BATHS
  • 1 HALF BATH
  • Pending
  • 2019 BUILT
  • 999 Sq.Ft. LOT
  • 1,720 Sq.Ft.
Mortgage Calculator

Estimate your monthly mortgage payment, including the principal and interest, property taxes, and HOA. Adjust the values to generate a more accurate rate.

All estimates are provided for informational purposes only. Actual amounts may vary.
$0,000 Your Payment 20 15 65
$0,000 Your Payment

Features & Amenities

Area & Lot

  • Status:Pending
  • LIVING SPACE:1,720 Sq.Ft.
  • TOTAL AREA:1,720 Sq.Ft.
  • LOT SIZE:999 Sq.Ft.
  • MLS® ID:ML82059948
  • Type: Townhouse
  • Year Built:2019
  • Neighborhood:San Jose
  • Architecture Styles:Contemporary
  • School District:EastSideUnionHigh

Interior

  • Total Bedrooms:3
  • Total Bathrooms:3
  • Full Bathrooms:2
  • Half Bathrooms:1
  • Laundry Room:Inside
  • Flooring information:Carpet, Tile, Wood
  • Appliances:Cooktop Electric, Dishwasher, Exhaust Fan, Garbage Disposal, Microwave, Oven Built In, Oven Electric, Oven Self Cleaning, Refrigerator, Washer Dryer
  • Other Interior Features:High Ceiling

Exterior

  • Stories: 3
  • Garage Space: 2.0
  • Water Source: Public
  • Utilities: Public Utilities, Water Public
  • ROOF:Other
  • Parking:Attached Garage, Gate Door Opener
  • Heat Type:Central Forced Air
  • Air Conditioning:Central Forced Air, Multi_Zone
  • Sewer:Public Sewer
  • Substructure:Slab
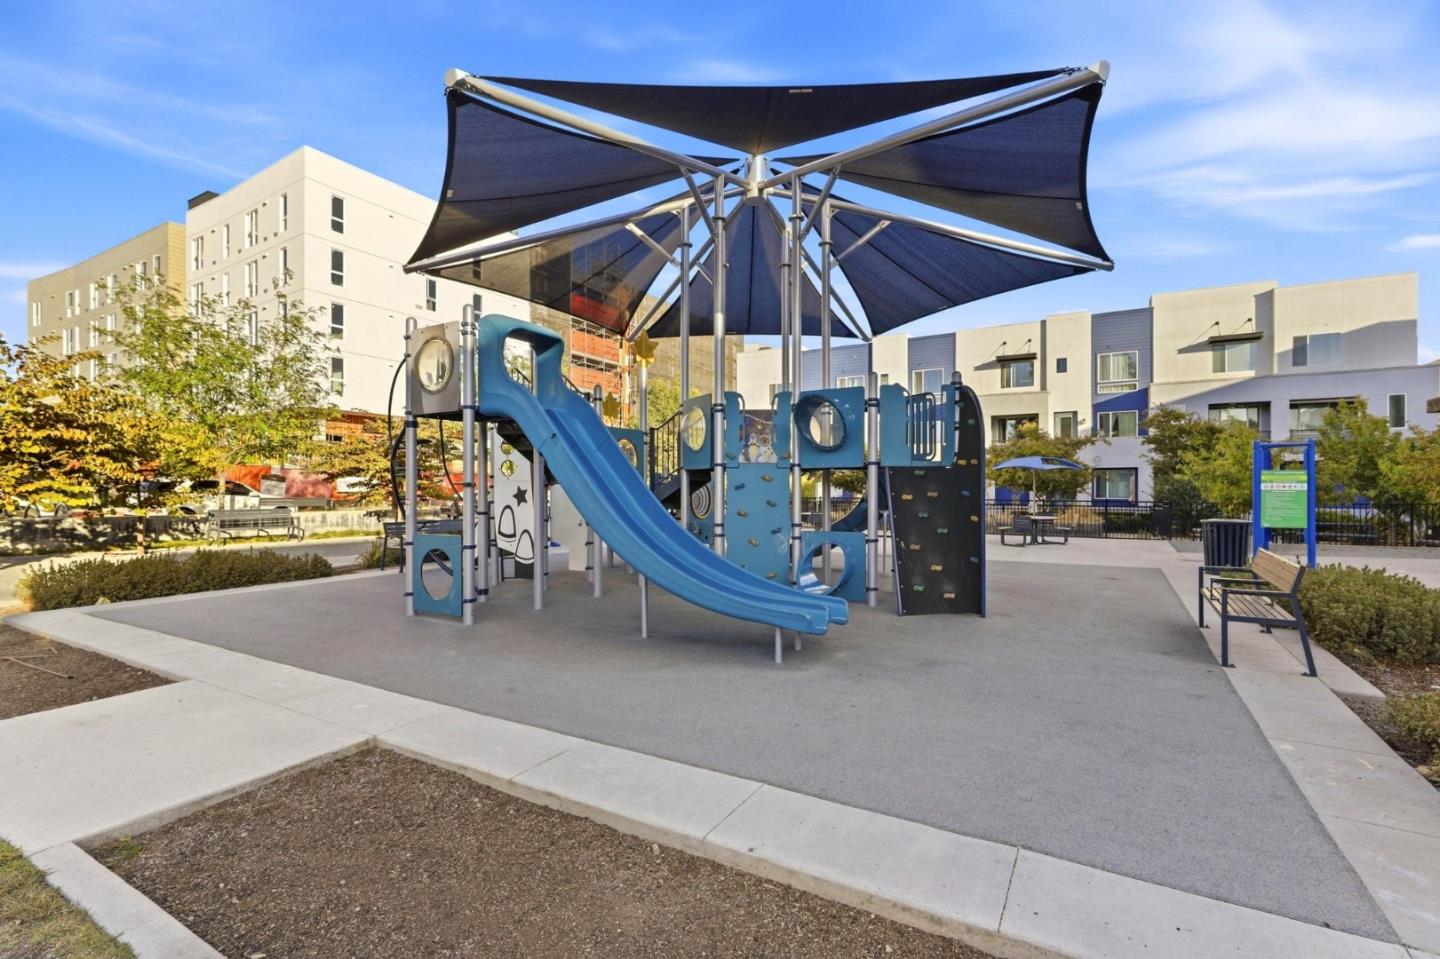
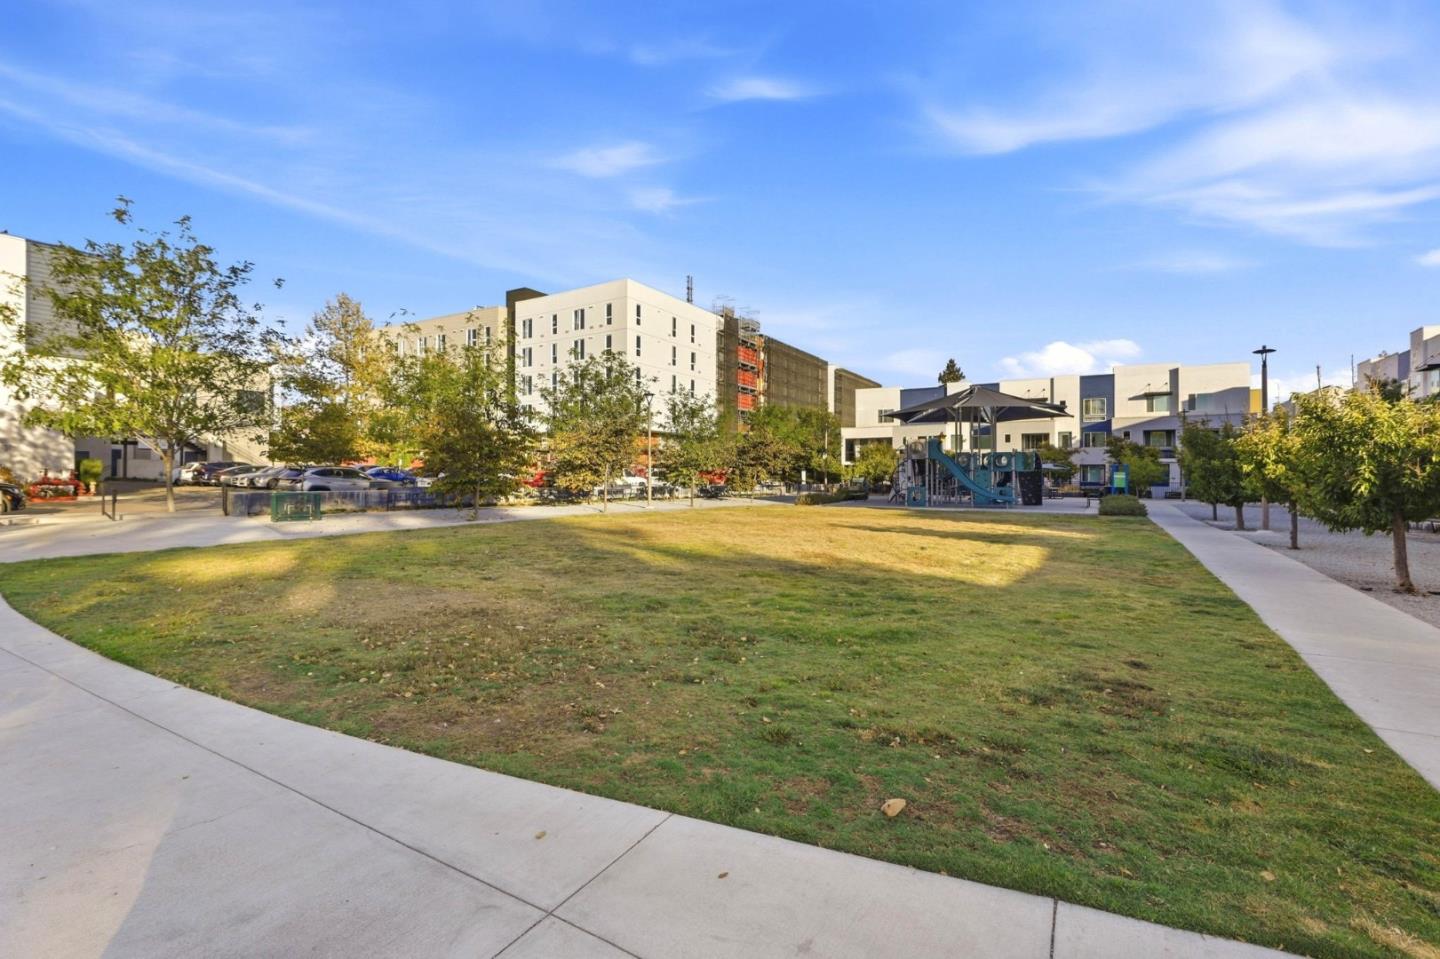
  • HOA Amenities:Barbecue Area, Club House, Garden Greenbelt Trails, Playground

Financial

  • SALES PRICE $1,100,000
  • HOA Fees $288/mo
  • Zoning APD

Features & Amenities

Area & Lot

  • LIVING SPACE:1,720 Sq.Ft.
  • TOTAL AREA:1,720 Sq.Ft.
  • LOT SIZE:999 Sq.Ft.
  • Type: Townhouse
  • Neighborhood:San Jose
  • Architecture Styles:Contemporary
  • Sewer:Public Sewer

Interior

  • Stories: 3
  • Total Bedrooms:3
  • Total Bathrooms:3
  • Full Bathrooms:2
  • Half Bathrooms:1
  • Laundry Room:Inside
  • Flooring information:Carpet, Tile, Wood
  • Appliances:Cooktop Electric, Dishwasher, Exhaust Fan, Garbage Disposal, Microwave, Oven Built In, Oven Electric, Oven Self Cleaning, Refrigerator, Washer Dryer
  • Heat Type:Central Forced Air
  • Air Conditioning:Central Forced Air, Multi_Zone
  • Other Interior Features:High Ceiling

Exterior

  • Stories: 3
  • Garage Space: 2.0
  • Water Source: Public
  • Utilities: Public Utilities, Water Public
  • ROOF:Other
  • Parking:Attached Garage, Gate Door Opener
  • Heat Type:Central Forced Air
  • Air Conditioning:Central Forced Air, Multi_Zone
  • Sewer:Public Sewer
  • Substructure:Slab
  • HOA Amenities:Barbecue Area, Club House, Garden Greenbelt Trails, Playground

School Information

  • School District:EastSideUnionHigh

Other Property Details

  • Parking:Attached Garage, Gate Door Opener
  • Water Source:Public
  • Utilities: Public Utilities, Water Public

Features & Amenities

Area & Lot

  • Status:Pending
  • LIVING SPACE:1,720 Sq.Ft.
  • TOTAL AREA:1,720 Sq.Ft.
  • LOT SIZE:999 Sq.Ft.
  • MLS® ID:ML82059948
  • Type: Townhouse
  • Year Built:2019
  • Neighborhood:San Jose
  • Architecture Styles:Contemporary
  • School District:EastSideUnionHigh

Interior

  • Total Bedrooms:3
  • Total Bathrooms:3
  • Full Bathrooms:2
  • Half Bathrooms:1
  • Laundry Room:Inside
  • Flooring information:Carpet, Tile, Wood
  • Appliances:Cooktop Electric, Dishwasher, Exhaust Fan, Garbage Disposal, Microwave, Oven Built In, Oven Electric, Oven Self Cleaning, Refrigerator, Washer Dryer
  • Other Interior Features:High Ceiling

Exterior

  • Stories: 3
  • Garage Space: 2.0
  • Water Source: Public
  • Utilities: Public Utilities, Water Public
  • ROOF:Other
  • Parking:Attached Garage, Gate Door Opener
  • Heat Type:Central Forced Air
  • Air Conditioning:Central Forced Air, Multi_Zone
  • Sewer:Public Sewer
  • Substructure:Slab
  • HOA Amenities:Barbecue Area, Club House, Garden Greenbelt Trails, Playground

Financial

  • SALES PRICE $1,100,000
  • HOA Fees $288/mo
  • Zoning APD

Gary Nobile

Sales Associate
PHONE NUMBER (408) 857-0043
ADDRESS 5985 Almaden Expressway, , San Jose, CA 95120
EMAIL ADDRESS [email protected]
License 01068890
Contact Agent
View Virtual Tour
image

Schedule a Tour

We would love to show you our beautiful property. Please select your preferred date and time below. An agent will be in touch shortly to confirm your appointment.
Schedule a Tour

We would love to show you our beautiful property. Please select your preferred date and time below. An agent will be in touch shortly to confirm your appointment.
Thank you for your interest in 468 Deborah CT, San Jose, CA 95133. We are reviewing your request and will be in touch shortly!
Explore the Area

San Jose

San Jose is the largest city in Northern California and the urban anchor of Silicon Valley, stretching from the southern edge of the Bay to the foothills of the Diablo and Santa Cruz mountain ranges.

VIEW NEIGHBORHOOD

Work With Us

With deep roots across Northern California and the backing of a global powerhouse, our team delivers tailored service with unmatched insight.

Follow Us