Leave a Message

Thank you for your message. We will be in touch with you shortly.

46 Amherst Avenue, MENLO PARK, CA 94025
1 /
Listed by Corcoran Icon Properties, Maryann Cruz, Listing Contact: 6505421900
46 Amherst Avenue
Listed by Corcoran Icon Properties, Maryann Cruz, Listing Contact: 6505421900

46 Amherst Avenue

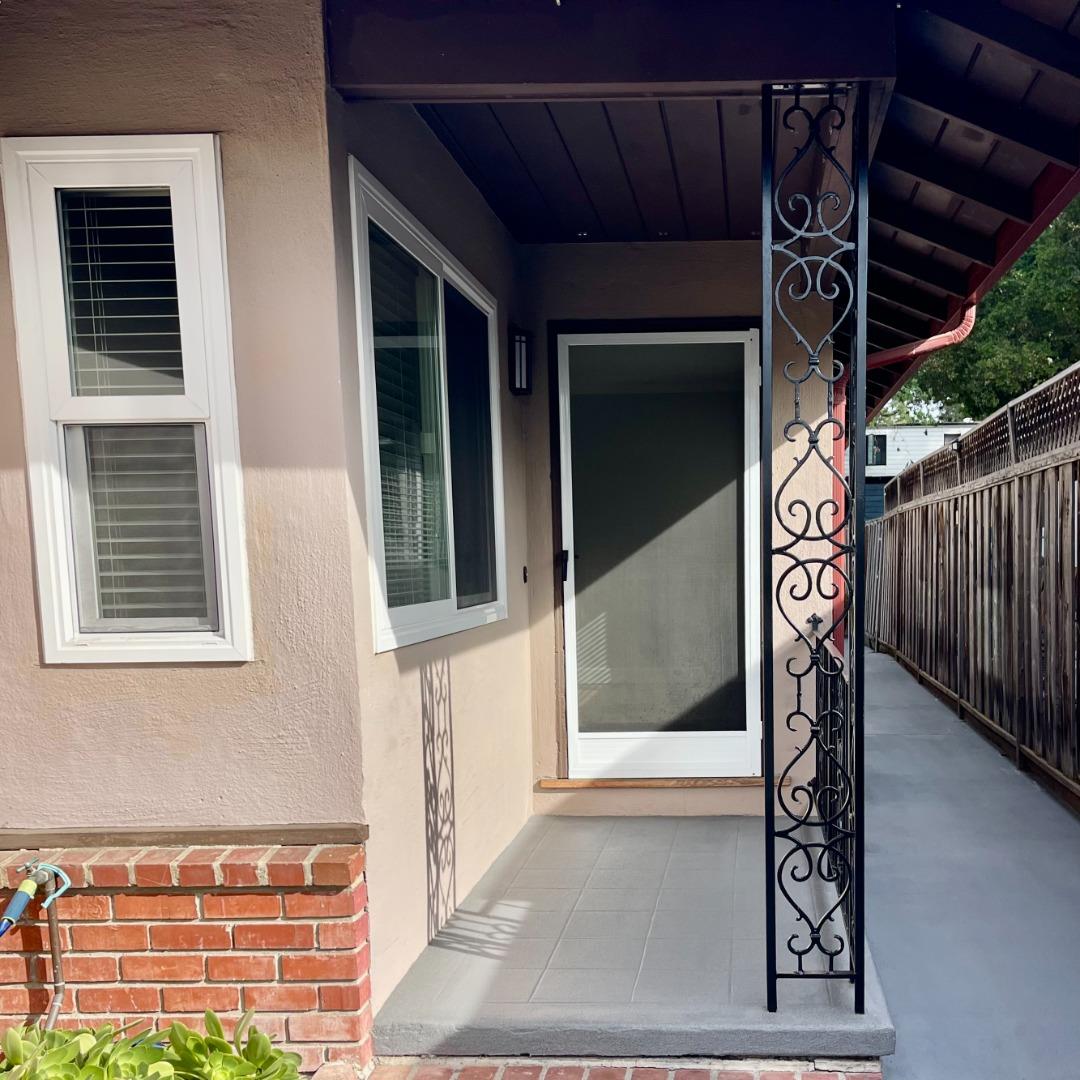
Spacious unit with a flexible layout and plenty of usable space. The home features 2 bedrooms plus a converted garage that works well as a family room, home office, or extra living area. Inside, you'll also find a laundry area for added convenience. The private backyard offers a nice outdoor space to relax, and the detached shed/office provides extra room for work, storage, or hobbies. Conveniently located just 15 minutes to Stanford, Meta, and Instagram, 20 minutes to Google, and 30 minutes to SFO. Close to shopping, public transportation, and major freeways, making commuting and daily errands easy. The unit is well-maintained and shows nicely throughout. Shown by appointment only.
  • 2 BEDS
  • 1 FULL BATH
  • Leased
  • 1953 BUILT
  • 1,132 Sq.Ft.

Features & Amenities

Area & Lot

  • Status:Leased
  • LIVING SPACE:1,132 Sq.Ft.
  • TOTAL AREA:1,132 Sq.Ft.
  • MLS® ID:ML82040759
  • Type: Residential
  • Year Built:1953
  • Neighborhood:Redwood City
  • School District:Sequoia Union High

Interior

  • Total Bedrooms:2
  • Total Bathrooms:1
  • Full Bathrooms:1
  • Laundry Room:Laundry Room
  • Flooring information:Laminate
  • Appliances:Washer, Refrigerator, Gas Oven, Washer/Dryer
  • Other Interior Features:Eat-in Kitchen

Exterior

  • Stories: 1
  • POOL:None
  • Parking:Electric Vehicle Charging Station(s)
  • Heat Type:Forced Air, Natural Gas
  • Air Conditioning:None

Financial

  • Lease Price $4,200/mo

Features & Amenities

Area & Lot

  • LIVING SPACE:1,132 Sq.Ft.
  • TOTAL AREA:1,132 Sq.Ft.
  • Type: Residential
  • Neighborhood:Redwood City

Interior

  • Stories: 1
  • Total Bedrooms:2
  • Total Bathrooms:1
  • Full Bathrooms:1
  • Laundry Room:Laundry Room
  • Flooring information:Laminate
  • Appliances:Washer, Refrigerator, Gas Oven, Washer/Dryer
  • Heat Type:Forced Air, Natural Gas
  • Air Conditioning:None
  • Other Interior Features:Eat-in Kitchen

Exterior

  • Stories: 1
  • POOL:None
  • Parking:Electric Vehicle Charging Station(s)
  • Heat Type:Forced Air, Natural Gas
  • Air Conditioning:None

School Information

  • School District:Sequoia Union High

Other Property Details

  • Parking:Electric Vehicle Charging Station(s)
  • Pool Features:None

Features & Amenities

Area & Lot

  • Status:Leased
  • LIVING SPACE:1,132 Sq.Ft.
  • TOTAL AREA:1,132 Sq.Ft.
  • MLS® ID:ML82040759
  • Type: Residential
  • Year Built:1953
  • Neighborhood:Redwood City
  • School District:Sequoia Union High

Interior

  • Total Bedrooms:2
  • Total Bathrooms:1
  • Full Bathrooms:1
  • Laundry Room:Laundry Room
  • Flooring information:Laminate
  • Appliances:Washer, Refrigerator, Gas Oven, Washer/Dryer
  • Other Interior Features:Eat-in Kitchen

Exterior

  • Stories: 1
  • POOL:None
  • Parking:Electric Vehicle Charging Station(s)
  • Heat Type:Forced Air, Natural Gas
  • Air Conditioning:None

Financial

  • Lease Price $4,200/mo

MaryAnn Cruz

Sales Manager
PHONE NUMBER (650) 542-1900
ADDRESS 1116 S. El Camino Real, , San Mateo, CA 94402
EMAIL ADDRESS [email protected]
License 01398154
Contact Agent
Explore the Area

Redwood City

The City boasts an average of 255 sunny days a year.

VIEW NEIGHBORHOOD

Work With Us

With deep roots across Northern California and the backing of a global powerhouse, our team delivers tailored service with unmatched insight.

Follow Us