4523 Oak Hill Rd, Oakland, CA 94605
$1,338,000
1 /
4523 Oak Hill Rd
4523 Oak Hill Rd
4523 Oak Hill Rd
4523 Oak Hill Rd
4523 Oak Hill Rd
4523 Oak Hill Rd
4523 Oak Hill Rd
4523 Oak Hill Rd
4523 Oak Hill Rd
4523 Oak Hill Rd
4523 Oak Hill Rd
4523 Oak Hill Rd
4523 Oak Hill Rd
4523 Oak Hill Rd
4523 Oak Hill Rd
4523 Oak Hill Rd
4523 Oak Hill Rd
4523 Oak Hill Rd
4523 Oak Hill Rd
4523 Oak Hill Rd
4523 Oak Hill Rd
4523 Oak Hill Rd
4523 Oak Hill Rd
4523 Oak Hill Rd
4523 Oak Hill Rd
4523 Oak Hill Rd
4523 Oak Hill Rd
4523 Oak Hill Rd
4523 Oak Hill Rd
4523 Oak Hill Rd
4523 Oak Hill Rd
4523 Oak Hill Rd
4523 Oak Hill Rd
4523 Oak Hill Rd
4523 Oak Hill Rd
4523 Oak Hill Rd
4523 Oak Hill Rd
4523 Oak Hill Rd
4523 Oak Hill Rd
4523 Oak Hill Rd
4523 Oak Hill Rd
4523 Oak Hill Rd
4523 Oak Hill Rd
4523 Oak Hill Rd
4523 Oak Hill Rd
4523 Oak Hill Rd
4523 Oak Hill Rd
4523 Oak Hill Rd
4523 Oak Hill Rd
4523 Oak Hill Rd
4523 Oak Hill Rd
4523 Oak Hill Rd
4523 Oak Hill Rd
4523 Oak Hill Rd
4523 Oak Hill Rd
4523 Oak Hill Rd
4523 Oak Hill Rd
4523 Oak Hill Rd
4523 Oak Hill Rd
4523 Oak Hill Rd
4523 Oak Hill Rd
4523 Oak Hill Rd
4523 Oak Hill Rd
4523 Oak Hill Rd
4523 Oak Hill Rd
4523 Oak Hill Rd
4523 Oak Hill Rd
4523 Oak Hill Rd
4523 Oak Hill Rd
4523 Oak Hill Rd
4523 Oak Hill Rd
4523 Oak Hill Rd
4523 Oak Hill Rd
4523 Oak Hill Rd
4523 Oak Hill Rd
4523 Oak Hill Rd
4523 Oak Hill Rd
4523 Oak Hill Rd
4523 Oak Hill Rd
4523 Oak Hill Rd
4523 Oak Hill Rd
4523 Oak Hill Rd
4523 Oak Hill Rd
4523 Oak Hill Rd
4523 Oak Hill Rd
4523 Oak Hill Rd
4523 Oak Hill Rd
4523 Oak Hill Rd
4523 Oak Hill Rd
4523 Oak Hill Rd
4523 Oak Hill Rd
4523 Oak Hill Rd
4523 Oak Hill Rd
4523 Oak Hill Rd
4523 Oak Hill Rd
4523 Oak Hill Rd
4523 Oak Hill Rd
4523 Oak Hill Rd
4523 Oak Hill Rd
4523 Oak Hill Rd
4523 Oak Hill Rd
4523 Oak Hill Rd
See all photos

4523 Oak Hill Rd

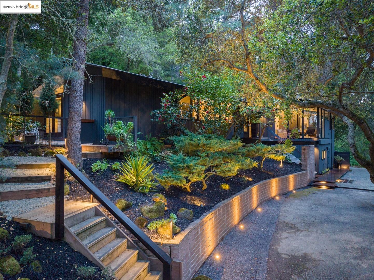
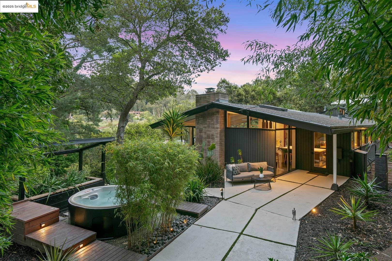
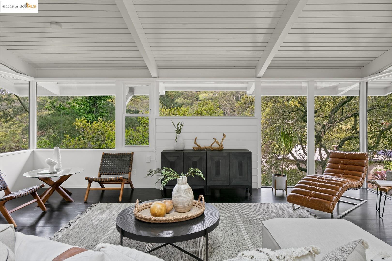
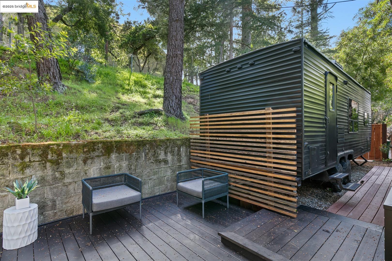
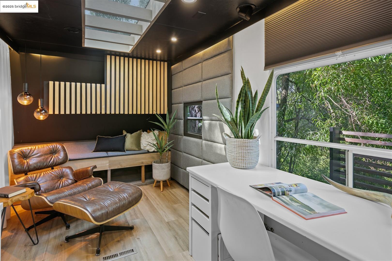
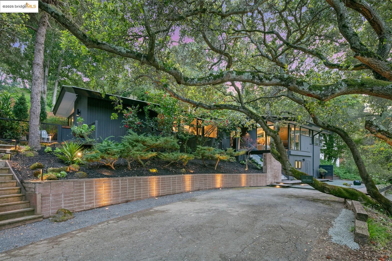
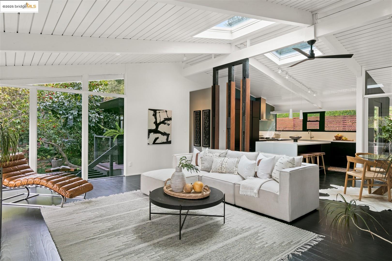
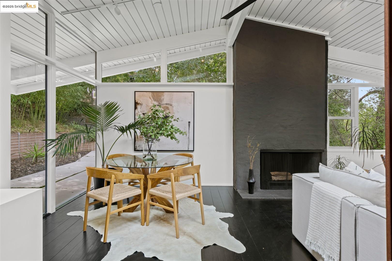
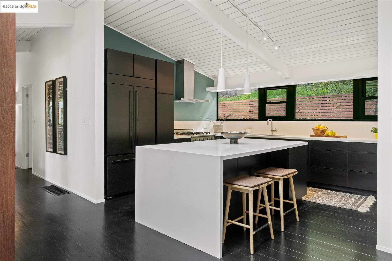
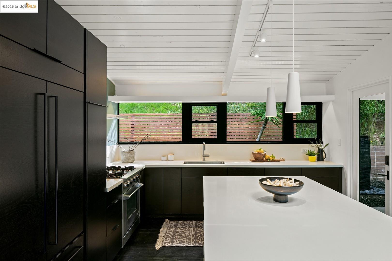
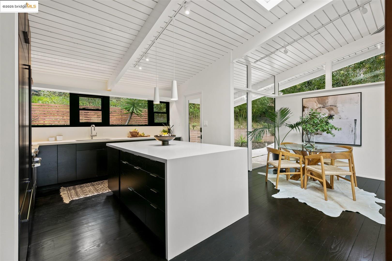
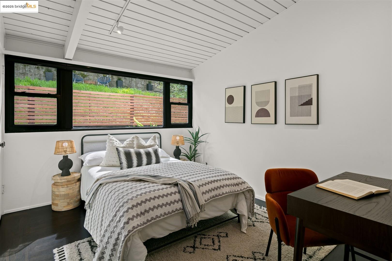
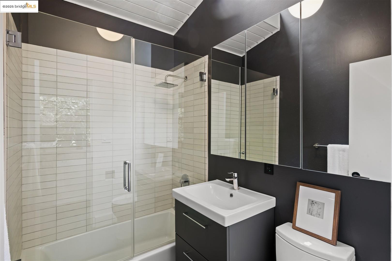
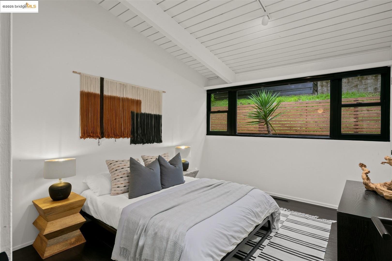
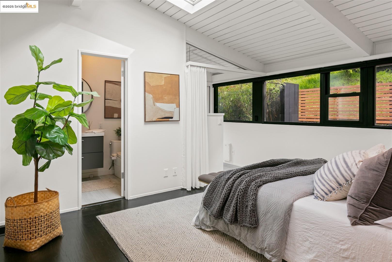
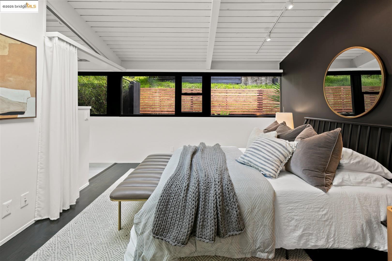
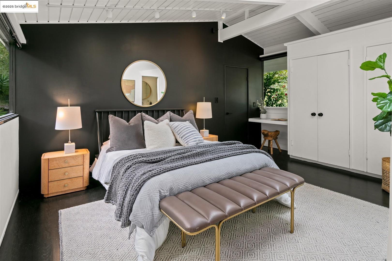
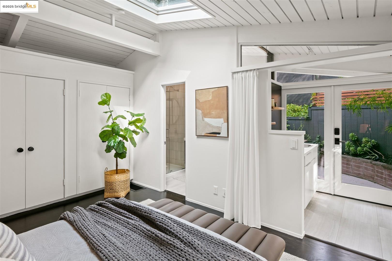
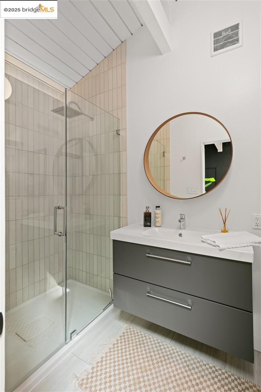
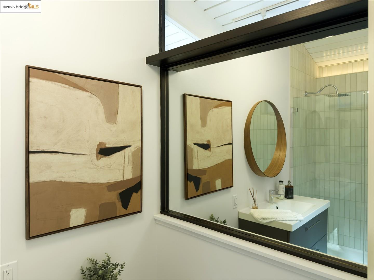
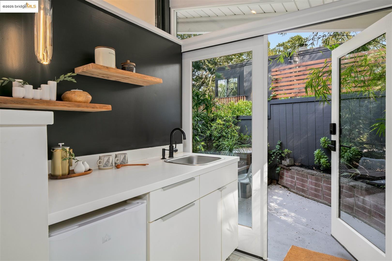
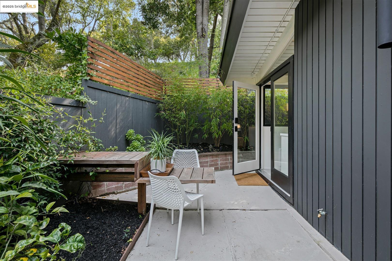
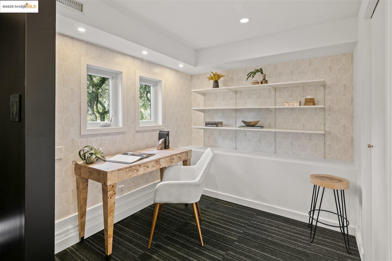
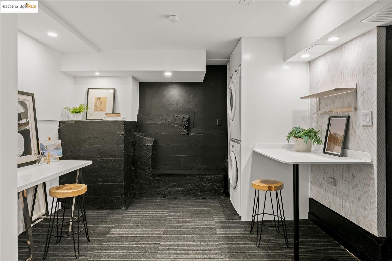
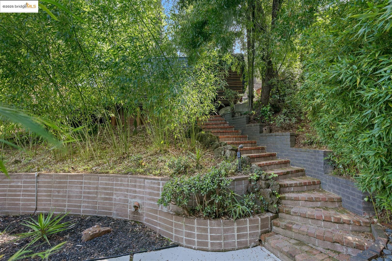
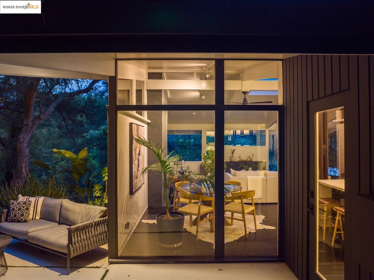
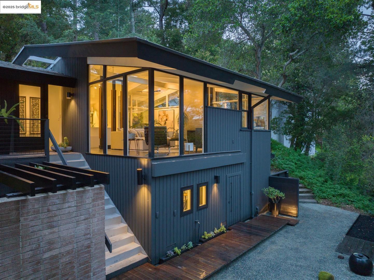
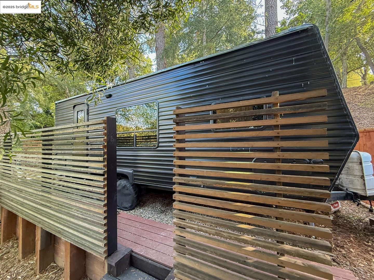
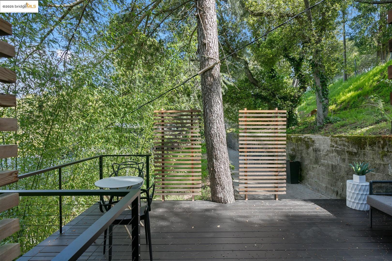
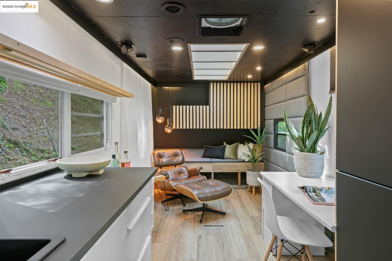
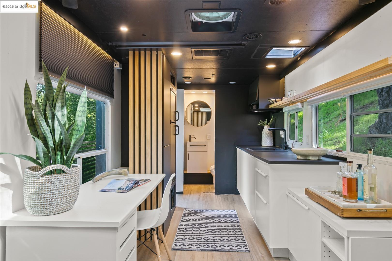
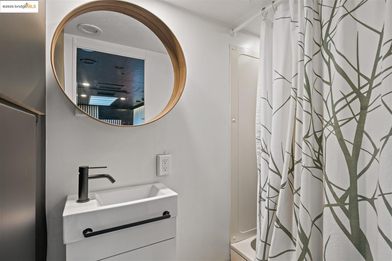
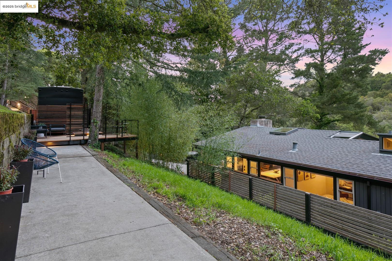
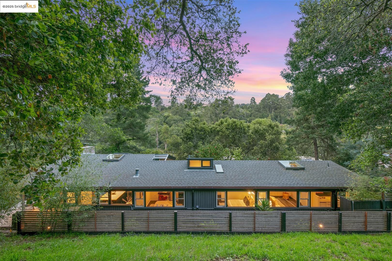
Open Sun, 4/13. 1-4pm. Serenely located at the end of a private lane, this tasteful mid-century modern home feels like a treehouse retreat. Thoughtfully designed with Kyoto-inspired elements, this residence offers both architectural beauty and privacy. The three-bedroom, two-bathroom home showcases an elegant kitchen, where built-in appliances seamlessly disappear into sleek custom cabinetry. Dark-stained oak floors add depth, while the remodeled bathrooms feature glass shower enclosures, stone tile, and floating vanities. The detached lower level features a discrete office, workspace & laundry. The primary suite is a peaceful sanctuary with its own entrance, patio, and a dedicated scullery. This private retreat has also been a high-performing rental, generating $3,000/mo ($5,000 as an AirBNB). The side yard off the kitchen features a patio, a hot tub within a tranquil bamboo grove, and a calming fountain. Perched on the upper terrace, the custom bespoke travel trailer offers a stylish and secluded getaway, complete with a private deck & patio. The house measures 1,467sf, office/laundry room 289sf & the trailer 178sf totaling 1,934sf. It sits on a 1/3 acre double lot conveniently located in the Sequoyah Hills near Chabot Regional Park & Skyline Community Market.
  • 3 BEDS
  • 2 FULL BATHS
  • Sold
  • 1955 BUILT
  • 0.34 Acres LOT
  • 1,467 Sq.Ft.
Features & Amenities

Area & Lot

  • Status:Sold
  • LIVING SPACE:1,467 Sq.Ft.
  • TOTAL AREA:1,467 Sq.Ft.
  • LOT SIZE:0.34 Acres
  • MLS® ID:41091871
  • Type: Residential
  • Year Built:1955
  • Neighborhood:Oakland
  • Architecture Styles:Mid Century Modern
  • View Description:Ridge, Trees/Woods

Interior

  • Total Bedrooms:3
  • Total Bathrooms:2
  • Full Bathrooms:2
  • Laundry Room:Dryer, In Basement, Washer
  • Flooring information:Hardwood, Tile
  • Fireplace:Brick, Living Room
  • Appliances:Dishwasher, Gas Range, Refrigerator, Dryer, Washer, Gas Water Heater

Exterior

  • Stories: 1
  • Water Source: Public
  • Utilities: All Utilities, Internet Available
  • ROOF:Shingle
  • Lot Features:Sloped Up, Back Yard, Landscaped
  • Parking:Off Street
  • Heat Type:Forced Air
  • Air Conditioning:Ceiling Fan(s)
  • Sewer:Public Sewer
  • Other Exterior Features:Lighting, Side Yard, Terraced Back

Financial

  • SALES PRICE $1,338,000

Features & Amenities

Area & Lot

  • LIVING SPACE:1,467 Sq.Ft.
  • TOTAL AREA:1,467 Sq.Ft.
  • LOT SIZE:0.34 Acres
  • Lot Features:Sloped Up, Back Yard, Landscaped
  • Type: Residential
  • Neighborhood:Oakland
  • Architecture Styles:Mid Century Modern
  • Sewer:Public Sewer
  • Other Exterior Features:Lighting, Side Yard, Terraced Back

Interior

  • Stories: 1
  • Total Bedrooms:3
  • Total Bathrooms:2
  • Full Bathrooms:2
  • Laundry Room:Dryer, In Basement, Washer
  • Flooring information:Hardwood, Tile
  • Fireplace:Brick, Living Room
  • Appliances:Dishwasher, Gas Range, Refrigerator, Dryer, Washer, Gas Water Heater
  • Heat Type:Forced Air
  • Air Conditioning:Ceiling Fan(s)

Exterior

  • Stories: 1
  • Water Source: Public
  • Utilities: All Utilities, Internet Available
  • ROOF:Shingle
  • Lot Features:Sloped Up, Back Yard, Landscaped
  • Parking:Off Street
  • Heat Type:Forced Air
  • Air Conditioning:Ceiling Fan(s)
  • Sewer:Public Sewer
  • Other Exterior Features:Lighting, Side Yard, Terraced Back

Other Property Details

  • Parking:Off Street
  • View Description:Ridge, Trees/Woods
  • Water Source:Public
  • Utilities: All Utilities, Internet Available

Features & Amenities

Area & Lot

  • Status:Sold
  • LIVING SPACE:1,467 Sq.Ft.
  • TOTAL AREA:1,467 Sq.Ft.
  • LOT SIZE:0.34 Acres
  • MLS® ID:41091871
  • Type: Residential
  • Year Built:1955
  • Neighborhood:Oakland
  • Architecture Styles:Mid Century Modern
  • View Description:Ridge, Trees/Woods

Interior

  • Total Bedrooms:3
  • Total Bathrooms:2
  • Full Bathrooms:2
  • Laundry Room:Dryer, In Basement, Washer
  • Flooring information:Hardwood, Tile
  • Fireplace:Brick, Living Room
  • Appliances:Dishwasher, Gas Range, Refrigerator, Dryer, Washer, Gas Water Heater

Exterior

  • Stories: 1
  • Water Source: Public
  • Utilities: All Utilities, Internet Available
  • ROOF:Shingle
  • Lot Features:Sloped Up, Back Yard, Landscaped
  • Parking:Off Street
  • Heat Type:Forced Air
  • Air Conditioning:Ceiling Fan(s)
  • Sewer:Public Sewer
  • Other Exterior Features:Lighting, Side Yard, Terraced Back

Financial

  • SALES PRICE $1,338,000
View Virtual Tour
Explore the Area

Oakland

A complex, diverse, and hip city with lots to see and explore.

VIEW NEIGHBORHOOD

Work With Us

With deep roots across Northern California and the backing of a global powerhouse, our team delivers tailored service with unmatched insight.

Follow Us