Leave a Message

Thank you for your message. We will be in touch with you shortly.

438 W Grand Ave # 432, Oakland, CA 94612
$415,000
438 W Grand Ave # 432
1 /
438 W Grand Ave # 432

438 W Grand Ave # 432

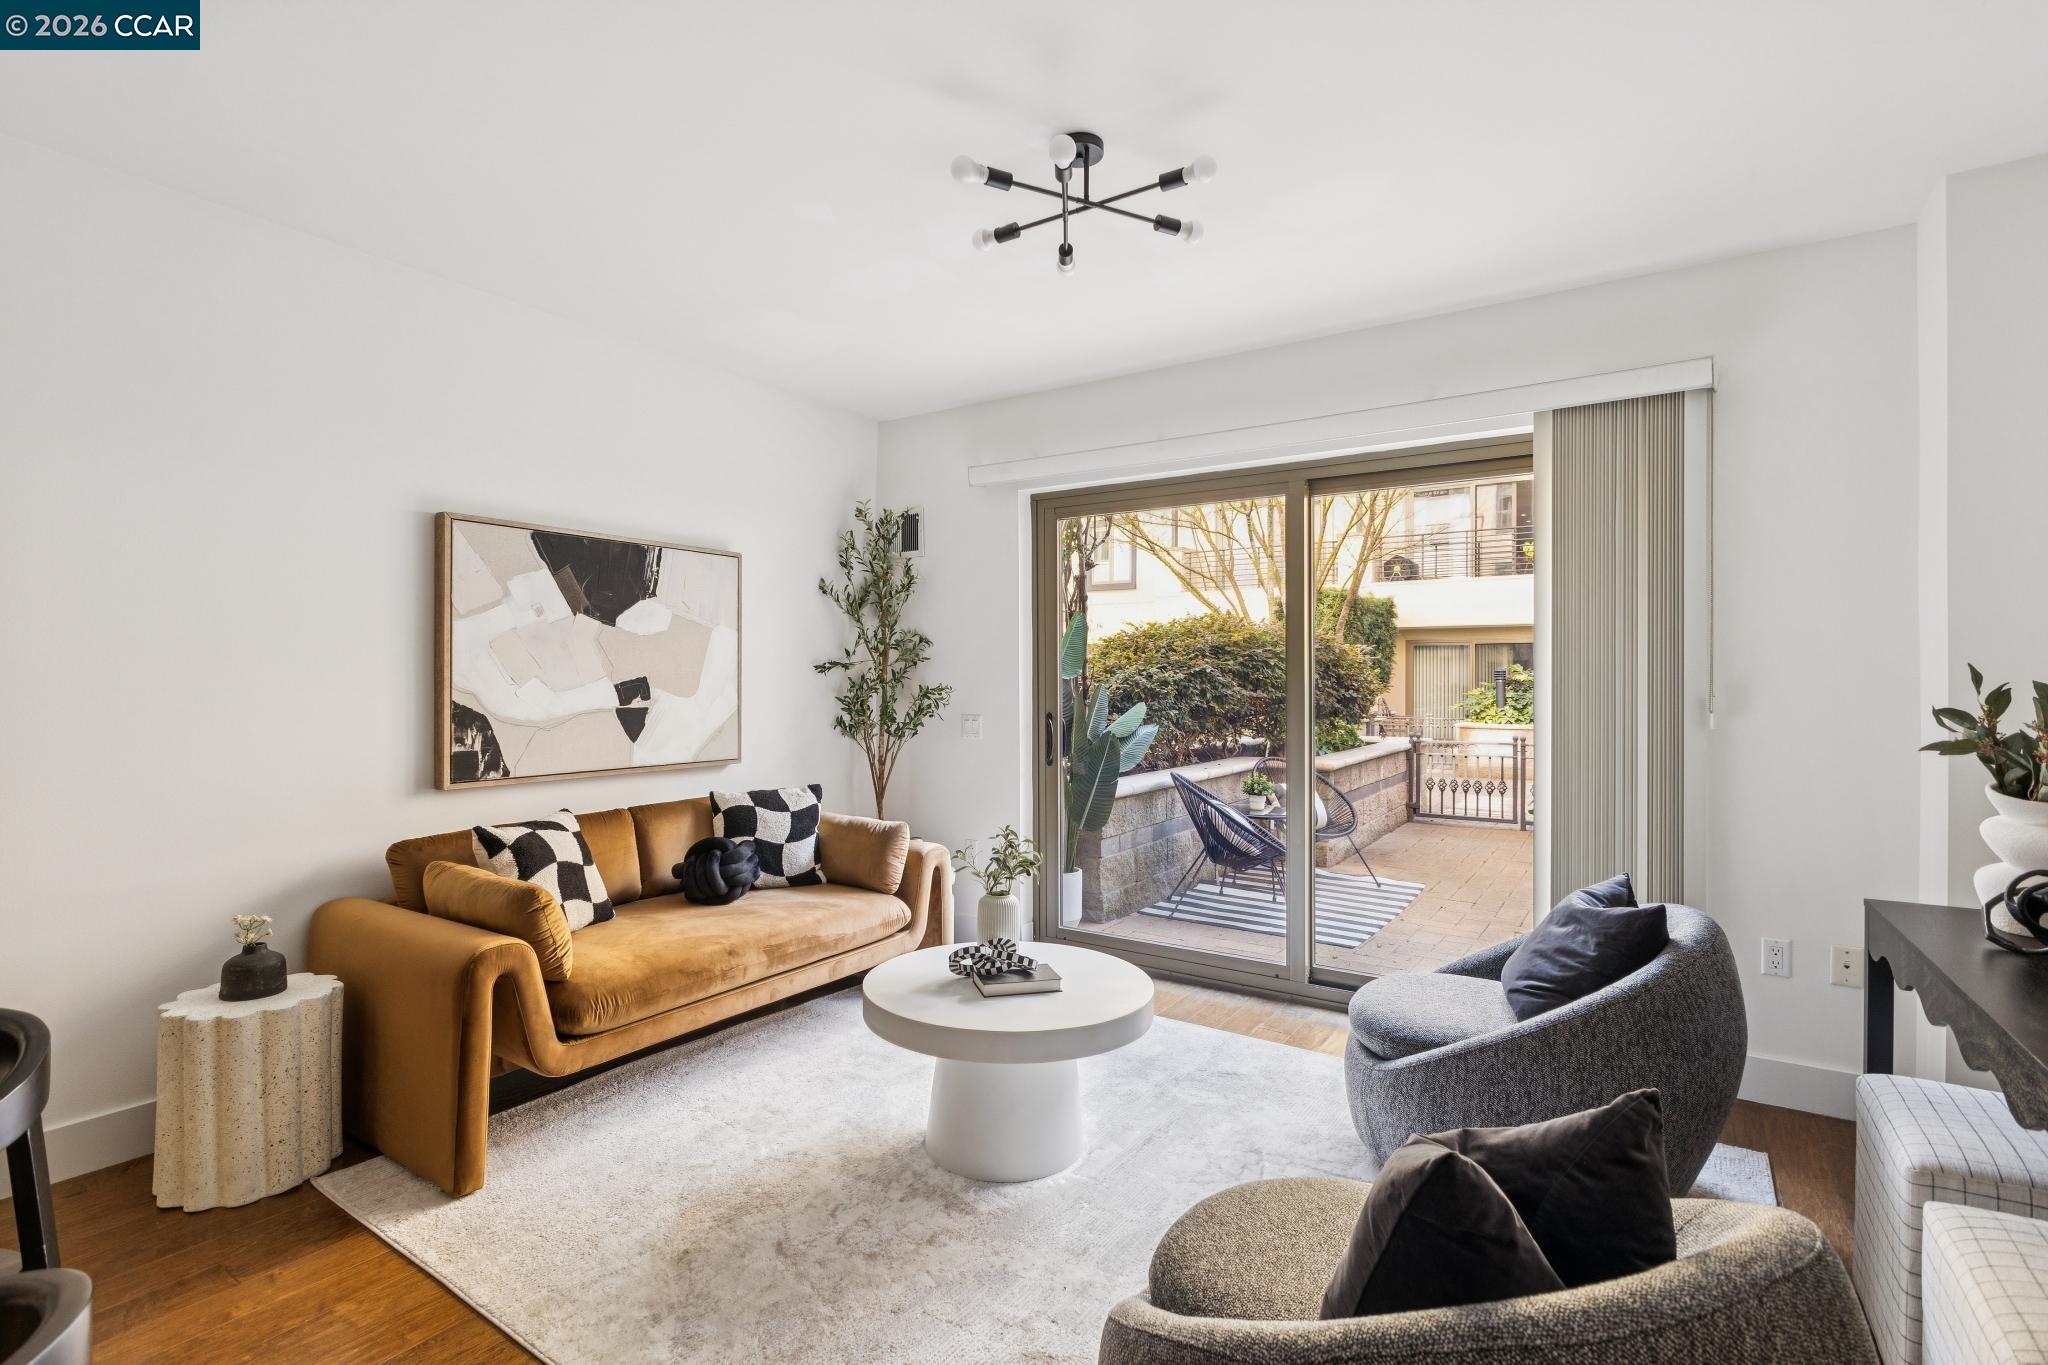
City living meets everyday ease in this 1 bed, 1 bath condo offering rare access to a spacious private patio. A warm, modern retreat, the layout is both functional and inviting in one of Oakland's most dynamic neighborhoods. The open floor plan features high ceilings and expansive windows, creating a comfortable and well-proportioned living space. A welcoming entry landing and generous closet provide a practical drop zone for daily essentials. The modern kitchen with bar seating flows seamlessly into the dining and living areas, lending itself beautifully to entertaining or relaxed evenings at home. Just beyond the living space, the unit enjoys a spacious private outdoor patio set within the building's interior courtyard, offering a rare extension of living space and a peaceful place to unwind. In-unit laundry and multiple closets with organizers add meaningful functionality to urban living. Designated parking in a gated garage, complete with a private EV charger, adds everyday convenience. The Broadway Grand is a secure, pet-friendly building with a sense of community, where neighbors gather and know each other by name. Set in the heart of Uptown, close to top dining, cafes, nightlife, and BART, with major transit nearby, this home offers a calm escape amid the city.
  • 1 BEDS
  • 1 FULL BATH
  • Sold
  • 2008 BUILT
  • 1,256 Sq.Ft. LOT
  • 722 Sq.Ft.

Features & Amenities

Area & Lot

  • Status:Sold
  • LIVING SPACE:722 Sq.Ft.
  • TOTAL AREA:722 Sq.Ft.
  • LOT SIZE:1,256 Sq.Ft.
  • MLS® ID:41123269
  • Type: Condo
  • Year Built:2008
  • Architecture Styles:Contemporary

Interior

  • Total Bedrooms:1
  • Total Bathrooms:1
  • Full Bathrooms:1
  • Laundry Room:Dryer, Washer, In Unit, Washer/Dryer Stacked Incl
  • Flooring information:Laminate, Tile, Carpet
  • Fireplace:None
  • Appliances:Dishwasher, Gas Range, Microwave, Free-Standing Range, Refrigerator, Dryer
  • Other Interior Features:Elevator, No Additional Rooms, Breakfast Bar

Exterior

  • Stories: 1
  • Garage Space: 1.0
  • Utilities: Internet Available
  • POOL:None
  • Lot Features:Other
  • Parking:Space Per Unit - 1, Below Building Parking, Electric Vehicle Charging Station(s), Garage Door Opener
  • Heat Type:Electric, Individual Rm Controls
  • Air Conditioning:None
  • HOA Amenities:Other, Pet Restrictions, Setting Urban
  • Security Features:Fire Alarm, Fire Sprinkler System, Carbon Monoxide Detector(s), Secured Access, Smoke Detector(s)
  • Other Exterior Features:Unit Faces Common Area

Financial

  • SALES PRICE $415,000
  • HOA Fees $697/mo

Features & Amenities

Area & Lot

  • LIVING SPACE:722 Sq.Ft.
  • TOTAL AREA:722 Sq.Ft.
  • LOT SIZE:1,256 Sq.Ft.
  • Lot Features:Other
  • Type: Condo
  • Architecture Styles:Contemporary
  • Security Features:Fire Alarm, Fire Sprinkler System, Carbon Monoxide Detector(s), Secured Access, Smoke Detector(s)
  • Other Exterior Features:Unit Faces Common Area

Interior

  • Stories: 1
  • Total Bedrooms:1
  • Total Bathrooms:1
  • Full Bathrooms:1
  • Laundry Room:Dryer, Washer, In Unit, Washer/Dryer Stacked Incl
  • Flooring information:Laminate, Tile, Carpet
  • Fireplace:None
  • Appliances:Dishwasher, Gas Range, Microwave, Free-Standing Range, Refrigerator, Dryer
  • Heat Type:Electric, Individual Rm Controls
  • Air Conditioning:None
  • Other Interior Features:Elevator, No Additional Rooms, Breakfast Bar

Exterior

  • Stories: 1
  • Garage Space: 1.0
  • Utilities: Internet Available
  • POOL:None
  • Lot Features:Other
  • Parking:Space Per Unit - 1, Below Building Parking, Electric Vehicle Charging Station(s), Garage Door Opener
  • Heat Type:Electric, Individual Rm Controls
  • Air Conditioning:None
  • HOA Amenities:Other, Pet Restrictions, Setting Urban
  • Security Features:Fire Alarm, Fire Sprinkler System, Carbon Monoxide Detector(s), Secured Access, Smoke Detector(s)
  • Other Exterior Features:Unit Faces Common Area

Other Property Details

  • Parking:Space Per Unit - 1, Below Building Parking, Electric Vehicle Charging Station(s), Garage Door Opener
  • Pool Features:None
  • Utilities: Internet Available

Features & Amenities

Area & Lot

  • Status:Sold
  • LIVING SPACE:722 Sq.Ft.
  • TOTAL AREA:722 Sq.Ft.
  • LOT SIZE:1,256 Sq.Ft.
  • MLS® ID:41123269
  • Type: Condo
  • Year Built:2008
  • Architecture Styles:Contemporary

Interior

  • Total Bedrooms:1
  • Total Bathrooms:1
  • Full Bathrooms:1
  • Laundry Room:Dryer, Washer, In Unit, Washer/Dryer Stacked Incl
  • Flooring information:Laminate, Tile, Carpet
  • Fireplace:None
  • Appliances:Dishwasher, Gas Range, Microwave, Free-Standing Range, Refrigerator, Dryer
  • Other Interior Features:Elevator, No Additional Rooms, Breakfast Bar

Exterior

  • Stories: 1
  • Garage Space: 1.0
  • Utilities: Internet Available
  • POOL:None
  • Lot Features:Other
  • Parking:Space Per Unit - 1, Below Building Parking, Electric Vehicle Charging Station(s), Garage Door Opener
  • Heat Type:Electric, Individual Rm Controls
  • Air Conditioning:None
  • HOA Amenities:Other, Pet Restrictions, Setting Urban
  • Security Features:Fire Alarm, Fire Sprinkler System, Carbon Monoxide Detector(s), Secured Access, Smoke Detector(s)
  • Other Exterior Features:Unit Faces Common Area

Financial

  • SALES PRICE $415,000
  • HOA Fees $697/mo

Heidi Marchesotti

REALTOR®
PHONE NUMBER (510) 387-7865
ADDRESS 342 Highland Ave., , Piedmont, CA 94611
EMAIL ADDRESS [email protected]
License 01308798
Contact Agent

Work With Us

With deep roots across Northern California and the backing of a global powerhouse, our team delivers tailored service with unmatched insight.

Follow Us