Leave a Message

Thank you for your message. We will be in touch with you shortly.

4247 Christopher Michael Ct, Tracy, CA 95377
$795,000
4247 Christopher Michael Ct
1 /
4247 Christopher Michael Ct

4247 Christopher Michael Ct

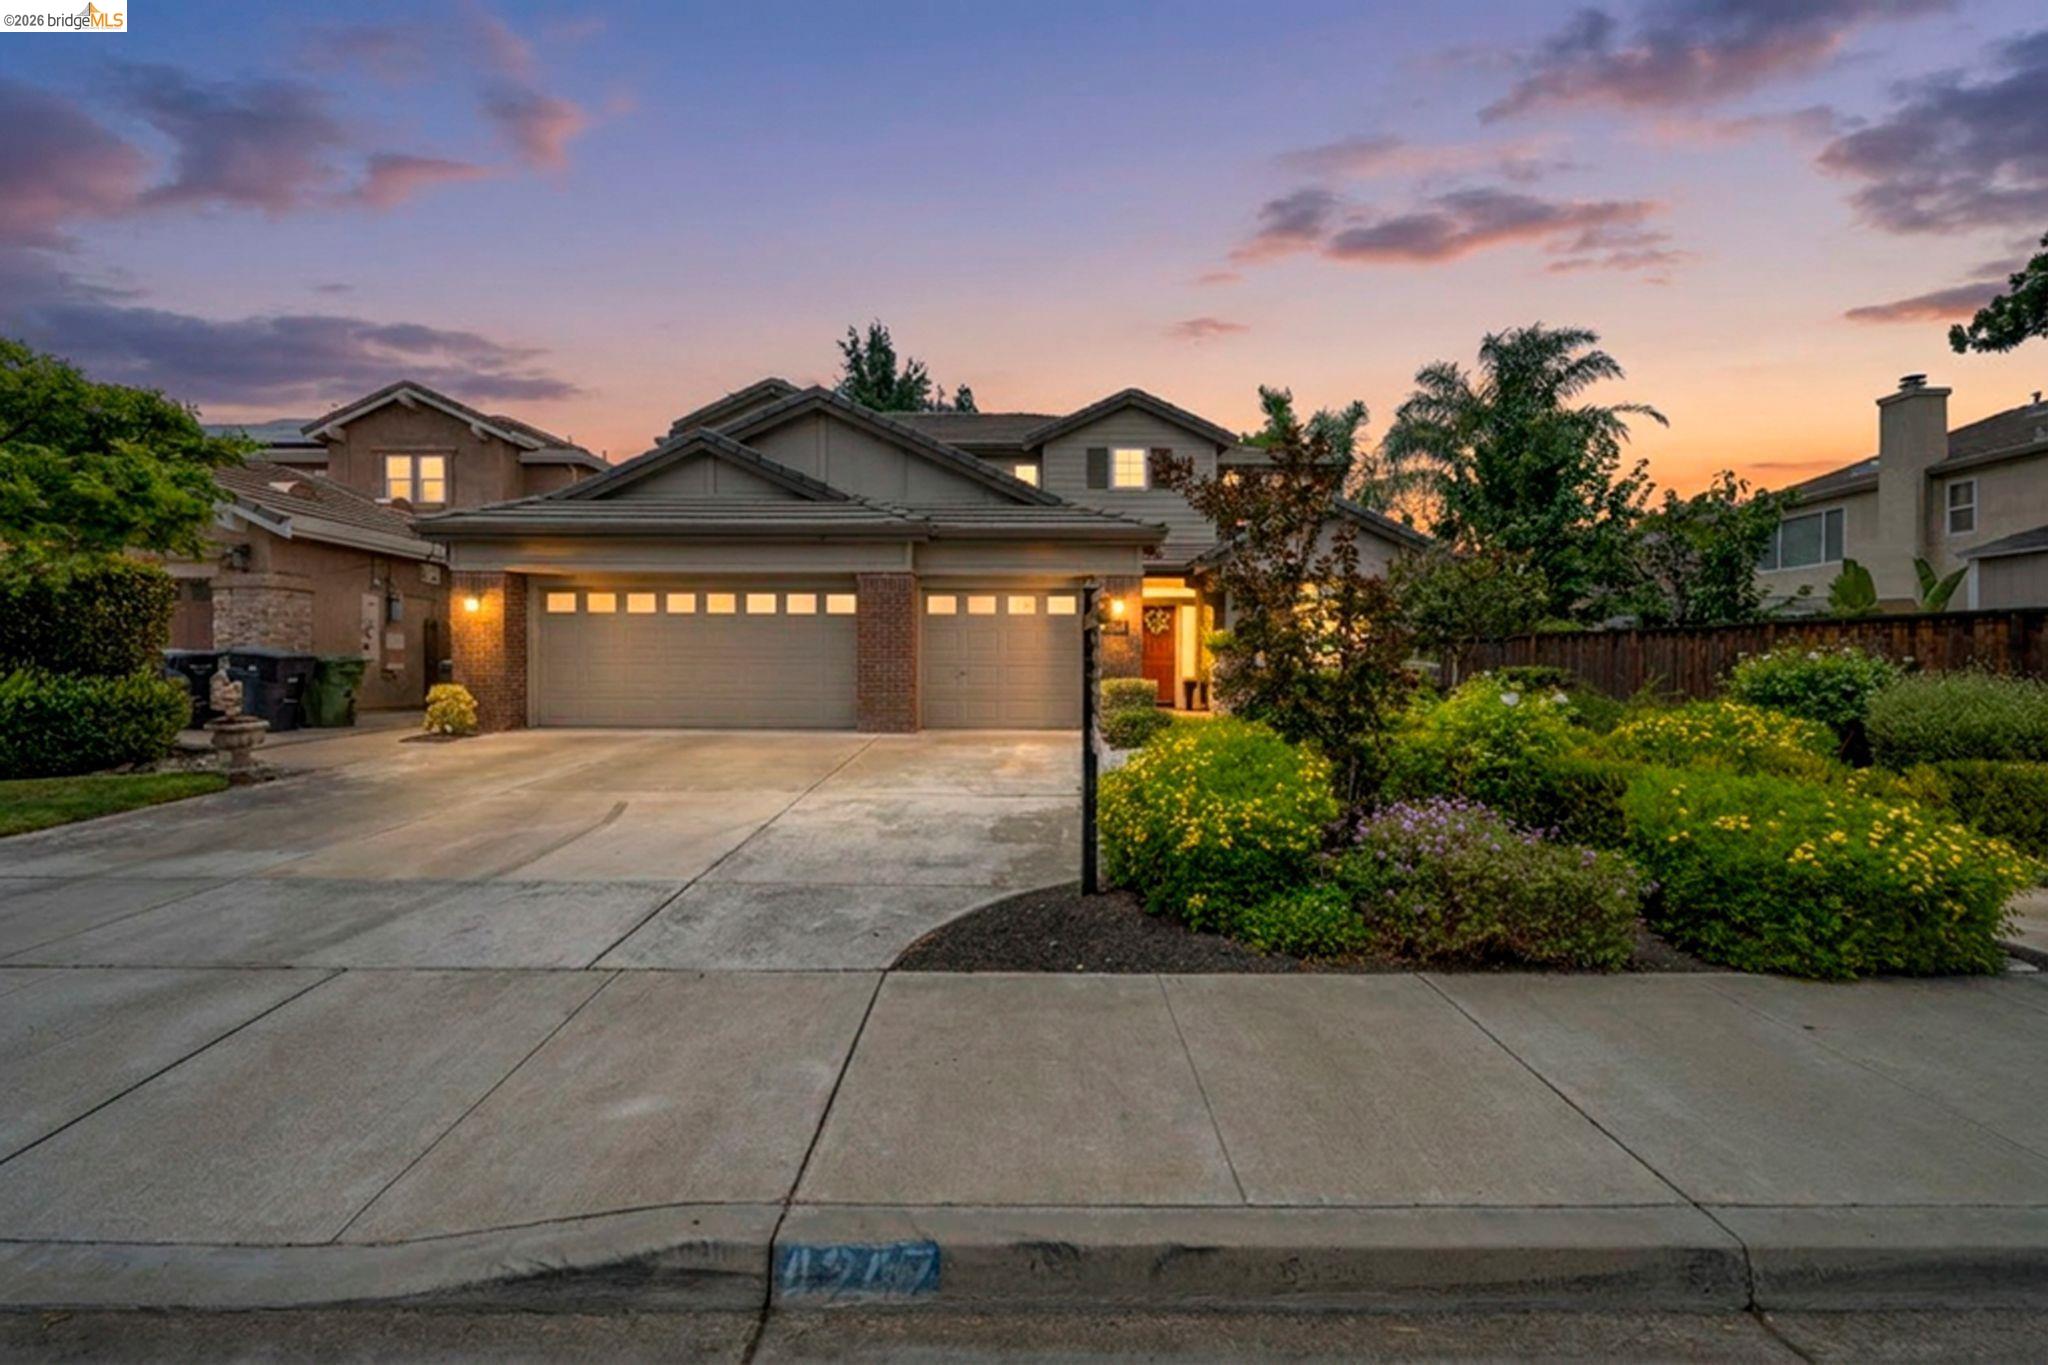
Welcome to 4247 Christopher Michael Ct -- a beautifully updated 4-bedroom, 3 full bath home showcasing pride of ownership throughout. Featuring a full downstairs bedroom and bath, this flexible floor plan is ideal for guests, multi-generational living, or a home office. The updated kitchen offers a breakfast bar and opens to comfortable living spaces accented by timeless plantation shutters, luxury vinyl plank flooring, crown molding, window shutters and stylish lighting throughout. Step outside to a beautifully landscaped private backyard, perfect for relaxing or entertaining. Located in Glenbriar Estates on a quiet court, walking distance to parks, schools and more. This is one you don't want to miss!
  • 4 BEDS
  • 3 FULL BATHS
  • Sold
  • 2001 BUILT
  • 7,800 Sq.Ft. LOT
  • 2,588 Sq.Ft.

Features & Amenities

Area & Lot

  • Status:Sold
  • LIVING SPACE:2,588 Sq.Ft.
  • LOT SIZE:7,800 Sq.Ft.
  • MLS® ID:41136285
  • Type: Residential
  • Year Built:2001
  • Architecture Styles:Contemporary

Interior

  • Total Bedrooms:4
  • Total Bathrooms:3
  • Full Bathrooms:3
  • Laundry Room:Gas Dryer Hookup, Hookups Only
  • Flooring information:Vinyl, Carpet
  • Fireplace:Gas
  • Appliances:Dishwasher, Double Oven, Gas Range, Microwave, Oven, Range, Refrigerator, Self Cleaning Oven
  • Other Interior Features:Dining Area, Family Room, Breakfast Bar, Pantry, Updated Kitchen

Exterior

  • Stories: 2
  • Garage Space: 3.0
  • Water Source: Public
  • POOL:None
  • ROOF:Tile
  • Lot Features:Court, Level, Back Yard, Private, Landscaped
  • Parking:Off Street, Parking Spaces, Garage Door Opener
  • Heat Type:Zoned
  • Air Conditioning:Ceiling Fan(s), Central Air
  • Sewer:Public Sewer
  • Other Exterior Features:Back Yard, Sprinklers Automatic, Landscape Back, Landscape Front, Private Entrance, Yard Space

Financial

  • SALES PRICE $795,000

Features & Amenities

Area & Lot

  • LIVING SPACE:2,588 Sq.Ft.
  • LOT SIZE:7,800 Sq.Ft.
  • Lot Features:Court, Level, Back Yard, Private, Landscaped
  • Type: Residential
  • Architecture Styles:Contemporary
  • Sewer:Public Sewer
  • Other Exterior Features:Back Yard, Sprinklers Automatic, Landscape Back, Landscape Front, Private Entrance, Yard Space

Interior

  • Stories: 2
  • Total Bedrooms:4
  • Total Bathrooms:3
  • Full Bathrooms:3
  • Laundry Room:Gas Dryer Hookup, Hookups Only
  • Flooring information:Vinyl, Carpet
  • Fireplace:Gas
  • Appliances:Dishwasher, Double Oven, Gas Range, Microwave, Oven, Range, Refrigerator, Self Cleaning Oven
  • Heat Type:Zoned
  • Air Conditioning:Ceiling Fan(s), Central Air
  • Other Interior Features:Dining Area, Family Room, Breakfast Bar, Pantry, Updated Kitchen

Exterior

  • Stories: 2
  • Garage Space: 3.0
  • Water Source: Public
  • POOL:None
  • ROOF:Tile
  • Lot Features:Court, Level, Back Yard, Private, Landscaped
  • Parking:Off Street, Parking Spaces, Garage Door Opener
  • Heat Type:Zoned
  • Air Conditioning:Ceiling Fan(s), Central Air
  • Sewer:Public Sewer
  • Other Exterior Features:Back Yard, Sprinklers Automatic, Landscape Back, Landscape Front, Private Entrance, Yard Space

Other Property Details

  • Parking:Off Street, Parking Spaces, Garage Door Opener
  • Water Source:Public
  • Pool Features:None

Features & Amenities

Area & Lot

  • Status:Sold
  • LIVING SPACE:2,588 Sq.Ft.
  • LOT SIZE:7,800 Sq.Ft.
  • MLS® ID:41136285
  • Type: Residential
  • Year Built:2001
  • Architecture Styles:Contemporary

Interior

  • Total Bedrooms:4
  • Total Bathrooms:3
  • Full Bathrooms:3
  • Laundry Room:Gas Dryer Hookup, Hookups Only
  • Flooring information:Vinyl, Carpet
  • Fireplace:Gas
  • Appliances:Dishwasher, Double Oven, Gas Range, Microwave, Oven, Range, Refrigerator, Self Cleaning Oven
  • Other Interior Features:Dining Area, Family Room, Breakfast Bar, Pantry, Updated Kitchen

Exterior

  • Stories: 2
  • Garage Space: 3.0
  • Water Source: Public
  • POOL:None
  • ROOF:Tile
  • Lot Features:Court, Level, Back Yard, Private, Landscaped
  • Parking:Off Street, Parking Spaces, Garage Door Opener
  • Heat Type:Zoned
  • Air Conditioning:Ceiling Fan(s), Central Air
  • Sewer:Public Sewer
  • Other Exterior Features:Back Yard, Sprinklers Automatic, Landscape Back, Landscape Front, Private Entrance, Yard Space

Financial

  • SALES PRICE $795,000

Monica Neilson

REALTOR®
PHONE NUMBER (510) 415-2399
ADDRESS 651 First St., , Brentwood, CA 94513
EMAIL ADDRESS [email protected]
License 02019968
Contact Agent
View Virtual Tour

Work With Us

With deep roots across Northern California and the backing of a global powerhouse, our team delivers tailored service with unmatched insight.

Follow Us