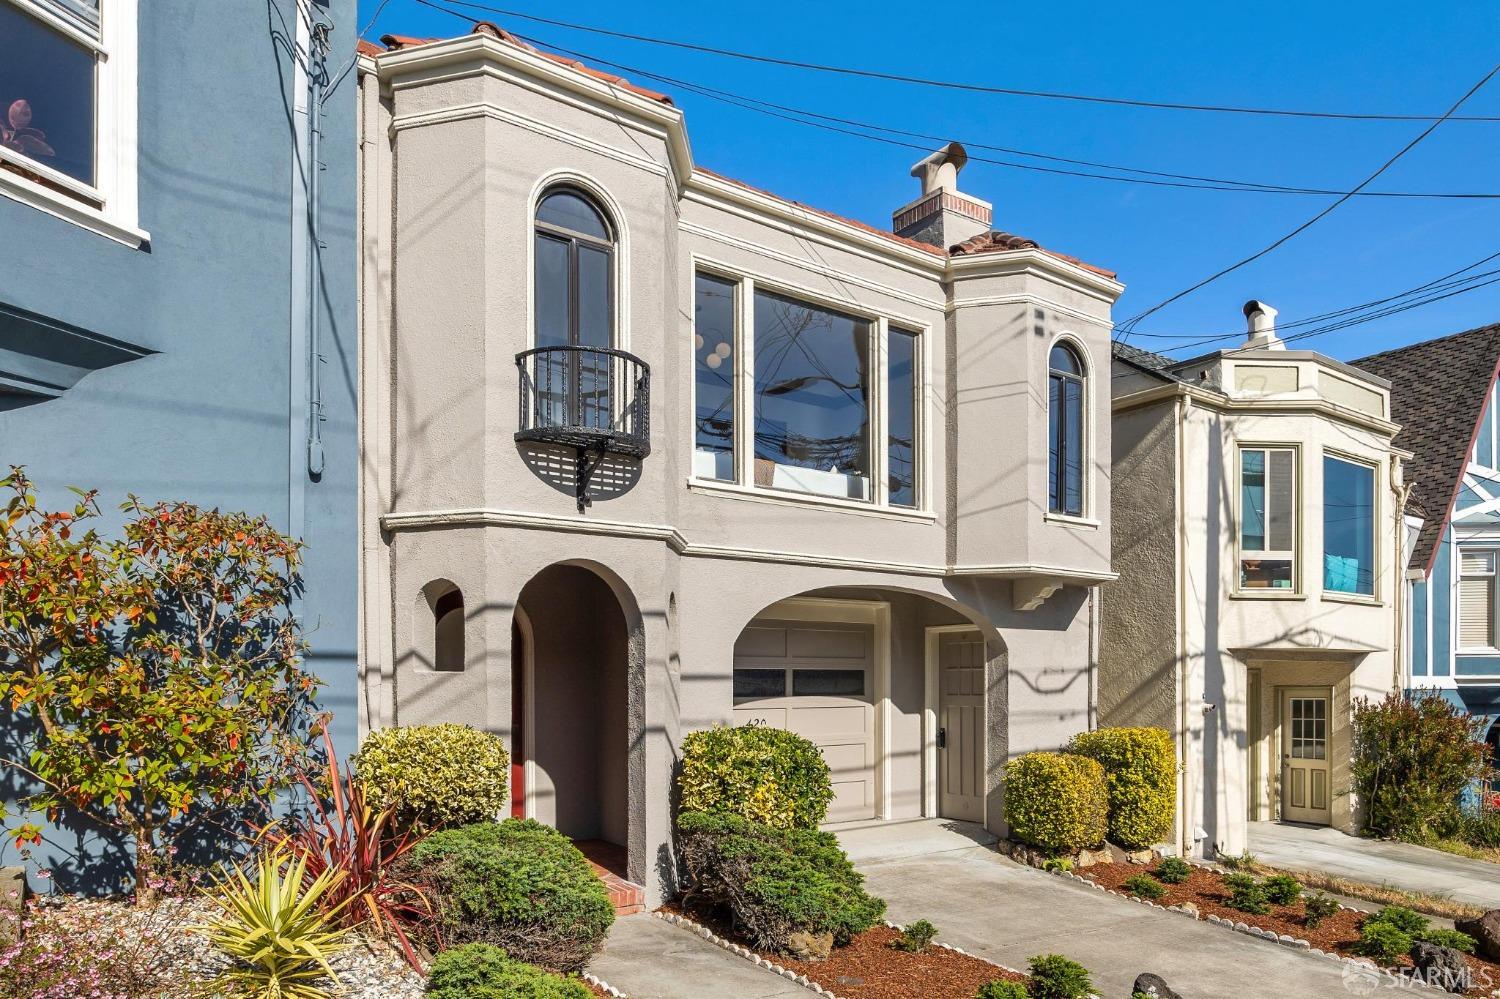
420 41st Avenue, San Francisco, CA 94121
$1,500,000
1 /
420 41st Avenue

420 41st Avenue

Charming, well-maintained home with period details. Classic formal entry welcomes you into the home and beautiful wood detailing accompanies you up the stairs into the living area. A spacious living room spans the width of the lot and offers a view of the Pacific Ocean and lovely built-ins at the fireplace. Flexible layout includes a formal dining room and a breakfast room as well as 2 bedrooms and one bath on the main level and a cheery bonus room and bath downstairs. The kitchen has a gas stove, south-facing windows, and direct access to the lower level. Huge main bedroom with a walk in-closet and windows on 2 sides overlooks the yard. Floors have been refinished throughout the main level, the interior & exterior facade have been freshly painted, and many new light fixtures added. The flat sunny yard with flower beds at the perimeter accentuate the extra-deep lot. Unique facade with 2 bay-turrets, arched windows and continued arched motif at street level. Coved ceilings, wood baseboards and crown molding. 2-car garage + add'l off-street parking in deep driveway. Well-located half a block from Lincoln Golf Course on a desirable tree-lined block near the Ocean & Lands End. Close to Balboa Ave's fun retail district featuring Promenade Cafe, Simple Pleasures and other eateries.
  • 2 BEDS
  • 1 FULL BATH
  • Sold
  • 1926 BUILT
  • 3,001.28 Sq.Ft. LOT
  • 1,505 Sq.Ft.

Features & Amenities

Area & Lot

  • Status:Sold
  • LIVING SPACE:1,505 Sq.Ft.
  • TOTAL AREA:1,505 Sq.Ft.
  • LOT SIZE:3,001.28 Sq.Ft.
  • MLS® ID:424043932
  • Type: Residential
  • Year Built:1926
  • Neighborhood:Richmond

Interior

  • Total Bedrooms:2
  • Total Bathrooms:1
  • Full Bathrooms:1
  • Flooring information:Carpet, Wood
  • Appliances:Dishwasher, Free-Standing Gas Oven, Free-Standing Gas Range, Free-Standing Refrigerator, Dryer, Washer

Exterior

  • Garage Space: 2.0
  • Parking:Enclosed, Inside Entrance, Independent, On Site (Single Family Only)
  • Heat Type:Central
  • Substructure:Concrete

Financial

  • SALES PRICE $1,500,000

Features & Amenities

Area & Lot

  • LIVING SPACE:1,505 Sq.Ft.
  • TOTAL AREA:1,505 Sq.Ft.
  • LOT SIZE:3,001.28 Sq.Ft.
  • Type: Residential
  • Neighborhood:Richmond

Interior

  • Total Bedrooms:2
  • Total Bathrooms:1
  • Full Bathrooms:1
  • Flooring information:Carpet, Wood
  • Appliances:Dishwasher, Free-Standing Gas Oven, Free-Standing Gas Range, Free-Standing Refrigerator, Dryer, Washer
  • Heat Type:Central

Exterior

  • Garage Space: 2.0
  • Parking:Enclosed, Inside Entrance, Independent, On Site (Single Family Only)
  • Heat Type:Central
  • Substructure:Concrete

Other Property Details

  • Parking:Enclosed, Inside Entrance, Independent, On Site (Single Family Only)

Features & Amenities

Area & Lot

  • Status:Sold
  • LIVING SPACE:1,505 Sq.Ft.
  • TOTAL AREA:1,505 Sq.Ft.
  • LOT SIZE:3,001.28 Sq.Ft.
  • MLS® ID:424043932
  • Type: Residential
  • Year Built:1926
  • Neighborhood:Richmond

Interior

  • Total Bedrooms:2
  • Total Bathrooms:1
  • Full Bathrooms:1
  • Flooring information:Carpet, Wood
  • Appliances:Dishwasher, Free-Standing Gas Oven, Free-Standing Gas Range, Free-Standing Refrigerator, Dryer, Washer

Exterior

  • Garage Space: 2.0
  • Parking:Enclosed, Inside Entrance, Independent, On Site (Single Family Only)
  • Heat Type:Central
  • Substructure:Concrete

Financial

  • SALES PRICE $1,500,000

Stefano DeZerega

REALTOR®
PHONE NUMBER (415) 987-7833
ADDRESS 4040 24th St., , San Francisco, CA 94114
EMAIL ADDRESS [email protected]
License 01730431
Contact Agent
Explore the Area

Richmond

With 32 miles of shoreline, it is accessible to San Francisco, Oakland, and Marin County.

VIEW NEIGHBORHOOD

Work With Us

With deep roots across Northern California and the backing of a global powerhouse, our team delivers tailored service with unmatched insight.

Follow Us