415 Fillmore St, San Francisco, CA 94117
$6,100,000
1 /
415 Fillmore St
415 Fillmore St
415 Fillmore St
415 Fillmore St
415 Fillmore St
415 Fillmore St
415 Fillmore St
415 Fillmore St
415 Fillmore St
415 Fillmore St
415 Fillmore St
415 Fillmore St
415 Fillmore St
415 Fillmore St
415 Fillmore St
415 Fillmore St
415 Fillmore St
415 Fillmore St
415 Fillmore St
415 Fillmore St
415 Fillmore St
415 Fillmore St
415 Fillmore St
415 Fillmore St
415 Fillmore St
415 Fillmore St
415 Fillmore St
415 Fillmore St
415 Fillmore St
415 Fillmore St
415 Fillmore St
415 Fillmore St
415 Fillmore St
415 Fillmore St
415 Fillmore St
415 Fillmore St
415 Fillmore St
415 Fillmore St
415 Fillmore St
415 Fillmore St
415 Fillmore St
415 Fillmore St
415 Fillmore St
415 Fillmore St
415 Fillmore St
415 Fillmore St
415 Fillmore St
415 Fillmore St
415 Fillmore St
415 Fillmore St
415 Fillmore St
415 Fillmore St
415 Fillmore St
415 Fillmore St
415 Fillmore St
415 Fillmore St
415 Fillmore St
415 Fillmore St
415 Fillmore St
415 Fillmore St
415 Fillmore St
415 Fillmore St
415 Fillmore St
415 Fillmore St
415 Fillmore St
415 Fillmore St
415 Fillmore St
415 Fillmore St
415 Fillmore St
415 Fillmore St
415 Fillmore St
415 Fillmore St
415 Fillmore St
415 Fillmore St
415 Fillmore St
415 Fillmore St
415 Fillmore St
415 Fillmore St
415 Fillmore St
415 Fillmore St
415 Fillmore St
415 Fillmore St
415 Fillmore St
415 Fillmore St
415 Fillmore St
415 Fillmore St
415 Fillmore St
415 Fillmore St
415 Fillmore St
415 Fillmore St
415 Fillmore St
415 Fillmore St
415 Fillmore St
415 Fillmore St
415 Fillmore St
415 Fillmore St
415 Fillmore St
415 Fillmore St
415 Fillmore St
415 Fillmore St
415 Fillmore St
415 Fillmore St
415 Fillmore St
415 Fillmore St
415 Fillmore St
415 Fillmore St
415 Fillmore St
415 Fillmore St
415 Fillmore St
415 Fillmore St
415 Fillmore St
415 Fillmore St
415 Fillmore St
415 Fillmore St
415 Fillmore St
415 Fillmore St
415 Fillmore St
415 Fillmore St
415 Fillmore St
415 Fillmore St
415 Fillmore St
415 Fillmore St
415 Fillmore St
415 Fillmore St
415 Fillmore St
415 Fillmore St
415 Fillmore St
415 Fillmore St
415 Fillmore St
415 Fillmore St
415 Fillmore St
415 Fillmore St
415 Fillmore St
415 Fillmore St
415 Fillmore St
415 Fillmore St
415 Fillmore St
415 Fillmore St
415 Fillmore St
415 Fillmore St
415 Fillmore St
415 Fillmore St
415 Fillmore St
415 Fillmore St
415 Fillmore St
415 Fillmore St
415 Fillmore St
415 Fillmore St
415 Fillmore St
415 Fillmore St
415 Fillmore St
415 Fillmore St
415 Fillmore St
415 Fillmore St
415 Fillmore St
415 Fillmore St
415 Fillmore St
415 Fillmore St
415 Fillmore St
415 Fillmore St
415 Fillmore St
415 Fillmore St
415 Fillmore St
415 Fillmore St
415 Fillmore St
415 Fillmore St
415 Fillmore St
415 Fillmore St
415 Fillmore St
415 Fillmore St
415 Fillmore St
415 Fillmore St
415 Fillmore St
415 Fillmore St
415 Fillmore St
415 Fillmore St
415 Fillmore St
415 Fillmore St
415 Fillmore St
415 Fillmore St
415 Fillmore St
415 Fillmore St
415 Fillmore St
415 Fillmore St
415 Fillmore St
415 Fillmore St
415 Fillmore St
415 Fillmore St
415 Fillmore St
See all photos

415 Fillmore St

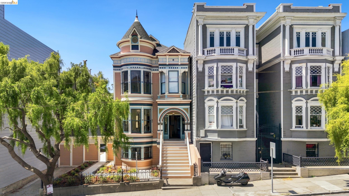
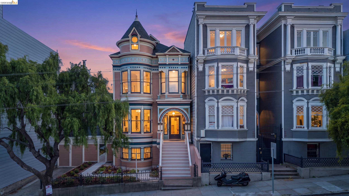
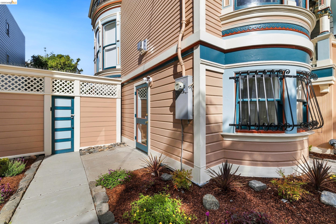
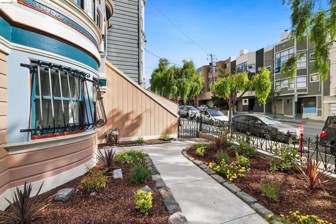
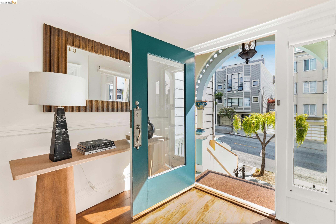
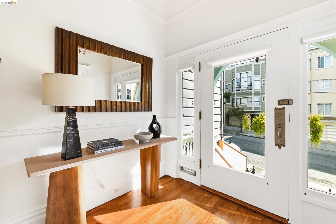
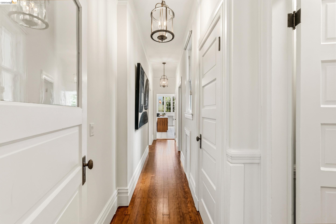
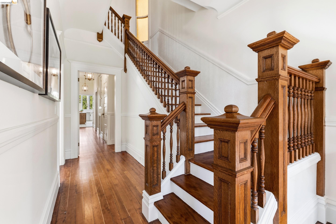
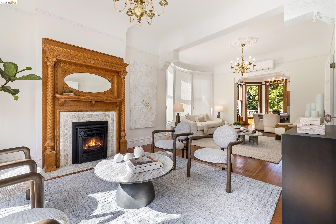
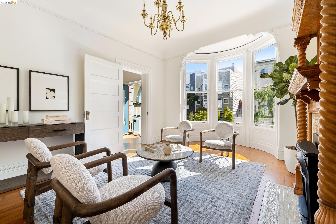
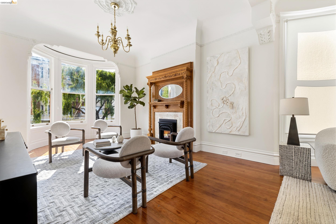
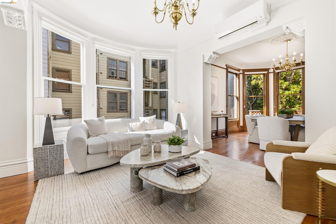
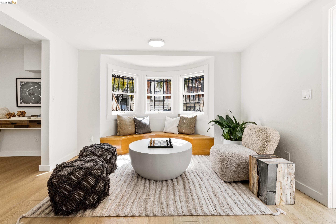
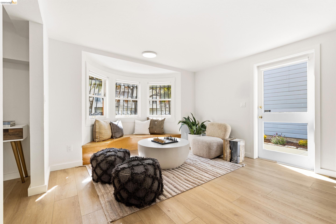
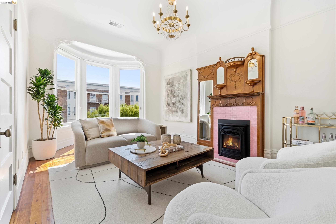
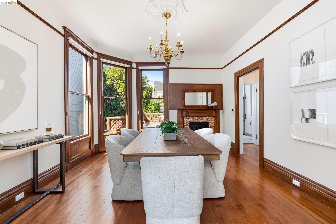
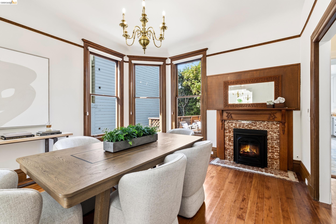
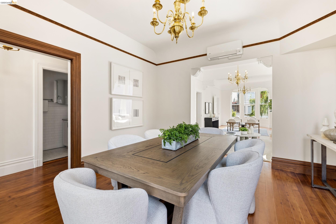
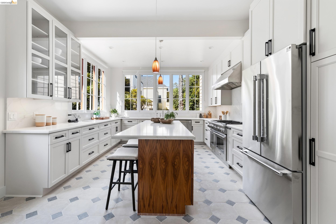
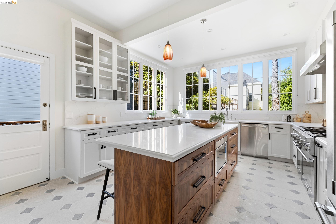
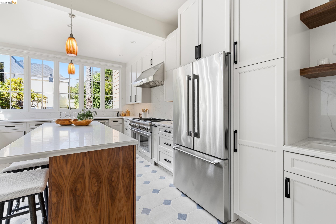
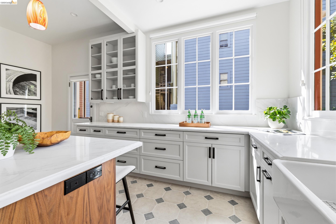
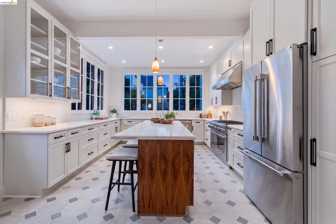
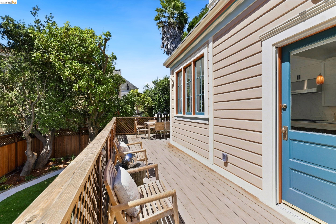
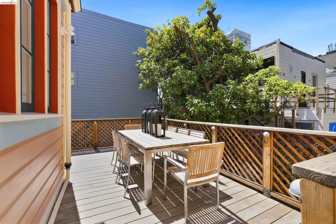
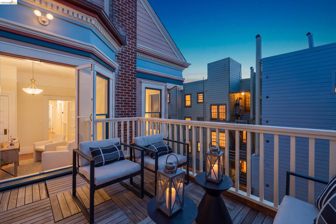
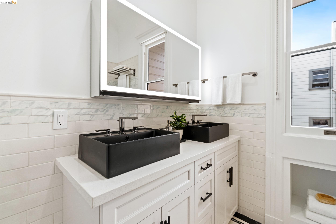
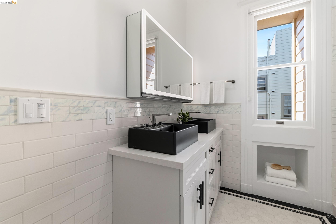
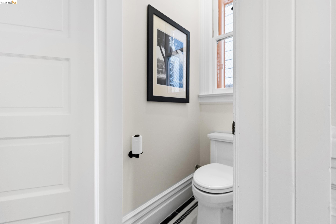
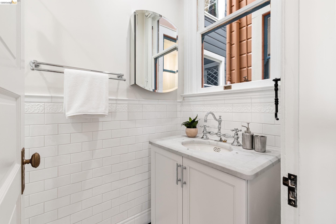
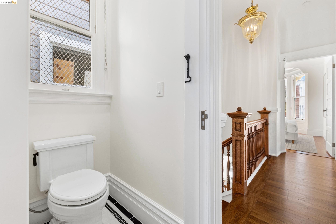
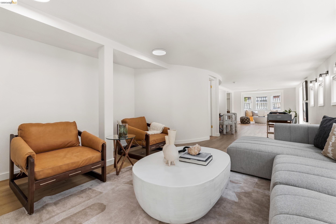
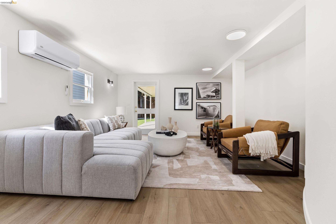
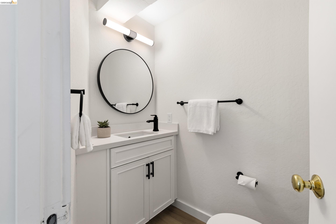
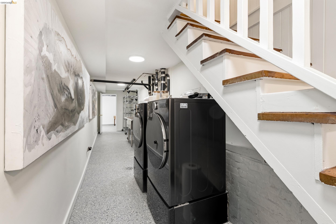
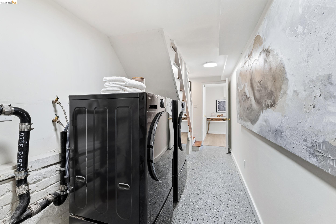
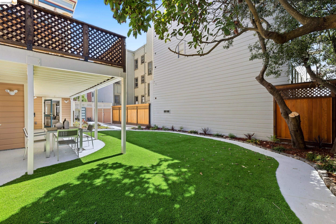
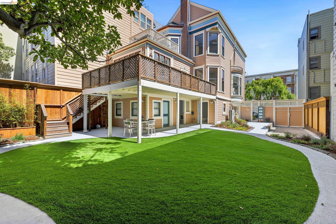
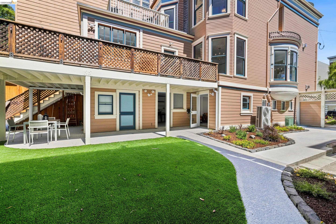
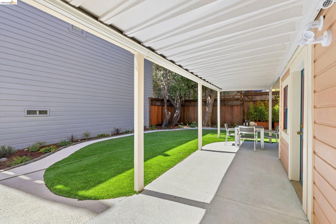
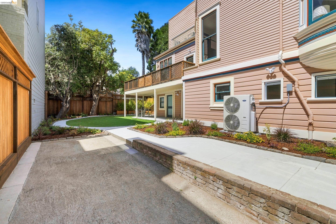
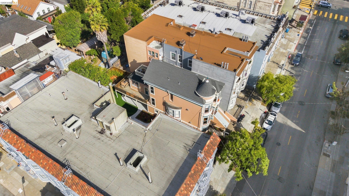
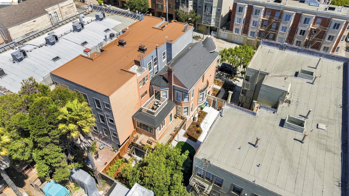
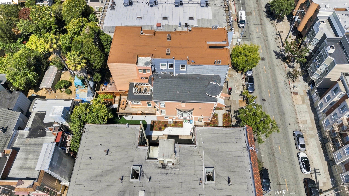
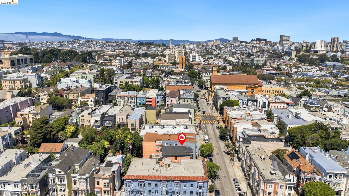
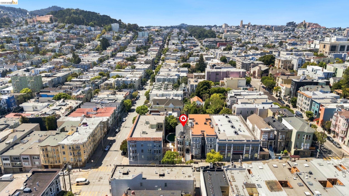
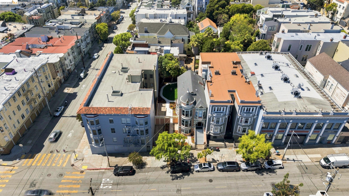
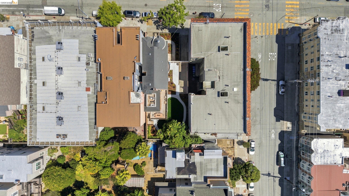
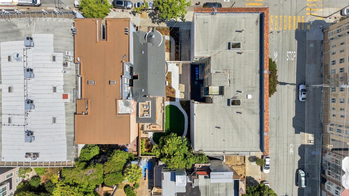
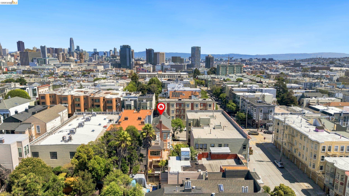
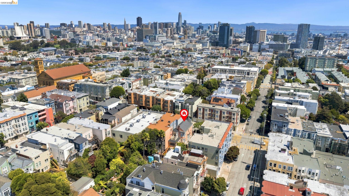
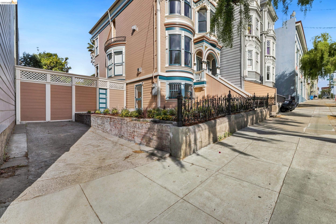
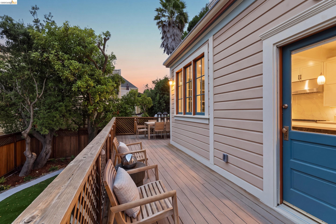
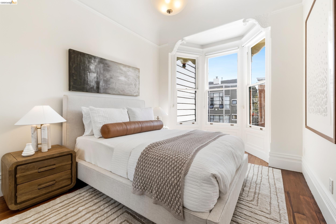
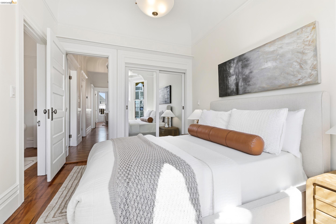
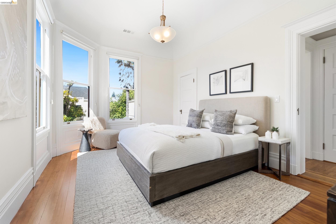
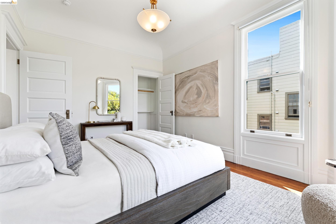
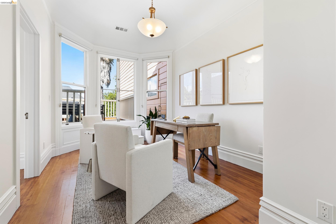
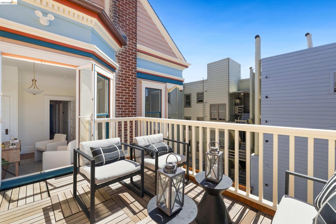
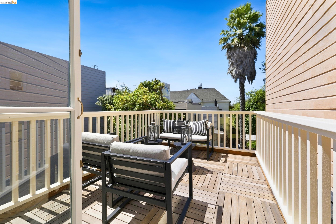
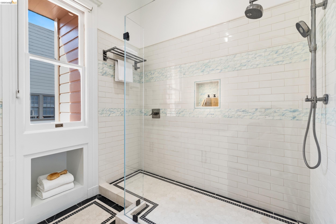
Welcome to 415 Fillmore Street, a beautifully restored Victorian on the edge of Hayes Valley and the Lower Haight, just blocks from Alamo Square Park and San Francisco's iconic Painted Ladies. This 4-bedroom, 2.5-bath home just completed a $1,000,000+/-, permit-approved renovation that incorporates modern amenities while preserving the quintessential Victorian architectural details. Enjoy modernized living with 200-amp electrical service; updated plumbing and a tankless water heater; and zoned heating and air conditioning (mini-splits downstairs, forced air upstairs). The redesigned chef's kitchen opens to a large island and features a Thermador range and hood, a 36-inch refrigerator, a Zephyr 45-bottle wine cooler, Rohl farmhouse and bar sinks, and imported Tunisian stone tile. Bathrooms mix old and new: the middle floor bath keeps its original marble vanity and sink with imported British tile, while the upstairs bathroom pairs dual vanities and a large shower with incorporated original tilework. All three fireplaces retain their period tile and now run on remote-controlled gas inserts. Original hardwood floors, the main staircase, and ornamental plaster were carefully restored, with hand-selected ceiling medallions and Ukrainian acanthus wood trim added to match. The ground floor offers a finished recreation room, laundry, and half bath. The oversized lot includes a landscaped rear yard, expanded driveway, off-street parking for up to four cars, and an EV charger. Move-in ready and rich with history, this modernized Victorian is located witnin easy reach of the Mission, Civic Center, the Castro, Haight-Ashbury, Golden Gate Park, and Japantown, earning it a 98 Walkscore, 94 TransitScore, and an 87 BikeScore.
  • 4 BEDS
  • 2 FULL BATHS
  • Sold
  • 1900 BUILT
  • 4,839 Sq.Ft. LOT
  • 3,647 Sq.Ft.
Features & Amenities

Area & Lot

  • Status:Sold
  • LIVING SPACE:3,647 Sq.Ft.
  • TOTAL AREA:3,647 Sq.Ft.
  • LOT SIZE:4,839 Sq.Ft.
  • MLS® ID:41146012
  • Type: Residential
  • Year Built:1900
  • Neighborhood:San Francisco
  • Architecture Styles:Victorian
  • View Description:City Lights, City

Interior

  • Total Bedrooms:4
  • Total Bathrooms:3
  • Full Bathrooms:2
  • Laundry Room:220 Volt Outlet, Dryer, Laundry Room, Washer
  • Flooring information:Concrete, Hardwood, Tile, Vinyl
  • Fireplace:Dining Room, Gas, Living Room, Gas Piped, See Remarks
  • Appliances:Dishwasher, Gas Range, Microwave, Free-Standing Range, Refrigerator, Dryer, Washer, Tankless Water Heater
  • Other Interior Features:Formal Dining Room, Storage, Updated Kitchen

Exterior

  • Stories: 3
  • Water Source: Public
  • Utilities: Natural Gas Connected, Individual Electric Meter, Individual Gas Meter
  • POOL:None
  • ROOF:Shingle
  • Lot Features:Back Yard, Front Yard, See Remarks
  • Parking:Off Street
  • Heat Type:Forced Air, Natural Gas, Individual Rm Controls, Multi Units, See Remarks
  • Air Conditioning:Multi Units
  • Sewer:Public Sewer
  • Security Features:Smoke Detector(s)
  • Other Exterior Features:Back Yard

Financial

  • SALES PRICE $6,100,000

Features & Amenities

Area & Lot

  • LIVING SPACE:3,647 Sq.Ft.
  • TOTAL AREA:3,647 Sq.Ft.
  • LOT SIZE:4,839 Sq.Ft.
  • Lot Features:Back Yard, Front Yard, See Remarks
  • Type: Residential
  • Neighborhood:San Francisco
  • Architecture Styles:Victorian
  • Sewer:Public Sewer
  • Security Features:Smoke Detector(s)
  • Other Exterior Features:Back Yard

Interior

  • Stories: 3
  • Total Bedrooms:4
  • Total Bathrooms:3
  • Full Bathrooms:2
  • Laundry Room:220 Volt Outlet, Dryer, Laundry Room, Washer
  • Flooring information:Concrete, Hardwood, Tile, Vinyl
  • Fireplace:Dining Room, Gas, Living Room, Gas Piped, See Remarks
  • Appliances:Dishwasher, Gas Range, Microwave, Free-Standing Range, Refrigerator, Dryer, Washer, Tankless Water Heater
  • Heat Type:Forced Air, Natural Gas, Individual Rm Controls, Multi Units, See Remarks
  • Air Conditioning:Multi Units
  • Other Interior Features:Formal Dining Room, Storage, Updated Kitchen

Exterior

  • Stories: 3
  • Water Source: Public
  • Utilities: Natural Gas Connected, Individual Electric Meter, Individual Gas Meter
  • POOL:None
  • ROOF:Shingle
  • Lot Features:Back Yard, Front Yard, See Remarks
  • Parking:Off Street
  • Heat Type:Forced Air, Natural Gas, Individual Rm Controls, Multi Units, See Remarks
  • Air Conditioning:Multi Units
  • Sewer:Public Sewer
  • Security Features:Smoke Detector(s)
  • Other Exterior Features:Back Yard

Other Property Details

  • Parking:Off Street
  • View Description:City Lights, City
  • Water Source:Public
  • Pool Features:None
  • Utilities: Natural Gas Connected, Individual Electric Meter, Individual Gas Meter

Features & Amenities

Area & Lot

  • Status:Sold
  • LIVING SPACE:3,647 Sq.Ft.
  • TOTAL AREA:3,647 Sq.Ft.
  • LOT SIZE:4,839 Sq.Ft.
  • MLS® ID:41146012
  • Type: Residential
  • Year Built:1900
  • Neighborhood:San Francisco
  • Architecture Styles:Victorian
  • View Description:City Lights, City

Interior

  • Total Bedrooms:4
  • Total Bathrooms:3
  • Full Bathrooms:2
  • Laundry Room:220 Volt Outlet, Dryer, Laundry Room, Washer
  • Flooring information:Concrete, Hardwood, Tile, Vinyl
  • Fireplace:Dining Room, Gas, Living Room, Gas Piped, See Remarks
  • Appliances:Dishwasher, Gas Range, Microwave, Free-Standing Range, Refrigerator, Dryer, Washer, Tankless Water Heater
  • Other Interior Features:Formal Dining Room, Storage, Updated Kitchen

Exterior

  • Stories: 3
  • Water Source: Public
  • Utilities: Natural Gas Connected, Individual Electric Meter, Individual Gas Meter
  • POOL:None
  • ROOF:Shingle
  • Lot Features:Back Yard, Front Yard, See Remarks
  • Parking:Off Street
  • Heat Type:Forced Air, Natural Gas, Individual Rm Controls, Multi Units, See Remarks
  • Air Conditioning:Multi Units
  • Sewer:Public Sewer
  • Security Features:Smoke Detector(s)
  • Other Exterior Features:Back Yard

Financial

  • SALES PRICE $6,100,000

Adam Betta

Managing Broker, REALTOR®
PHONE NUMBER (510) 414-1250
ADDRESS 342 Highland Ave., , Piedmont, CA 94611
EMAIL ADDRESS [email protected]
License 00979841
Contact Agent
View Virtual Tour
Explore the Area

San Francisco

A vibrant city in Northern California, known for its iconic Golden Gate Bridge and diverse neighborhoods.

VIEW NEIGHBORHOOD

Work With Us

With deep roots across Northern California and the backing of a global powerhouse, our team delivers tailored service with unmatched insight.
Follow Us