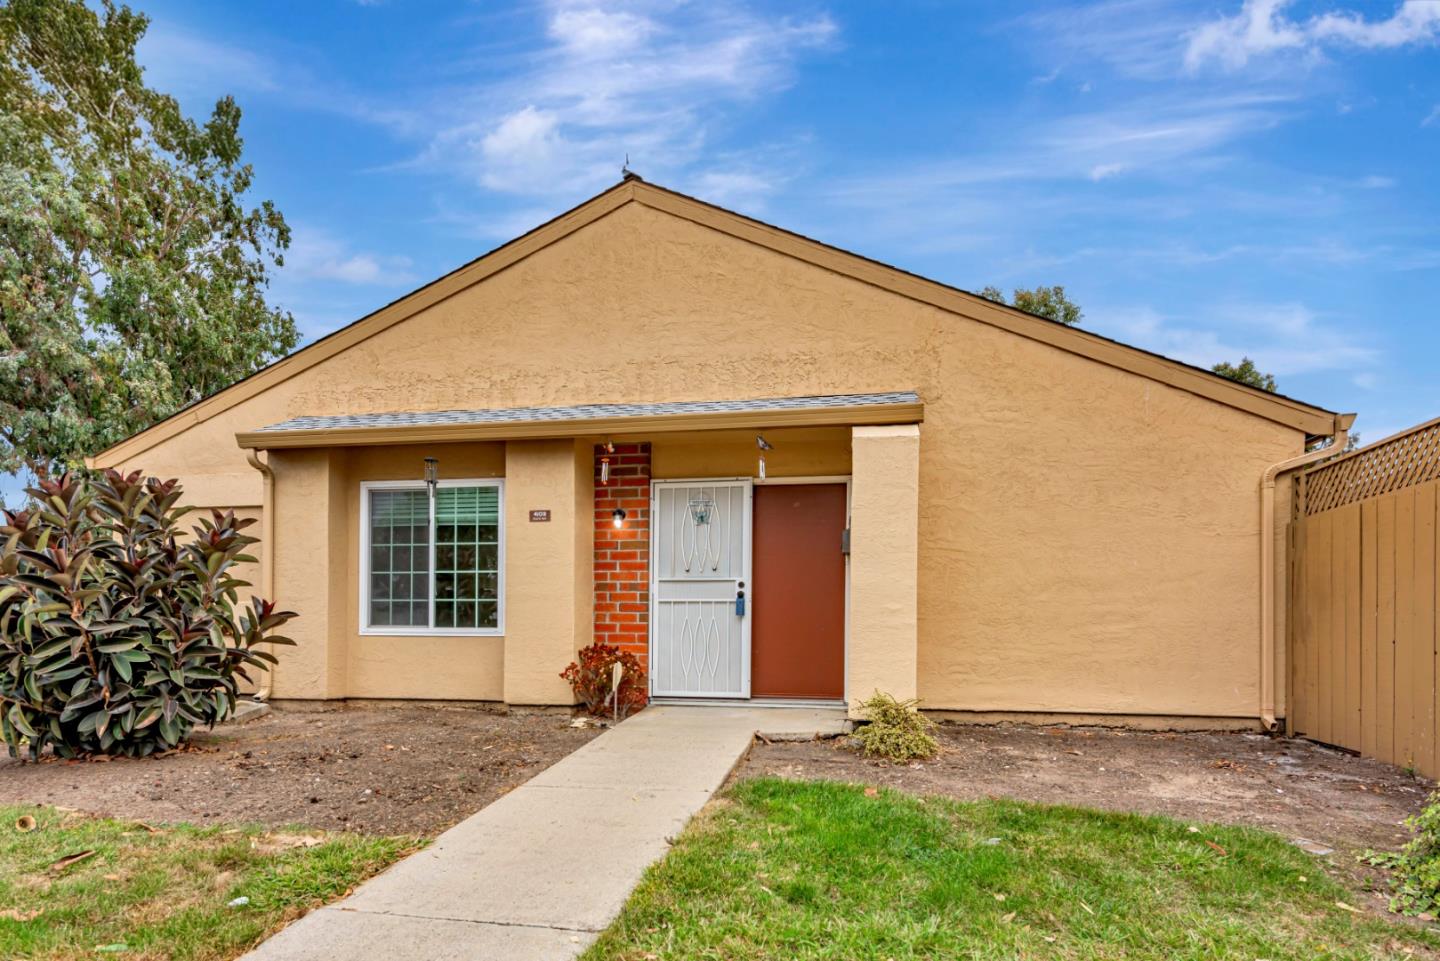
4109 Pluto WAY, Union City, CA 94587
$680,000
1 /
Listed by Corcoran Icon Properties, Sumit Jain, Listing Contact: 408-893-1193
4109 Pluto Way
Listed by Corcoran Icon Properties, Sumit Jain, Listing Contact: 408-893-1193

4109 Pluto Way

Welcome to 4109 Pluto Way, Union City, CA. This charming 2-bedroom, 1-bathroom property offers 846 square feet of comfortable living space. Located in a beautiful and serene community, this home provides a calm and inviting atmosphere. The property is easily accessible and situated in a prime location, offering convenient access to local amenities like shopping, groceries, daycare and transportation, highway 880 is less than 5 minutes away and Dumbarton Bridge to Palo Alto is les than 10 minutes! Ideal for those seeking a peaceful yet connected lifestyle, this home is a perfect blend of comfort and convenience. Don't miss the opportunity to own this well-maintained property in a desirable neighborhood.
  • 2 BEDS
  • 1 FULL BATH
  • Sold
  • 1974 BUILT
  • 1,794 Sq.Ft. LOT
  • 846 Sq.Ft.

Features & Amenities

Area & Lot

  • Status:Sold
  • LIVING SPACE:846 Sq.Ft.
  • TOTAL AREA:846 Sq.Ft.
  • LOT SIZE:1,794 Sq.Ft.
  • MLS® ID:ML81987200
  • Type: Townhouse
  • Year Built:1974
  • School District:NewHavenUnified

Interior

  • Total Bedrooms:2
  • Total Bathrooms:1
  • Full Bathrooms:1
  • Laundry Room:Inside
  • Appliances:Washer Dryer

Exterior

  • Stories: 1
  • Garage Space: 2.0
  • Water Source: Public
  • Utilities: Public Utilities, Water Public
  • POOL:Community Facility
  • ROOF:Composition
  • Parking:Attached Garage, Common Parking Area, Gate Door Opener, Guest Visitor Parking, On Street
  • Heat Type:Central Forced Air
  • Air Conditioning:Central Forced Air
  • Sewer:Public Sewer
  • Substructure:Crawl Space
  • HOA Amenities:Community Pool, Garden Greenbelt Trails, Playground

Financial

  • SALES PRICE $680,000
  • HOA Fees $357/mo
  • Zoning Residential

Features & Amenities

Area & Lot

  • LIVING SPACE:846 Sq.Ft.
  • TOTAL AREA:846 Sq.Ft.
  • LOT SIZE:1,794 Sq.Ft.
  • Type: Townhouse
  • Sewer:Public Sewer

Interior

  • Stories: 1
  • Total Bedrooms:2
  • Total Bathrooms:1
  • Full Bathrooms:1
  • Laundry Room:Inside
  • Appliances:Washer Dryer
  • Heat Type:Central Forced Air
  • Air Conditioning:Central Forced Air

Exterior

  • Stories: 1
  • Garage Space: 2.0
  • Water Source: Public
  • Utilities: Public Utilities, Water Public
  • POOL:Community Facility
  • ROOF:Composition
  • Parking:Attached Garage, Common Parking Area, Gate Door Opener, Guest Visitor Parking, On Street
  • Heat Type:Central Forced Air
  • Air Conditioning:Central Forced Air
  • Sewer:Public Sewer
  • Substructure:Crawl Space
  • HOA Amenities:Community Pool, Garden Greenbelt Trails, Playground

School Information

  • School District:NewHavenUnified

Other Property Details

  • Parking:Attached Garage, Common Parking Area, Gate Door Opener, Guest Visitor Parking, On Street
  • Water Source:Public
  • Pool Features:Community Facility
  • Utilities: Public Utilities, Water Public

Features & Amenities

Area & Lot

  • Status:Sold
  • LIVING SPACE:846 Sq.Ft.
  • TOTAL AREA:846 Sq.Ft.
  • LOT SIZE:1,794 Sq.Ft.
  • MLS® ID:ML81987200
  • Type: Townhouse
  • Year Built:1974
  • School District:NewHavenUnified

Interior

  • Total Bedrooms:2
  • Total Bathrooms:1
  • Full Bathrooms:1
  • Laundry Room:Inside
  • Appliances:Washer Dryer

Exterior

  • Stories: 1
  • Garage Space: 2.0
  • Water Source: Public
  • Utilities: Public Utilities, Water Public
  • POOL:Community Facility
  • ROOF:Composition
  • Parking:Attached Garage, Common Parking Area, Gate Door Opener, Guest Visitor Parking, On Street
  • Heat Type:Central Forced Air
  • Air Conditioning:Central Forced Air
  • Sewer:Public Sewer
  • Substructure:Crawl Space
  • HOA Amenities:Community Pool, Garden Greenbelt Trails, Playground

Financial

  • SALES PRICE $680,000
  • HOA Fees $357/mo
  • Zoning Residential

Sumit Jain

Sales Associate
PHONE NUMBER (408) 893-1193
ADDRESS 5985 Almaden Expressway, , San Jose, CA 95120
EMAIL ADDRESS [email protected]
License 02219592
Contact Agent
View Virtual Tour

Work With Us

With deep roots across Northern California and the backing of a global powerhouse, our team delivers tailored service with unmatched insight.

Follow Us