
4099 Howe St # 102, Oakland, CA 94611
$385,000
1 /
4099 Howe St # 102
4099 Howe St # 102
4099 Howe St # 102
4099 Howe St # 102
4099 Howe St # 102
4099 Howe St # 102
4099 Howe St # 102
4099 Howe St # 102
4099 Howe St # 102
4099 Howe St # 102
4099 Howe St # 102
4099 Howe St # 102
4099 Howe St # 102
4099 Howe St # 102
4099 Howe St # 102
4099 Howe St # 102
4099 Howe St # 102
4099 Howe St # 102
4099 Howe St # 102
4099 Howe St # 102
4099 Howe St # 102
4099 Howe St # 102
4099 Howe St # 102
4099 Howe St # 102
4099 Howe St # 102
4099 Howe St # 102
4099 Howe St # 102
4099 Howe St # 102
4099 Howe St # 102
4099 Howe St # 102
4099 Howe St # 102
4099 Howe St # 102
4099 Howe St # 102
4099 Howe St # 102
4099 Howe St # 102
4099 Howe St # 102
See all photos

4099 Howe St # 102

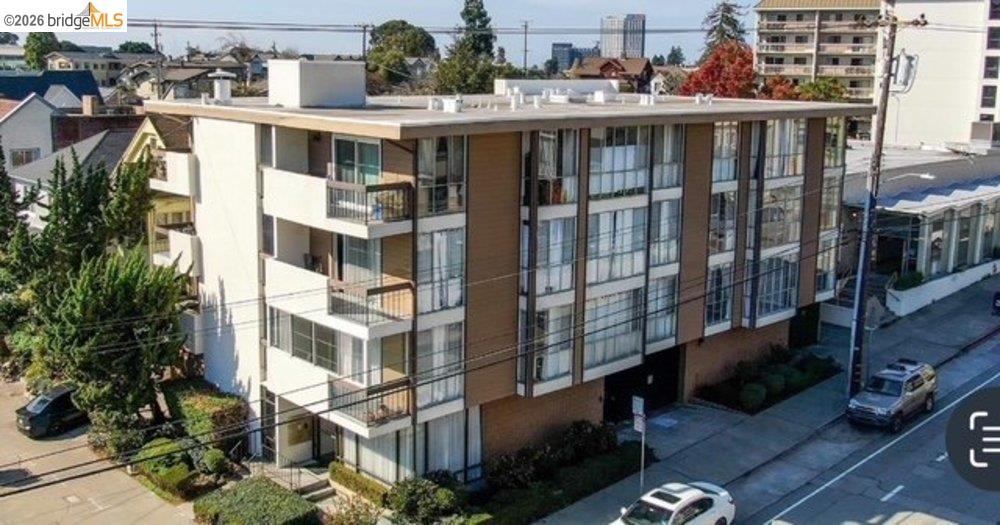
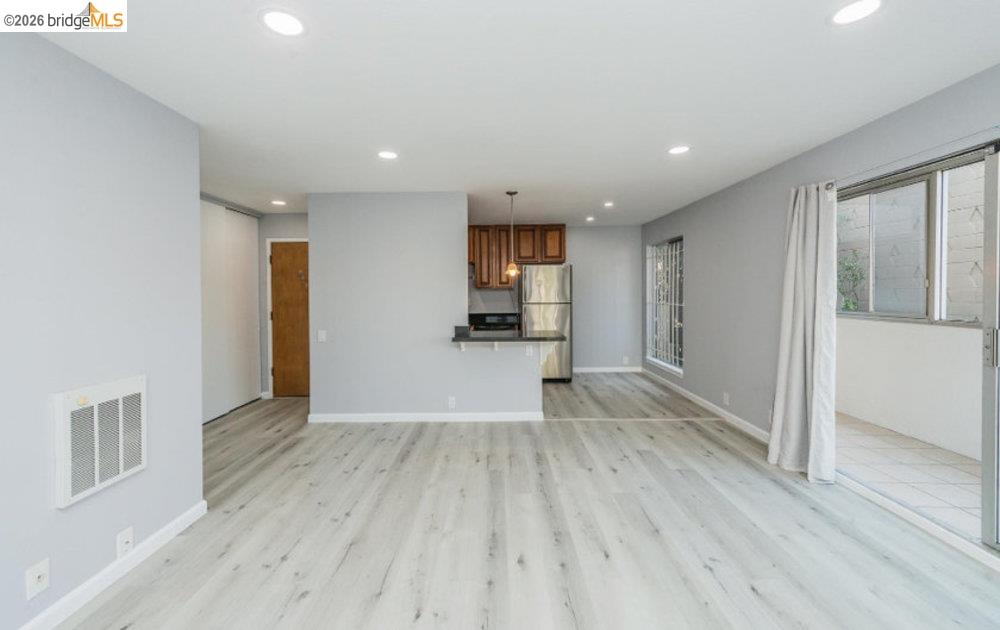
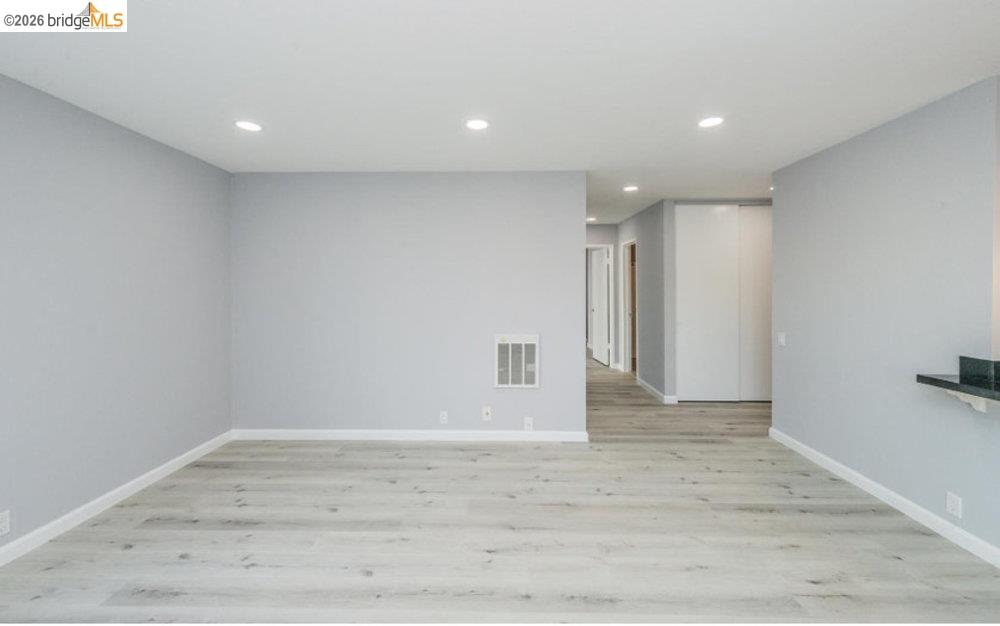
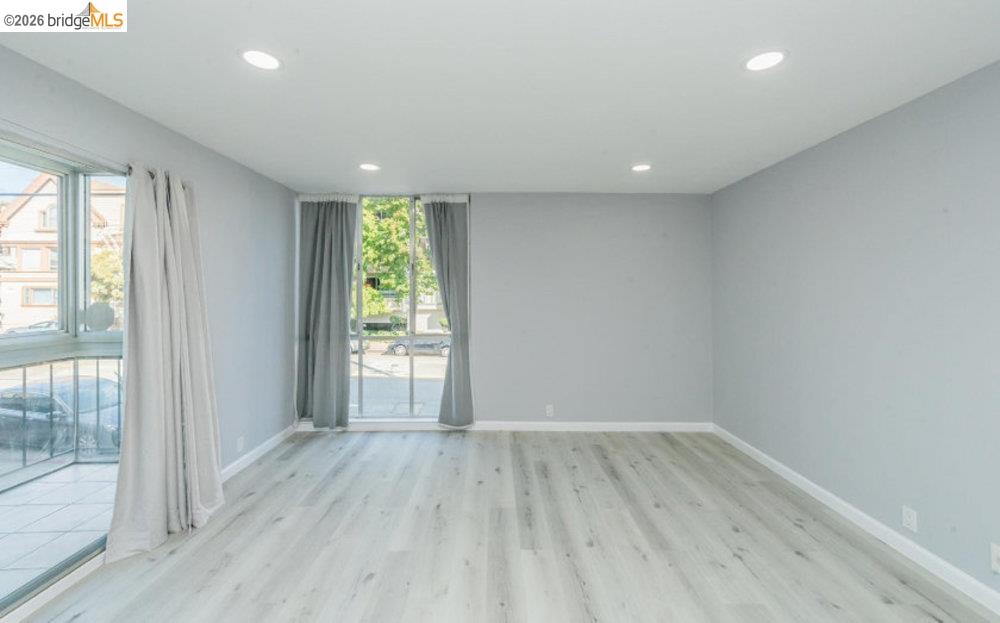
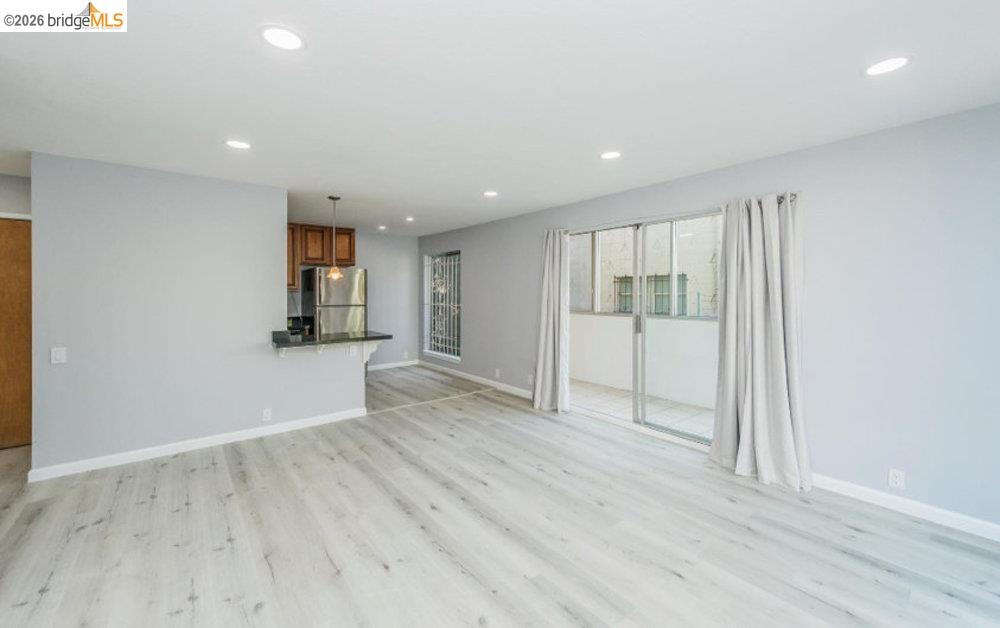
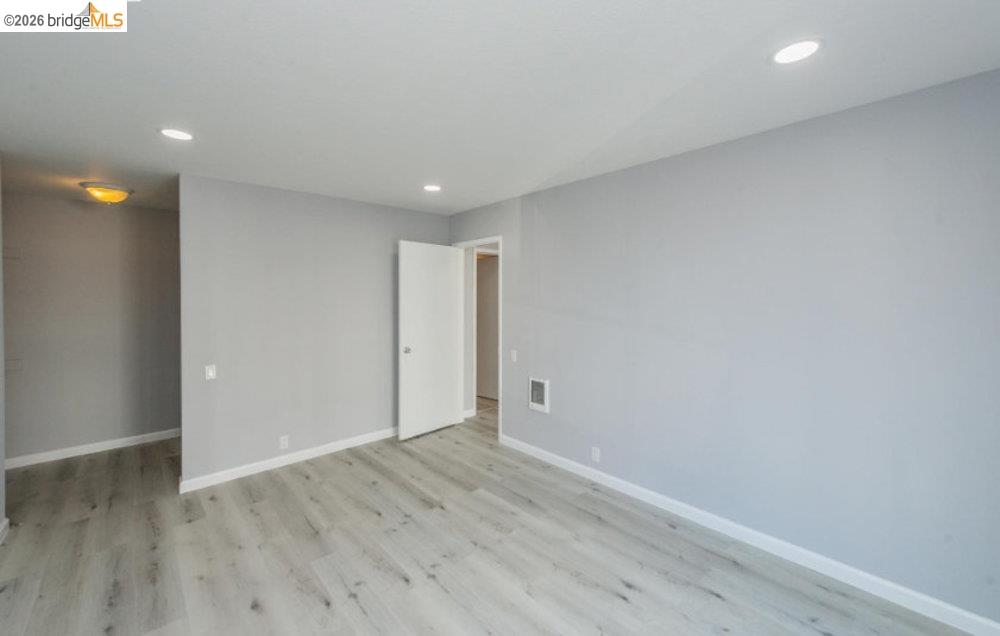
An investor-ready gem steps from Piedmont Avenue Tucked within a secure, twelve-unit residence in one of Oakland's most beloved neighborhoods, 4099 Howe Street #102 is a 2 bedroom 1 bathroom home with a rare combination: a beautifully updated home and a turn-key investment already generating income. The unit is currently leased to an established tenant at $2,950 per month, with the flexibility to hold or move in when the time is right.
  • 2 BEDS
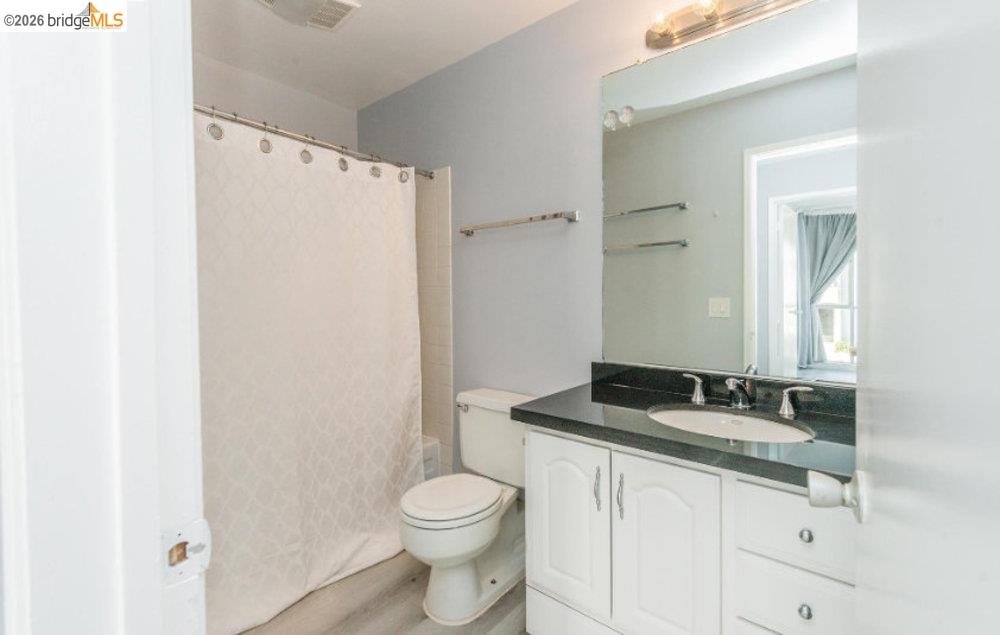
  • 1 FULL BATH
  • For Sale
  • 1973 BUILT
  • 4,959 Sq.Ft. LOT
  • 806 Sq.Ft.

Mortgage Calculator

Estimate your monthly mortgage payment, including the principal and interest, property taxes, and HOA. Adjust the values to generate a more accurate rate.

All estimates are provided for informational purposes only. Actual amounts may vary.
$0,000 Your Payment 20 15 65
$0,000 Your Payment

Features & Amenities

Area & Lot

  • Status:For Sale
  • LIVING SPACE:806 Sq.Ft.
  • TOTAL AREA:806 Sq.Ft.
  • LOT SIZE:4,959 Sq.Ft.
  • MLS® ID:41148170
  • Type: Condo
  • Year Built:1973
  • Neighborhood:Oakland
  • Architecture Styles:Contemporary
  • School District:Oakland (510) 879-8111

Interior

  • Total Bedrooms:2
  • Total Bathrooms:1
  • Full Bathrooms:1
  • Laundry Room:Common Area
  • Flooring information:Engineered Wood
  • Fireplace:None
  • Appliances:Dishwasher, Electric Range, Microwave, Free-Standing Range, Refrigerator
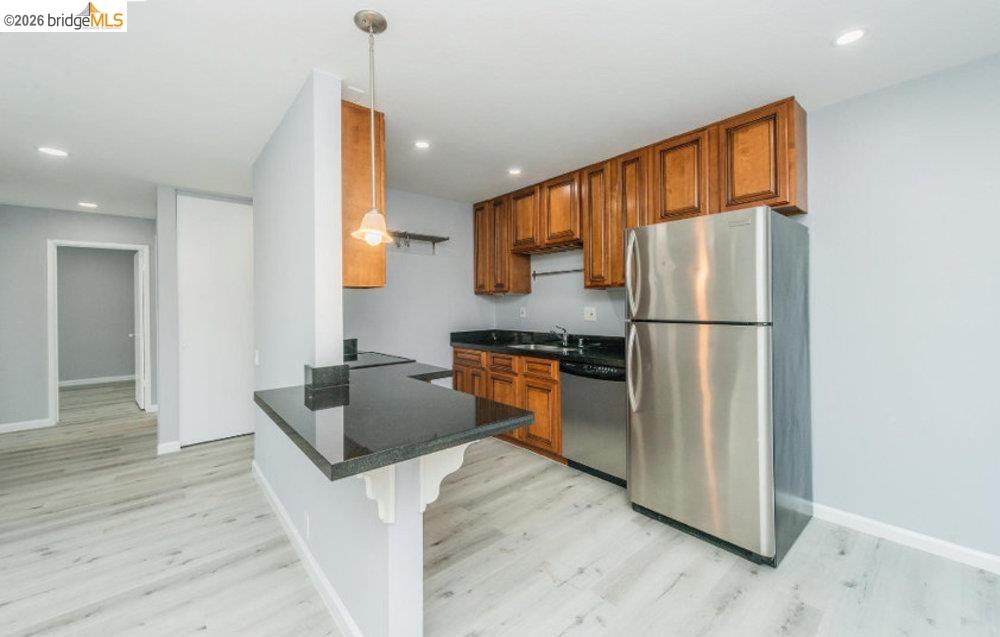
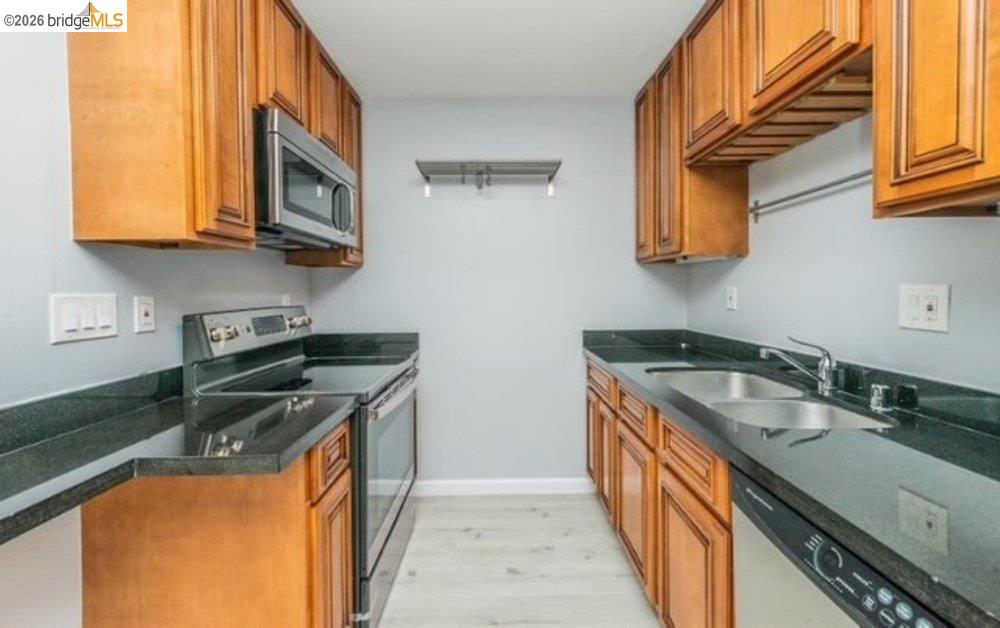
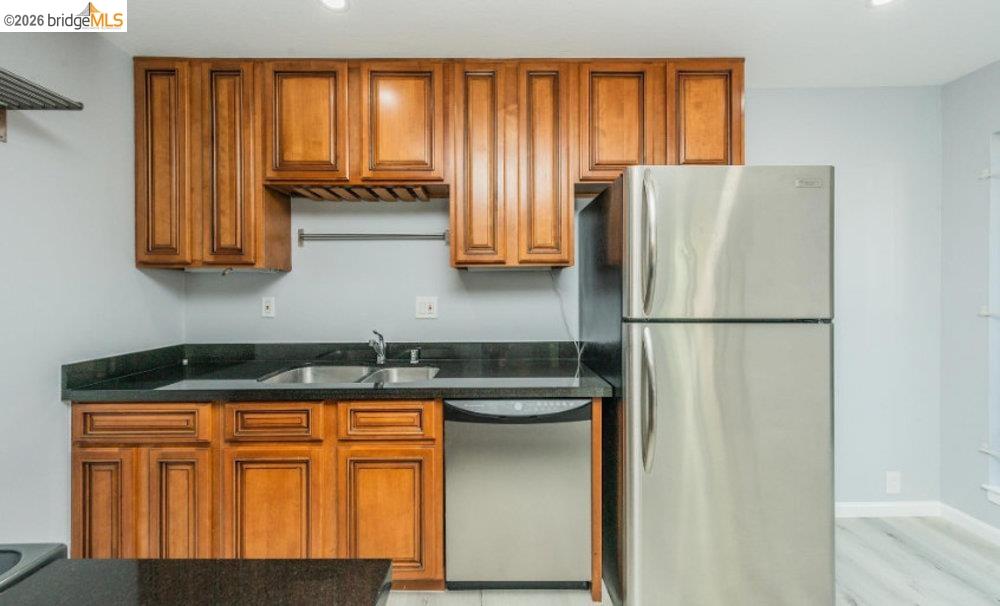
  • Other Interior Features:Breakfast Bar, Breakfast Nook, Updated Kitchen

Exterior

  • Stories: 1
  • Garage Space: 1.0
  • Water Source: Public
  • POOL:None
  • Lot Features:Corner Lot
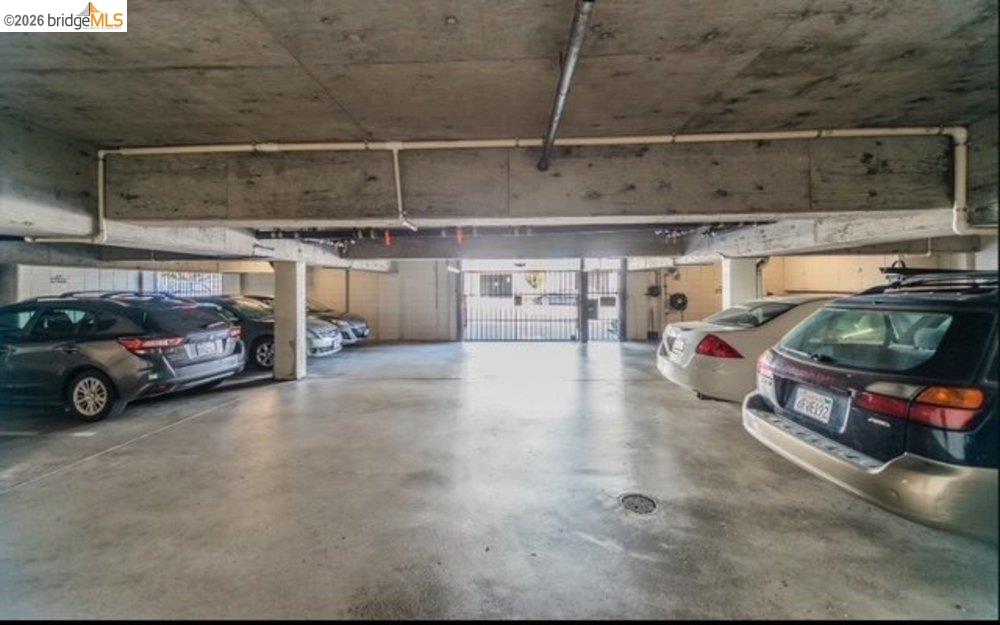
  • Parking:Int Access From Garage, Space Per Unit - 1, Below Building Parking
  • Heat Type:Wall Furnace
  • Air Conditioning:None
  • Sewer:Public Sewer
  • HOA Amenities:Gated, Laundry, Pet Restrictions
  • Security Features:Carbon Monoxide Detector(s), Security Gate, Smoke Detector(s)
  • Other Exterior Features:Unit Faces Street, No Yard, Landscape Front

Financial

  • SALES PRICE $385,000
  • HOA Fees $500/mo

Features & Amenities

Area & Lot

  • LIVING SPACE:806 Sq.Ft.
  • TOTAL AREA:806 Sq.Ft.
  • LOT SIZE:4,959 Sq.Ft.
  • Lot Features:Corner Lot
  • Type: Condo
  • Neighborhood:Oakland
  • Architecture Styles:Contemporary
  • Sewer:Public Sewer
  • Security Features:Carbon Monoxide Detector(s), Security Gate, Smoke Detector(s)
  • Other Exterior Features:Unit Faces Street, No Yard, Landscape Front

Interior

  • Stories: 1
  • Total Bedrooms:2
  • Total Bathrooms:1
  • Full Bathrooms:1
  • Laundry Room:Common Area
  • Flooring information:Engineered Wood
  • Fireplace:None
  • Appliances:Dishwasher, Electric Range, Microwave, Free-Standing Range, Refrigerator
  • Heat Type:Wall Furnace
  • Air Conditioning:None
  • Other Interior Features:Breakfast Bar, Breakfast Nook, Updated Kitchen

Exterior

  • Stories: 1
  • Garage Space: 1.0
  • Water Source: Public
  • POOL:None
  • Lot Features:Corner Lot
  • Parking:Int Access From Garage, Space Per Unit - 1, Below Building Parking
  • Heat Type:Wall Furnace
  • Air Conditioning:None
  • Sewer:Public Sewer
  • HOA Amenities:Gated, Laundry, Pet Restrictions
  • Security Features:Carbon Monoxide Detector(s), Security Gate, Smoke Detector(s)
  • Other Exterior Features:Unit Faces Street, No Yard, Landscape Front

School Information

  • School District:Oakland (510) 879-8111

Other Property Details

  • Parking:Int Access From Garage, Space Per Unit - 1, Below Building Parking
  • Water Source:Public
  • Pool Features:None

Features & Amenities

Area & Lot

  • Status:For Sale
  • LIVING SPACE:806 Sq.Ft.
  • TOTAL AREA:806 Sq.Ft.
  • LOT SIZE:4,959 Sq.Ft.
  • MLS® ID:41148170
  • Type: Condo
  • Year Built:1973
  • Neighborhood:Oakland
  • Architecture Styles:Contemporary
  • School District:Oakland (510) 879-8111

Interior

  • Total Bedrooms:2
  • Total Bathrooms:1
  • Full Bathrooms:1
  • Laundry Room:Common Area
  • Flooring information:Engineered Wood
  • Fireplace:None
  • Appliances:Dishwasher, Electric Range, Microwave, Free-Standing Range, Refrigerator
  • Other Interior Features:Breakfast Bar, Breakfast Nook, Updated Kitchen

Exterior

  • Stories: 1
  • Garage Space: 1.0
  • Water Source: Public
  • POOL:None
  • Lot Features:Corner Lot
  • Parking:Int Access From Garage, Space Per Unit - 1, Below Building Parking
  • Heat Type:Wall Furnace
  • Air Conditioning:None
  • Sewer:Public Sewer
  • HOA Amenities:Gated, Laundry, Pet Restrictions
  • Security Features:Carbon Monoxide Detector(s), Security Gate, Smoke Detector(s)
  • Other Exterior Features:Unit Faces Street, No Yard, Landscape Front

Financial

  • SALES PRICE $385,000
  • HOA Fees $500/mo

Rose Braillard Team

Sales Associate
PHONE NUMBER (510) 381-3117
ADDRESS 2523 California Street, , San Francisco, CA 94115
EMAIL ADDRESS [email protected]
License 01505455
Contact Agent
image

Schedule a Tour

We would love to show you our beautiful property. Please select your preferred date and time below. An agent will be in touch shortly to confirm your appointment.

Schedule a Tour

We would love to show you our beautiful property. Please select your preferred date and time below. An agent will be in touch shortly to confirm your appointment.

Thank you for your interest in 4099 Howe St # 102, Oakland, CA 94611. We are reviewing your request and will be in touch shortly!
Explore the Area

Oakland

A complex, diverse, and hip city with lots to see and explore.

VIEW NEIGHBORHOOD

Work With Us

With deep roots across Northern California and the backing of a global powerhouse, our team delivers tailored service with unmatched insight.

Follow Us