Leave a Message

Thank you for your message. We will be in touch with you shortly.

4053 Harlan St # 315, Emeryville, CA 94608
$585,000
4053 Harlan St # 315
1 /
4053 Harlan St # 315
See all photos

4053 Harlan St # 315

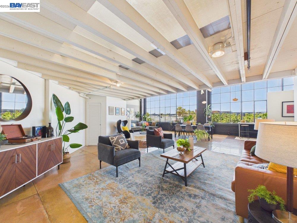
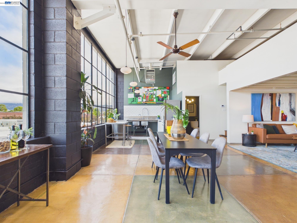
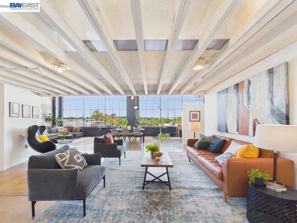
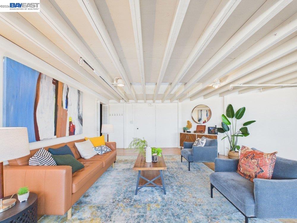
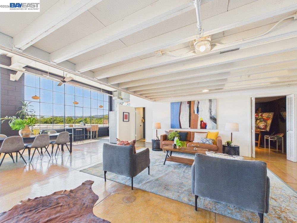
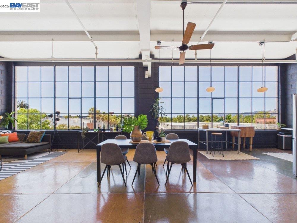
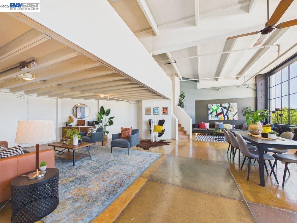
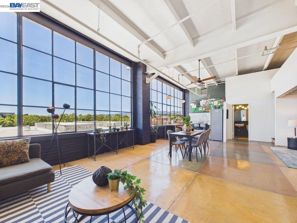
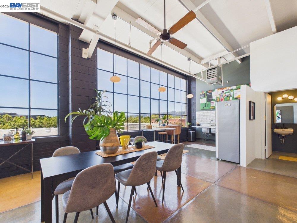
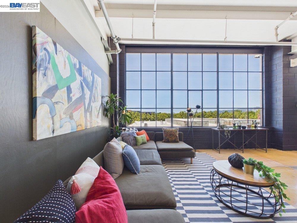
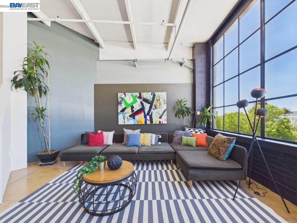
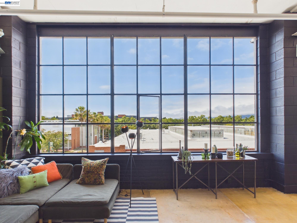
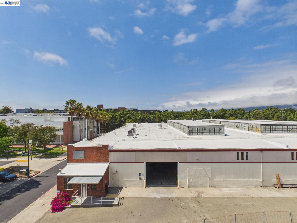
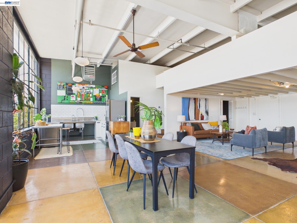
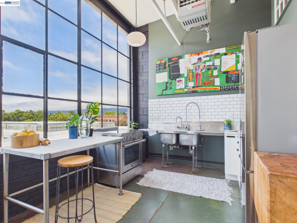
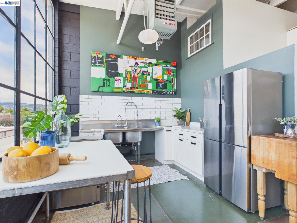
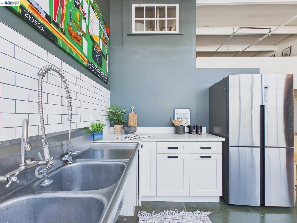
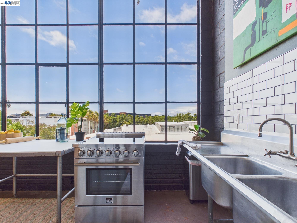
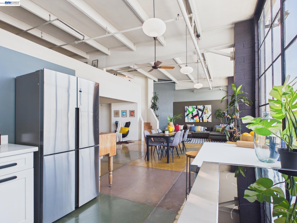
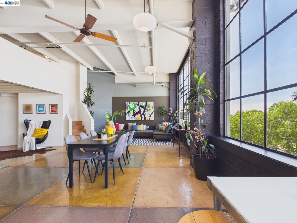
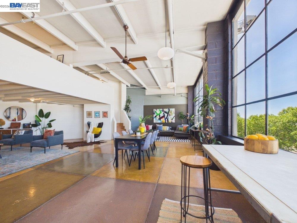
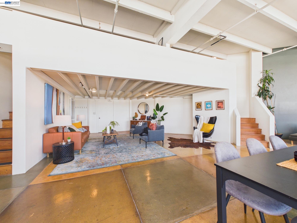
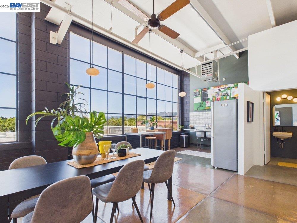
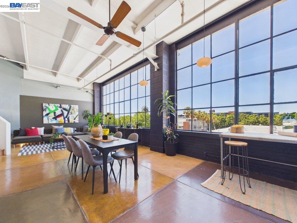
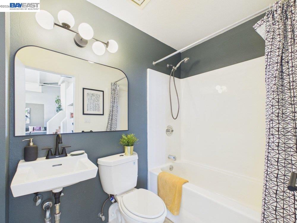
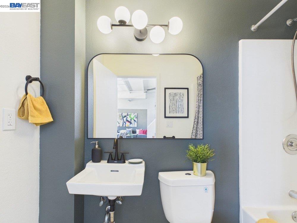
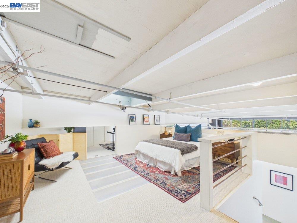
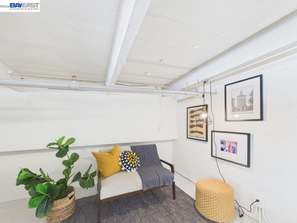
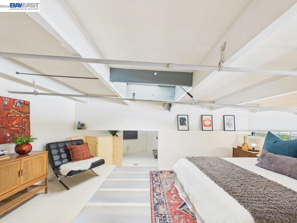
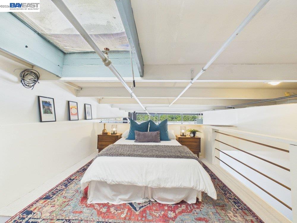
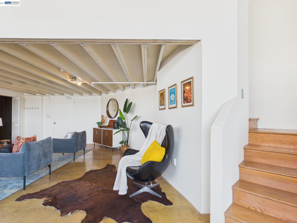
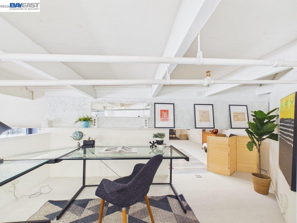
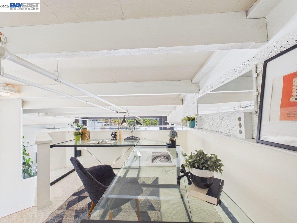
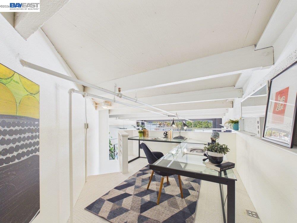
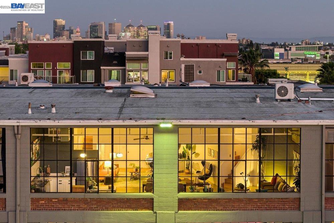
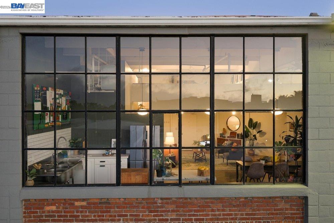
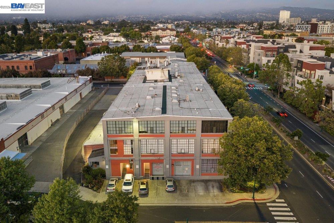
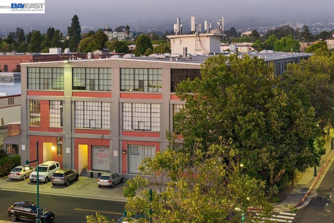
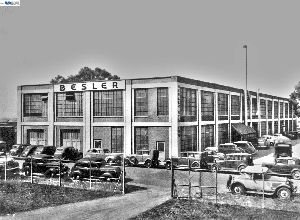
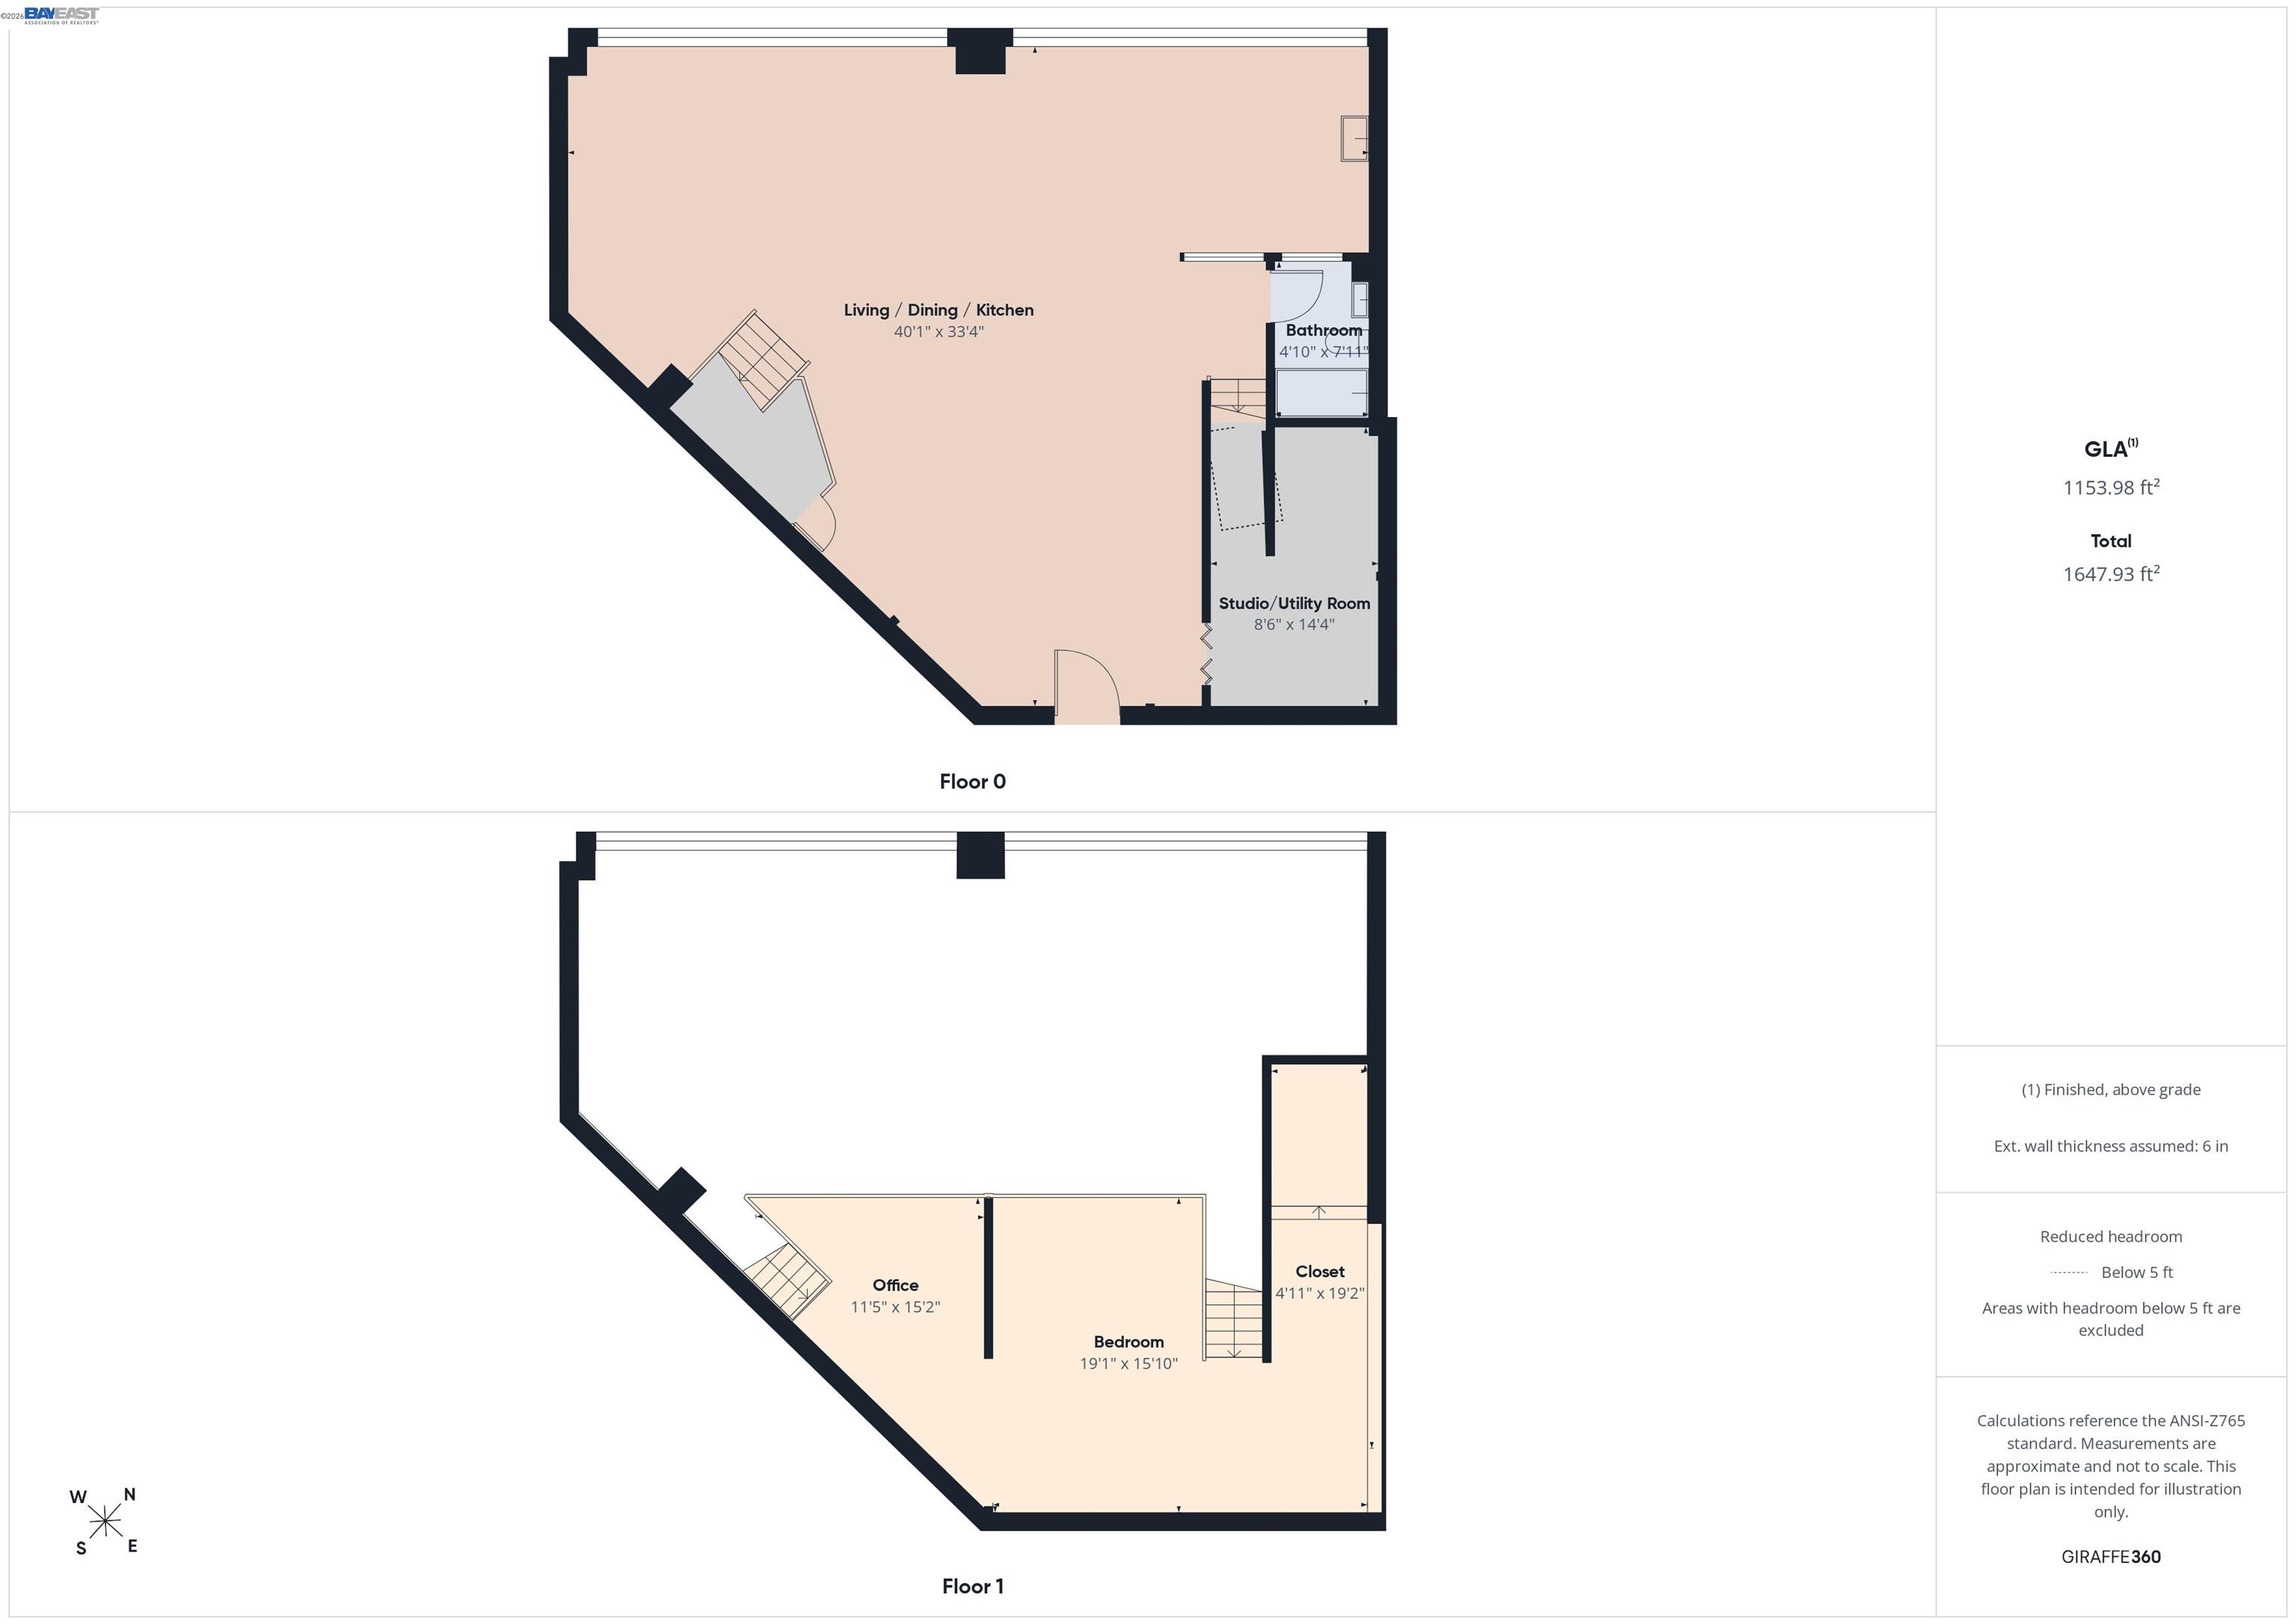
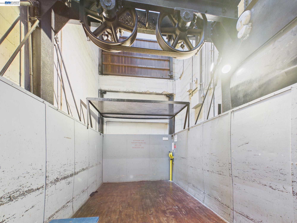
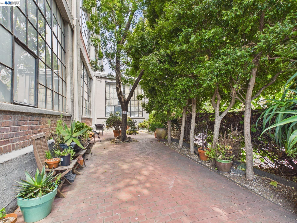
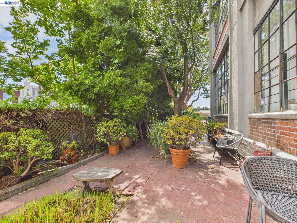
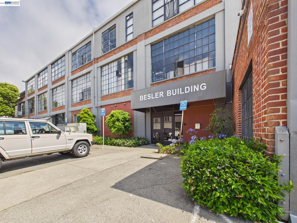
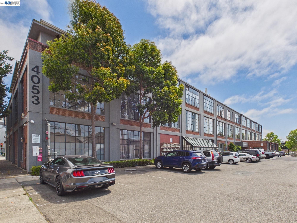
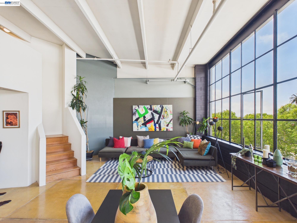
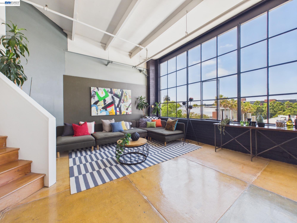
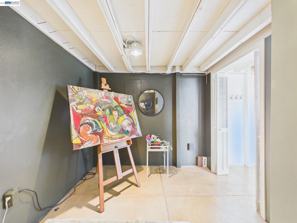
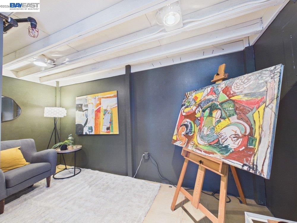
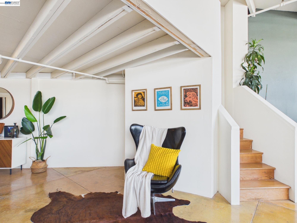
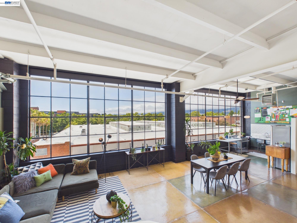
4053 Harlan Street #315 is a character-drenched, 3rd floor loft perched atop the historic 1917 Bauhaus-style Besler Building in vibrant Emeryville. Residents are a diverse, eclectic community of artists, designers, techies, entrepreneurs, & other professionals--each exploring their creativity in an iconic building, legally zoned live/work. The vintage freight elevator, large enough to carry the steam cars built here during WWII, provides a movie-like experience & makes moving a breeze. Step into this nonpareil unit w/ its singular, funnel-shaped floor plan, spotlighting soaring 14-foot ceilings & opening wide to 40 feet of north-facing casement windows. The loft combines industrial aesthetics w/ a tree-house vibe and contemporary comforts. The floor plan is infinitely customizable to match creative expression & artistic touch. This top-floor unit, with some of the best views in the Besler Building, is flooded w/ sunlight & offers a panoramic view of the Bay Area, including San Rafael, North Berkeley, Pixar, & the Berkeley Hills. On a clear night, one is immersed in epic sunsets (the seller is the first owner in the building and chose this from all of the lofts). The loft features artisanal, hand-painted concrete floors evoking the elegance & old-world charm of historic Tuscan patios. The shimmering floor surface, divided into 5' x 5' squares, mimics the natural aging of handcrafted Tuscan palazzo tiling, characterized by warm, earthy tones, stone veining, and weathered textures. Other Unit 315 features include: an industrial chef's kitchen with a stainless steel restaurant sink, cabinet-depth stainless steel refrigerator, recently installed subway tile & cabinets, & new Forno range; A spacious upstairs loft that offers bonus square footage & multiple uses, including a bedroom, walk-in closet, lounge, & office with its own dedicated staircase; A main-floor enclosed room, ideal for a music or art studio, private office, or deluxe pantry; Recently refreshed full bath with combination shower & tub; & northern exposure providing a cooler climate and a cherished lack of street noise in this well-insulated unit. Besler building features include: One dedicated off-street parking space per unit, plus unlimited access to the City Hall parking lot, offering free day and night parking for guests, An exterior garden & gathering area on Haven Street; & Parking, water, building fire & liability insurance, & trash collection included in dues. 90 WalkScore + 95 BikeScore.
  • 1 BEDS
  • 1 FULL BATH
  • Pending
  • 1917 BUILT
  • 0.91 Acres LOT
  • 1,146 Sq.Ft.
Mortgage Calculator

Estimate your monthly mortgage payment, including the principal and interest, property taxes, and HOA. Adjust the values to generate a more accurate rate.

All estimates are provided for informational purposes only. Actual amounts may vary.
$0,000 Your Payment 20 15 65
$0,000 Your Payment

Features & Amenities

Area & Lot

  • Status:Pending
  • LIVING SPACE:1,146 Sq.Ft.
  • LOT SIZE:0.91 Acres
  • MLS® ID:41138353
  • Type: Condo
  • Year Built:1917
  • Neighborhood:Emeryville
  • Architecture Styles:Vintage
  • School District:Emeryville (510) 655-6936

Interior

  • Total Bedrooms:1
  • Total Bathrooms:1
  • Full Bathrooms:1
  • Laundry Room:Common Area, Upper Level
  • Flooring information:Concrete, Carpet, Wood
  • Fireplace:None
  • Appliances:Electric Range, Refrigerator
  • Other Interior Features:Conversion, Elevator, Live/Work Unit, Office, Utility Room, Counter - Solid Surface, Updated Kitchen

Exterior

  • Stories: 2
  • Garage Space: 1.0
  • Water Source: Public
  • POOL:None
  • ROOF:Unknown
  • Lot Features:Corner Lot
  • Parking:Space Per Unit - 1
  • Heat Type:Natural Gas
  • Air Conditioning:Ceiling Fan(s)
  • Sewer:Public Sewer
  • HOA Amenities:Other, Laundry
  • Other Exterior Features:Unit Faces Common Area

Financial

  • SALES PRICE $585,000
  • HOA Fees $715/mo

Features & Amenities

Area & Lot

  • LIVING SPACE:1,146 Sq.Ft.
  • LOT SIZE:0.91 Acres
  • Lot Features:Corner Lot
  • Type: Condo
  • Neighborhood:Emeryville
  • Architecture Styles:Vintage
  • Sewer:Public Sewer
  • Other Exterior Features:Unit Faces Common Area

Interior

  • Stories: 2
  • Total Bedrooms:1
  • Total Bathrooms:1
  • Full Bathrooms:1
  • Laundry Room:Common Area, Upper Level
  • Flooring information:Concrete, Carpet, Wood
  • Fireplace:None
  • Appliances:Electric Range, Refrigerator
  • Heat Type:Natural Gas
  • Air Conditioning:Ceiling Fan(s)
  • Other Interior Features:Conversion, Elevator, Live/Work Unit, Office, Utility Room, Counter - Solid Surface, Updated Kitchen

Exterior

  • Stories: 2
  • Garage Space: 1.0
  • Water Source: Public
  • POOL:None
  • ROOF:Unknown
  • Lot Features:Corner Lot
  • Parking:Space Per Unit - 1
  • Heat Type:Natural Gas
  • Air Conditioning:Ceiling Fan(s)
  • Sewer:Public Sewer
  • HOA Amenities:Other, Laundry
  • Other Exterior Features:Unit Faces Common Area

School Information

  • School District:Emeryville (510) 655-6936

Other Property Details

  • Parking:Space Per Unit - 1
  • Water Source:Public
  • Pool Features:None

Features & Amenities

Area & Lot

  • Status:Pending
  • LIVING SPACE:1,146 Sq.Ft.
  • LOT SIZE:0.91 Acres
  • MLS® ID:41138353
  • Type: Condo
  • Year Built:1917
  • Neighborhood:Emeryville
  • Architecture Styles:Vintage
  • School District:Emeryville (510) 655-6936

Interior

  • Total Bedrooms:1
  • Total Bathrooms:1
  • Full Bathrooms:1
  • Laundry Room:Common Area, Upper Level
  • Flooring information:Concrete, Carpet, Wood
  • Fireplace:None
  • Appliances:Electric Range, Refrigerator
  • Other Interior Features:Conversion, Elevator, Live/Work Unit, Office, Utility Room, Counter - Solid Surface, Updated Kitchen

Exterior

  • Stories: 2
  • Garage Space: 1.0
  • Water Source: Public
  • POOL:None
  • ROOF:Unknown
  • Lot Features:Corner Lot
  • Parking:Space Per Unit - 1
  • Heat Type:Natural Gas
  • Air Conditioning:Ceiling Fan(s)
  • Sewer:Public Sewer
  • HOA Amenities:Other, Laundry
  • Other Exterior Features:Unit Faces Common Area

Financial

  • SALES PRICE $585,000
  • HOA Fees $715/mo

Michael Braillard

Sales Associate
PHONE NUMBER (925) 570-7099
ADDRESS 2523 California Street, , San Francisco, CA 94115
EMAIL ADDRESS [email protected]
License 01369899

Andy Read

Associate Broker
EMAIL ADDRESS [email protected]
License 01356611
image

Schedule a Tour

We would love to show you our beautiful property. Please select your preferred date and time below. An agent will be in touch shortly to confirm your appointment.
Schedule a Tour

We would love to show you our beautiful property. Please select your preferred date and time below. An agent will be in touch shortly to confirm your appointment.
Thank you for your interest in 4053 Harlan St # 315, Emeryville, CA 94608. We are reviewing your request and will be in touch shortly!
Explore the Area

Emeryville

A small corridor between Berkeley and Oakland, bordered by the eastern shore of the Bay.

VIEW NEIGHBORHOOD

Work With Us

With deep roots across Northern California and the backing of a global powerhouse, our team delivers tailored service with unmatched insight.

Follow Us