Leave a Message

Thank you for your message. We will be in touch with you shortly.

3923 D Street, Eureka, CA 95503
$395,000
1 /
Listed by Joshua Cook with Corcoran Icon Properties Arcata
3923 D Street
3923 D Street
3923 D Street
3923 D Street
See all photos
Listed by Joshua Cook with Corcoran Icon Properties Arcata

3923 D Street

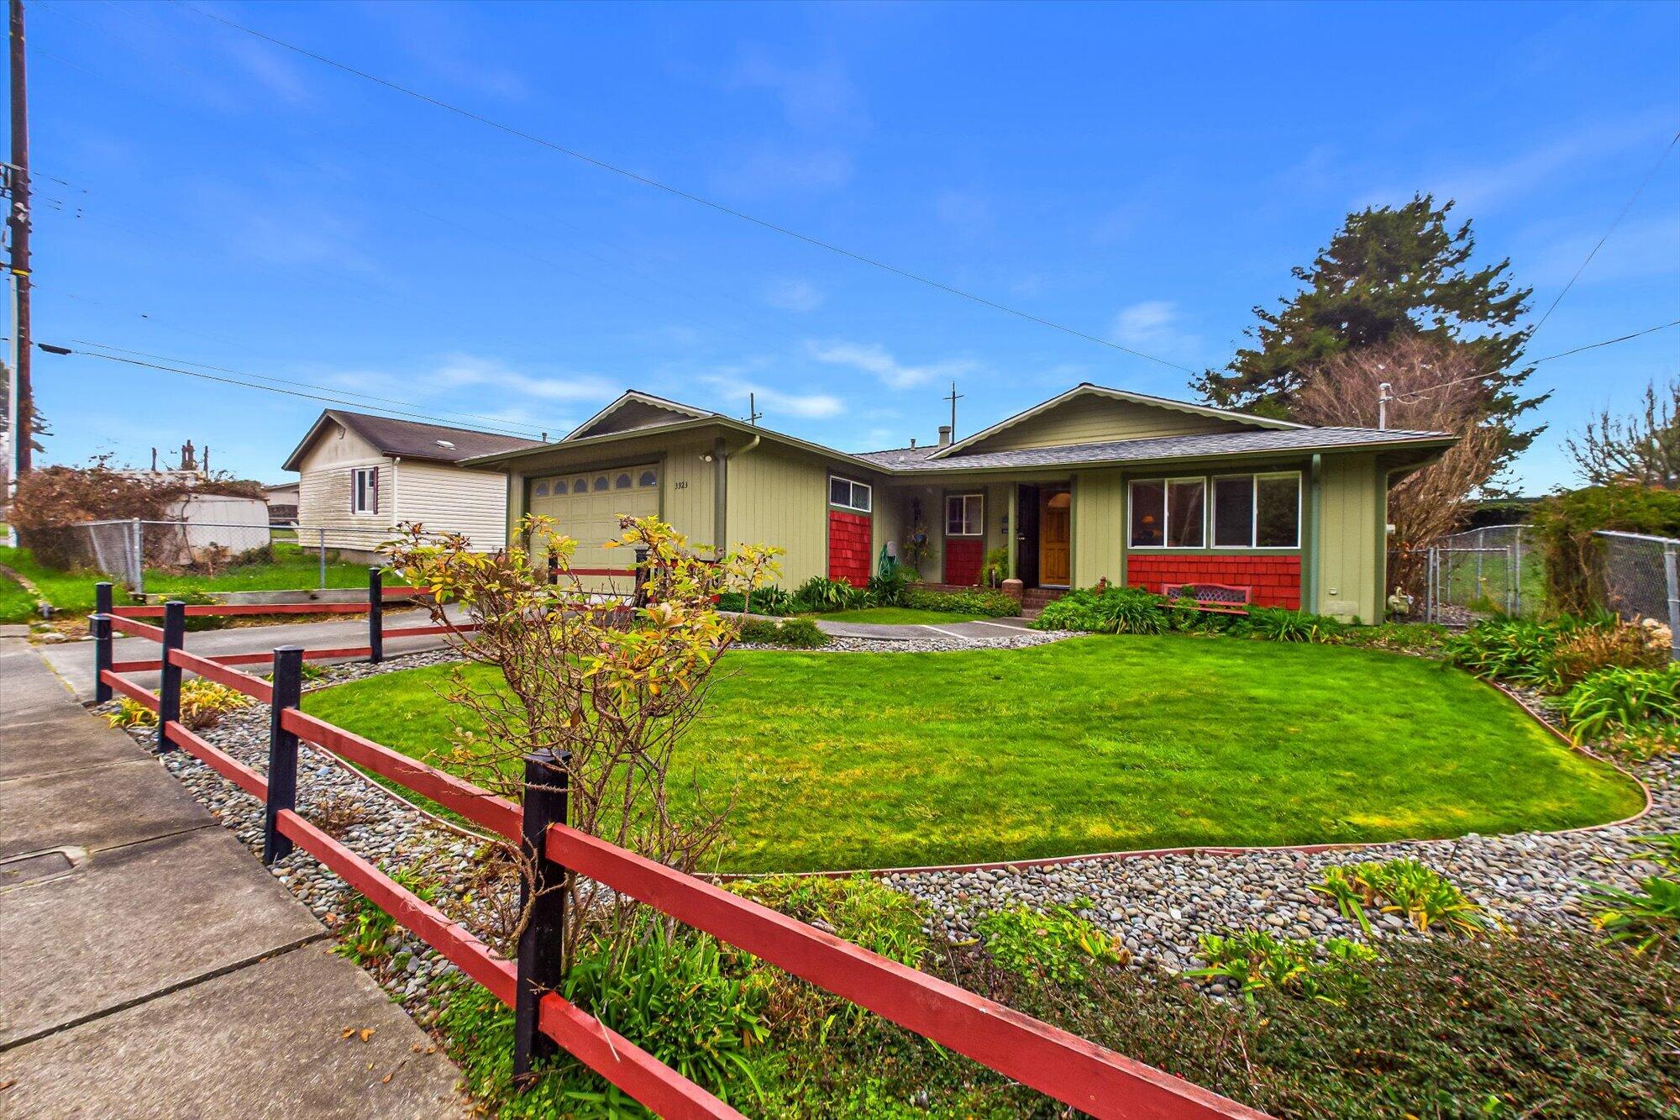
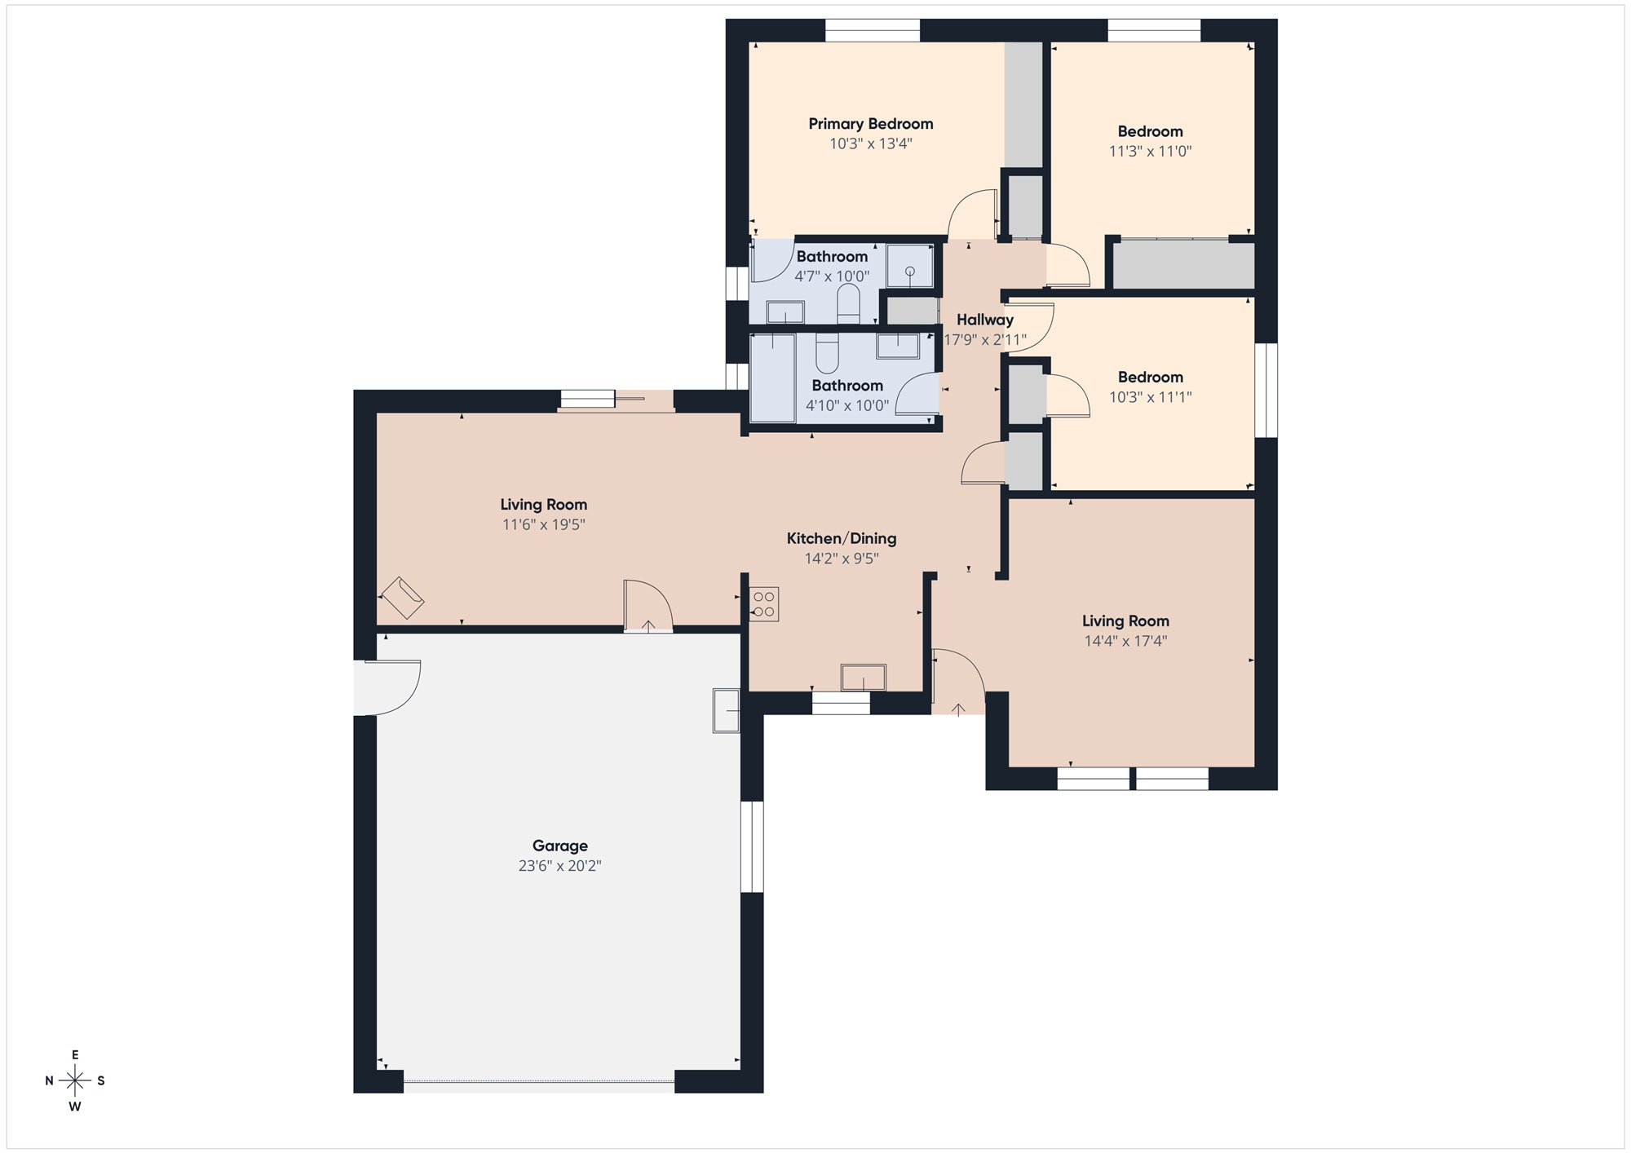
Single-level living on a manicured 0.16-acre lot in south Eureka, moments from Henderson Center shopping and dining. This 1978 home offers 3 bedrooms, 2 baths, and about 1,304 sq ft -- plus a standout bonus family room warmed by a wood stove and brightened by a solar tube. The kitchen features oak cabinetry, a gas range, and stainless-steel appliances, and it opens to the dining area, while two separate living spaces give the layout real flexibility. A newer roof tops the home, and the oversized attached garage adds workshop and laundry space. Out back, a fully fenced yard with patio, lawn, and mature trees makes a private retreat.
  • 3 BEDS
  • Sold
  • 1978 BUILT
  • 6,969.6 Sq.Ft. LOT
  • 1,304 Sq.Ft.

Features & Amenities

Area & Lot

  • Status:Sold
  • LIVING SPACE:1,304 Sq.Ft.
  • TOTAL AREA:1,304 Sq.Ft.
  • LOT SIZE:6,969.6 Sq.Ft.
  • MLS® ID:272609
  • Type: Residential
  • Year Built:1978
  • Neighborhood:Eureka
  • Architecture Styles:Other - Spec in Remarks
  • View Description:City Lights
  • ELEMENTARY SCHOOL:Grant
  • MIDDLE SCHOOL:Zane
  • HIGH SCHOOL:Eureka

Interior

  • Total Bedrooms:3
  • Total Bathrooms:2
  • Laundry Room:Washer, Dryer, Gas, In Garage
  • Flooring information:Carpeted, Hardwood, Vinyl
  • Fireplace:Wood Stove
  • Appliances:Gas, Refrig
  • Other Interior Features:Dining in Kitchen

Exterior

  • Stories: 1
  • Garage Space: 2.0
  • Water Source: Public
  • ROOF:Shingle
  • Lot Features:Sloping
  • Parking:Garage Door Opener, Direct Access
  • Heat Type:Forced Air, Woodstove
  • Sewer:Public Sewer
  • Substructure:Concrete Perimeter, Slab

Financial

  • SALES PRICE $395,000
  • Zoning No

Features & Amenities

Area & Lot

  • LIVING SPACE:1,304 Sq.Ft.
  • TOTAL AREA:1,304 Sq.Ft.
  • LOT SIZE:6,969.6 Sq.Ft.
  • Lot Features:Sloping
  • Type: Residential
  • Neighborhood:Eureka
  • Architecture Styles:Other - Spec in Remarks
  • Sewer:Public Sewer

Interior

  • Stories: 1
  • Total Bedrooms:3
  • Total Bathrooms:2
  • Laundry Room:Washer, Dryer, Gas, In Garage
  • Flooring information:Carpeted, Hardwood, Vinyl
  • Fireplace:Wood Stove
  • Appliances:Gas, Refrig
  • Heat Type:Forced Air, Woodstove
  • Other Interior Features:Dining in Kitchen

Exterior

  • Stories: 1
  • Garage Space: 2.0
  • Water Source: Public
  • ROOF:Shingle
  • Lot Features:Sloping
  • Parking:Garage Door Opener, Direct Access
  • Heat Type:Forced Air, Woodstove
  • Sewer:Public Sewer
  • Substructure:Concrete Perimeter, Slab

Other Property Details

  • Parking:Garage Door Opener, Direct Access
  • View Description:City Lights
  • Water Source:Public

Features & Amenities

Area & Lot

  • Status:Sold
  • LIVING SPACE:1,304 Sq.Ft.
  • TOTAL AREA:1,304 Sq.Ft.
  • LOT SIZE:6,969.6 Sq.Ft.
  • MLS® ID:272609
  • Type: Residential
  • Year Built:1978
  • Neighborhood:Eureka
  • Architecture Styles:Other - Spec in Remarks
  • View Description:City Lights
  • ELEMENTARY SCHOOL:Grant
  • MIDDLE SCHOOL:Zane
  • HIGH SCHOOL:Eureka

Interior

  • Total Bedrooms:3
  • Total Bathrooms:2
  • Laundry Room:Washer, Dryer, Gas, In Garage
  • Flooring information:Carpeted, Hardwood, Vinyl
  • Fireplace:Wood Stove
  • Appliances:Gas, Refrig
  • Other Interior Features:Dining in Kitchen

Exterior

  • Stories: 1
  • Garage Space: 2.0
  • Water Source: Public
  • ROOF:Shingle
  • Lot Features:Sloping
  • Parking:Garage Door Opener, Direct Access
  • Heat Type:Forced Air, Woodstove
  • Sewer:Public Sewer
  • Substructure:Concrete Perimeter, Slab

Financial

  • SALES PRICE $395,000
  • Zoning No

Joshua Cook

Sales Manager
PHONE NUMBER (619) 218-5411
ADDRESS 791 8th St Suite 2, , Arcata, CA 95521
EMAIL ADDRESS [email protected]
License 01976268
Contact Agent
Explore the Area

Eureka

The largest coastal city between San Francisco and Portland, OR.

VIEW NEIGHBORHOOD

Work With Us

With deep roots across Northern California and the backing of a global powerhouse, our team delivers tailored service with unmatched insight.

Follow Us