391 Torrington Dr, Brentwood, CA 94513
$778,000
1 /
391 Torrington Dr
391 Torrington Dr
391 Torrington Dr
391 Torrington Dr
391 Torrington Dr
391 Torrington Dr
391 Torrington Dr
391 Torrington Dr
391 Torrington Dr
391 Torrington Dr
391 Torrington Dr
391 Torrington Dr
391 Torrington Dr
391 Torrington Dr
391 Torrington Dr
391 Torrington Dr
391 Torrington Dr
391 Torrington Dr
391 Torrington Dr
391 Torrington Dr
391 Torrington Dr
391 Torrington Dr
391 Torrington Dr
391 Torrington Dr
391 Torrington Dr
391 Torrington Dr
391 Torrington Dr
391 Torrington Dr
391 Torrington Dr
391 Torrington Dr
391 Torrington Dr
391 Torrington Dr
391 Torrington Dr
391 Torrington Dr
391 Torrington Dr
391 Torrington Dr
391 Torrington Dr
391 Torrington Dr
391 Torrington Dr
391 Torrington Dr
391 Torrington Dr
391 Torrington Dr
391 Torrington Dr
391 Torrington Dr
391 Torrington Dr
391 Torrington Dr
391 Torrington Dr
391 Torrington Dr
391 Torrington Dr
391 Torrington Dr
391 Torrington Dr
391 Torrington Dr
391 Torrington Dr
391 Torrington Dr
391 Torrington Dr
391 Torrington Dr
391 Torrington Dr
391 Torrington Dr
391 Torrington Dr
391 Torrington Dr
391 Torrington Dr
391 Torrington Dr
391 Torrington Dr
391 Torrington Dr
391 Torrington Dr
391 Torrington Dr
391 Torrington Dr
391 Torrington Dr
391 Torrington Dr
391 Torrington Dr
391 Torrington Dr
391 Torrington Dr
391 Torrington Dr
391 Torrington Dr
391 Torrington Dr
391 Torrington Dr
391 Torrington Dr
391 Torrington Dr
391 Torrington Dr
391 Torrington Dr
391 Torrington Dr
391 Torrington Dr
391 Torrington Dr
391 Torrington Dr
391 Torrington Dr
391 Torrington Dr
391 Torrington Dr
391 Torrington Dr
391 Torrington Dr
391 Torrington Dr
391 Torrington Dr
391 Torrington Dr
391 Torrington Dr
391 Torrington Dr
391 Torrington Dr
391 Torrington Dr
391 Torrington Dr
391 Torrington Dr
391 Torrington Dr
391 Torrington Dr
391 Torrington Dr
391 Torrington Dr
391 Torrington Dr
391 Torrington Dr
391 Torrington Dr
391 Torrington Dr
391 Torrington Dr
391 Torrington Dr
391 Torrington Dr
391 Torrington Dr
391 Torrington Dr
See all photos

391 Torrington Dr

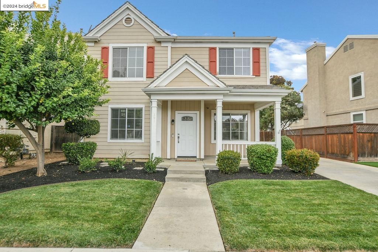
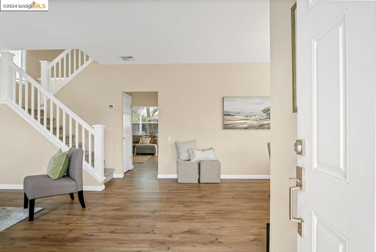
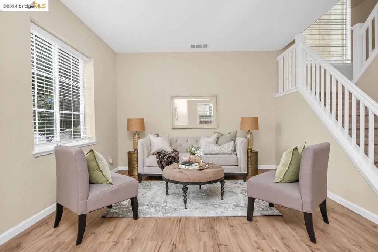
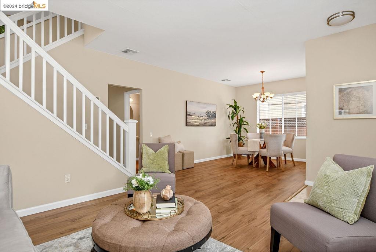
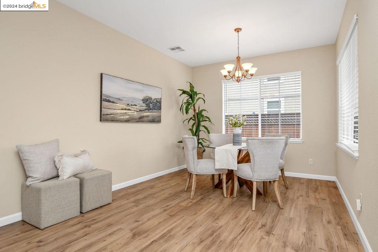
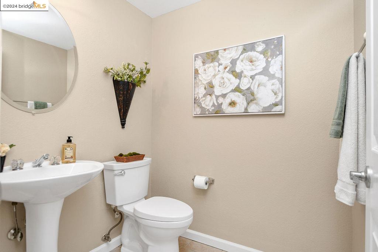
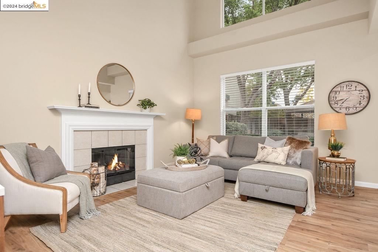
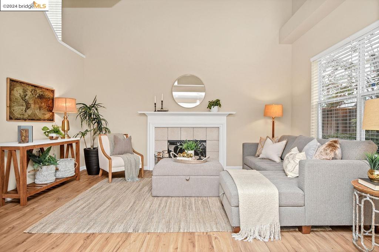
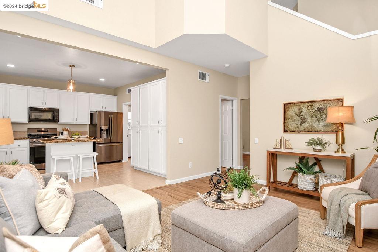
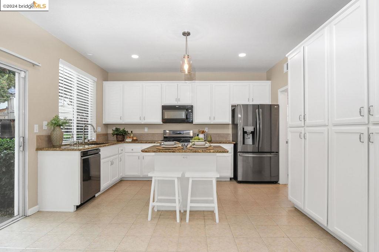
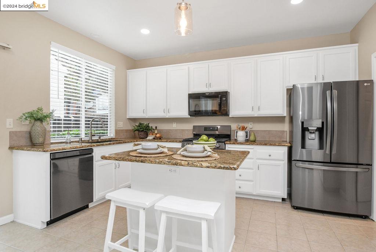
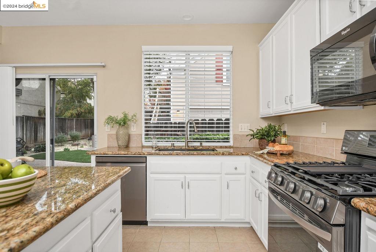
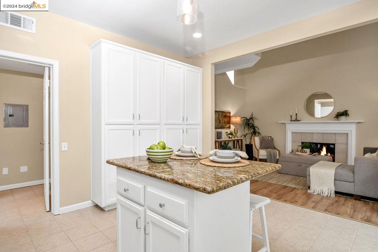
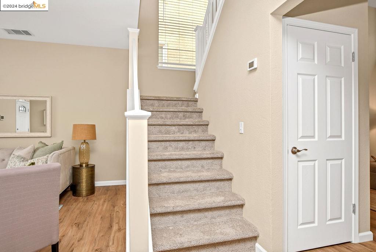
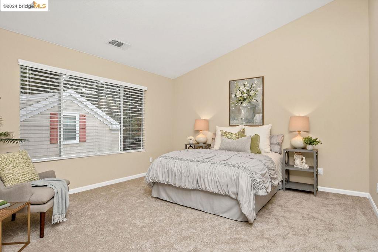
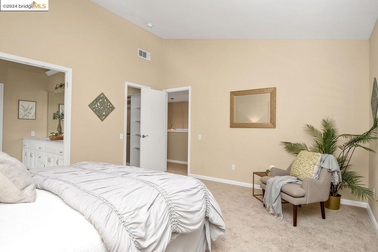
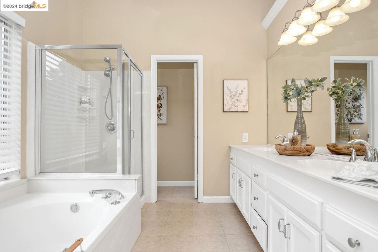
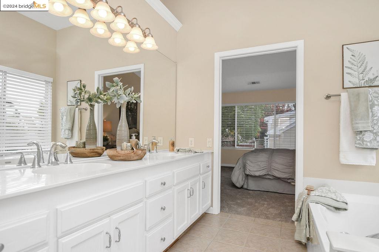
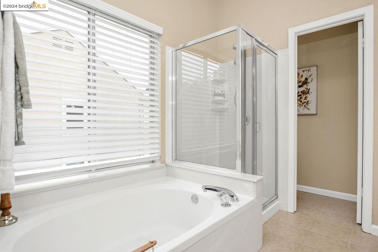
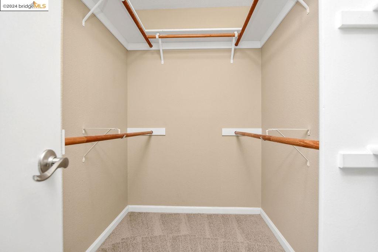
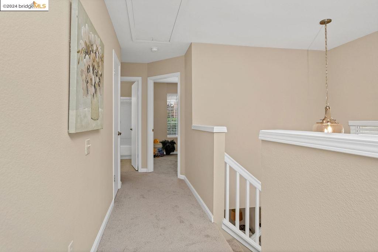
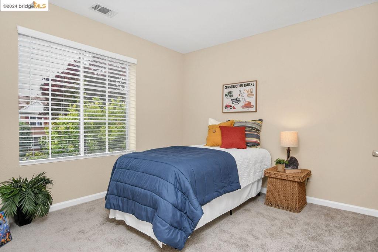
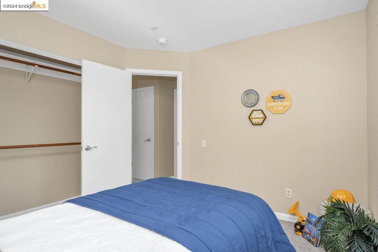
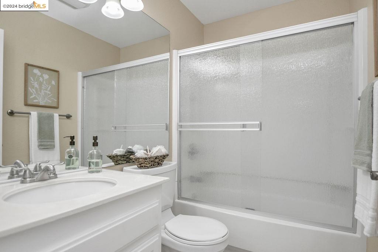
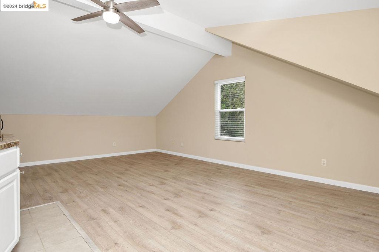
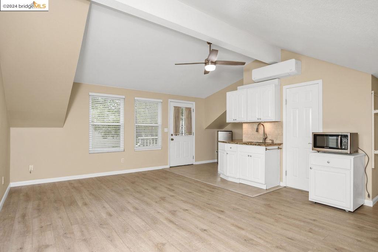
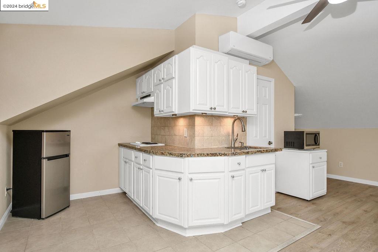
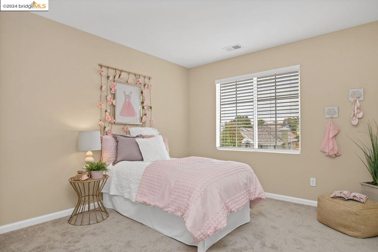
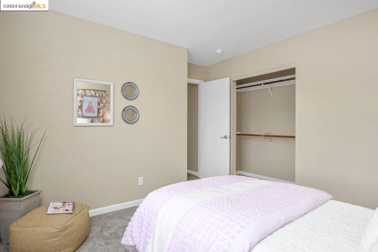
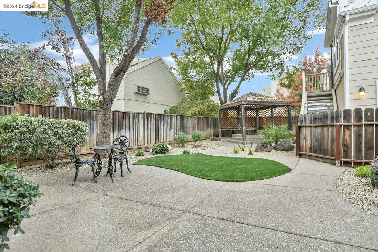
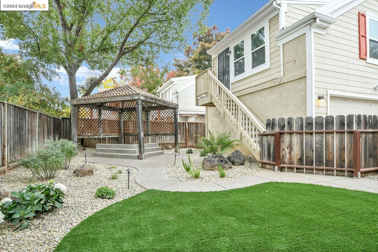
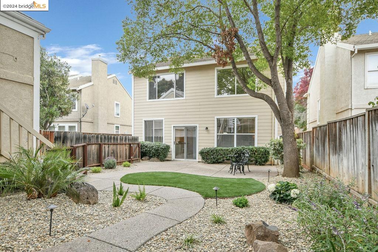
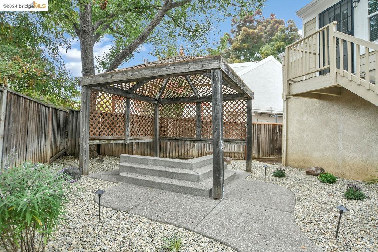
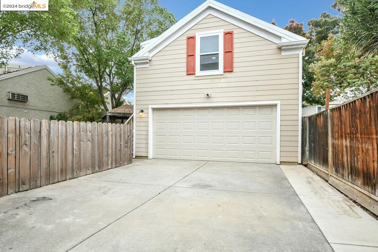
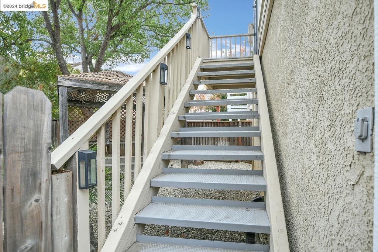
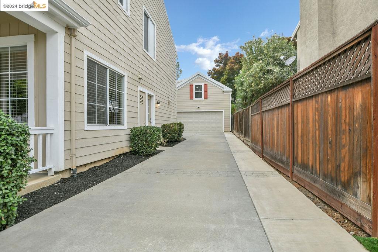
2200+ SF OF LIVING SPACE 4 Bedrooms 3.5 Baths. Remodeled and meticulously maintained 4-bedroom, 3. 5-bath property- This 2,200 square foot property offers a 3 bed, 2.5 bath 1,802 sf main home PLUS a PRIVATE 400 sf bonus studio w 1 bed/1 bath with kitchen, bath and new hvac over the garage at the back end of the lot!!! SECTION 1 PEST CLEARANCE. Upon entering, you are greeted by an updated kitchen featuring brand new appliances, designed to meet the needs of modern living. The spacious layout ensures ample room for both casual dining and entertaining guests. The well-appointed living areas are thoughtfully designed to provide a welcoming atmosphere. One of the standout features of this property is a bonus studio apartment, updated prior to market, located above the garage, complete with a separate entrance. This sharp and versatile space is perfect for guests, a home office, or potential rental income. The exterior of the home is equally impressive, with a relaxing landscaped back yard plus room for boat or RV parking, catering to outdoor enthusiasts. The proximity to Marsh Creek Trail and the nearby park offers ample opportunities for recreation and leisure, enhancing the appeal of this location.
  • 3 BEDS
  • 2 FULL BATHS
  • Sold
  • 1994 BUILT
  • 5,100 Sq.Ft. LOT
  • 1,802 Sq.Ft.
Features & Amenities

Area & Lot

  • Status:Sold
  • LIVING SPACE:1,802 Sq.Ft.
  • TOTAL AREA:1,802 Sq.Ft.
  • LOT SIZE:5,100 Sq.Ft.
  • MLS® ID:41078926
  • Type: Residential
  • Year Built:1994
  • Neighborhood:Contra Costa County
  • Architecture Styles:Contemporary
  • Water Frontage:Pond

Interior

  • Total Bedrooms:3
  • Total Bathrooms:3
  • Full Bathrooms:2
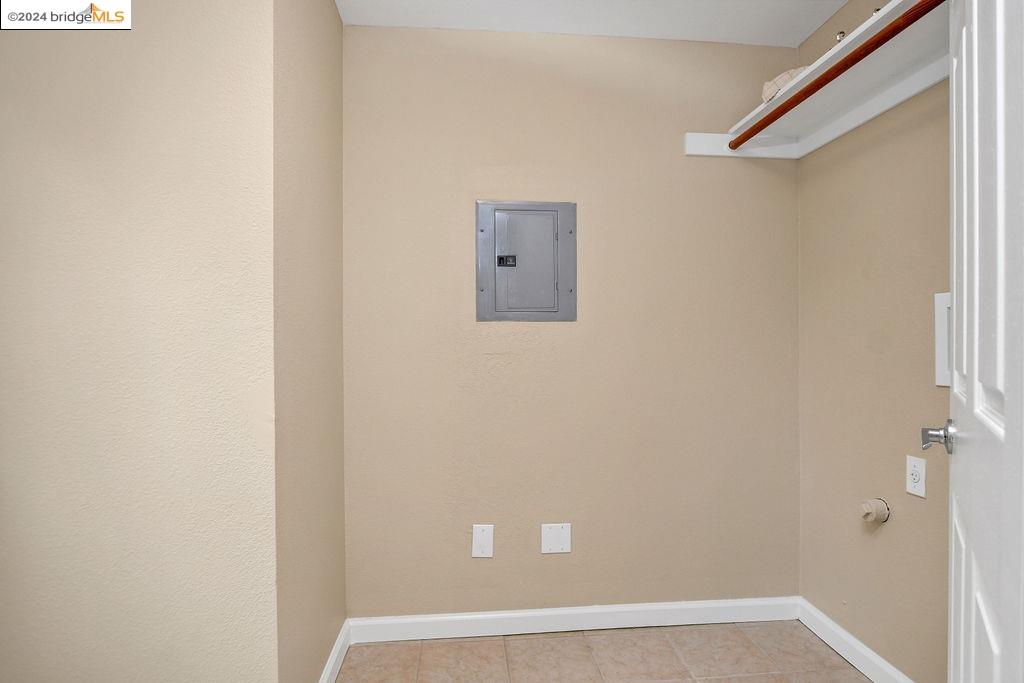
  • Laundry Room:Laundry Room
  • Flooring information:Tile, Vinyl
  • Fireplace:Living Room
  • Appliances:Dishwasher, Gas Range, Microwave, Refrigerator, Gas Water Heater
  • Other Interior Features:Updated Kitchen

Exterior

  • Stories: 2
  • Garage Space: 2.0
  • Water Source: Public
  • POOL:None
  • Lot Features:Back Yard
  • Parking:Attached, Off Street, RV/Boat Parking, Guest, Garage Door Opener
  • Heat Type:Forced Air
  • Air Conditioning:Central Air
  • Sewer:Public Sewer
  • Other Exterior Features:Back Yard, Sprinklers Automatic, Garden

Financial

  • SALES PRICE $778,000

Features & Amenities

Area & Lot

  • LIVING SPACE:1,802 Sq.Ft.
  • TOTAL AREA:1,802 Sq.Ft.
  • LOT SIZE:5,100 Sq.Ft.
  • Lot Features:Back Yard
  • Type: Residential
  • Neighborhood:Contra Costa County
  • Architecture Styles:Contemporary
  • Sewer:Public Sewer
  • Water Frontage:Pond
  • Other Exterior Features:Back Yard, Sprinklers Automatic, Garden

Interior

  • Stories: 2
  • Total Bedrooms:3
  • Total Bathrooms:3
  • Full Bathrooms:2
  • Laundry Room:Laundry Room
  • Flooring information:Tile, Vinyl
  • Fireplace:Living Room
  • Appliances:Dishwasher, Gas Range, Microwave, Refrigerator, Gas Water Heater
  • Heat Type:Forced Air
  • Air Conditioning:Central Air
  • Other Interior Features:Updated Kitchen

Exterior

  • Stories: 2
  • Garage Space: 2.0
  • Water Source: Public
  • POOL:None
  • Lot Features:Back Yard
  • Parking:Attached, Off Street, RV/Boat Parking, Guest, Garage Door Opener
  • Heat Type:Forced Air
  • Air Conditioning:Central Air
  • Sewer:Public Sewer
  • Other Exterior Features:Back Yard, Sprinklers Automatic, Garden

Other Property Details

  • Parking:Attached, Off Street, RV/Boat Parking, Guest, Garage Door Opener
  • Water Source:Public
  • Pool Features:None

Features & Amenities

Area & Lot

  • Status:Sold
  • LIVING SPACE:1,802 Sq.Ft.
  • TOTAL AREA:1,802 Sq.Ft.
  • LOT SIZE:5,100 Sq.Ft.
  • MLS® ID:41078926
  • Type: Residential
  • Year Built:1994
  • Neighborhood:Contra Costa County
  • Architecture Styles:Contemporary
  • Water Frontage:Pond

Interior

  • Total Bedrooms:3
  • Total Bathrooms:3
  • Full Bathrooms:2
  • Laundry Room:Laundry Room
  • Flooring information:Tile, Vinyl
  • Fireplace:Living Room
  • Appliances:Dishwasher, Gas Range, Microwave, Refrigerator, Gas Water Heater
  • Other Interior Features:Updated Kitchen

Exterior

  • Stories: 2
  • Garage Space: 2.0
  • Water Source: Public
  • POOL:None
  • Lot Features:Back Yard
  • Parking:Attached, Off Street, RV/Boat Parking, Guest, Garage Door Opener
  • Heat Type:Forced Air
  • Air Conditioning:Central Air
  • Sewer:Public Sewer
  • Other Exterior Features:Back Yard, Sprinklers Automatic, Garden

Financial

  • SALES PRICE $778,000

Rose Braillard Team

Sales Associate
PHONE NUMBER (510) 381-3117
ADDRESS 2523 California Street, , San Francisco, CA 94115
EMAIL ADDRESS [email protected]
License 01505455
Contact Agent
View Virtual Tour
Explore the Area

Contra Costa County

Situated east of San Francisco, and stretches inland along Northern California’s delta waterway system.

VIEW NEIGHBORHOOD

Work With Us

With deep roots across Northern California and the backing of a global powerhouse, our team delivers tailored service with unmatched insight.
Follow Us