Leave a Message

Thank you for your message. We will be in touch with you shortly.

3842-3854 Geary Boulevard, San Francisco, CA 94118
$6,550,000
3842-3854 Geary Boulevard
1 /
Courtesy of Corcoran Icon Properties
3842-3854 Geary Boulevard
See all photos
Courtesy of Corcoran Icon Properties

3842-3854 Geary Boulevard

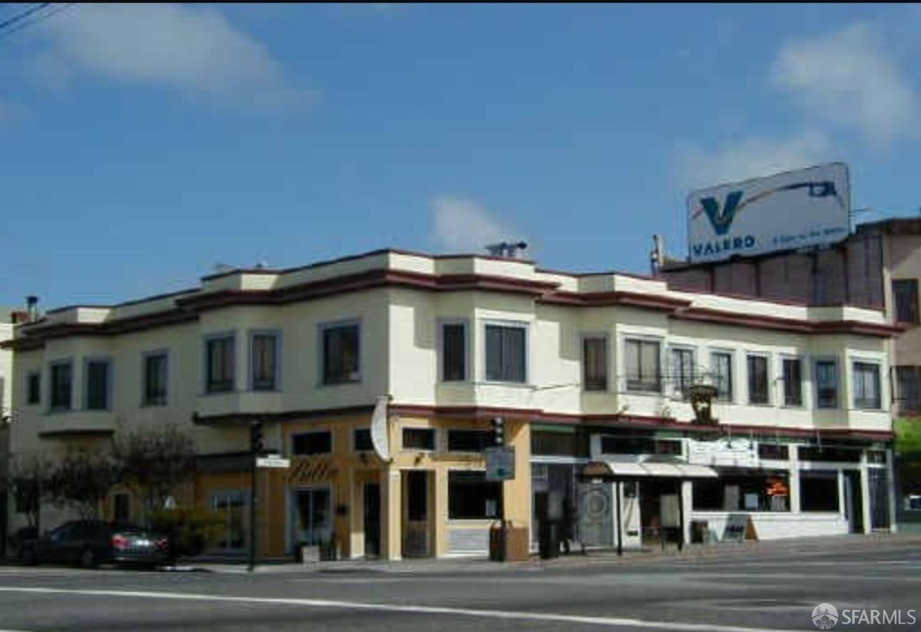
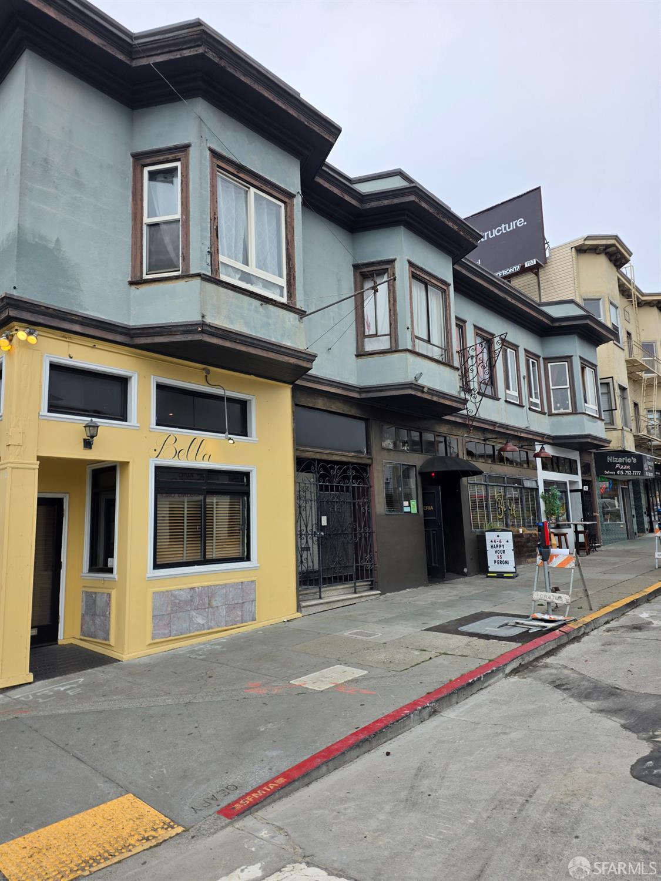
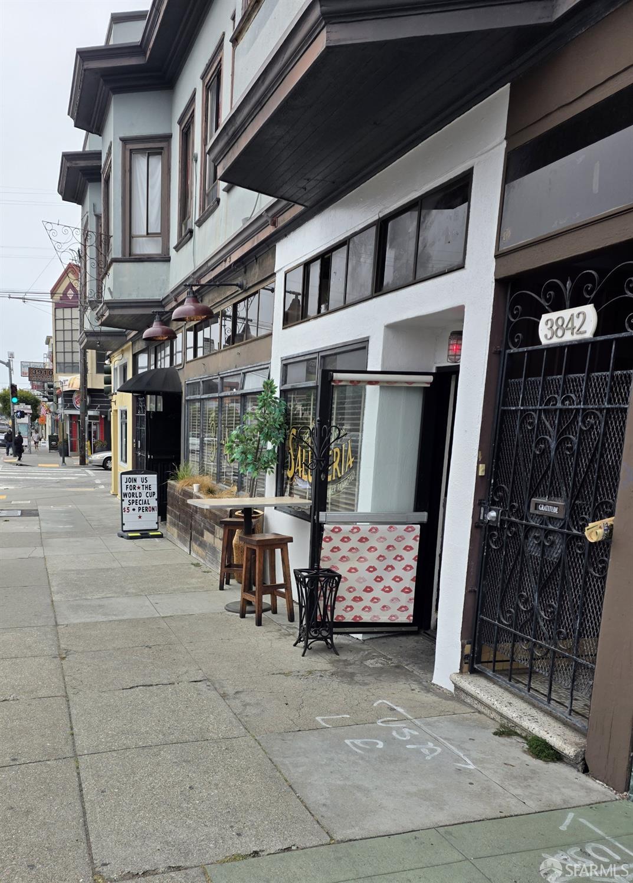
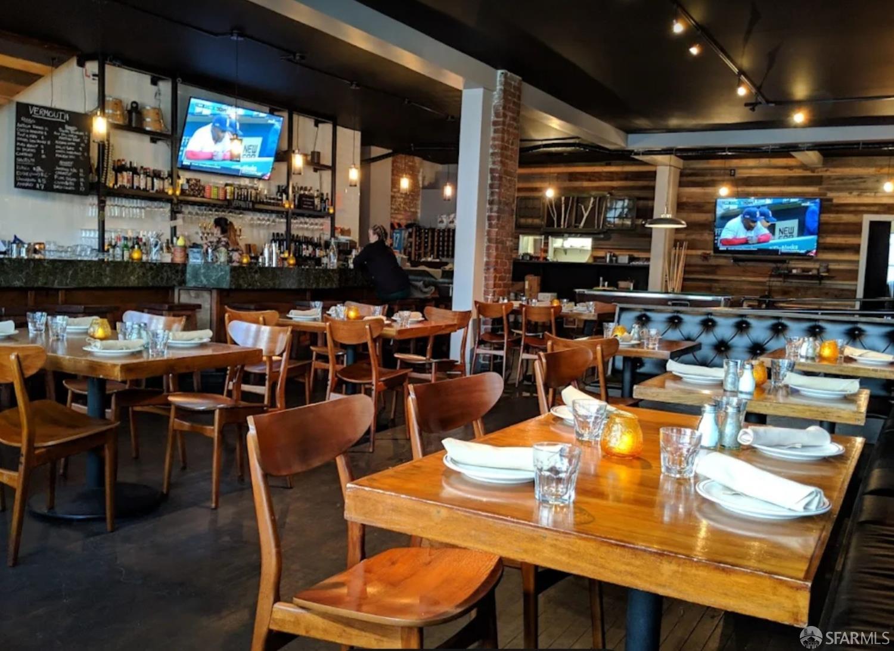
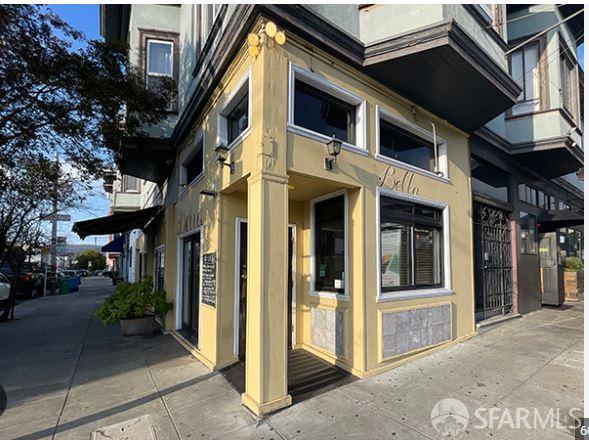
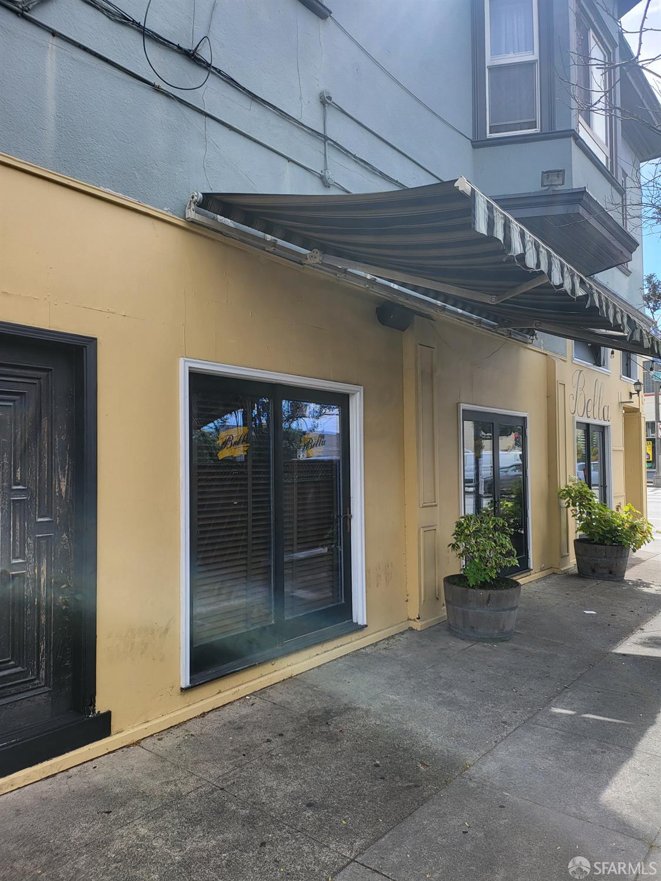
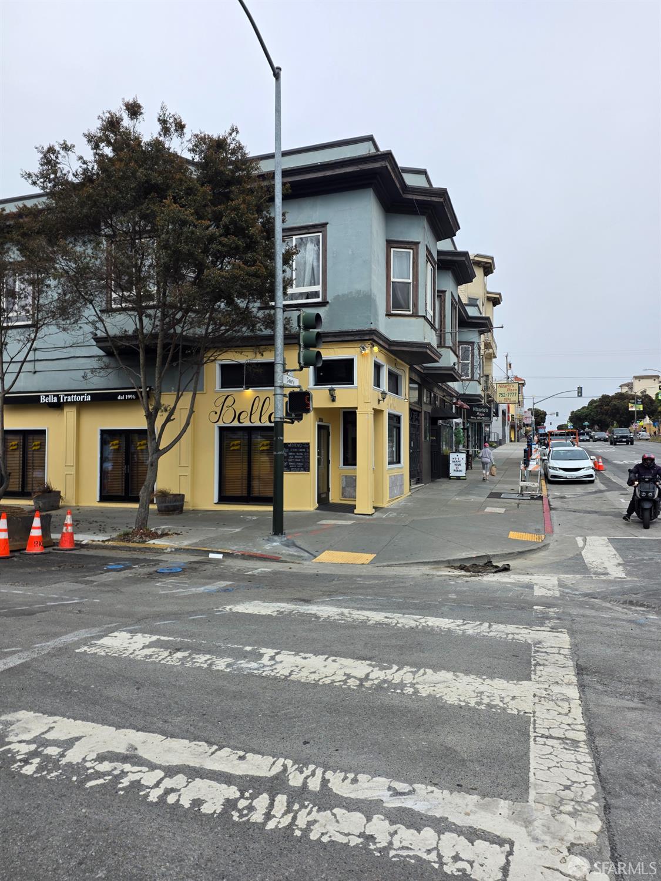
3842-3854 Geary Boulevard presents a rare mixed-use investment opportunity in San Francisco's central Richmond District. Built in 1909, this approximately 10,716-square-foot building is situated on a 6,608-square-foot lot along a high-visibility, transit-served commercial corridor. The ground floor is occupied by Bella Trattoria, a well‑known neighborhood restaurant and bar, providing stable commercial income in a proven location. The second floor comprises five residential rental units: three 3-bedroom, 1-bath units and one 4-bedroom, 2-bath unit. The property is currently 100% occupied, offering immediate in‑place cash flow. The building's scale, frontage on Geary Boulevard, and established tenancy make it suitable for investors seeking long‑term income in a supply‑constrained market. Proximity to local retail, services, public transportation, and major thoroughfares supports both the commercial and residential components. This is a straightforward, income‑producing asset with mixed‑use zoning and historic character, positioned in a stable San Francisco neighborhood with consistent rental demand.
  • 16 BEDS
  • 4 FULL BATHS
  • For Sale
  • 1909 BUILT
  • 6,608.05 Sq.Ft. LOT
  • 10,716 Sq.Ft.

Mortgage Calculator

Estimate your monthly mortgage payment, including the principal and interest, property taxes, and HOA. Adjust the values to generate a more accurate rate.

All estimates are provided for informational purposes only. Actual amounts may vary.
$0,000 Your Payment 20 15 65
$0,000 Your Payment

Features & Amenities

Area & Lot

  • Status:For Sale
  • LIVING SPACE:10,716 Sq.Ft.
  • TOTAL AREA:10,716 Sq.Ft.
  • LOT SIZE:6,608.05 Sq.Ft.
  • MLS® ID:426149026
  • Type: Multi-Family
  • Year Built:1909
  • Neighborhood:Inner Richmond

Interior

  • Total Bedrooms:16
  • Total Bathrooms:4
  • Full Bathrooms:4

Exterior

  • Stories: 2
  • Water Source: Public
  • Utilities: City, Electricity Available, Natural Gas Connected
  • ROOF:Tar/Gravel
  • Lot Features:Corner Lot
  • Heat Type:Central, Gas, Natural Gas, Wall Furnace
  • Air Conditioning:Central Air, Wall Unit(s)
  • Substructure:Concrete

Financial

  • SALES PRICE $6,550,000
  • Zoning NC-3

Features & Amenities

Area & Lot

  • LIVING SPACE:10,716 Sq.Ft.
  • TOTAL AREA:10,716 Sq.Ft.
  • LOT SIZE:6,608.05 Sq.Ft.
  • Lot Features:Corner Lot
  • Type: Multi-Family
  • Neighborhood:Inner Richmond

Interior

  • Stories: 2
  • Total Bedrooms:16
  • Total Bathrooms:4
  • Full Bathrooms:4
  • Heat Type:Central, Gas, Natural Gas, Wall Furnace
  • Air Conditioning:Central Air, Wall Unit(s)

Exterior

  • Stories: 2
  • Water Source: Public
  • Utilities: City, Electricity Available, Natural Gas Connected
  • ROOF:Tar/Gravel
  • Lot Features:Corner Lot
  • Heat Type:Central, Gas, Natural Gas, Wall Furnace
  • Air Conditioning:Central Air, Wall Unit(s)
  • Substructure:Concrete

Other Property Details

  • Water Source:Public
  • Utilities: City, Electricity Available, Natural Gas Connected

Features & Amenities

Area & Lot

  • Status:For Sale
  • LIVING SPACE:10,716 Sq.Ft.
  • TOTAL AREA:10,716 Sq.Ft.
  • LOT SIZE:6,608.05 Sq.Ft.
  • MLS® ID:426149026
  • Type: Multi-Family
  • Year Built:1909
  • Neighborhood:Inner Richmond

Interior

  • Total Bedrooms:16
  • Total Bathrooms:4
  • Full Bathrooms:4

Exterior

  • Stories: 2
  • Water Source: Public
  • Utilities: City, Electricity Available, Natural Gas Connected
  • ROOF:Tar/Gravel
  • Lot Features:Corner Lot
  • Heat Type:Central, Gas, Natural Gas, Wall Furnace
  • Air Conditioning:Central Air, Wall Unit(s)
  • Substructure:Concrete

Financial

  • SALES PRICE $6,550,000
  • Zoning NC-3

Gary Tribulato

REALTOR®
PHONE NUMBER (415) 828-7814
ADDRESS 2523 California Street, , San Francisco, CA 94115
EMAIL ADDRESS [email protected]
License 01220884

Greg Tribulato

REALTOR®
EMAIL ADDRESS [email protected]
License 01763336
image

Schedule a Tour

We would love to show you our beautiful property. Please select your preferred date and time below. An agent will be in touch shortly to confirm your appointment.

Schedule a Tour

We would love to show you our beautiful property. Please select your preferred date and time below. An agent will be in touch shortly to confirm your appointment.

Thank you for your interest in 3842-3854 Geary Boulevard, San Francisco, CA 94118. We are reviewing your request and will be in touch shortly!
Explore the Area

Inner Richmond

The sprawling Richmond district runs across the entire northern border of Golden Gate Park.

VIEW NEIGHBORHOOD

Work With Us

With deep roots across Northern California and the backing of a global powerhouse, our team delivers tailored service with unmatched insight.

Follow Us