Leave a Message

Thank you for your message. We will be in touch with you shortly.

3817 Moss Hollow Court, Santa Rosa, CA 95404
$2,195,000
3817 Moss Hollow Court
1 /
3817 Moss Hollow Court
See all photos

3817 Moss Hollow Court

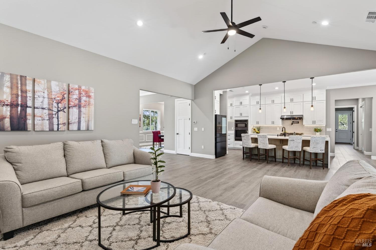
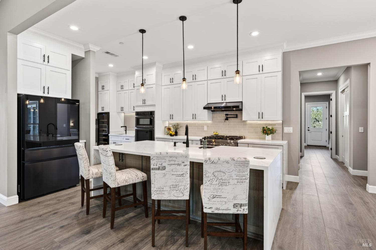
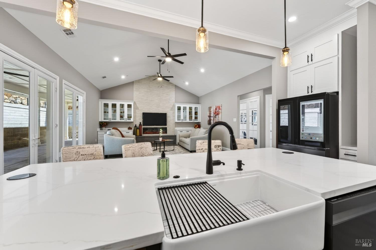
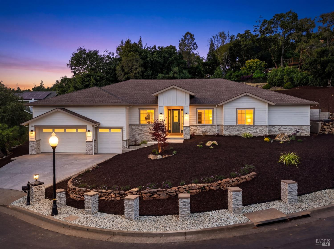
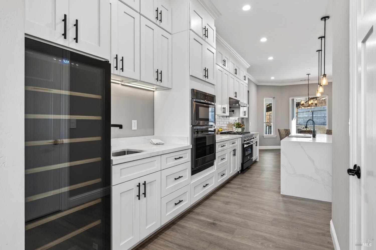
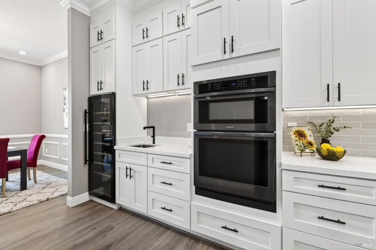
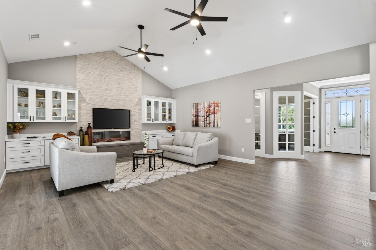
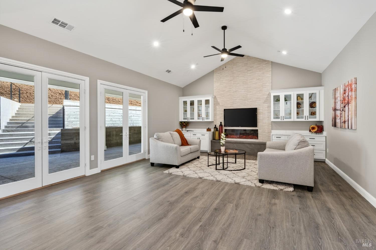
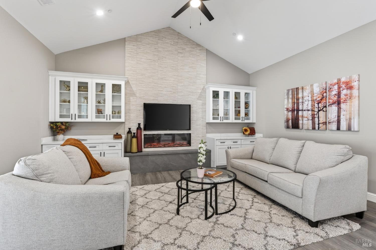
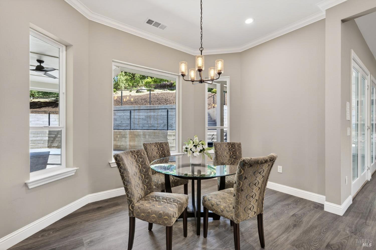
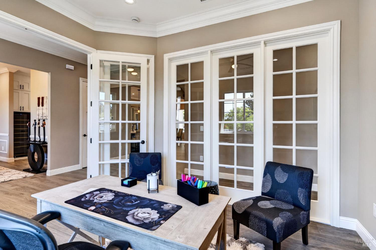
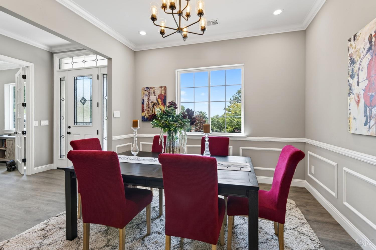
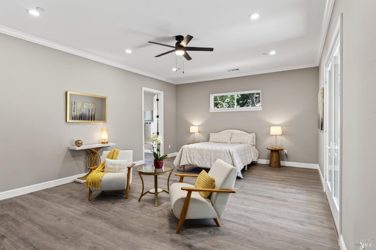
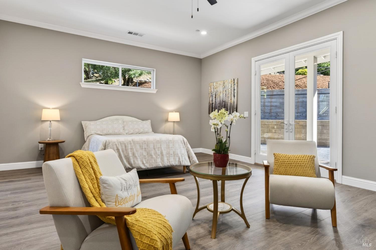
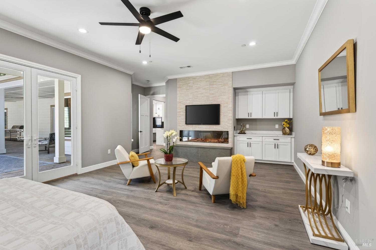
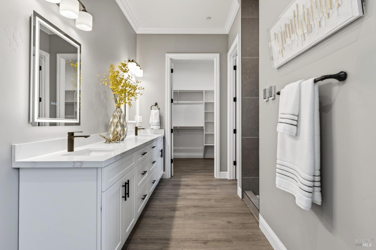
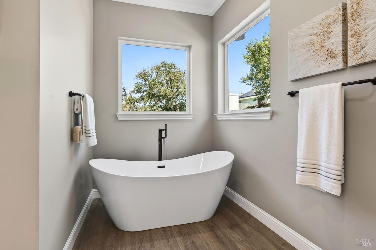
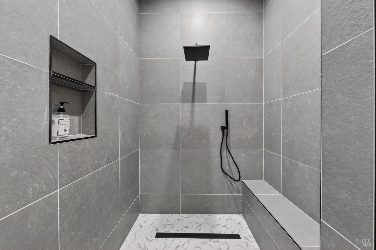
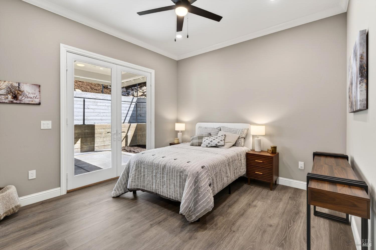
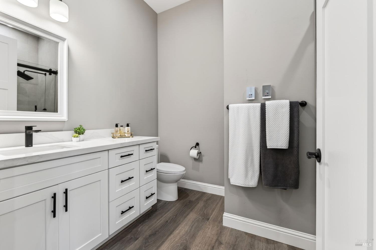
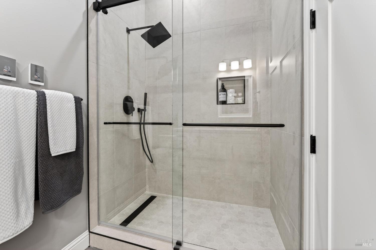
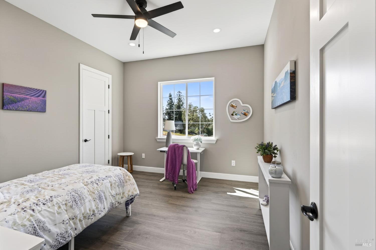
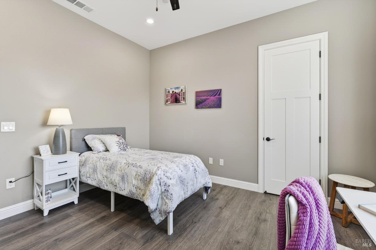
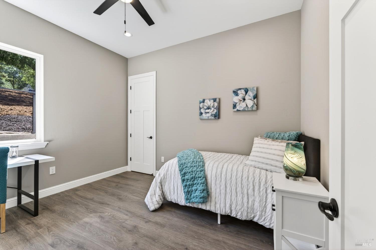
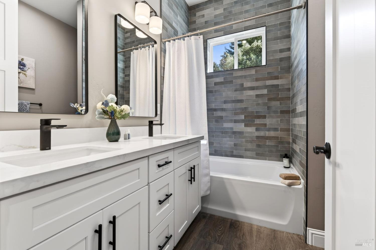
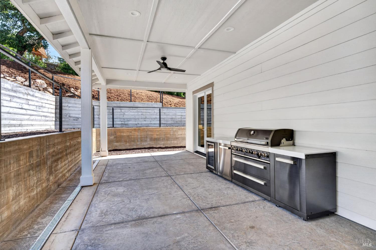
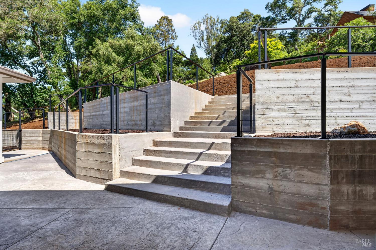
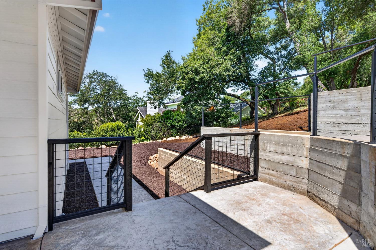
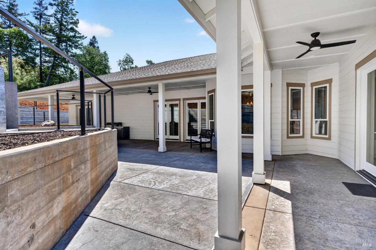
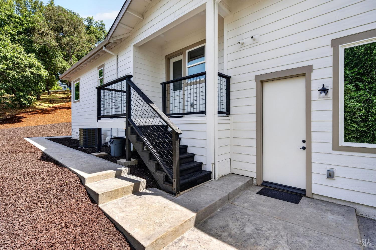
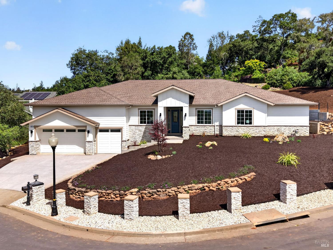
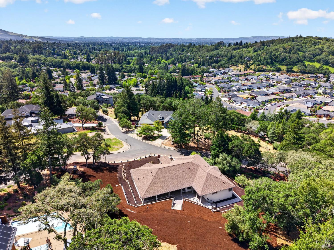
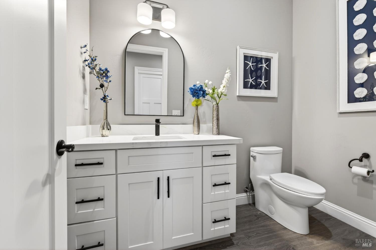
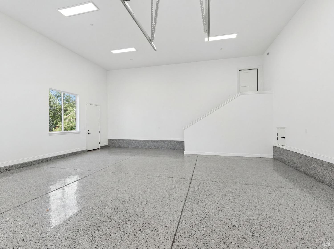
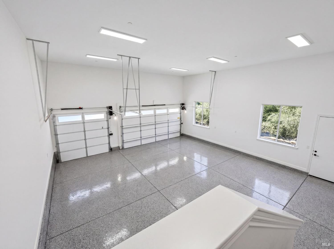
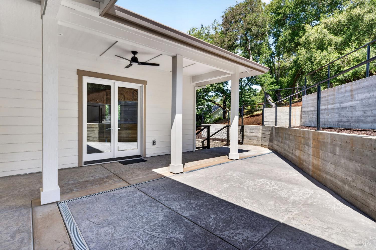
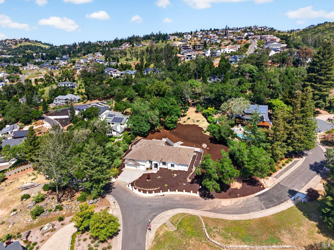
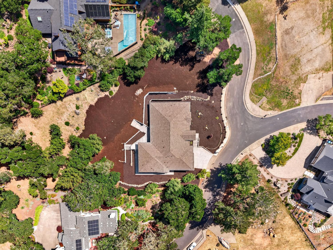
Stunning single-story new construction by Hansen Cantrell Builders, set on just under an acre in the desirable Quail Ridge community of Fountaingrove. This thoughtfully designed home blends luxury, comfort, and functionality, featuring two spacious primary suitesideal for multi-generational living or elevated guest accommodations. The open-concept layout is filled with natural light and enhanced by vaulted ceilings, designer finishes, and seamless indoor-outdoor flow. The chef's kitchen is a true centerpiece, offering quartz countertops with waterfall edge, a ZLINE 36'' double oven range, Smart Hub refrigerator, farmhouse sink, walk-in pantry, dedicated coffee station, and a 150-bottle wine cellarperfect for both everyday living and entertaining. Each primary suite serves as a private retreat with spa-inspired bathrooms featuring heated floors, custom walk-in closets, and beautifully appointed showers. The main suite includes a freestanding soaking tub, LED lighted mirrors, and French doors leading to the patio. Enjoy effortless entertaining with a fully equipped outdoor kitchen featuring a built-in 6-burner BBQ, side burner, refrigerator, granite countertops, and ample storageall set on an expansive lot offering space and privacy. Additional highlights include a vaulted family room with custom built-ins and fireplace, formal dining room with wainscoting, private office with glass-paneled walls and French doors, and a well-appointed laundry and mud room with separate entry, extensive cabinetry, and retractable drying rack. A 3-car garage with epoxy floors adds the finishing touch. Located within an exclusive 28-home HOA community with low $100/month dues, this home offers refined Wine Country living in one of Fountaingrove's premier neighborhoods. A rare opportunity to own a beautifully crafted, single-level home on nearly an acre.
  • 4 BEDS
  • 3 FULL BATHS
  • For Sale
  • 2026 BUILT
  • 0.97 Acres LOT
  • 3,281 Sq.Ft.
Mortgage Calculator

Estimate your monthly mortgage payment, including the principal and interest, property taxes, and HOA. Adjust the values to generate a more accurate rate.

All estimates are provided for informational purposes only. Actual amounts may vary.
$0,000 Your Payment 20 15 65
$0,000 Your Payment

Features & Amenities

Area & Lot

  • Status:For Sale
  • LIVING SPACE:3,281 Sq.Ft.
  • LOT SIZE:0.97 Acres
  • MLS® ID:326030812
  • Type: Residential
  • Year Built:2026
  • Neighborhood:Santa Rosa
  • Architecture Styles:Traditional

Interior

  • Total Bedrooms:4
  • Total Bathrooms:4
  • Full Bathrooms:3
  • Laundry Room:Electric, Gas Hook-Up, Ground Floor, Hookups Only, Sink
  • Flooring information:Tile
  • Fireplace:Dining Room, Electric, Family Room, Master Bedroom
  • Appliances:Built-In Electric Oven, Built-In Gas Range, Dishwasher, Disposal, Free-Standing Refrigerator, Range Hood, Ice Maker, Microwave, Tankless Water Heater, Wine Refrigerator
  • Other Interior Features:Storage

Exterior

  • Stories: 1
  • Garage Space: 3.0
  • Water Source: Public
  • Utilities: Cable Available, Internet Available, Natural Gas Available, Public
  • ROOF:Composition
  • Lot Features:Court, Landscape Front, Low Maintenance
  • Parking:Attached, Inside Entrance
  • Heat Type:Central, Fireplace Insert, Radiant Floor, See Remarks
  • Air Conditioning:Ceiling Fan(s), Central Air
  • Sewer:Public Sewer
  • Substructure:Concrete
  • HOA Amenities:None
  • Security Features:Carbon Monoxide Detector(s), Fire Suppression System, Smoke Detector(s)
  • Other Exterior Features:Outdoor Kitchen

Financial

  • SALES PRICE $2,195,000
  • HOA Fees $100/mo

Features & Amenities

Area & Lot

  • LIVING SPACE:3,281 Sq.Ft.
  • LOT SIZE:0.97 Acres
  • Lot Features:Court, Landscape Front, Low Maintenance
  • Type: Residential
  • Neighborhood:Santa Rosa
  • Architecture Styles:Traditional
  • Sewer:Public Sewer
  • Security Features:Carbon Monoxide Detector(s), Fire Suppression System, Smoke Detector(s)
  • Other Exterior Features:Outdoor Kitchen

Interior

  • Stories: 1
  • Total Bedrooms:4
  • Total Bathrooms:4
  • Full Bathrooms:3
  • Laundry Room:Electric, Gas Hook-Up, Ground Floor, Hookups Only, Sink
  • Flooring information:Tile
  • Fireplace:Dining Room, Electric, Family Room, Master Bedroom
  • Appliances:Built-In Electric Oven, Built-In Gas Range, Dishwasher, Disposal, Free-Standing Refrigerator, Range Hood, Ice Maker, Microwave, Tankless Water Heater, Wine Refrigerator
  • Heat Type:Central, Fireplace Insert, Radiant Floor, See Remarks
  • Air Conditioning:Ceiling Fan(s), Central Air
  • Other Interior Features:Storage

Exterior

  • Stories: 1
  • Garage Space: 3.0
  • Water Source: Public
  • Utilities: Cable Available, Internet Available, Natural Gas Available, Public
  • ROOF:Composition
  • Lot Features:Court, Landscape Front, Low Maintenance
  • Parking:Attached, Inside Entrance
  • Heat Type:Central, Fireplace Insert, Radiant Floor, See Remarks
  • Air Conditioning:Ceiling Fan(s), Central Air
  • Sewer:Public Sewer
  • Substructure:Concrete
  • HOA Amenities:None
  • Security Features:Carbon Monoxide Detector(s), Fire Suppression System, Smoke Detector(s)
  • Other Exterior Features:Outdoor Kitchen

Other Property Details

  • Parking:Attached, Inside Entrance
  • Water Source:Public
  • Utilities: Cable Available, Internet Available, Natural Gas Available, Public

Features & Amenities

Area & Lot

  • Status:For Sale
  • LIVING SPACE:3,281 Sq.Ft.
  • LOT SIZE:0.97 Acres
  • MLS® ID:326030812
  • Type: Residential
  • Year Built:2026
  • Neighborhood:Santa Rosa
  • Architecture Styles:Traditional

Interior

  • Total Bedrooms:4
  • Total Bathrooms:4
  • Full Bathrooms:3
  • Laundry Room:Electric, Gas Hook-Up, Ground Floor, Hookups Only, Sink
  • Flooring information:Tile
  • Fireplace:Dining Room, Electric, Family Room, Master Bedroom
  • Appliances:Built-In Electric Oven, Built-In Gas Range, Dishwasher, Disposal, Free-Standing Refrigerator, Range Hood, Ice Maker, Microwave, Tankless Water Heater, Wine Refrigerator
  • Other Interior Features:Storage

Exterior

  • Stories: 1
  • Garage Space: 3.0
  • Water Source: Public
  • Utilities: Cable Available, Internet Available, Natural Gas Available, Public
  • ROOF:Composition
  • Lot Features:Court, Landscape Front, Low Maintenance
  • Parking:Attached, Inside Entrance
  • Heat Type:Central, Fireplace Insert, Radiant Floor, See Remarks
  • Air Conditioning:Ceiling Fan(s), Central Air
  • Sewer:Public Sewer
  • Substructure:Concrete
  • HOA Amenities:None
  • Security Features:Carbon Monoxide Detector(s), Fire Suppression System, Smoke Detector(s)
  • Other Exterior Features:Outdoor Kitchen

Financial

  • SALES PRICE $2,195,000
  • HOA Fees $100/mo

Shari Wilde

Sales Associate
PHONE NUMBER (707) 742-9395
ADDRESS 130 Petaluma Ave 1-C, , Sebastopol, CA 95472
EMAIL ADDRESS [email protected]
License 02045520
Contact Agent
image

Schedule a Tour

We would love to show you our beautiful property. Please select your preferred date and time below. An agent will be in touch shortly to confirm your appointment.
Schedule a Tour

We would love to show you our beautiful property. Please select your preferred date and time below. An agent will be in touch shortly to confirm your appointment.
Thank you for your interest in 3817 Moss Hollow Court, Santa Rosa, CA 95404. We are reviewing your request and will be in touch shortly!
Explore the Area

Santa Rosa

Santa Rosa is an artisan’s center for the conventional as well as the eclectic.

VIEW NEIGHBORHOOD

Work With Us

With deep roots across Northern California and the backing of a global powerhouse, our team delivers tailored service with unmatched insight.

Follow Us