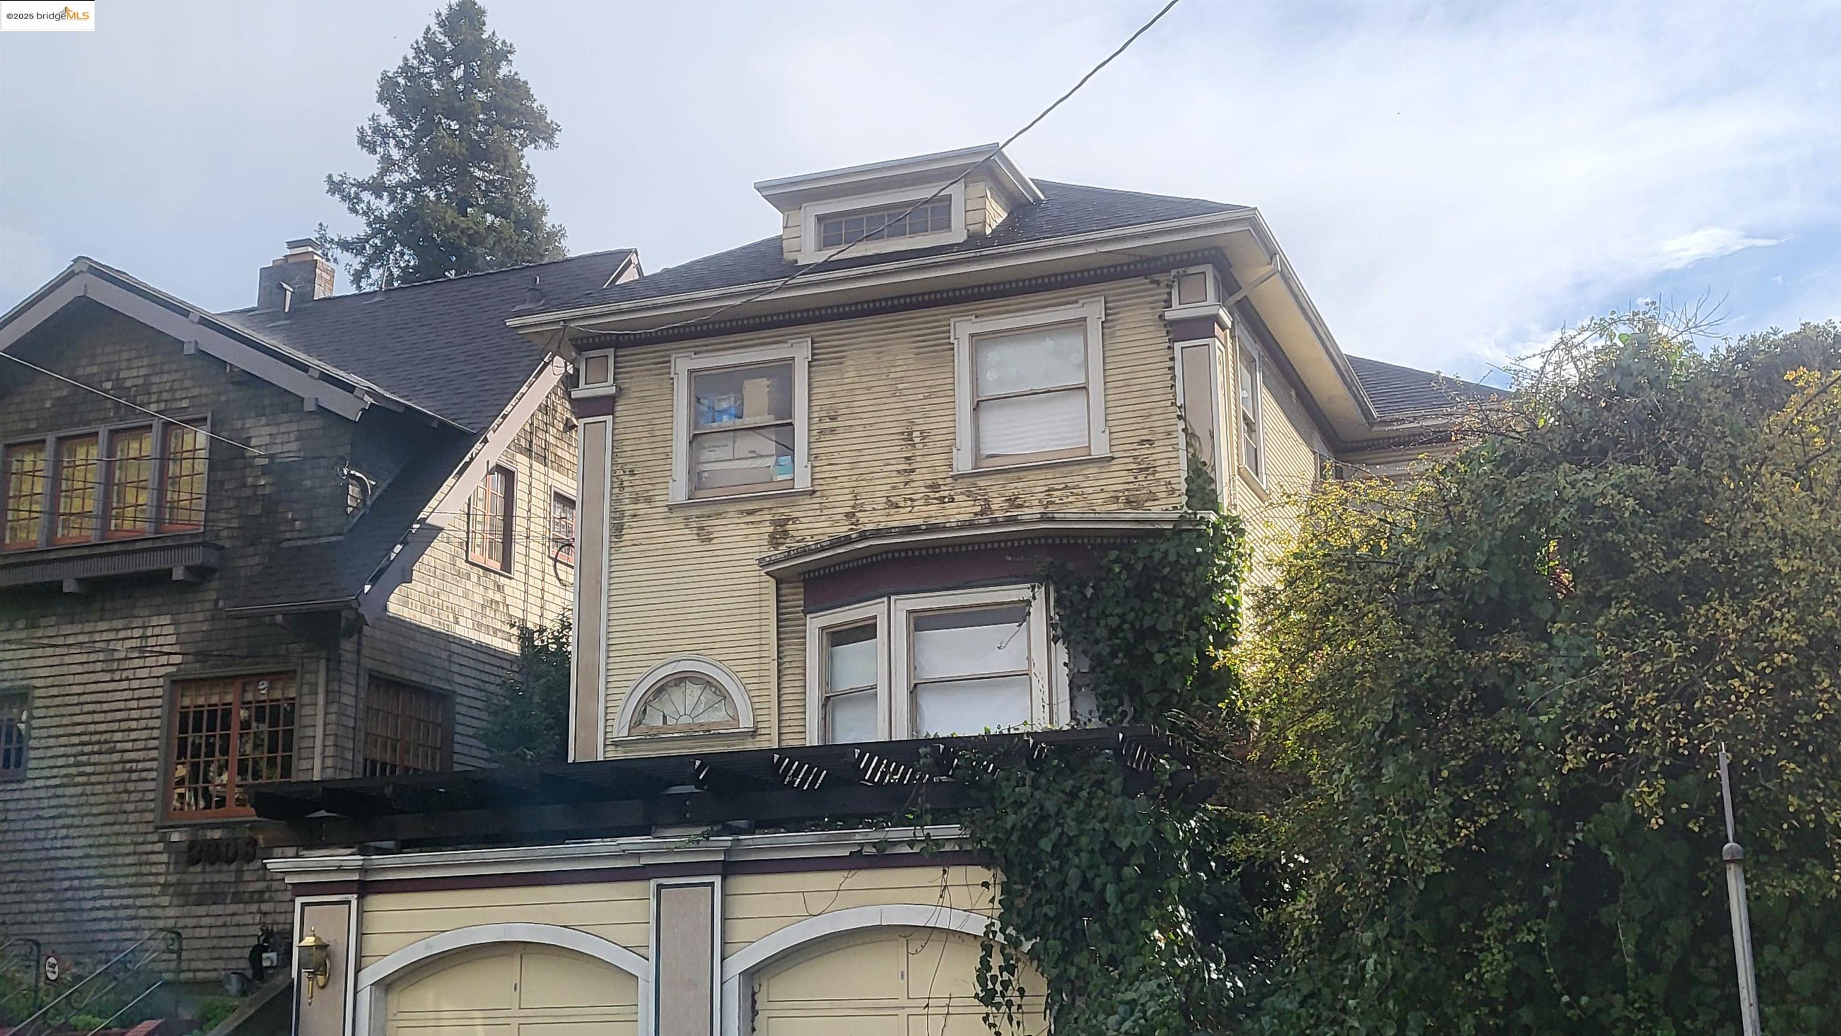
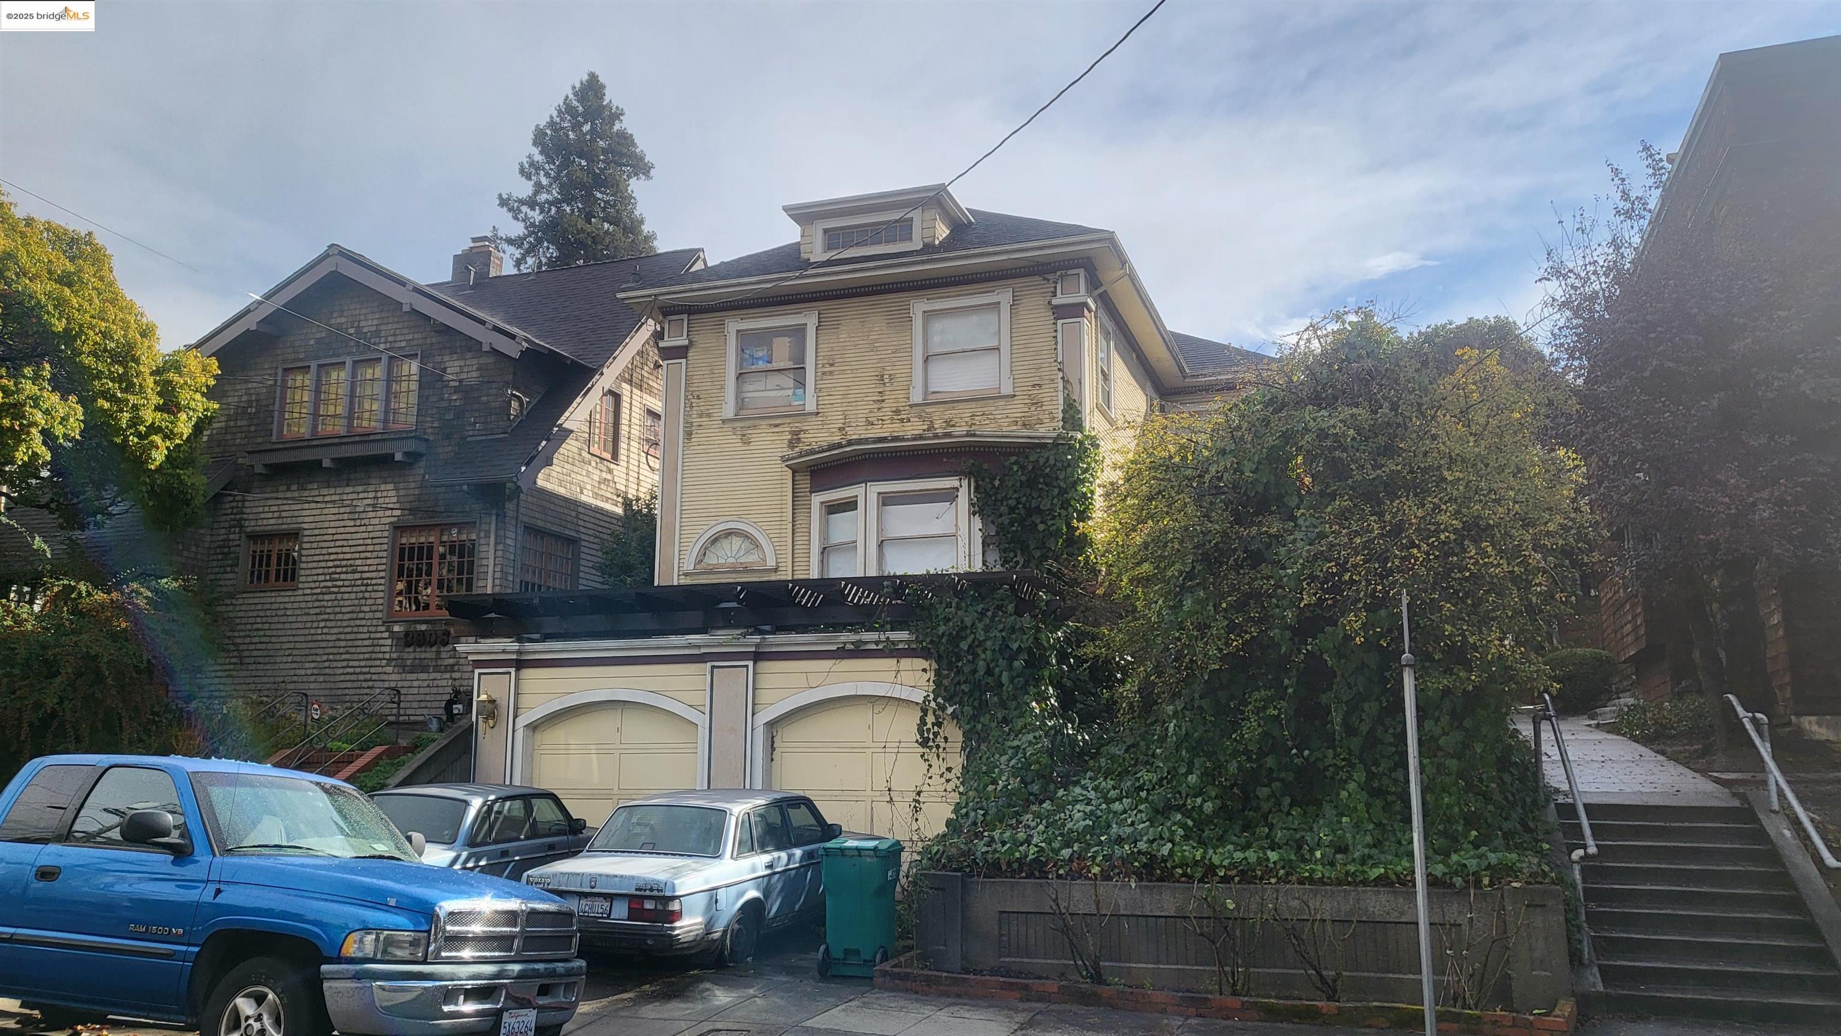
This charming Victorian home in the desirable Piedmont Avenue neighborhood off of Bayo Vista Avenue features three spacious bedrooms and one and a half bathrooms. With its classic architectural details and ample space, this property offers incredible potential to transform it into your dream home. Imagine customizing the interiors to reflect your personal style while enjoying the vibrant community and scenic surroundings. Don't miss the opportunity to create a perfect blend of historic charm and modern living in this wonderful location with an 88 WalkScore because of it's close proximity to Piedmont Avenue's restaurants, shops, cafes. and businesses.
3 BEDS
1 FULL BATH
Sold
1905 BUILT
5,000 Sq.Ft. LOT
2,175 Sq.Ft.
Features & Amenities
Area & Lot
Status:Sold
LIVING SPACE:2,175 Sq.Ft.
TOTAL AREA:2,175 Sq.Ft.
LOT SIZE:5,000 Sq.Ft.
MLS® ID:41095339
Type:
Residential
Year Built:1905
Neighborhood:Oakland
Architecture Styles:Victorian
View Description:City Lights
Interior
Total Bedrooms:3
Total Bathrooms:2
Full Bathrooms:1
Laundry Room:Dryer, Laundry Room, Washer
Flooring information:Other
Fireplace:Dining Room
Appliances:Oven, Refrigerator, Dryer, Washer
Other Interior Features:Family Room, Formal Dining Room, Office, Breakfast Nook
Exterior
Stories: 2
Garage Space: 2.0
Water Source: Public
POOL:None
ROOF:Shingle
Lot Features:Rectangular Lot
Parking:Attached
Heat Type:Gravity
Air Conditioning:None
Sewer:Public Sewer
Other Exterior Features:Back Yard, Garden/Play
Financial
SALES PRICE
$600,000
Features & Amenities
Area & Lot
LIVING SPACE:2,175
Sq.Ft.
TOTAL AREA:2,175
Sq.Ft.
LOT SIZE:5,000
Sq.Ft.
Lot Features:Rectangular Lot
Type:
Residential
Neighborhood:Oakland
Architecture Styles:Victorian
Sewer:Public Sewer
Other Exterior Features:Back Yard, Garden/Play
Interior
Stories: 2
Total Bedrooms:3
Total Bathrooms:2
Full Bathrooms:1
Laundry Room:Dryer,
Laundry Room,
Washer
Flooring information:Other
Fireplace:Dining Room
Appliances:Oven, Refrigerator, Dryer, Washer
Heat Type:Gravity
Air Conditioning:None
Other Interior Features:Family Room, Formal Dining Room, Office, Breakfast Nook
Exterior
Stories: 2
Garage Space: 2.0
Water Source: Public
POOL:None
ROOF:Shingle
Lot Features:Rectangular Lot
Parking:Attached
Heat Type:Gravity
Air Conditioning:None
Sewer:Public Sewer
Other Exterior Features:Back Yard, Garden/Play
Other Property Details
Parking:Attached
View Description:City Lights
Water Source:Public
Pool Features:None
Features & Amenities
Area & Lot
Status:Sold
LIVING SPACE:2,175 Sq.Ft.
TOTAL AREA:2,175 Sq.Ft.
LOT SIZE:5,000 Sq.Ft.
MLS® ID:41095339
Type:
Residential
Year Built:1905
Neighborhood:Oakland
Architecture Styles:Victorian
View Description:City Lights
Interior
Total Bedrooms:3
Total Bathrooms:2
Full Bathrooms:1
Laundry Room:Dryer, Laundry Room, Washer
Flooring information:Other
Fireplace:Dining Room
Appliances:Oven, Refrigerator, Dryer, Washer
Other Interior Features:Family Room, Formal Dining Room, Office, Breakfast Nook
Exterior
Stories: 2
Garage Space: 2.0
Water Source: Public
POOL:None
ROOF:Shingle
Lot Features:Rectangular Lot
Parking:Attached
Heat Type:Gravity
Air Conditioning:None
Sewer:Public Sewer
Other Exterior Features:Back Yard, Garden/Play
Financial
SALES PRICE
$600,000
Explore the Area
Oakland
A complex, diverse, and hip city with lots to see and explore.