3747 Paxton Place, Santa Rosa, CA 95404
$1,299,000
1 /
3747 Paxton Place
3747 Paxton Place
3747 Paxton Place
3747 Paxton Place
3747 Paxton Place
3747 Paxton Place
3747 Paxton Place
3747 Paxton Place
3747 Paxton Place
3747 Paxton Place
3747 Paxton Place
3747 Paxton Place
3747 Paxton Place
3747 Paxton Place
3747 Paxton Place
3747 Paxton Place
3747 Paxton Place
3747 Paxton Place
3747 Paxton Place
3747 Paxton Place
3747 Paxton Place
3747 Paxton Place
3747 Paxton Place
3747 Paxton Place
3747 Paxton Place
3747 Paxton Place
3747 Paxton Place
3747 Paxton Place
3747 Paxton Place
3747 Paxton Place
3747 Paxton Place
3747 Paxton Place
3747 Paxton Place
3747 Paxton Place
3747 Paxton Place
3747 Paxton Place
3747 Paxton Place
3747 Paxton Place
3747 Paxton Place
3747 Paxton Place
3747 Paxton Place
3747 Paxton Place
3747 Paxton Place
3747 Paxton Place
3747 Paxton Place
3747 Paxton Place
3747 Paxton Place
3747 Paxton Place
3747 Paxton Place
3747 Paxton Place
3747 Paxton Place
3747 Paxton Place
3747 Paxton Place
3747 Paxton Place
3747 Paxton Place
3747 Paxton Place
3747 Paxton Place
3747 Paxton Place
3747 Paxton Place
3747 Paxton Place
3747 Paxton Place
3747 Paxton Place
3747 Paxton Place
3747 Paxton Place
3747 Paxton Place
3747 Paxton Place
3747 Paxton Place
3747 Paxton Place
3747 Paxton Place
3747 Paxton Place
3747 Paxton Place
3747 Paxton Place
3747 Paxton Place
3747 Paxton Place
3747 Paxton Place
3747 Paxton Place
3747 Paxton Place
3747 Paxton Place
3747 Paxton Place
3747 Paxton Place
3747 Paxton Place
3747 Paxton Place
3747 Paxton Place
3747 Paxton Place
3747 Paxton Place
3747 Paxton Place
3747 Paxton Place
3747 Paxton Place
3747 Paxton Place
3747 Paxton Place
3747 Paxton Place
3747 Paxton Place
3747 Paxton Place
3747 Paxton Place
3747 Paxton Place
3747 Paxton Place
3747 Paxton Place
3747 Paxton Place
3747 Paxton Place
3747 Paxton Place
3747 Paxton Place
3747 Paxton Place
3747 Paxton Place
3747 Paxton Place
3747 Paxton Place
3747 Paxton Place
3747 Paxton Place
3747 Paxton Place
3747 Paxton Place
3747 Paxton Place
3747 Paxton Place
3747 Paxton Place
3747 Paxton Place
3747 Paxton Place
3747 Paxton Place
3747 Paxton Place
3747 Paxton Place
3747 Paxton Place
3747 Paxton Place
3747 Paxton Place
3747 Paxton Place
3747 Paxton Place
3747 Paxton Place
3747 Paxton Place
3747 Paxton Place
3747 Paxton Place
3747 Paxton Place
3747 Paxton Place
3747 Paxton Place
3747 Paxton Place
3747 Paxton Place
3747 Paxton Place
3747 Paxton Place
3747 Paxton Place
3747 Paxton Place
3747 Paxton Place
3747 Paxton Place
3747 Paxton Place
3747 Paxton Place
3747 Paxton Place
3747 Paxton Place
3747 Paxton Place
3747 Paxton Place
3747 Paxton Place
3747 Paxton Place
3747 Paxton Place
3747 Paxton Place
3747 Paxton Place
3747 Paxton Place
3747 Paxton Place
3747 Paxton Place
3747 Paxton Place
3747 Paxton Place
3747 Paxton Place
3747 Paxton Place
3747 Paxton Place
3747 Paxton Place
3747 Paxton Place
3747 Paxton Place
3747 Paxton Place
3747 Paxton Place
3747 Paxton Place
3747 Paxton Place
3747 Paxton Place
3747 Paxton Place
3747 Paxton Place
3747 Paxton Place
3747 Paxton Place
3747 Paxton Place
3747 Paxton Place
3747 Paxton Place
3747 Paxton Place
3747 Paxton Place
3747 Paxton Place
3747 Paxton Place
3747 Paxton Place
3747 Paxton Place
3747 Paxton Place
3747 Paxton Place
3747 Paxton Place
3747 Paxton Place
3747 Paxton Place
3747 Paxton Place
3747 Paxton Place
3747 Paxton Place
3747 Paxton Place
3747 Paxton Place
3747 Paxton Place
3747 Paxton Place
3747 Paxton Place
3747 Paxton Place
3747 Paxton Place
3747 Paxton Place
3747 Paxton Place
3747 Paxton Place
3747 Paxton Place
3747 Paxton Place
3747 Paxton Place
3747 Paxton Place
3747 Paxton Place
3747 Paxton Place
3747 Paxton Place
3747 Paxton Place
3747 Paxton Place
3747 Paxton Place
3747 Paxton Place
3747 Paxton Place
3747 Paxton Place
3747 Paxton Place
3747 Paxton Place
3747 Paxton Place
3747 Paxton Place
3747 Paxton Place
3747 Paxton Place
3747 Paxton Place
3747 Paxton Place
3747 Paxton Place
3747 Paxton Place
3747 Paxton Place
See all photos

3747 Paxton Place

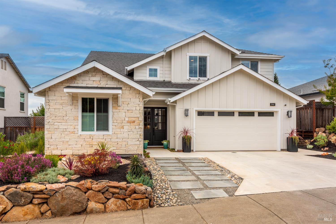
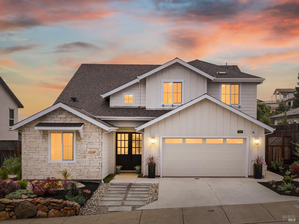
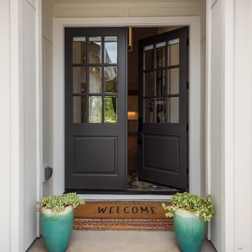
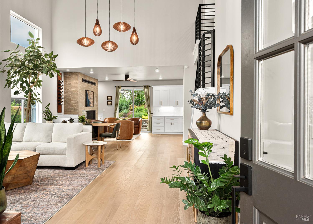
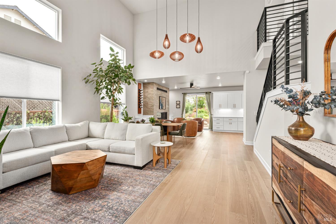
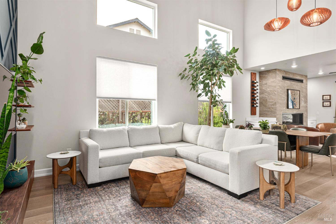
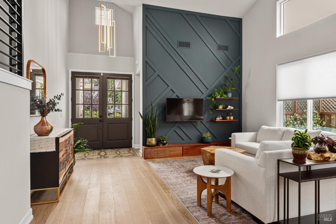
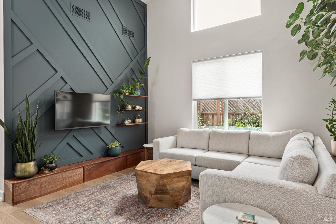
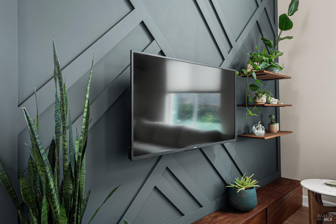
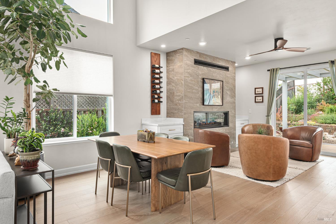
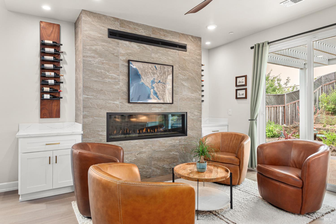
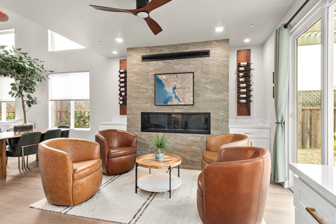
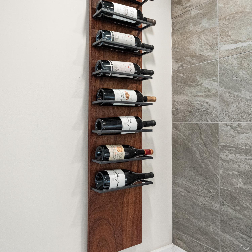
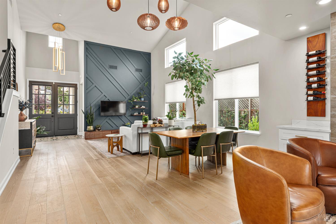
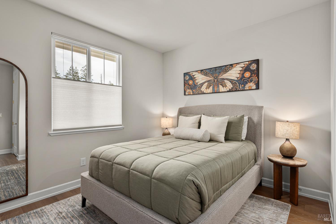
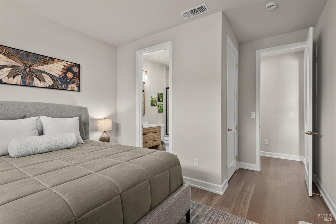
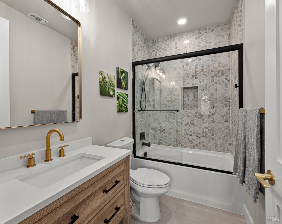
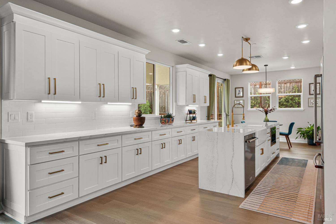
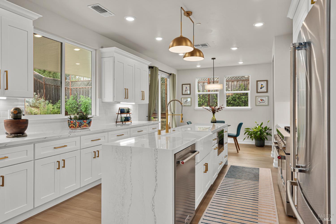
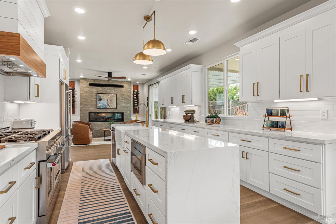
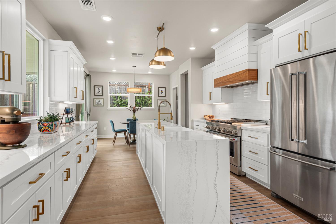
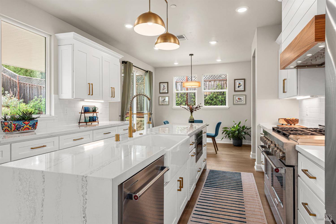
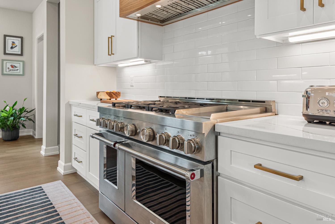
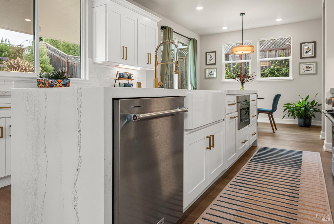
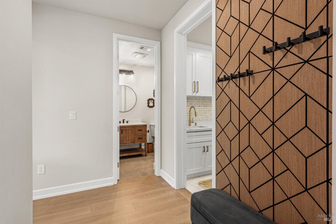
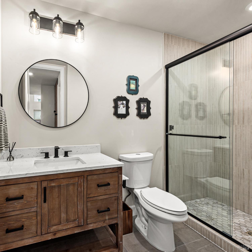
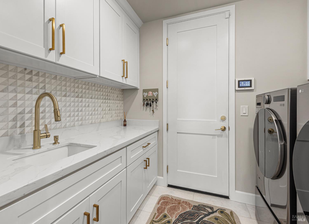
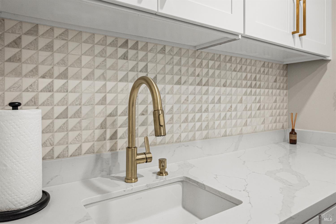
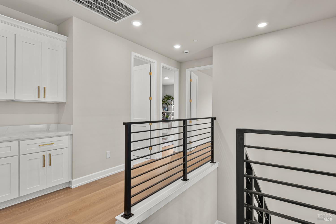
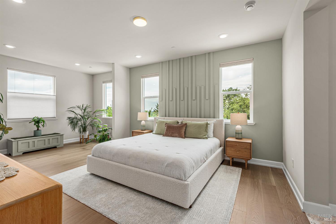
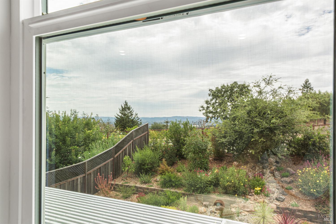
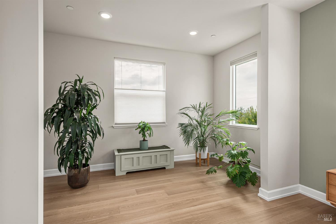
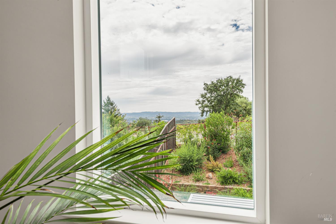
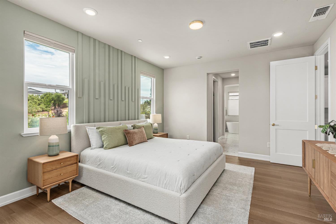
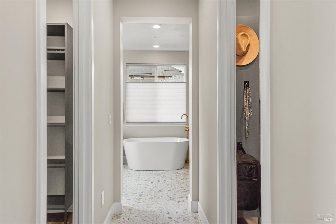
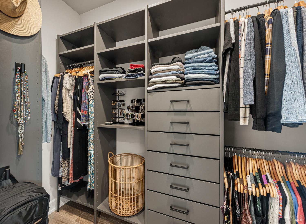
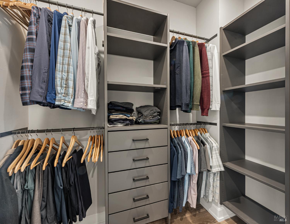
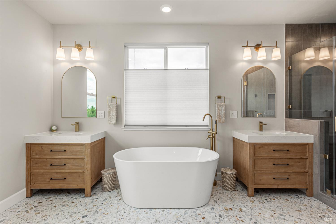
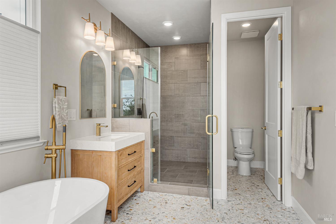
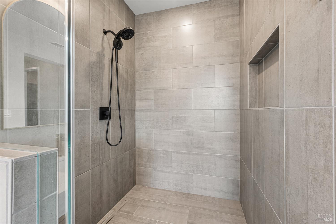
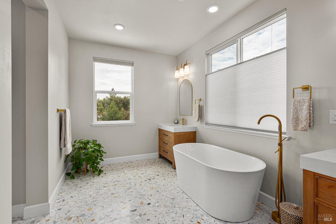
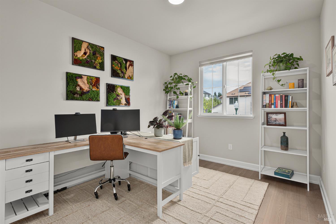
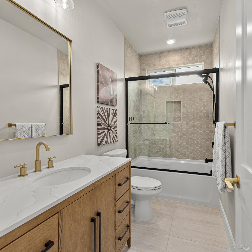
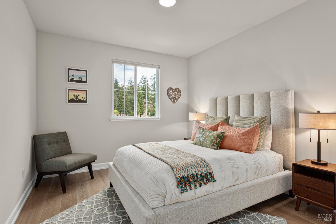
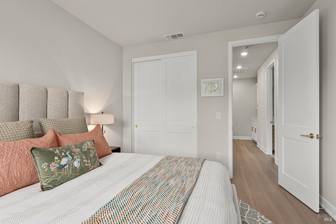
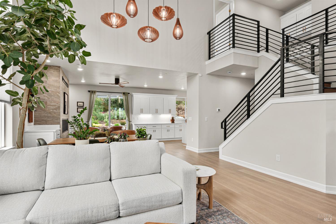
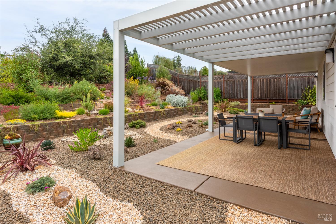
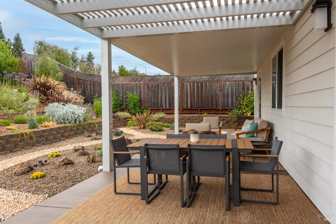
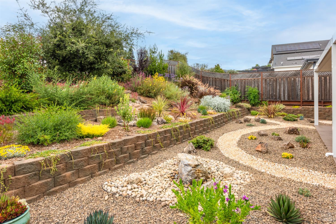
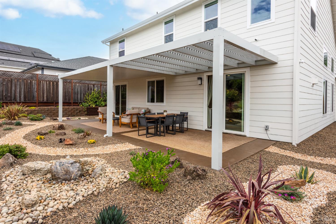
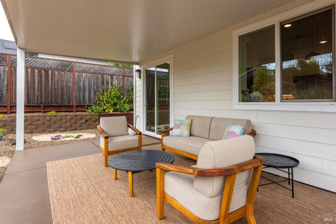
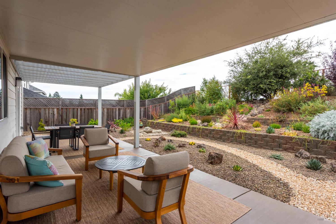
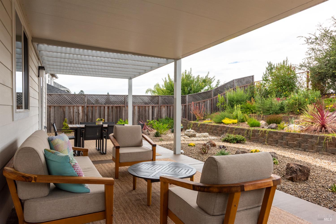
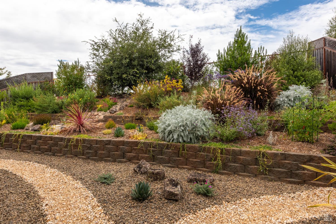
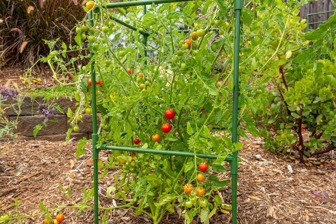
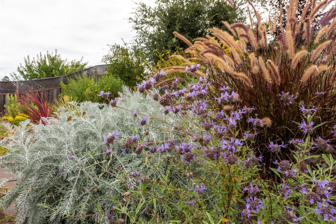
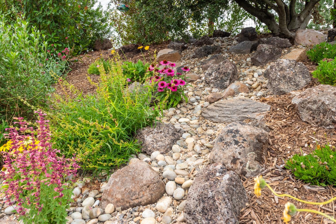
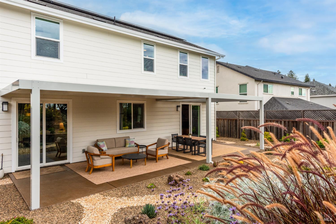
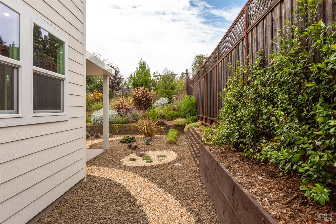
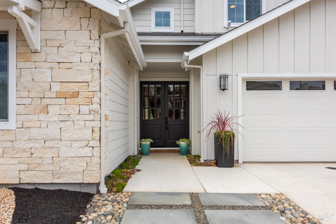
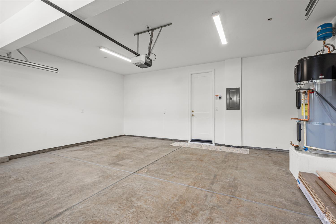
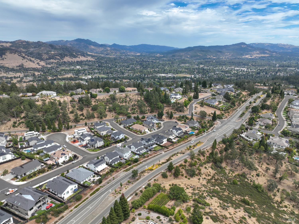
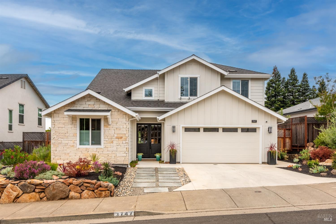
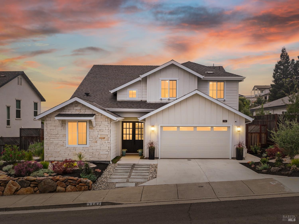
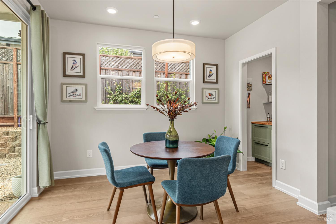
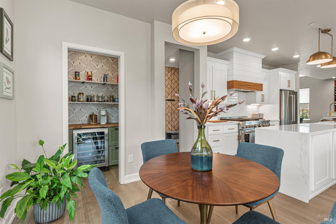
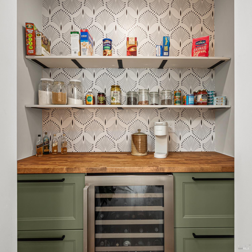
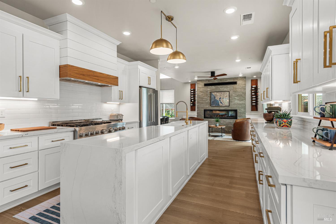
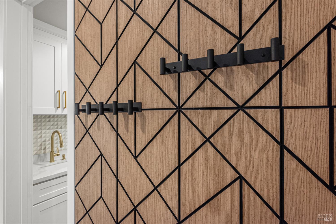
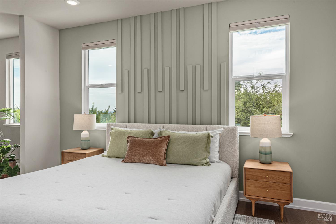
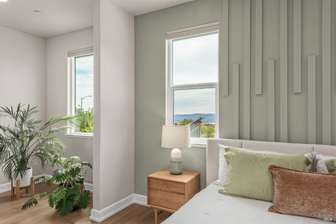
NEW PRICE! Exceptional Luxury, Incredible Upgrades & Effortless Wine Country Living! An exciting new opportunity in Santa Rosa's desirable Fountaingrove neighborhood. This stunning, extensively upgraded, turnkey luxury residence offers sophisticated design, exceptional craftsmanship, and a highly sought-after floor plan featuring the rare convenience of four bedrooms and two full bathrooms on the main level! Built in 2025, this move-in-ready home showcases European Ash hardwood floors, soaring ceilings, abundant natural light, custom millwork, and designer finishes throughout. The expansive open-concept great room features a striking linear fireplace with handcrafted mahogany wine displays, flowing seamlessly into a chef's kitchen with premium stainless steel appliances, quartz countertops, an oversized island, and a beautifully customized walk-in pantry with a built-in wine refrigerator. The luxurious primary suite offers dual custom walk-in closets and a spa-inspired bathroom with a freestanding soaking tub and oversized shower. Designed for seamless indoor-outdoor California living, expansive sliding doors open to a beautifully landscaped backyard featuring a spectacular 37-foot insulated Louvertec luxury patio cover, native stonework, a tranquil fountain, and inviting outdoor entertaining spaces. Additional premium upgrades include custom closet systems, designer window treatments, upgraded lighting, professional landscaping, and EV charging. Ideally located near Highway 101, major commuter routes, shopping, dining, medical centers, and Sonoma County's renowned Wine Country, this exceptional home offers the perfect combination of luxury, convenience, and lifestyle. Newer construction, extensive high-end upgrades, and an incredible move-in-ready opportunity. What else is there to do but enjoy? Welcome home!
  • 4 BEDS
  • 4 FULL BATHS
  • For Sale
  • 2024 BUILT
  • 7,532 Sq.Ft. LOT
  • 2,626 Sq.Ft.
  • Open House
  • 11/15/2026 12:00PM - 2:00PM PST

Mortgage Calculator

Estimate your monthly mortgage payment, including the principal and interest, property taxes, and HOA. Adjust the values to generate a more accurate rate.

All estimates are provided for informational purposes only. Actual amounts may vary.
$0,000 Your Payment 20 15 65
$0,000 Your Payment

Features & Amenities

Area & Lot

  • Status:For Sale
  • Open House:
    11/15/2026 12:00PM - 2:00PM PST
  • LIVING SPACE:2,626 Sq.Ft.
  • LOT SIZE:7,532 Sq.Ft.
  • MLS® ID:326064104
  • Type: Residential
  • Year Built:2024
  • Neighborhood:Santa Rosa
  • Architecture Styles:Contemporary
  • View Description:Hills, Mountain(s)

Interior

  • Total Bedrooms:4
  • Total Bathrooms:4
  • Full Bathrooms:4
  • Laundry Room:Inside Area, Inside Room
  • Flooring information:Tile, Wood
  • Fireplace:Gas Starter
  • Appliances:Dishwasher, Free-Standing Gas Range, Free-Standing Refrigerator, Gas Water Heater, Range Hood, Ice Maker, Wine Refrigerator
  • Other Interior Features:Cathedral Ceiling(s), Formal Entry

Exterior

  • Stories: 2
  • Garage Space: 2.0
  • Water Source: Public
  • Utilities: Public
  • ROOF:Composition
  • Lot Features:Low Maintenance
  • Parking:Attached, Enclosed, Electric Vehicle Charging Station(s), Inside Entrance, Side-by-Side
  • Heat Type:Central
  • Air Conditioning:Ceiling Fan(s), Central Air
  • Sewer:Public Sewer
  • Substructure:Concrete
  • HOA Amenities:Greenbelt

Financial

  • SALES PRICE $1,299,000
  • HOA Fees $80/mo

Features & Amenities

Area & Lot

  • Open House:
    11/15/2026 12:00PM - 2:00PM PST
  • LIVING SPACE:2,626 Sq.Ft.
  • LOT SIZE:7,532 Sq.Ft.
  • Lot Features:Low Maintenance
  • Type: Residential
  • Neighborhood:Santa Rosa
  • Architecture Styles:Contemporary
  • Sewer:Public Sewer

Interior

  • Stories: 2
  • Total Bedrooms:4
  • Total Bathrooms:4
  • Full Bathrooms:4
  • Laundry Room:Inside Area, Inside Room
  • Flooring information:Tile, Wood
  • Fireplace:Gas Starter
  • Appliances:Dishwasher, Free-Standing Gas Range, Free-Standing Refrigerator, Gas Water Heater, Range Hood, Ice Maker, Wine Refrigerator
  • Heat Type:Central
  • Air Conditioning:Ceiling Fan(s), Central Air
  • Other Interior Features:Cathedral Ceiling(s), Formal Entry

Exterior

  • Stories: 2
  • Garage Space: 2.0
  • Water Source: Public
  • Utilities: Public
  • ROOF:Composition
  • Lot Features:Low Maintenance
  • Parking:Attached, Enclosed, Electric Vehicle Charging Station(s), Inside Entrance, Side-by-Side
  • Heat Type:Central
  • Air Conditioning:Ceiling Fan(s), Central Air
  • Sewer:Public Sewer
  • Substructure:Concrete
  • HOA Amenities:Greenbelt

Other Property Details

  • Parking:Attached, Enclosed, Electric Vehicle Charging Station(s), Inside Entrance, Side-by-Side
  • View Description:Hills, Mountain(s)
  • Water Source:Public
  • Utilities: Public

Features & Amenities

Area & Lot

  • Status:For Sale
  • Open House:
    11/15/2026 12:00PM - 2:00PM PST
  • LIVING SPACE:2,626 Sq.Ft.
  • LOT SIZE:7,532 Sq.Ft.
  • MLS® ID:326064104
  • Type: Residential
  • Year Built:2024
  • Neighborhood:Santa Rosa
  • Architecture Styles:Contemporary
  • View Description:Hills, Mountain(s)

Interior

  • Total Bedrooms:4
  • Total Bathrooms:4
  • Full Bathrooms:4
  • Laundry Room:Inside Area, Inside Room
  • Flooring information:Tile, Wood
  • Fireplace:Gas Starter
  • Appliances:Dishwasher, Free-Standing Gas Range, Free-Standing Refrigerator, Gas Water Heater, Range Hood, Ice Maker, Wine Refrigerator
  • Other Interior Features:Cathedral Ceiling(s), Formal Entry

Exterior

  • Stories: 2
  • Garage Space: 2.0
  • Water Source: Public
  • Utilities: Public
  • ROOF:Composition
  • Lot Features:Low Maintenance
  • Parking:Attached, Enclosed, Electric Vehicle Charging Station(s), Inside Entrance, Side-by-Side
  • Heat Type:Central
  • Air Conditioning:Ceiling Fan(s), Central Air
  • Sewer:Public Sewer
  • Substructure:Concrete
  • HOA Amenities:Greenbelt

Financial

  • SALES PRICE $1,299,000
  • HOA Fees $80/mo

Home Girls of Sonoma County

Sales Associate
PHONE NUMBER (707) 810-5066
ADDRESS 130 Petaluma Ave 1-C, , Sebastopol, CA 95472
EMAIL ADDRESS [email protected]
License 02005785 & 02005229

Mallory Lambert Silipo

Sales Associate, REALTOR®
EMAIL ADDRESS [email protected]
License 02005785
image

Schedule a Tour

We would love to show you our beautiful property. Please select your preferred date and time below. An agent will be in touch shortly to confirm your appointment.
Schedule a Tour

We would love to show you our beautiful property. Please select your preferred date and time below. An agent will be in touch shortly to confirm your appointment.
Thank you for your interest in 3747 Paxton Place, Santa Rosa, CA 95404. We are reviewing your request and will be in touch shortly!
Explore the Area

Santa Rosa

Santa Rosa is an artisan’s center for the conventional as well as the eclectic.

VIEW NEIGHBORHOOD

Work With Us

With deep roots across Northern California and the backing of a global powerhouse, our team delivers tailored service with unmatched insight.

Follow Us