369 18th Avenue # 404, San Francisco, CA 94121
$1,260,000
369 18th Avenue # 404
1 /
369 18th Avenue # 404
See all photos

369 18th Avenue # 404

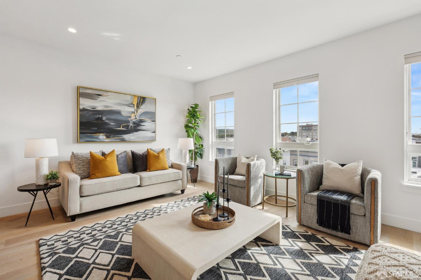
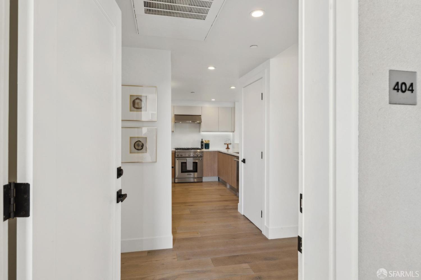
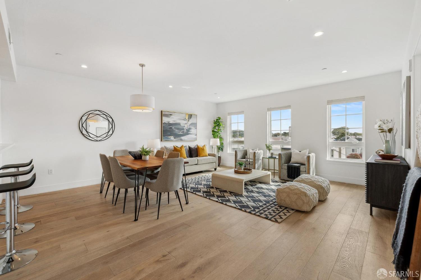
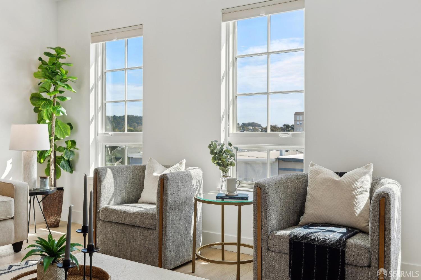
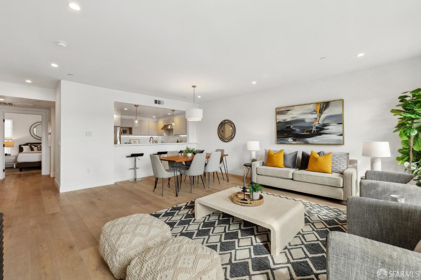
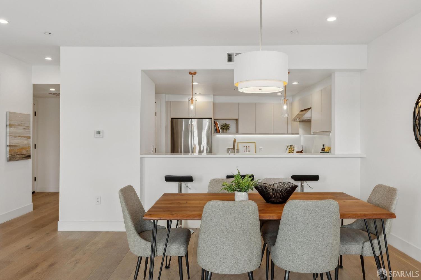
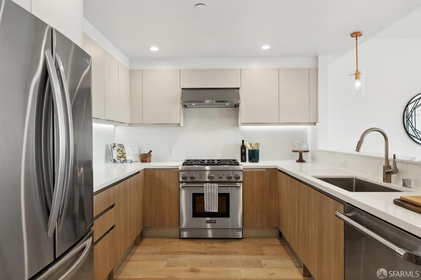
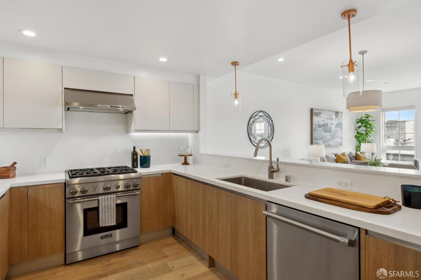
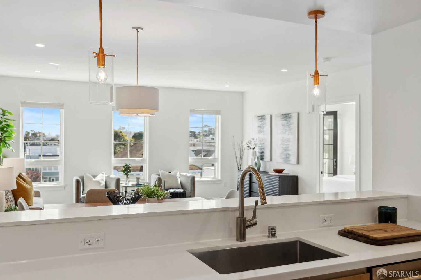
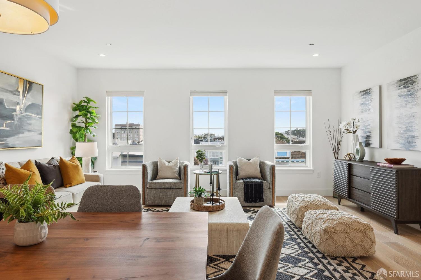
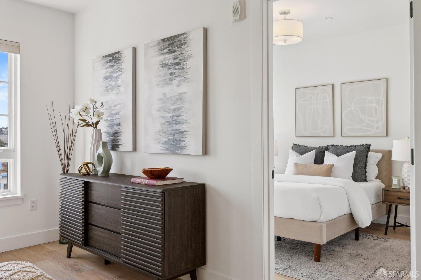
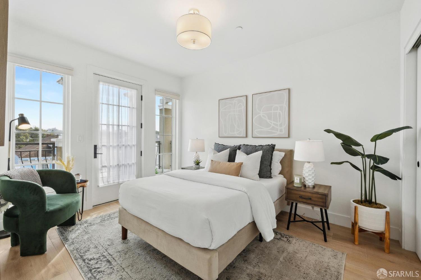
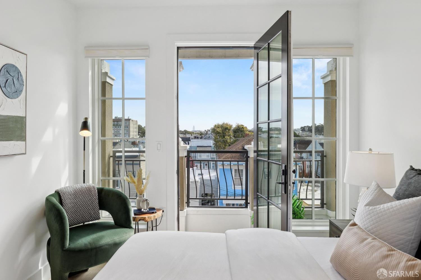
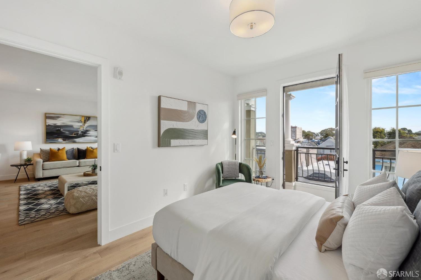
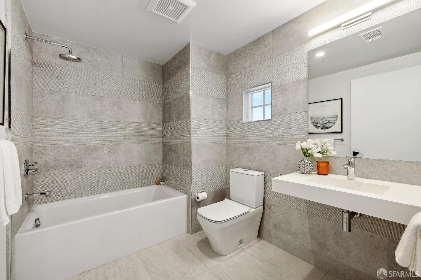
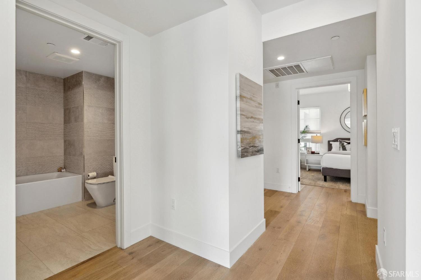
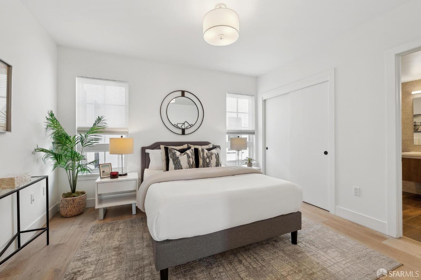
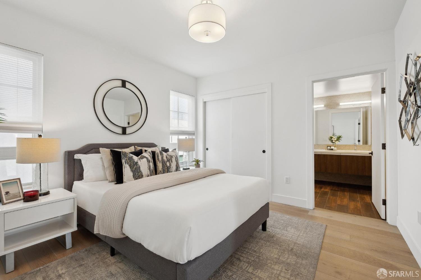
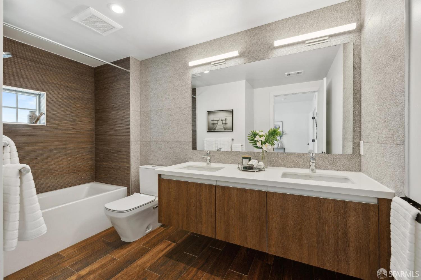
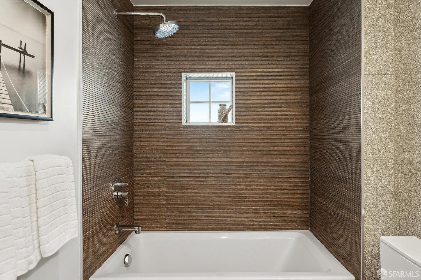
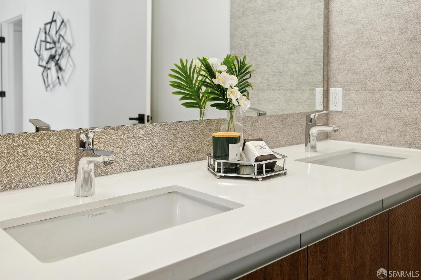
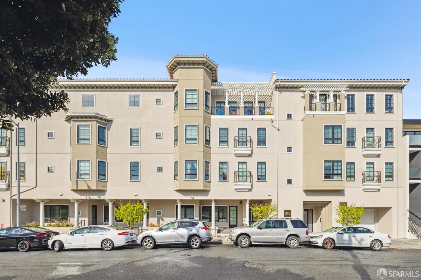
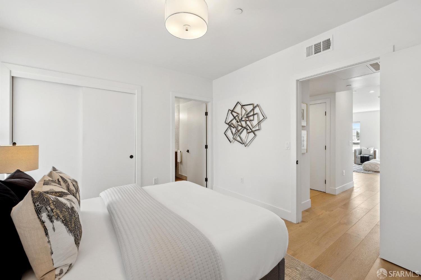
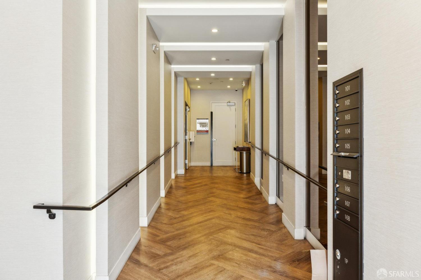
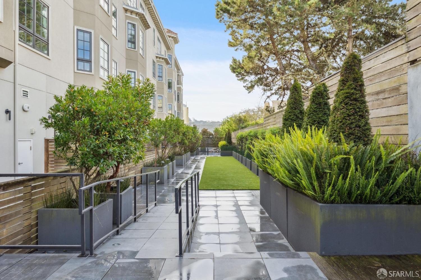
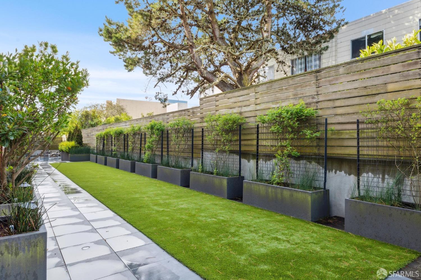
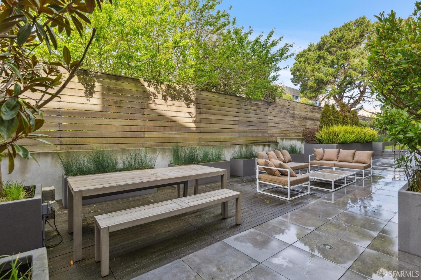
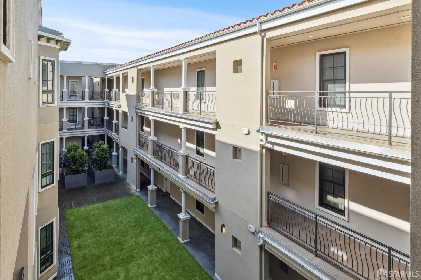
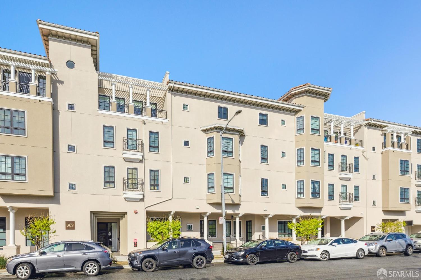
Located in the heart of Central Richmond, this top floor, corner unit 2 bedroom, 2 bathroom, 1 car parking condo offers modern living in a prime location. Built in 2018, the home features a bright and open layout, a chef's kitchen, air conditioning, and contemporary finishes designed for both comfort and style. The building offers elevator access for convenience, an expansive shared backyard and a courtyard. Just steps from a variety of restaurants, shops and public transportation, this home provides the perfect blend of urban accessibility and residential charm. Don't miss this opportunity to own a beautifully designed home in one of the city's most desirable neighborhoods.
  • 2 BEDS
  • 2 FULL BATHS
  • Sold
  • 2018 BUILT
  • 0.5 Acres LOT
  • 1,120 Sq.Ft.
Features & Amenities

Area & Lot

  • Status:Sold
  • LIVING SPACE:1,120 Sq.Ft.
  • TOTAL AREA:1,120 Sq.Ft.
  • LOT SIZE:0.5 Acres
  • MLS® ID:425010334
  • Type: Condo
  • Year Built:2018
  • Neighborhood:Richmond
  • Architecture Styles:Contemporary
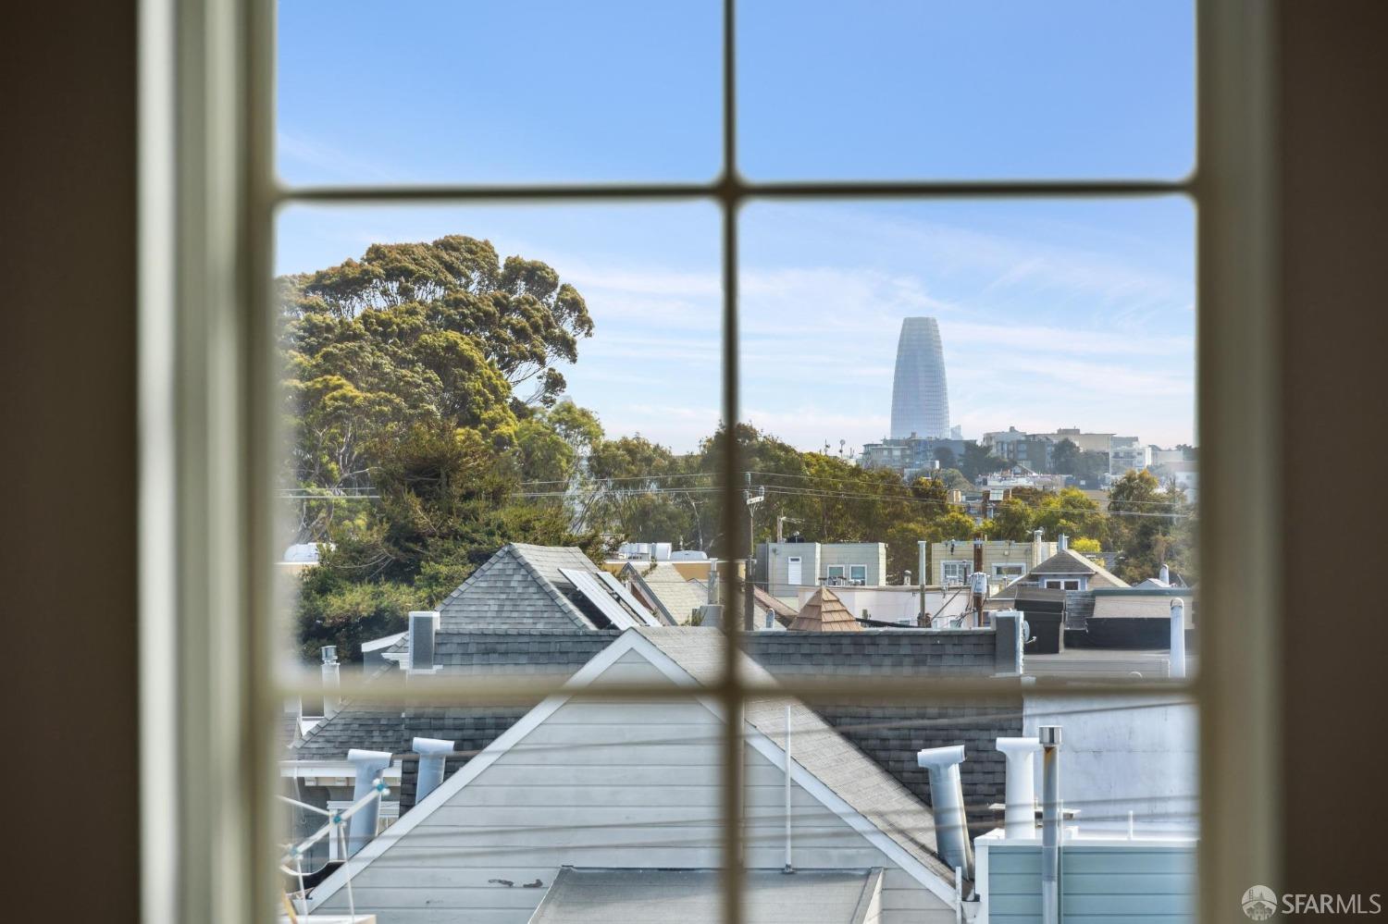
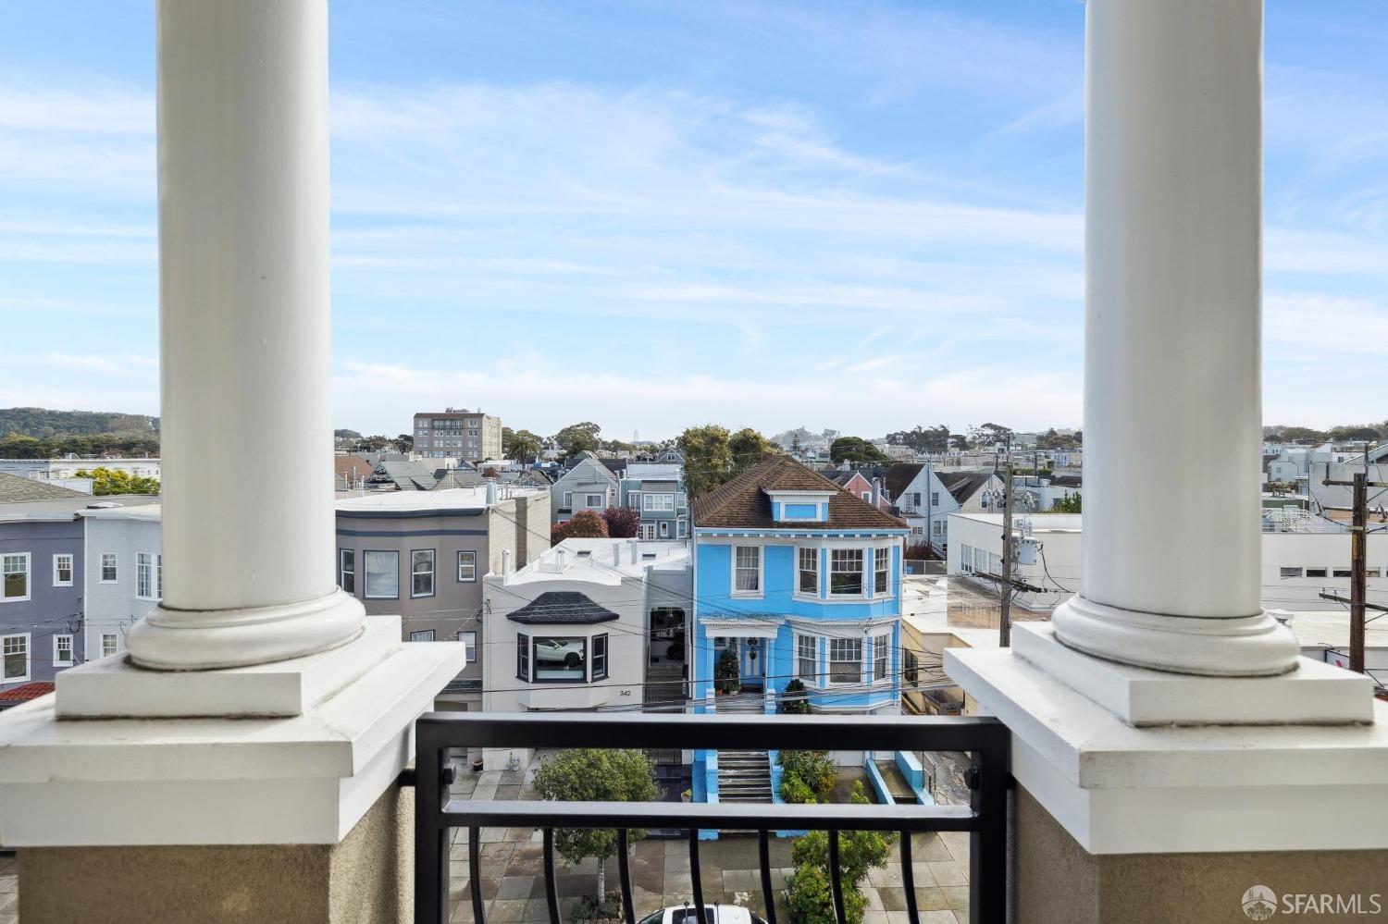
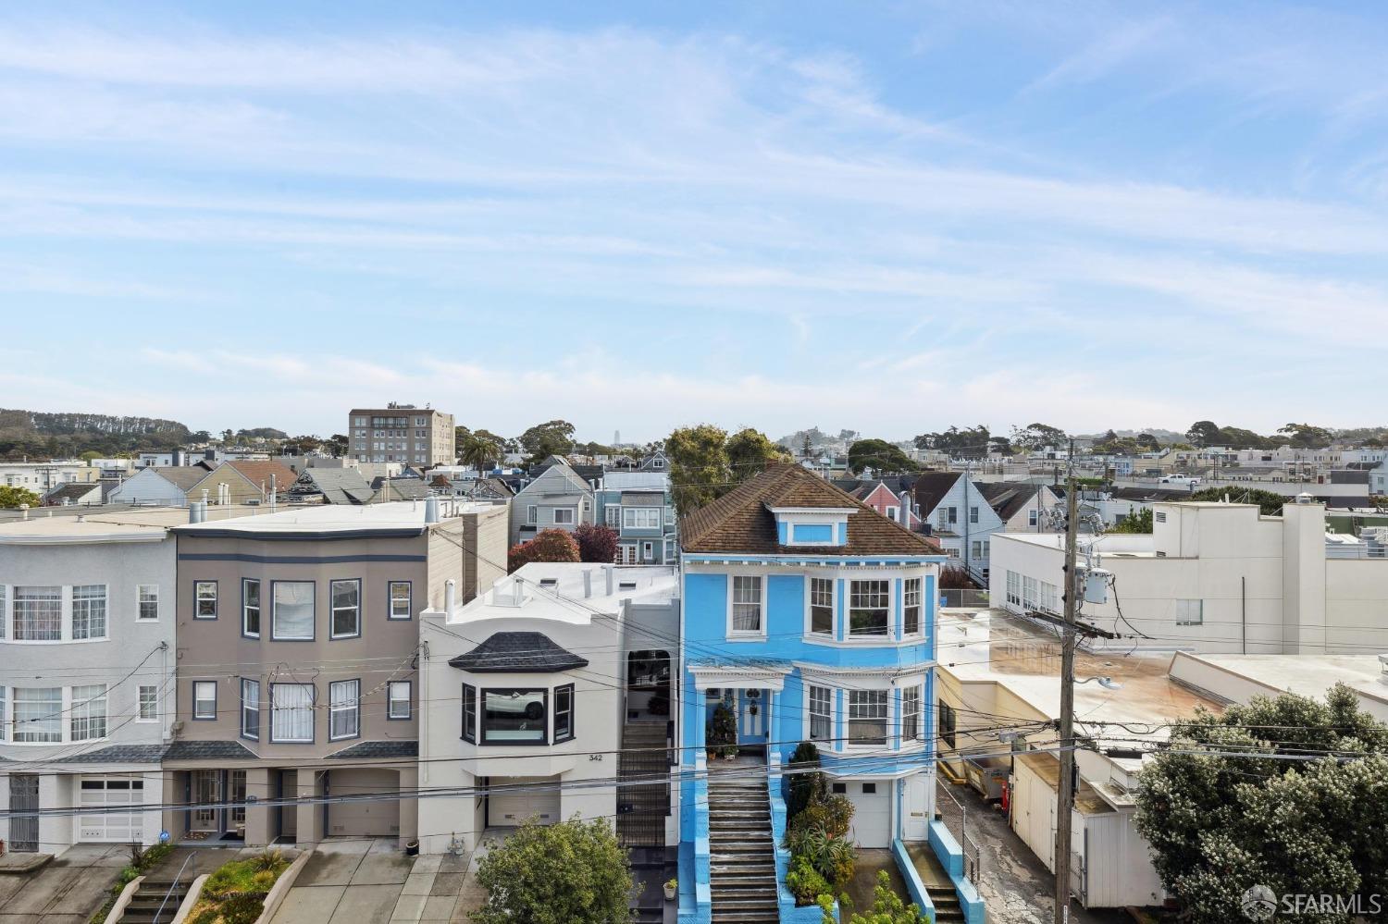
  • View Description:City, City Lights, Downtown

Interior

  • Total Bedrooms:2
  • Total Bathrooms:2
  • Full Bathrooms:2
  • Flooring information:Stone, Tile, Wood
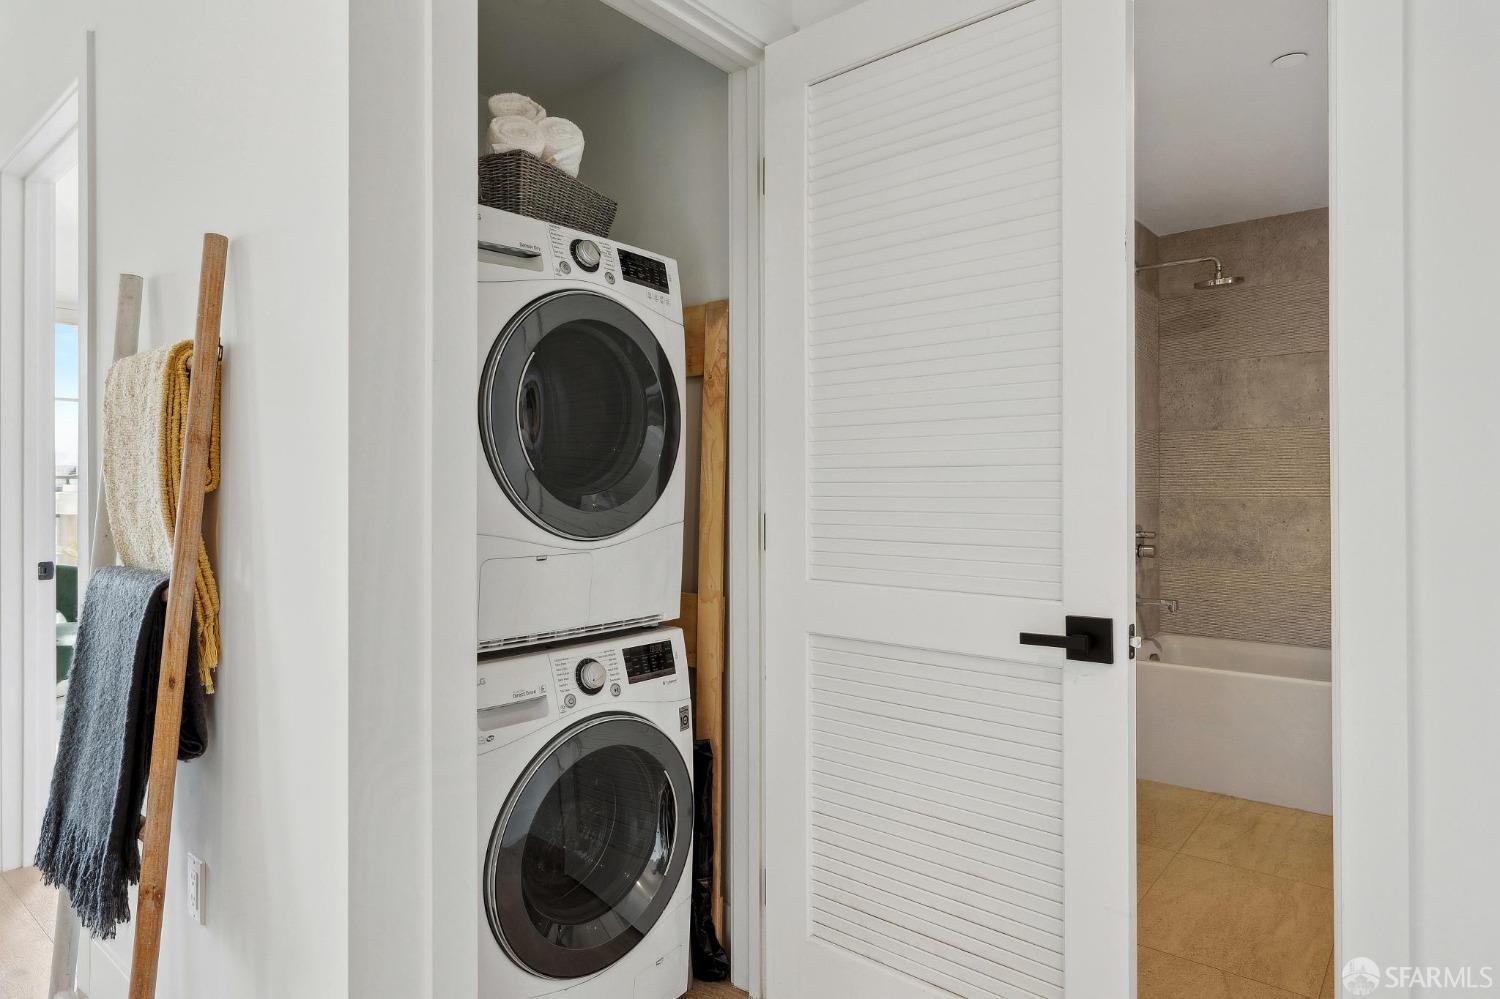
  • Appliances:Dishwasher, Free-Standing Gas Range, Free-Standing Refrigerator, Gas Cooktop, Range Hood, Tankless Water Heater, Washer/Dryer Stacked

Exterior

  • Stories: 5
  • Garage Space: 1.0
  • Water Source: Public
  • Parking:Covered, Enclosed, Garage Door Opener, Garage Faces Front, Inside Entrance, Independent, On Site
  • Heat Type:Central
  • Air Conditioning:Central Air
  • Sewer:Public Sewer
  • HOA Amenities:Greenbelt, Other
  • Security Features:Carbon Monoxide Detector(s), Smoke Detector(s)
  • Other Exterior Features:Balcony

Financial

  • SALES PRICE $1,260,000
  • HOA Fees $685/mo

Features & Amenities

Area & Lot

  • LIVING SPACE:1,120 Sq.Ft.
  • TOTAL AREA:1,120 Sq.Ft.
  • LOT SIZE:0.5 Acres
  • Type: Condo
  • Neighborhood:Richmond
  • Architecture Styles:Contemporary
  • Sewer:Public Sewer
  • Security Features:Carbon Monoxide Detector(s), Smoke Detector(s)
  • Other Exterior Features:Balcony

Interior

  • Stories: 5
  • Total Bedrooms:2
  • Total Bathrooms:2
  • Full Bathrooms:2
  • Flooring information:Stone, Tile, Wood
  • Appliances:Dishwasher, Free-Standing Gas Range, Free-Standing Refrigerator, Gas Cooktop, Range Hood, Tankless Water Heater, Washer/Dryer Stacked
  • Heat Type:Central
  • Air Conditioning:Central Air

Exterior

  • Stories: 5
  • Garage Space: 1.0
  • Water Source: Public
  • Parking:Covered, Enclosed, Garage Door Opener, Garage Faces Front, Inside Entrance, Independent, On Site
  • Heat Type:Central
  • Air Conditioning:Central Air
  • Sewer:Public Sewer
  • HOA Amenities:Greenbelt, Other
  • Security Features:Carbon Monoxide Detector(s), Smoke Detector(s)
  • Other Exterior Features:Balcony

Other Property Details

  • Parking:Covered, Enclosed, Garage Door Opener, Garage Faces Front, Inside Entrance, Independent, On Site
  • View Description:City, City Lights, Downtown
  • Water Source:Public

Features & Amenities

Area & Lot

  • Status:Sold
  • LIVING SPACE:1,120 Sq.Ft.
  • TOTAL AREA:1,120 Sq.Ft.
  • LOT SIZE:0.5 Acres
  • MLS® ID:425010334
  • Type: Condo
  • Year Built:2018
  • Neighborhood:Richmond
  • Architecture Styles:Contemporary
  • View Description:City, City Lights, Downtown

Interior

  • Total Bedrooms:2
  • Total Bathrooms:2
  • Full Bathrooms:2
  • Flooring information:Stone, Tile, Wood
  • Appliances:Dishwasher, Free-Standing Gas Range, Free-Standing Refrigerator, Gas Cooktop, Range Hood, Tankless Water Heater, Washer/Dryer Stacked

Exterior

  • Stories: 5
  • Garage Space: 1.0
  • Water Source: Public
  • Parking:Covered, Enclosed, Garage Door Opener, Garage Faces Front, Inside Entrance, Independent, On Site
  • Heat Type:Central
  • Air Conditioning:Central Air
  • Sewer:Public Sewer
  • HOA Amenities:Greenbelt, Other
  • Security Features:Carbon Monoxide Detector(s), Smoke Detector(s)
  • Other Exterior Features:Balcony

Financial

  • SALES PRICE $1,260,000
  • HOA Fees $685/mo

Gullicksen Group

Sales Associate
PHONE NUMBER (415) 370-5277
ADDRESS 2523 California Street, , San Francisco, CA 94115
EMAIL ADDRESS [email protected]
License 01342750
Contact Agent
Explore the Area

Richmond

With 32 miles of shoreline, it is accessible to San Francisco, Oakland, and Marin County.

VIEW NEIGHBORHOOD

Work With Us

With deep roots across Northern California and the backing of a global powerhouse, our team delivers tailored service with unmatched insight.

Follow Us