3551 Lower Thomas Road, Miranda, CA 95553
$529,325
3551 Lower Thomas Road
1 /
Listed by Somer Wallan with Madrone Realty, Inc.
3551 Lower Thomas Road
Listed by Somer Wallan with Madrone Realty, Inc.

3551 Lower Thomas Road

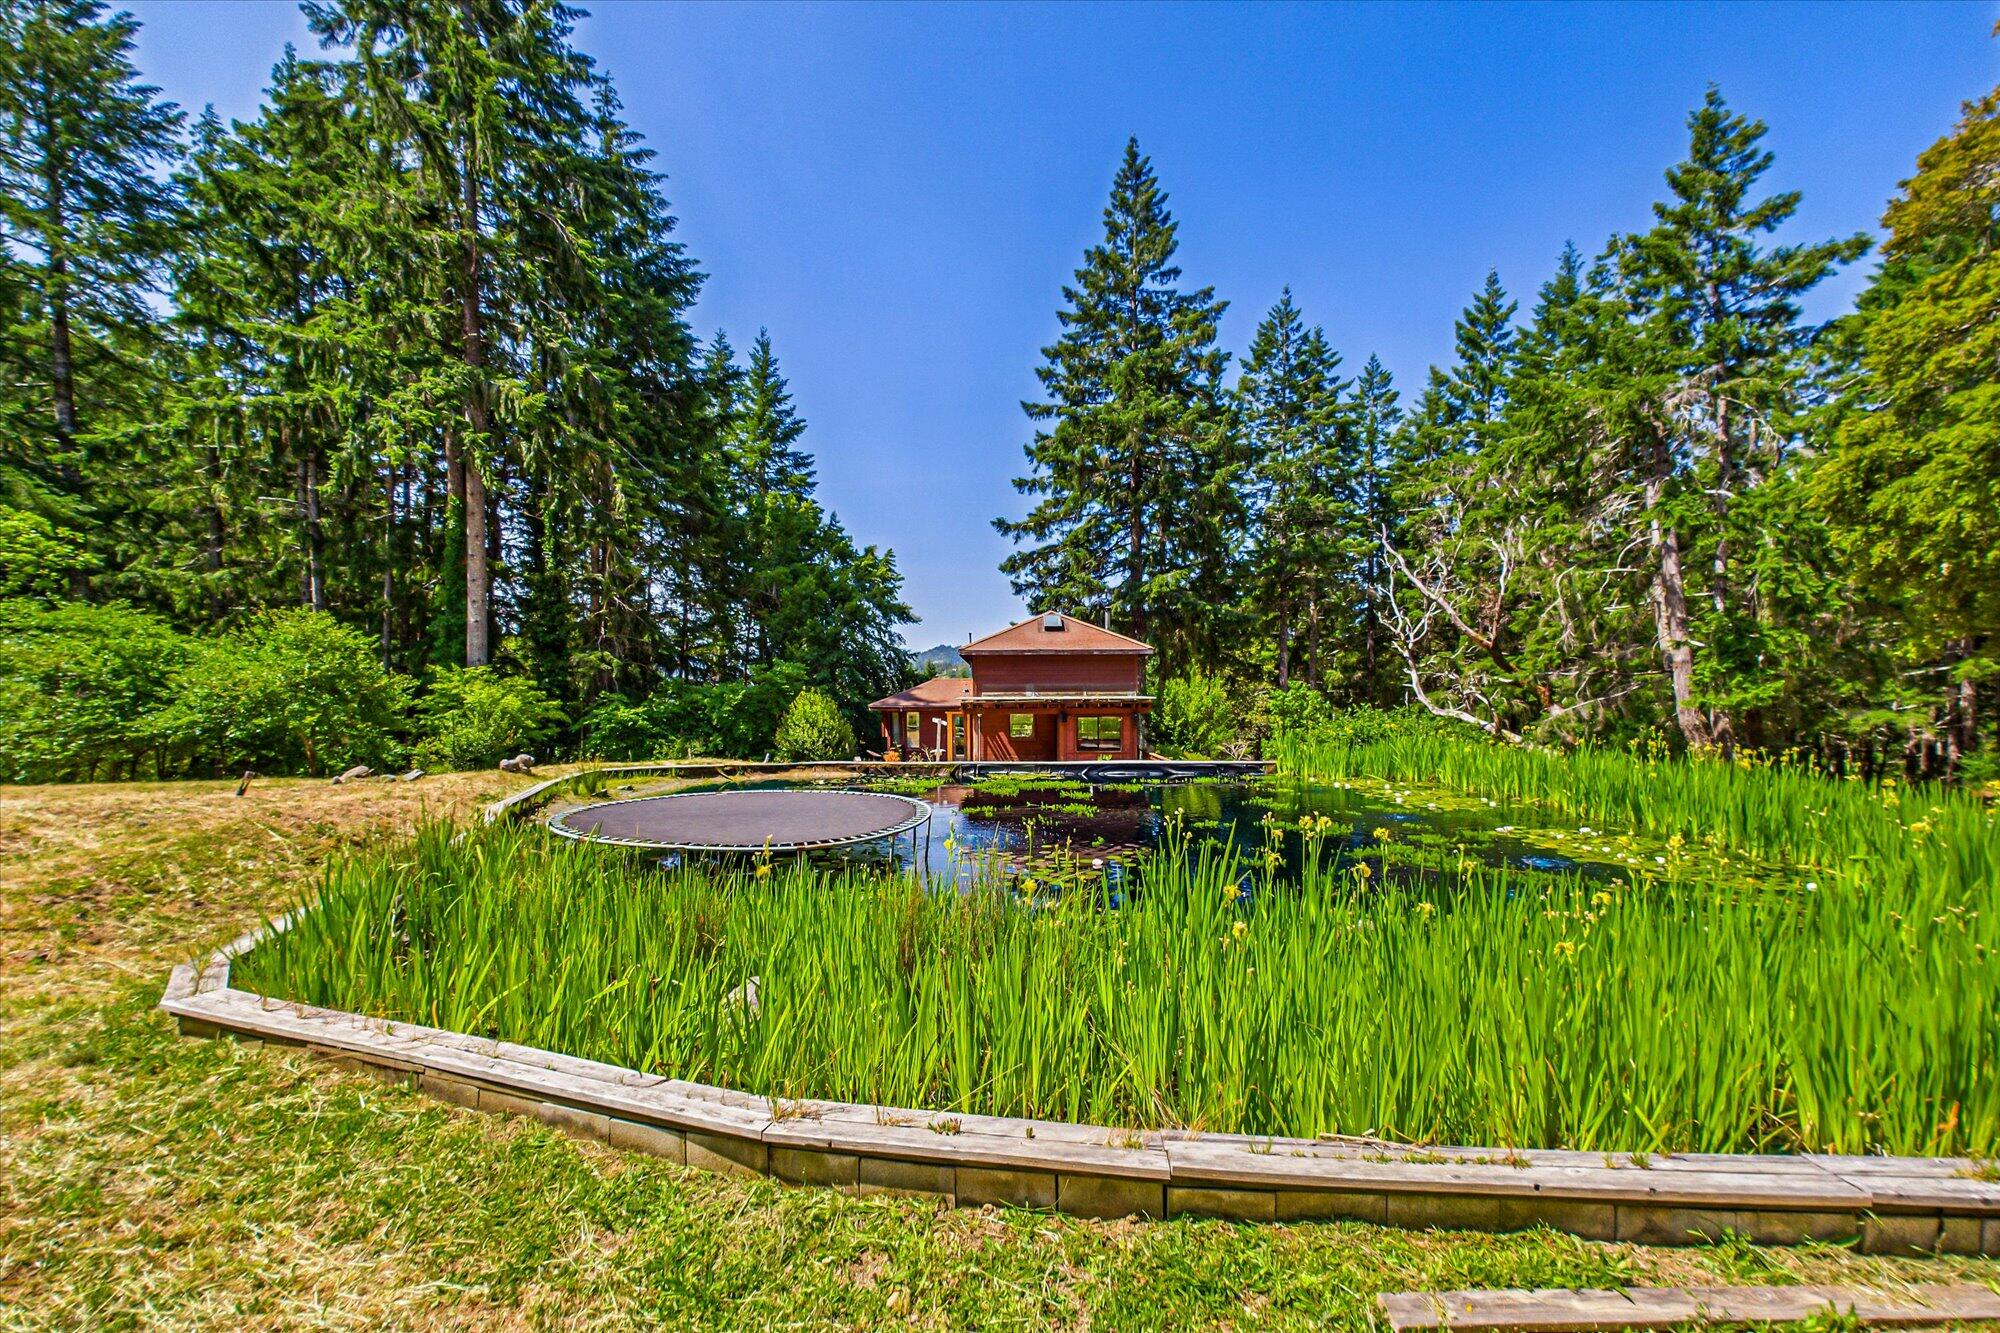
This exceptional 60-acre property in Salmon Creek provides breathtaking views, privacy, and tranquility. The primary residence includes two bedrooms and two bathrooms, bathed in natural light, complemented by a well-appointed kitchen and expansive decks for enjoying the scenic surroundings. The exterior features a large living pool/pond, enhancing outdoor leisure.Additionally, a charming loft-style guest house with a separate bathhouse is perfect for accommodating visitors. A detached bar/garage, constructed from full-dimension lumber and featuring a slab foundation, is equipped with power and a wood stove for added convenience.Further highlights of the property include a spacious 50x80 metal building suitable for storage or various projects, a quaint detached office, two ponds. a large garden, an orchard, and a chicken coop. This property truly offers a wealth of featurescome see it for yourself!
  • 2 BEDS
  • Sold
  • 1972 BUILT
  • 60 Acres LOT
  • 1,800 Sq.Ft.

Features & Amenities

Area & Lot

  • Status:Sold
  • LIVING SPACE:1,800 Sq.Ft.
  • TOTAL AREA:1,800 Sq.Ft.
  • LOT SIZE:60 Acres
  • MLS® ID:268494
  • Type: Residential
  • Year Built:1972
  • Neighborhood:Humboldt County
  • Architecture Styles:Custom
  • Water Frontage:Pond
  • View Description:Trees/Woods, Hills, Valley
  • ELEMENTARY SCHOOL:Weott Elementary
  • MIDDLE SCHOOL:Miranda
  • HIGH SCHOOL:South Fork

Interior

  • Total Bedrooms:2
  • Total Bathrooms:2
  • Laundry Room:Washer, Dryer, Gas, In House
  • Flooring information:Hardwood, Tile
  • Fireplace:Wood Stove
  • Appliances:Refrigerator, Range, Dishwasher
  • Other Interior Features:Granite Slab, Kitchen Island, Cooktop

Exterior

  • Stories: 2
  • Garage Space: 4.0
  • Water Source: Spring
  • ROOF:Shingle
  • Lot Features:Woods View, Hills View, Sloping, Wooded
  • Parking:Gravel, Room for RV Parking, Shop, Barn
  • Heat Type:Woodstove
  • Sewer:Private Sewer
  • Substructure:Post/Piers
  • Security Features:Security System
  • Other Exterior Features:Garden Area, Out Building

Financial

  • SALES PRICE $529,325

Features & Amenities

Area & Lot

  • LIVING SPACE:1,800 Sq.Ft.
  • TOTAL AREA:1,800 Sq.Ft.
  • LOT SIZE:60 Acres
  • Lot Features:Woods View, Hills View, Sloping, Wooded
  • Type: Residential
  • Neighborhood:Humboldt County
  • Architecture Styles:Custom
  • Sewer:Private Sewer
  • Water Frontage:Pond
  • Security Features:Security System
  • Other Exterior Features:Garden Area, Out Building

Interior

  • Stories: 2
  • Total Bedrooms:2
  • Total Bathrooms:2
  • Laundry Room:Washer, Dryer, Gas, In House
  • Flooring information:Hardwood, Tile
  • Fireplace:Wood Stove
  • Appliances:Refrigerator, Range, Dishwasher
  • Heat Type:Woodstove
  • Other Interior Features:Granite Slab, Kitchen Island, Cooktop

Exterior

  • Stories: 2
  • Garage Space: 4.0
  • Water Source: Spring
  • ROOF:Shingle
  • Lot Features:Woods View, Hills View, Sloping, Wooded
  • Parking:Gravel, Room for RV Parking, Shop, Barn
  • Heat Type:Woodstove
  • Sewer:Private Sewer
  • Substructure:Post/Piers
  • Security Features:Security System
  • Other Exterior Features:Garden Area, Out Building

Other Property Details

  • Parking:Gravel, Room for RV Parking, Shop, Barn
  • View Description:Trees/Woods, Hills, Valley
  • Water Source:Spring

Features & Amenities

Area & Lot

  • Status:Sold
  • LIVING SPACE:1,800 Sq.Ft.
  • TOTAL AREA:1,800 Sq.Ft.
  • LOT SIZE:60 Acres
  • MLS® ID:268494
  • Type: Residential
  • Year Built:1972
  • Neighborhood:Humboldt County
  • Architecture Styles:Custom
  • Water Frontage:Pond
  • View Description:Trees/Woods, Hills, Valley
  • ELEMENTARY SCHOOL:Weott Elementary
  • MIDDLE SCHOOL:Miranda
  • HIGH SCHOOL:South Fork

Interior

  • Total Bedrooms:2
  • Total Bathrooms:2
  • Laundry Room:Washer, Dryer, Gas, In House
  • Flooring information:Hardwood, Tile
  • Fireplace:Wood Stove
  • Appliances:Refrigerator, Range, Dishwasher
  • Other Interior Features:Granite Slab, Kitchen Island, Cooktop

Exterior

  • Stories: 2
  • Garage Space: 4.0
  • Water Source: Spring
  • ROOF:Shingle
  • Lot Features:Woods View, Hills View, Sloping, Wooded
  • Parking:Gravel, Room for RV Parking, Shop, Barn
  • Heat Type:Woodstove
  • Sewer:Private Sewer
  • Substructure:Post/Piers
  • Security Features:Security System
  • Other Exterior Features:Garden Area, Out Building

Financial

  • SALES PRICE $529,325

Rachel Watson

Sales Associate
PHONE NUMBER (408) 605-8493
ADDRESS 791 8th St Suite 2, , Arcata, CA 95521
EMAIL ADDRESS [email protected]
License 02141580
Contact Agent
Explore the Area

Humboldt County

Of the Redwood Coast region, Humboldt County is touted as having the largest population and workforce.

VIEW NEIGHBORHOOD

Work With Us

With deep roots across Northern California and the backing of a global powerhouse, our team delivers tailored service with unmatched insight.

Follow Us