Leave a Message

Thank you for your message. We will be in touch with you shortly.

3471 Morcom Ave, Oakland, CA 94619
$1,210,000
1 /
3471 Morcom Ave
3471 Morcom Ave
3471 Morcom Ave
3471 Morcom Ave
3471 Morcom Ave
3471 Morcom Ave
3471 Morcom Ave
3471 Morcom Ave
3471 Morcom Ave
3471 Morcom Ave
3471 Morcom Ave
3471 Morcom Ave
3471 Morcom Ave
3471 Morcom Ave
3471 Morcom Ave
3471 Morcom Ave
3471 Morcom Ave
3471 Morcom Ave
3471 Morcom Ave
3471 Morcom Ave
3471 Morcom Ave
3471 Morcom Ave
3471 Morcom Ave
3471 Morcom Ave
3471 Morcom Ave
3471 Morcom Ave
3471 Morcom Ave
3471 Morcom Ave
3471 Morcom Ave
3471 Morcom Ave
3471 Morcom Ave
3471 Morcom Ave
3471 Morcom Ave
3471 Morcom Ave
3471 Morcom Ave
3471 Morcom Ave
3471 Morcom Ave
3471 Morcom Ave
3471 Morcom Ave
3471 Morcom Ave
3471 Morcom Ave
3471 Morcom Ave
3471 Morcom Ave
3471 Morcom Ave
3471 Morcom Ave
3471 Morcom Ave
3471 Morcom Ave
3471 Morcom Ave
3471 Morcom Ave
3471 Morcom Ave
3471 Morcom Ave
3471 Morcom Ave
3471 Morcom Ave
3471 Morcom Ave
3471 Morcom Ave
3471 Morcom Ave
3471 Morcom Ave
3471 Morcom Ave
3471 Morcom Ave
3471 Morcom Ave
3471 Morcom Ave
3471 Morcom Ave
3471 Morcom Ave
3471 Morcom Ave
3471 Morcom Ave
3471 Morcom Ave
3471 Morcom Ave
3471 Morcom Ave
3471 Morcom Ave
3471 Morcom Ave
3471 Morcom Ave
3471 Morcom Ave
3471 Morcom Ave
3471 Morcom Ave
3471 Morcom Ave
3471 Morcom Ave
3471 Morcom Ave
3471 Morcom Ave
3471 Morcom Ave
3471 Morcom Ave
3471 Morcom Ave
3471 Morcom Ave
3471 Morcom Ave
3471 Morcom Ave
3471 Morcom Ave
3471 Morcom Ave
3471 Morcom Ave
3471 Morcom Ave
3471 Morcom Ave
3471 Morcom Ave
3471 Morcom Ave
3471 Morcom Ave
3471 Morcom Ave
3471 Morcom Ave
3471 Morcom Ave
3471 Morcom Ave
3471 Morcom Ave
3471 Morcom Ave
3471 Morcom Ave
3471 Morcom Ave
3471 Morcom Ave
3471 Morcom Ave
3471 Morcom Ave
3471 Morcom Ave
3471 Morcom Ave
3471 Morcom Ave
3471 Morcom Ave
3471 Morcom Ave
3471 Morcom Ave
3471 Morcom Ave
3471 Morcom Ave
3471 Morcom Ave
3471 Morcom Ave
3471 Morcom Ave
3471 Morcom Ave
3471 Morcom Ave
3471 Morcom Ave
3471 Morcom Ave
3471 Morcom Ave
3471 Morcom Ave
3471 Morcom Ave
3471 Morcom Ave
3471 Morcom Ave
3471 Morcom Ave
3471 Morcom Ave
3471 Morcom Ave
3471 Morcom Ave
3471 Morcom Ave
3471 Morcom Ave
3471 Morcom Ave
3471 Morcom Ave
3471 Morcom Ave
3471 Morcom Ave
3471 Morcom Ave
3471 Morcom Ave
3471 Morcom Ave
3471 Morcom Ave
3471 Morcom Ave
3471 Morcom Ave
3471 Morcom Ave
3471 Morcom Ave
3471 Morcom Ave
3471 Morcom Ave
3471 Morcom Ave
See all photos

3471 Morcom Ave

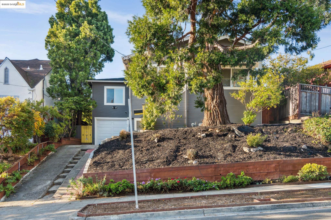
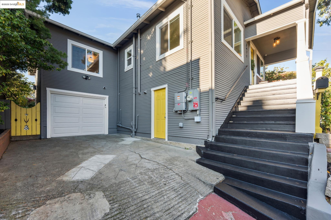
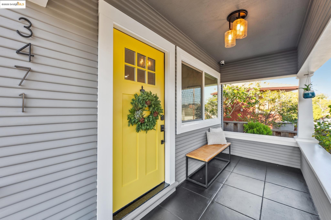
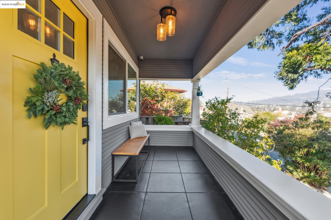
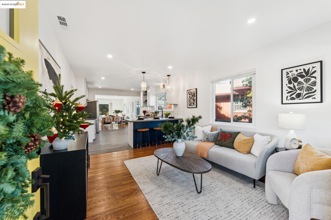
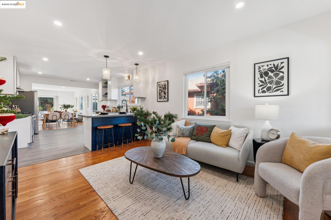
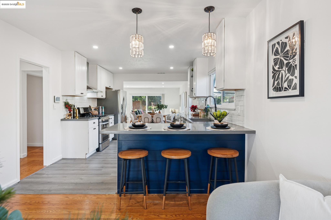
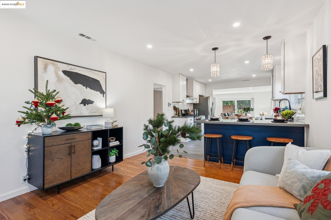
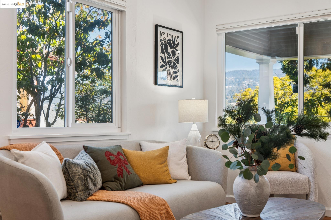
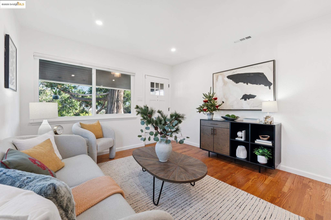
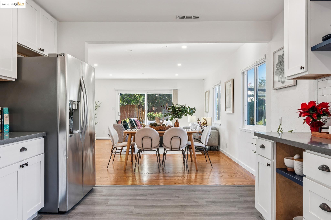
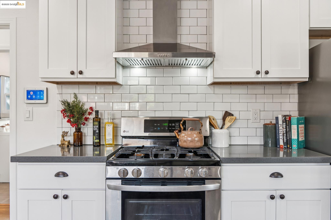
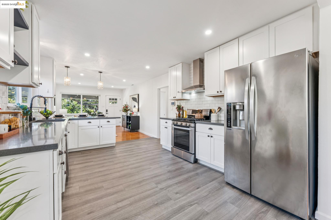
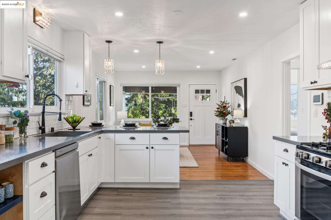
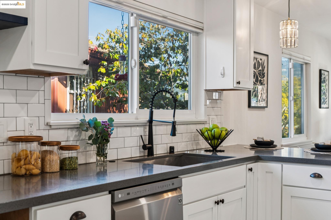
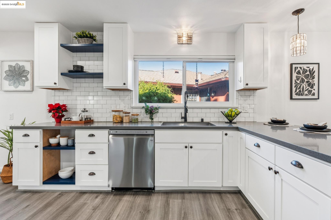
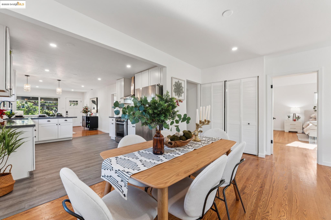
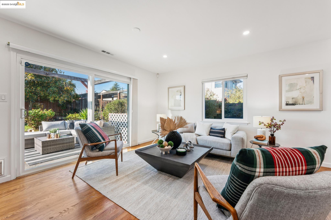
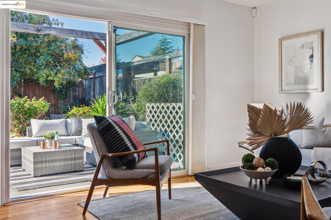
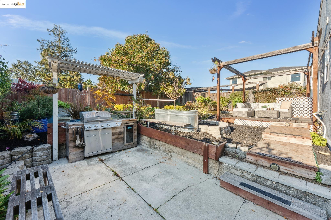
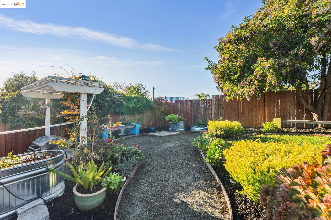
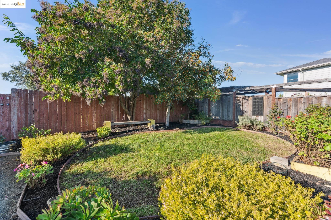
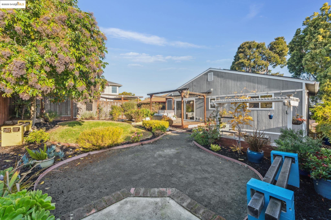
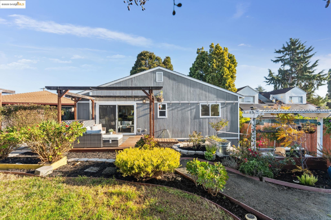
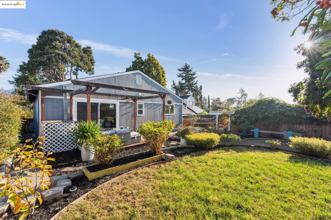
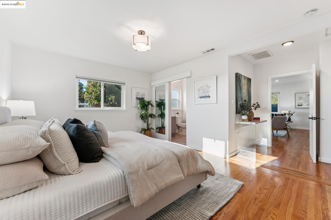
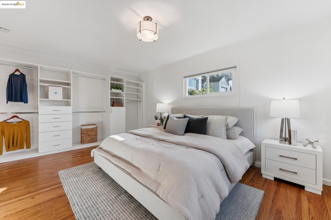
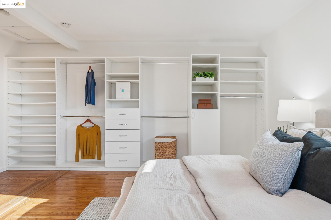
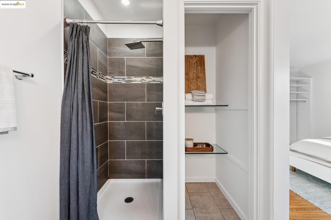
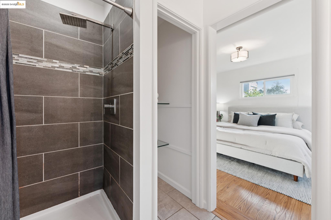
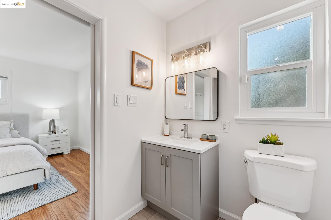
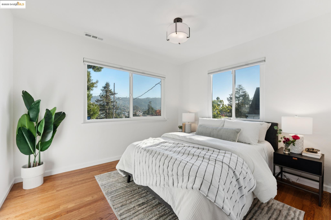
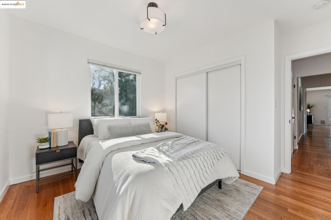
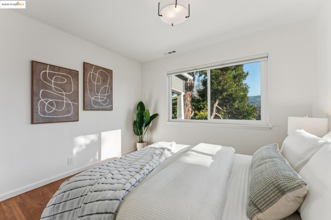
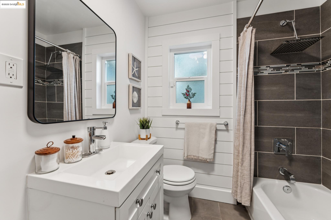
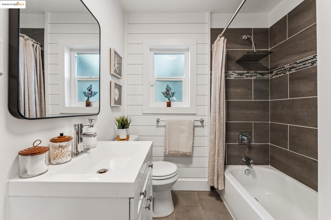
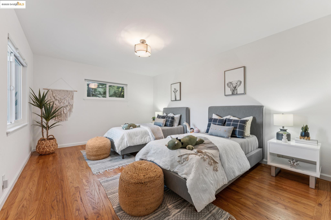
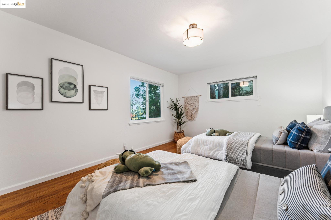
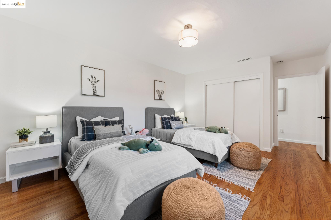
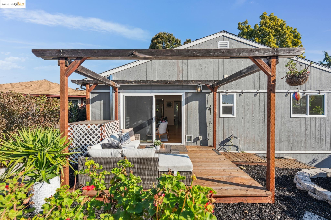
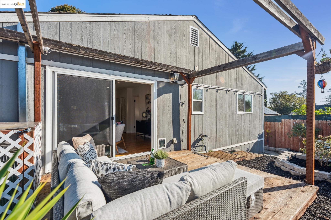
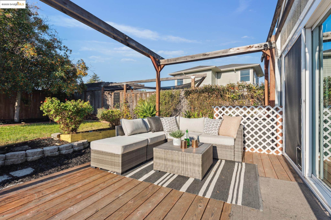
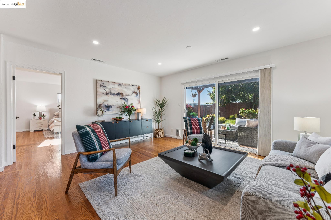
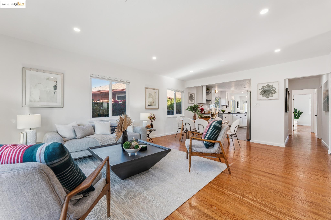
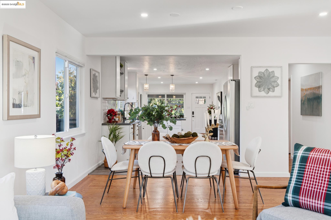
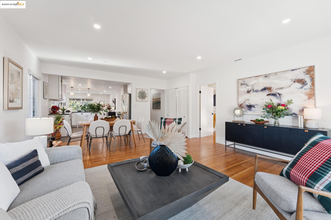
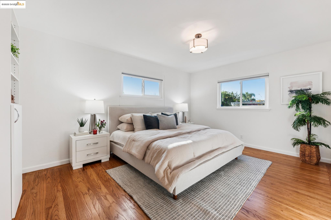
Welcome to 3471 Morcom Ave, Your Move In Ready Maxwell Park Retreat Just in Time for the Holidays. Step into this exceptionally remodeled home in Oakland's sought after Maxwell Park neighborhood, where contemporary design meets sophisticated craftsmanship. Easy commuting with freeway access to SF. Inside, you'll find a beautifully executed open concept modern kitchen with white designer cabinetry, stylish countertops, and stainless steel appliances, ideal for everyday living and holiday entertaining. The warm glow of the original hardwood floors carries throughout, complementing the home's elevated aesthetic. Enjoy serene Oakland Hills views from both the living room and the front bedroom. A conveniently placed washer and dryer just off the living room adds to the home's ease and functionality. Step outdoors to an entertainer's dream backyard complete with a built in BBQ grill, and a lush grassy area for relaxation or play. Whether you envision weekend gatherings, an edible garden, or quiet evenings under the stars, this space brings your lifestyle to life. The 714sq ft partial unfinished basement has incredible potential. Create a rumpus room, home gym, an attached in law suite, or more storage. Move in just in time for the holidays!
  • 3 BEDS
  • 2 FULL BATHS
  • Sold
  • 1925 BUILT
  • 5,060 Sq.Ft. LOT
  • 1,541 Sq.Ft.
Features & Amenities

Area & Lot

  • Status:Sold
  • LIVING SPACE:1,541 Sq.Ft.
  • TOTAL AREA:1,541 Sq.Ft.
  • LOT SIZE:5,060 Sq.Ft.
  • MLS® ID:41118597
  • Type: Residential
  • Year Built:1925
  • Neighborhood:Oakland
  • Architecture Styles:Contemporary
  • View Description:Hills, Partial, Trees/Woods

Interior

  • Total Bedrooms:3
  • Total Bathrooms:2
  • Full Bathrooms:2
  • Laundry Room:Laundry Closet, In Unit
  • Flooring information:Hardwood, Laminate, Tile
  • Fireplace:None
  • Appliances:Dishwasher, Gas Range, Free-Standing Range, Refrigerator, Self Cleaning Oven
  • Other Interior Features:Breakfast Bar, Updated Kitchen

Exterior

  • Stories: 1
  • Garage Space: 1.0
  • POOL:None
  • Lot Features:Back Yard, Landscaped
  • Parking:Attached, Garage, Off Street, Garage Faces Front, Garage Door Opener
  • Heat Type:Central
  • Air Conditioning:Central Air
  • Security Features:Security Alarm - Owned, Security System Owned, Smoke Detector(s)
  • Other Exterior Features:Back Yard, Dog Run, Storage, Landscape Back, Landscape Front

Financial

  • SALES PRICE $1,210,000

Features & Amenities

Area & Lot

  • LIVING SPACE:1,541 Sq.Ft.
  • TOTAL AREA:1,541 Sq.Ft.
  • LOT SIZE:5,060 Sq.Ft.
  • Lot Features:Back Yard, Landscaped
  • Type: Residential
  • Neighborhood:Oakland
  • Architecture Styles:Contemporary
  • Security Features:Security Alarm - Owned, Security System Owned, Smoke Detector(s)
  • Other Exterior Features:Back Yard, Dog Run, Storage, Landscape Back, Landscape Front

Interior

  • Stories: 1
  • Total Bedrooms:3
  • Total Bathrooms:2
  • Full Bathrooms:2
  • Laundry Room:Laundry Closet, In Unit
  • Flooring information:Hardwood, Laminate, Tile
  • Fireplace:None
  • Appliances:Dishwasher, Gas Range, Free-Standing Range, Refrigerator, Self Cleaning Oven
  • Heat Type:Central
  • Air Conditioning:Central Air
  • Other Interior Features:Breakfast Bar, Updated Kitchen

Exterior

  • Stories: 1
  • Garage Space: 1.0
  • POOL:None
  • Lot Features:Back Yard, Landscaped
  • Parking:Attached, Garage, Off Street, Garage Faces Front, Garage Door Opener
  • Heat Type:Central
  • Air Conditioning:Central Air
  • Security Features:Security Alarm - Owned, Security System Owned, Smoke Detector(s)
  • Other Exterior Features:Back Yard, Dog Run, Storage, Landscape Back, Landscape Front

Other Property Details

  • Parking:Attached, Garage, Off Street, Garage Faces Front, Garage Door Opener
  • View Description:Hills, Partial, Trees/Woods
  • Pool Features:None

Features & Amenities

Area & Lot

  • Status:Sold
  • LIVING SPACE:1,541 Sq.Ft.
  • TOTAL AREA:1,541 Sq.Ft.
  • LOT SIZE:5,060 Sq.Ft.
  • MLS® ID:41118597
  • Type: Residential
  • Year Built:1925
  • Neighborhood:Oakland
  • Architecture Styles:Contemporary
  • View Description:Hills, Partial, Trees/Woods

Interior

  • Total Bedrooms:3
  • Total Bathrooms:2
  • Full Bathrooms:2
  • Laundry Room:Laundry Closet, In Unit
  • Flooring information:Hardwood, Laminate, Tile
  • Fireplace:None
  • Appliances:Dishwasher, Gas Range, Free-Standing Range, Refrigerator, Self Cleaning Oven
  • Other Interior Features:Breakfast Bar, Updated Kitchen

Exterior

  • Stories: 1
  • Garage Space: 1.0
  • POOL:None
  • Lot Features:Back Yard, Landscaped
  • Parking:Attached, Garage, Off Street, Garage Faces Front, Garage Door Opener
  • Heat Type:Central
  • Air Conditioning:Central Air
  • Security Features:Security Alarm - Owned, Security System Owned, Smoke Detector(s)
  • Other Exterior Features:Back Yard, Dog Run, Storage, Landscape Back, Landscape Front

Financial

  • SALES PRICE $1,210,000

Claire Anderson

Real Estate Consultant
PHONE NUMBER (510) 435-7822
ADDRESS 342 Highland Ave., , Piedmont, CA 94611
EMAIL ADDRESS [email protected]
License 01513554
Contact Agent
Explore the Area

Oakland

A complex, diverse, and hip city with lots to see and explore.

VIEW NEIGHBORHOOD

Work With Us

With deep roots across Northern California and the backing of a global powerhouse, our team delivers tailored service with unmatched insight.
Follow Us