Leave a Message

Thank you for your message. We will be in touch with you shortly.

34 Woodbridge Way, Novato, CA 94949
$1,249,000
1 /
34 Woodbridge Way
34 Woodbridge Way
34 Woodbridge Way
34 Woodbridge Way
34 Woodbridge Way
34 Woodbridge Way
34 Woodbridge Way
34 Woodbridge Way
34 Woodbridge Way
34 Woodbridge Way
34 Woodbridge Way
34 Woodbridge Way
34 Woodbridge Way
34 Woodbridge Way
34 Woodbridge Way
34 Woodbridge Way
34 Woodbridge Way
34 Woodbridge Way
34 Woodbridge Way
34 Woodbridge Way
34 Woodbridge Way
34 Woodbridge Way
34 Woodbridge Way
34 Woodbridge Way
34 Woodbridge Way
34 Woodbridge Way
34 Woodbridge Way
34 Woodbridge Way
34 Woodbridge Way
34 Woodbridge Way
34 Woodbridge Way
34 Woodbridge Way
34 Woodbridge Way
34 Woodbridge Way
34 Woodbridge Way
34 Woodbridge Way
34 Woodbridge Way
34 Woodbridge Way
34 Woodbridge Way
34 Woodbridge Way
34 Woodbridge Way
34 Woodbridge Way
34 Woodbridge Way
34 Woodbridge Way
34 Woodbridge Way
34 Woodbridge Way
34 Woodbridge Way
34 Woodbridge Way
34 Woodbridge Way
34 Woodbridge Way
34 Woodbridge Way
34 Woodbridge Way
34 Woodbridge Way
34 Woodbridge Way
34 Woodbridge Way
34 Woodbridge Way
34 Woodbridge Way
34 Woodbridge Way
34 Woodbridge Way
34 Woodbridge Way
34 Woodbridge Way
34 Woodbridge Way
34 Woodbridge Way
34 Woodbridge Way
34 Woodbridge Way
34 Woodbridge Way
34 Woodbridge Way
34 Woodbridge Way
34 Woodbridge Way
34 Woodbridge Way
34 Woodbridge Way
34 Woodbridge Way
34 Woodbridge Way
34 Woodbridge Way
34 Woodbridge Way
34 Woodbridge Way
34 Woodbridge Way
34 Woodbridge Way
34 Woodbridge Way
34 Woodbridge Way
34 Woodbridge Way
34 Woodbridge Way
34 Woodbridge Way
34 Woodbridge Way
34 Woodbridge Way
34 Woodbridge Way
34 Woodbridge Way
34 Woodbridge Way
34 Woodbridge Way
34 Woodbridge Way
34 Woodbridge Way
34 Woodbridge Way
34 Woodbridge Way
34 Woodbridge Way
34 Woodbridge Way
34 Woodbridge Way
34 Woodbridge Way
34 Woodbridge Way
34 Woodbridge Way
34 Woodbridge Way
34 Woodbridge Way
34 Woodbridge Way
34 Woodbridge Way
34 Woodbridge Way
34 Woodbridge Way
34 Woodbridge Way
34 Woodbridge Way
34 Woodbridge Way
34 Woodbridge Way
34 Woodbridge Way
34 Woodbridge Way
34 Woodbridge Way
34 Woodbridge Way
34 Woodbridge Way
34 Woodbridge Way
34 Woodbridge Way
34 Woodbridge Way
34 Woodbridge Way
34 Woodbridge Way
34 Woodbridge Way
34 Woodbridge Way
34 Woodbridge Way
34 Woodbridge Way
34 Woodbridge Way
34 Woodbridge Way
34 Woodbridge Way
34 Woodbridge Way
34 Woodbridge Way
34 Woodbridge Way
34 Woodbridge Way
34 Woodbridge Way
34 Woodbridge Way
See all photos

34 Woodbridge Way

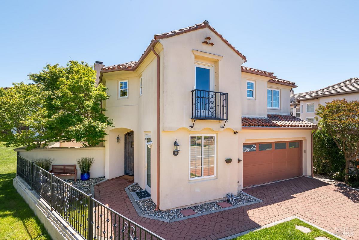
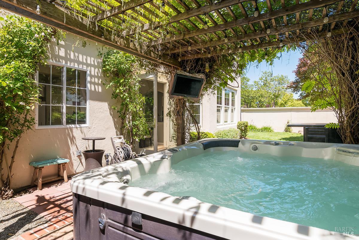
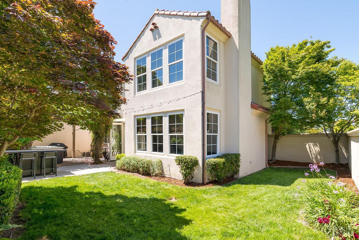
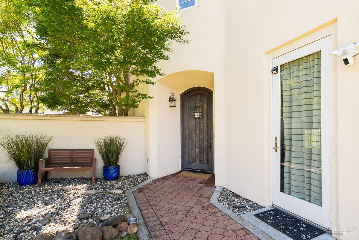
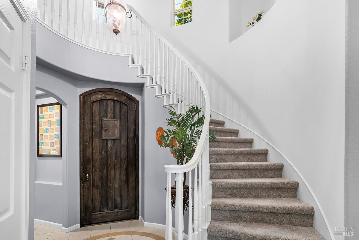
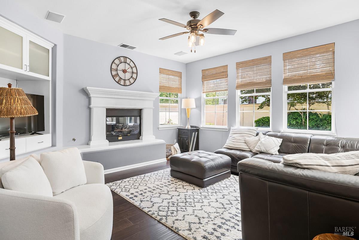
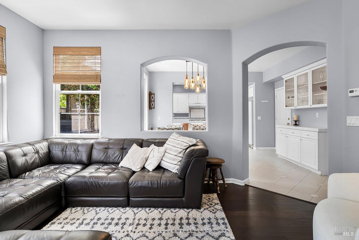
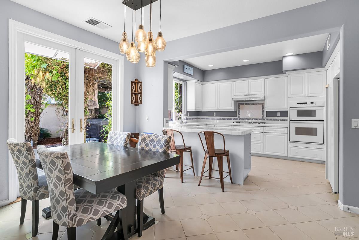
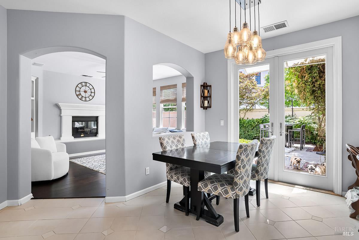
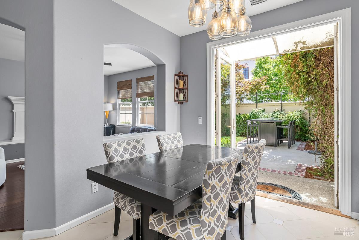
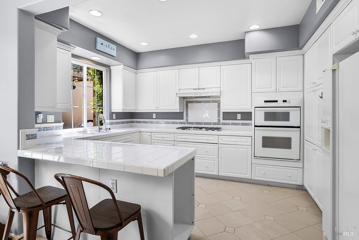
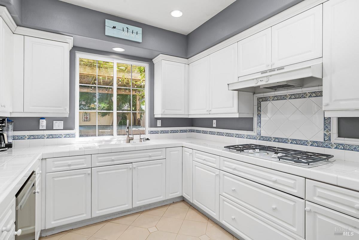
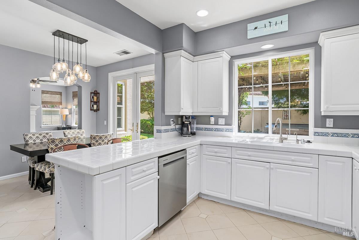
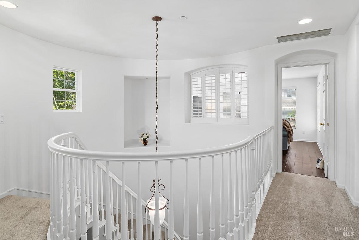
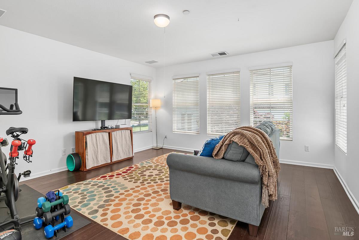
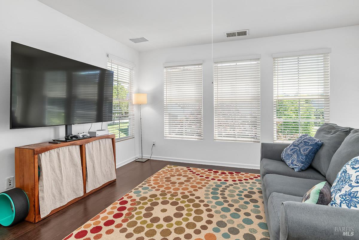
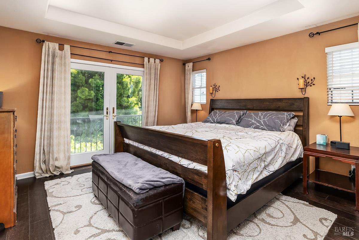
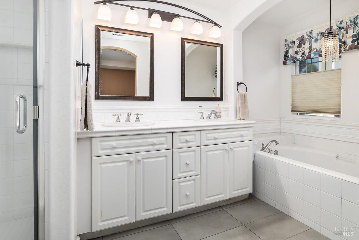
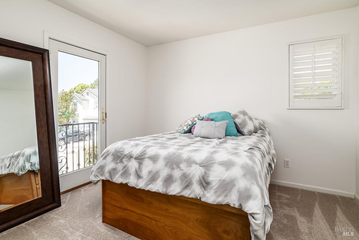
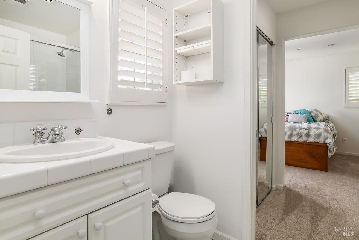
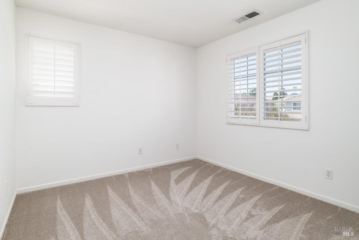
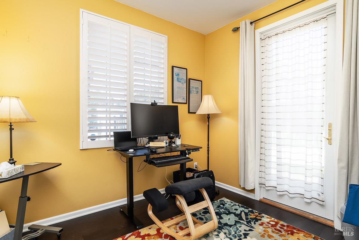
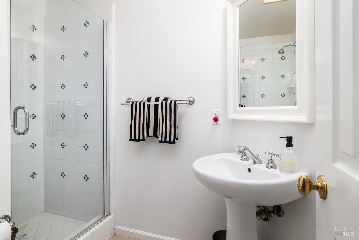
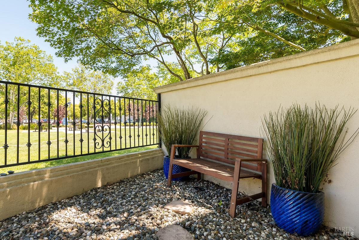
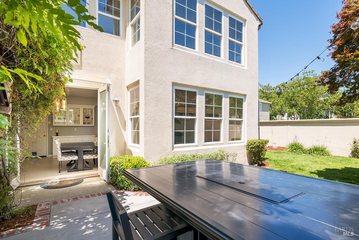
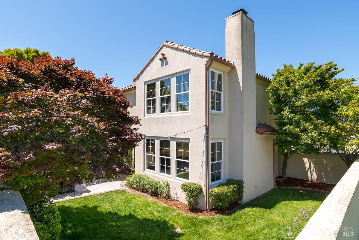
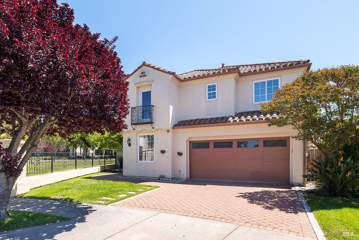
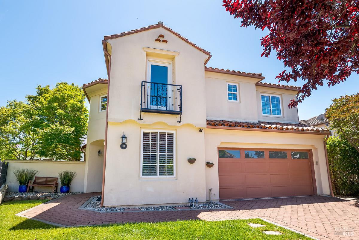
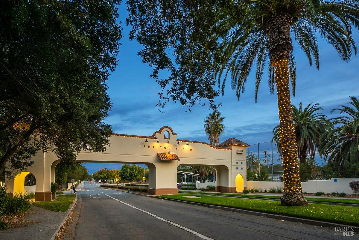
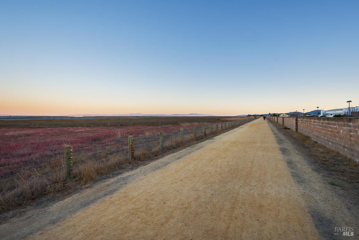
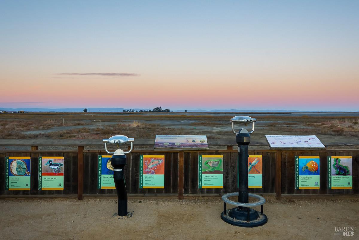
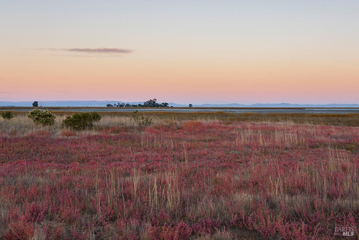
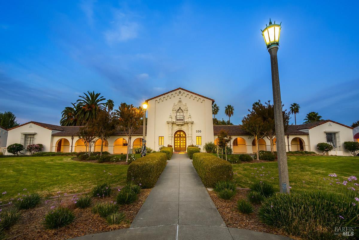
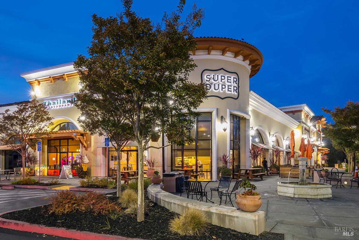
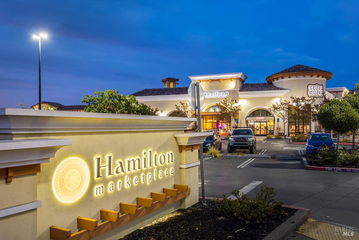
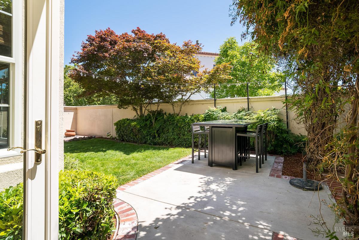
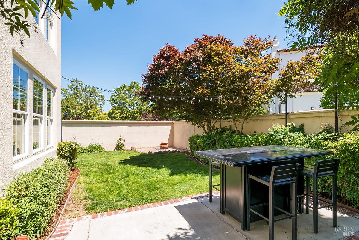
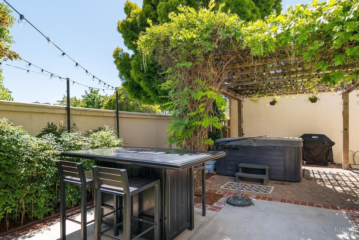
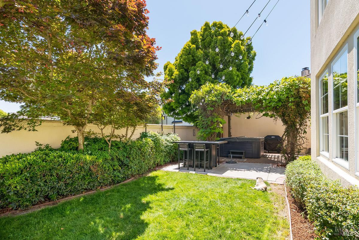
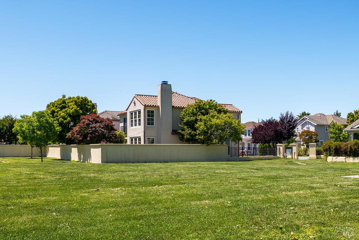
Premier Hamilton Traditions residence exquisitely situated on an oversized corner lot backing to the Hamilton History Museum park, this desirable Traditions residence offers spacious living, flexible floor plan design, and exceptional indoor-outdoor flow. The home features 4 bedrooms and 3 full bathrooms, including a sought-after main-level bedroom and full bath. A dramatic grand entry with spiral staircase opens to expansive living spaces filled with natural light. The great room with fireplace flows seamlessly into the dining area and spacious kitchen with breakfast nook and French doors opening to the patio and outdoor entertaining areas. Upstairs, the generous primary suite includes a walk-in closet and spa-inspired bathroom with soaking tub, separate shower, dual sinks, and vanity area. Two additional bedrooms are connected by a Jack-and-Jill bathroom with sink and shower over tub. A large bonus/media room offers ideal flexibility for entertainment, office, gym, or play space. The oversized corner setting provides both a private backyard and lush side yard with covered spa retreat. Additional amenities include a finished 2-car garage, central heating and air conditioning, and close proximity to the Bay Trail, parks, restaurants, shopping, and SMART transportation.
  • 4 BEDS
  • 3 FULL BATHS
  • For Sale
  • 1999 BUILT
  • 4,003 Sq.Ft. LOT
  • 1,992 Sq.Ft.
  • Open House
  • 5/29/2026 4:30PM - 7:30PM PDT

Mortgage Calculator

Estimate your monthly mortgage payment, including the principal and interest, property taxes, and HOA. Adjust the values to generate a more accurate rate.

All estimates are provided for informational purposes only. Actual amounts may vary.
$0,000 Your Payment 20 15 65
$0,000 Your Payment

Features & Amenities

Area & Lot

  • Status:For Sale
  • Open House:
    5/29/2026 4:30PM - 7:30PM PDT
  • LIVING SPACE:1,992 Sq.Ft.
  • LOT SIZE:4,003 Sq.Ft.
  • MLS® ID:326040197
  • Type: Residential
  • Year Built:1999
  • Neighborhood:Novato
  • Architecture Styles:Contemporary
  • View Description:Park/Greenbelt

Interior

  • Total Bedrooms:4
  • Total Bathrooms:3
  • Full Bathrooms:3
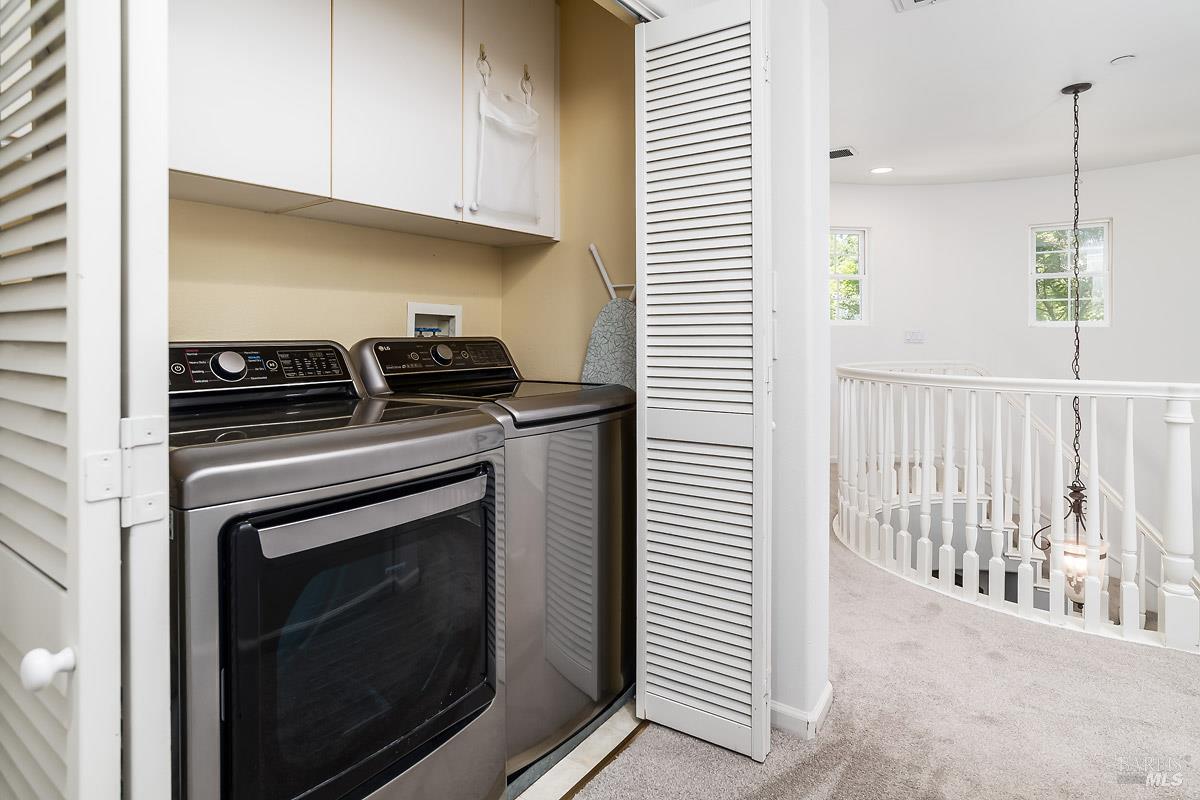
  • Laundry Room:Dryer Included, Washer Included
  • Flooring information:Carpet, Tile
  • Fireplace:Living Room
  • Appliances:Built-In Electric Oven, Dishwasher, Disposal, Microwave

Exterior

  • Stories: 2
  • Garage Space: 2.0
  • Water Source: Public
  • Utilities: Public
  • ROOF:Tile
  • Lot Features:Corner Lot, Landscape Back, Landscape Front
  • Parking:Garage Door Opener
  • Heat Type:Central
  • Air Conditioning:Central Air
  • Sewer:Public Sewer
  • Substructure:Slab
  • HOA Amenities:None

Financial

  • SALES PRICE $1,249,000
  • HOA Fees $67/3 mos

Features & Amenities

Area & Lot

  • Open House:
    5/29/2026 4:30PM - 7:30PM PDT
  • LIVING SPACE:1,992 Sq.Ft.
  • LOT SIZE:4,003 Sq.Ft.
  • Lot Features:Corner Lot, Landscape Back, Landscape Front
  • Type: Residential
  • Neighborhood:Novato
  • Architecture Styles:Contemporary
  • Sewer:Public Sewer

Interior

  • Stories: 2
  • Total Bedrooms:4
  • Total Bathrooms:3
  • Full Bathrooms:3
  • Laundry Room:Dryer Included, Washer Included
  • Flooring information:Carpet, Tile
  • Fireplace:Living Room
  • Appliances:Built-In Electric Oven, Dishwasher, Disposal, Microwave
  • Heat Type:Central
  • Air Conditioning:Central Air

Exterior

  • Stories: 2
  • Garage Space: 2.0
  • Water Source: Public
  • Utilities: Public
  • ROOF:Tile
  • Lot Features:Corner Lot, Landscape Back, Landscape Front
  • Parking:Garage Door Opener
  • Heat Type:Central
  • Air Conditioning:Central Air
  • Sewer:Public Sewer
  • Substructure:Slab
  • HOA Amenities:None

Other Property Details

  • Parking:Garage Door Opener
  • View Description:Park/Greenbelt
  • Water Source:Public
  • Utilities: Public

Features & Amenities

Area & Lot

  • Status:For Sale
  • Open House:
    5/29/2026 4:30PM - 7:30PM PDT
  • LIVING SPACE:1,992 Sq.Ft.
  • LOT SIZE:4,003 Sq.Ft.
  • MLS® ID:326040197
  • Type: Residential
  • Year Built:1999
  • Neighborhood:Novato
  • Architecture Styles:Contemporary
  • View Description:Park/Greenbelt

Interior

  • Total Bedrooms:4
  • Total Bathrooms:3
  • Full Bathrooms:3
  • Laundry Room:Dryer Included, Washer Included
  • Flooring information:Carpet, Tile
  • Fireplace:Living Room
  • Appliances:Built-In Electric Oven, Dishwasher, Disposal, Microwave

Exterior

  • Stories: 2
  • Garage Space: 2.0
  • Water Source: Public
  • Utilities: Public
  • ROOF:Tile
  • Lot Features:Corner Lot, Landscape Back, Landscape Front
  • Parking:Garage Door Opener
  • Heat Type:Central
  • Air Conditioning:Central Air
  • Sewer:Public Sewer
  • Substructure:Slab
  • HOA Amenities:None

Financial

  • SALES PRICE $1,249,000
  • HOA Fees $67/3 mos

Spiro Stratigos

REALTOR®
PHONE NUMBER (415) 225-6412
ADDRESS 100 Drakes Landing Road Suite 125, , Greenbrae, CA 94904
EMAIL ADDRESS [email protected]
License 01220864
Contact Agent
image

Schedule a Tour

We would love to show you our beautiful property. Please select your preferred date and time below. An agent will be in touch shortly to confirm your appointment.
Schedule a Tour

We would love to show you our beautiful property. Please select your preferred date and time below. An agent will be in touch shortly to confirm your appointment.
Thank you for your interest in 34 Woodbridge Way, Novato, CA 94949. We are reviewing your request and will be in touch shortly!
Explore the Area

Novato

Many homes enjoy generous lots with flat lawns, tons of sun, and a high-quality school system.

VIEW NEIGHBORHOOD

Work With Us

With deep roots across Northern California and the backing of a global powerhouse, our team delivers tailored service with unmatched insight.

Follow Us