Leave a Message

Thank you for your message. We will be in touch with you shortly.

339 Pear Tree Terrace Unit: #C, Napa, CA 94558
$660,000
339 Pear Tree Terrace Unit: #C
1 /
339 Pear Tree Terrace Unit: #C
See all photos

339 Pear Tree Terrace Unit: #C

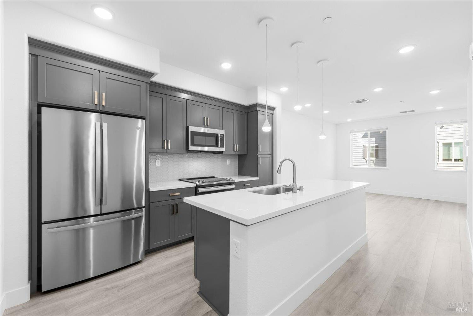
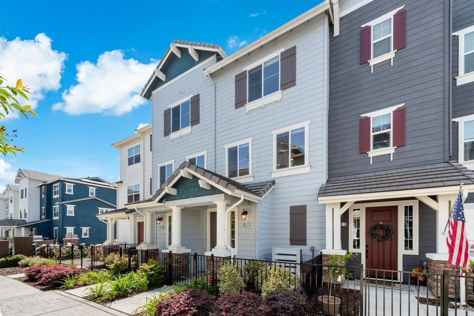
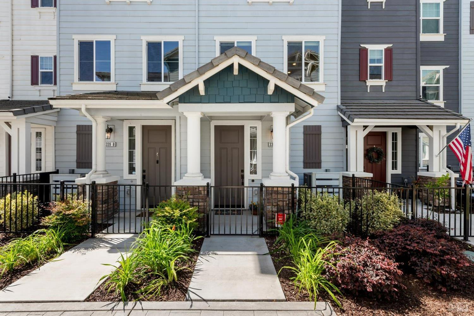
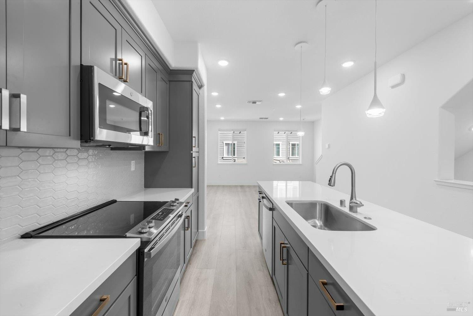
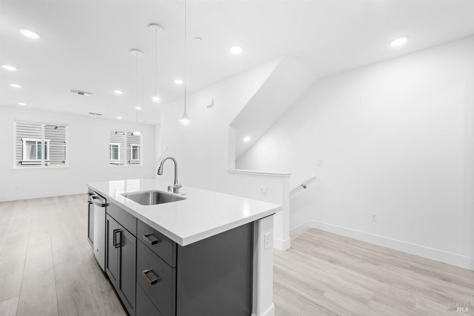
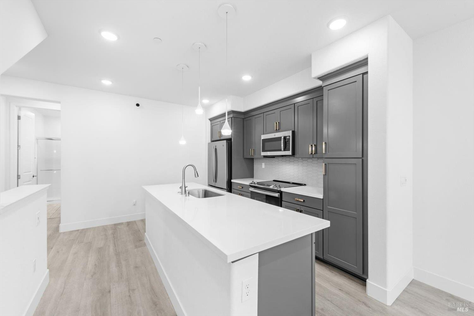
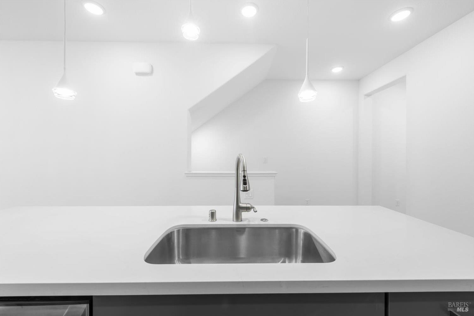
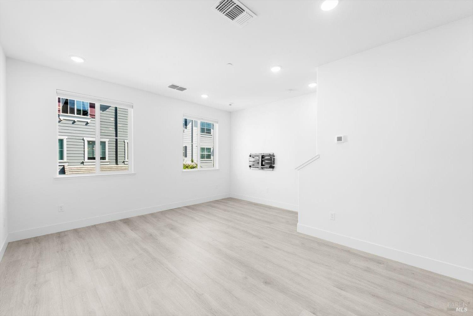
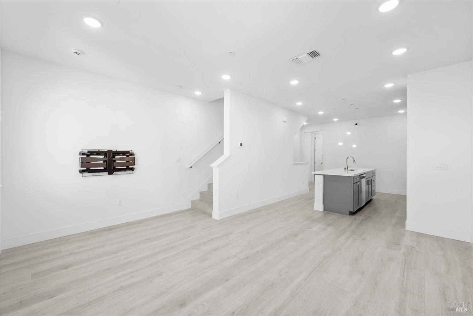
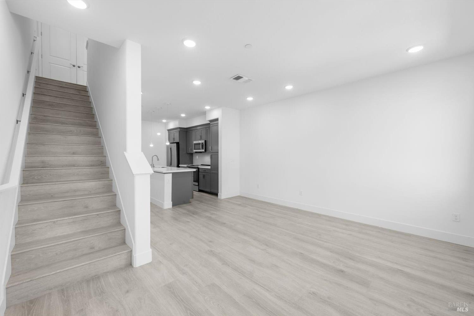
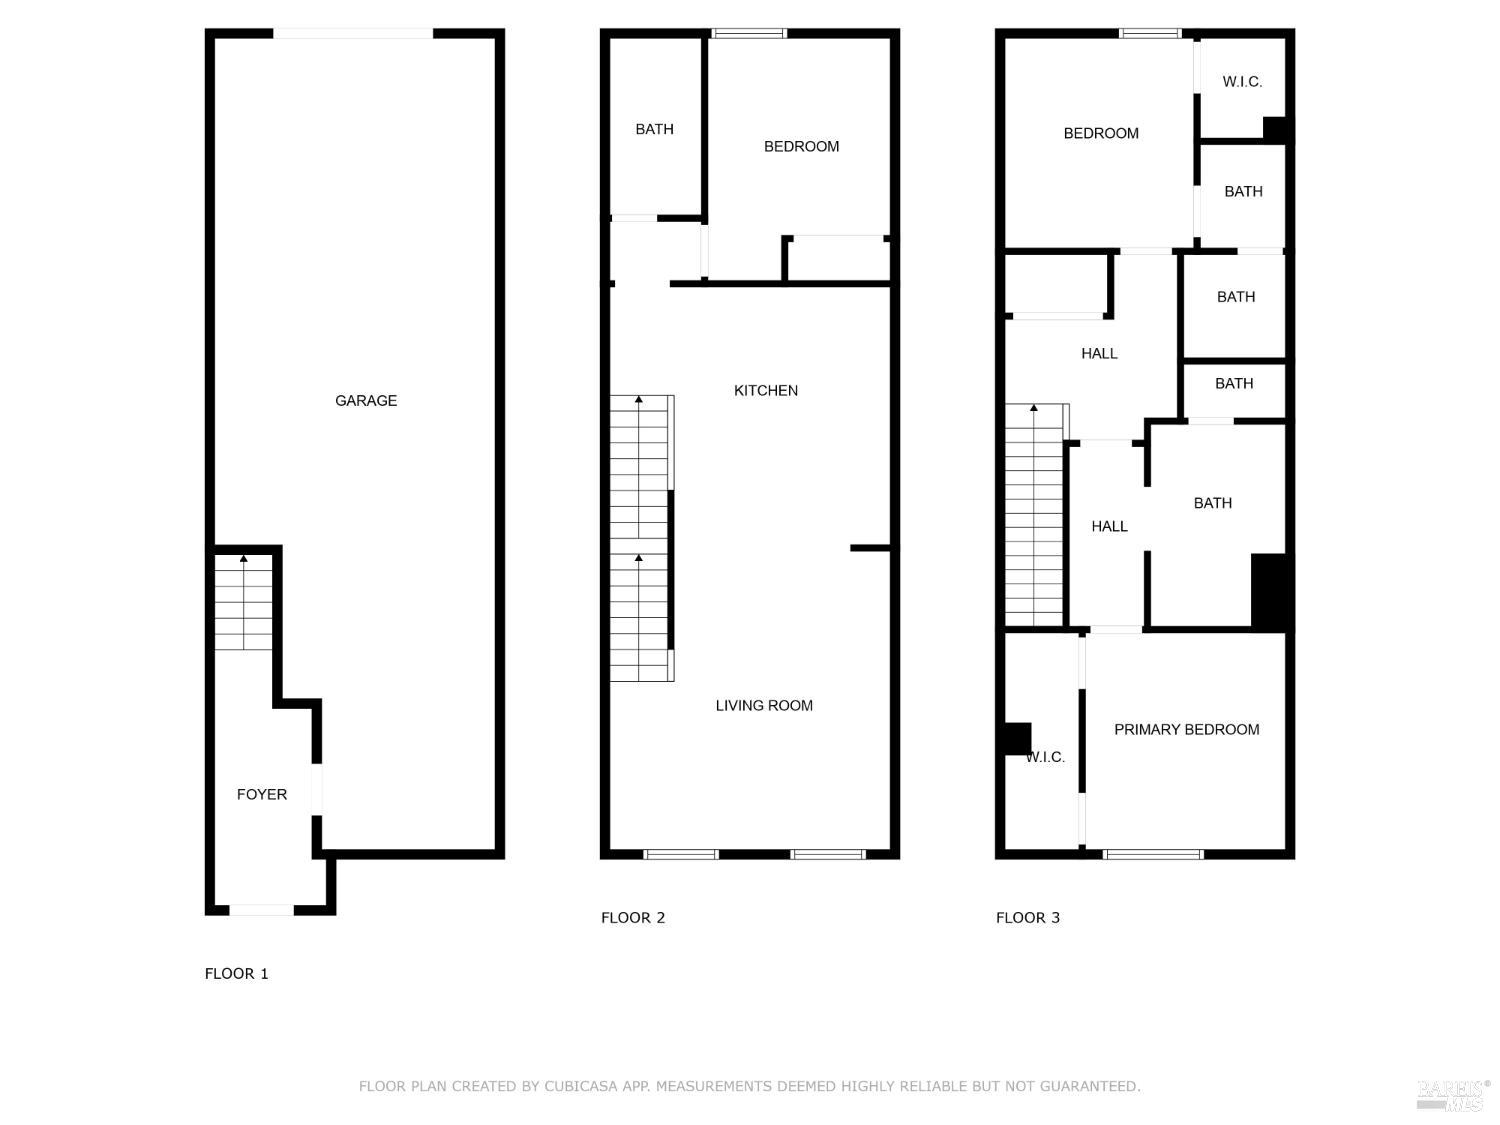
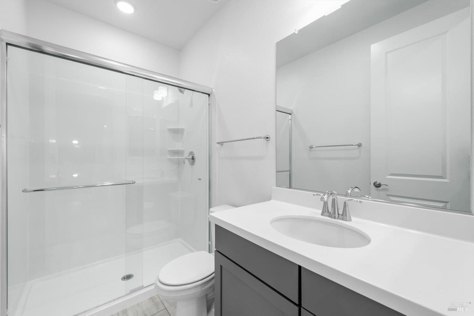
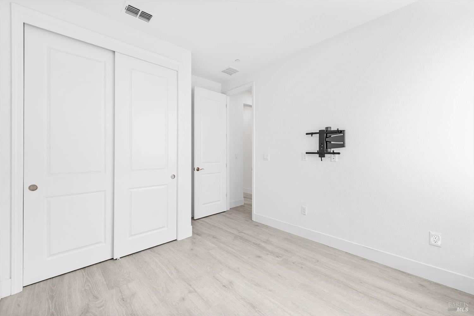
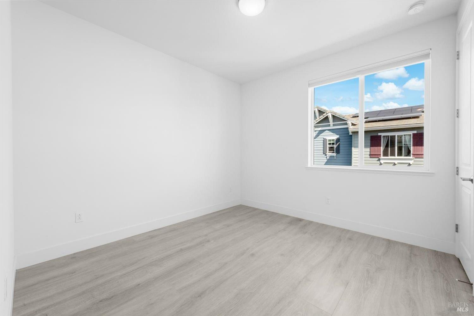
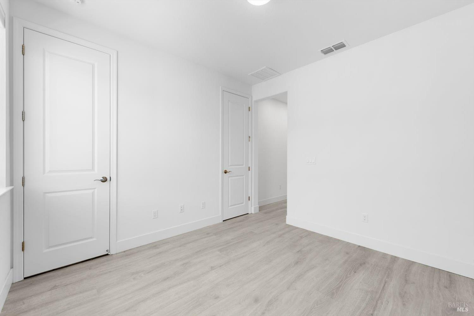
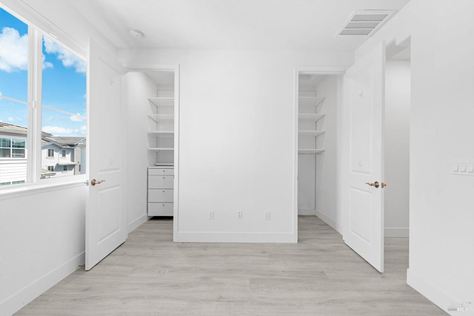
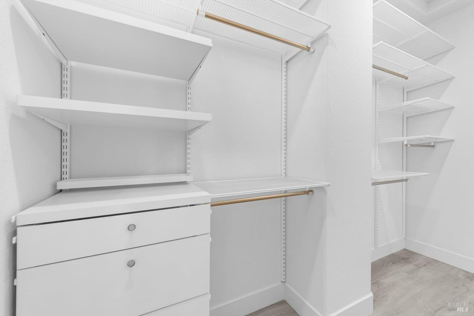
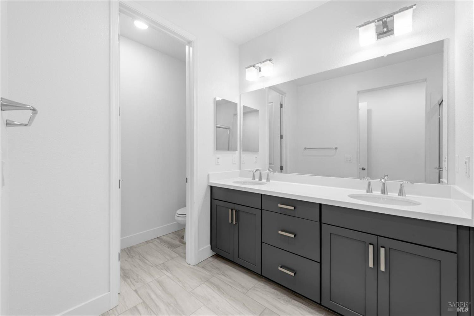
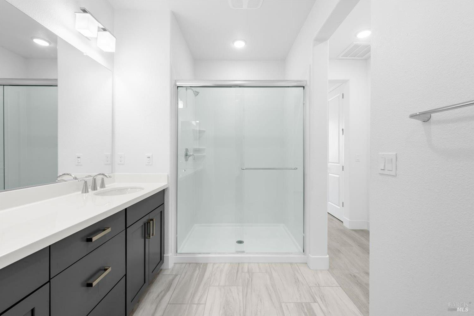
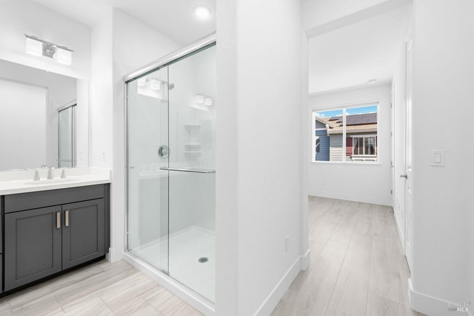
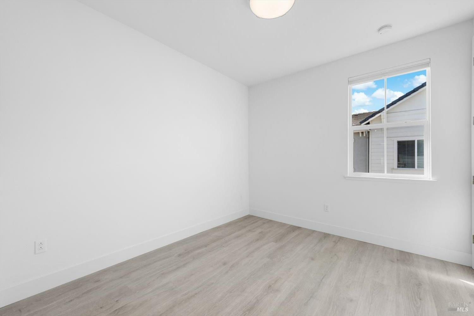
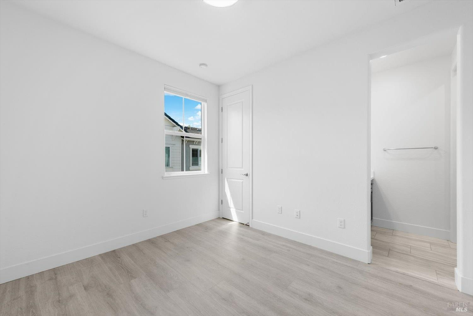
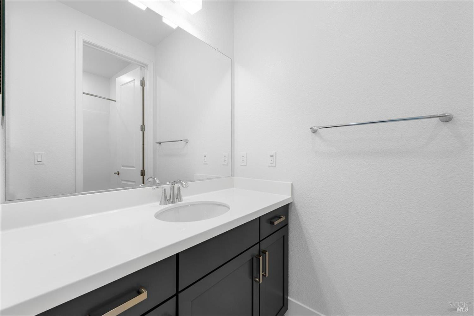
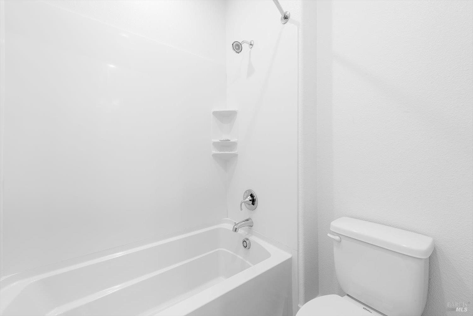
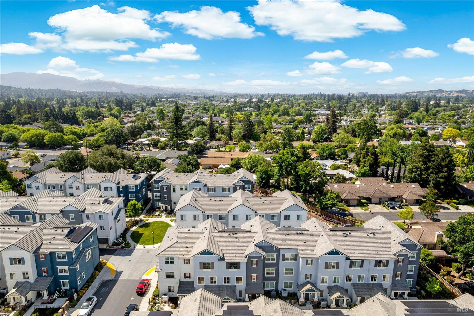
Discover contemporary comfort and style at 339 Pear Tree Terrace C, a beautifully designed home situated in the vibrant heart of Napa, California. This newer-construction residence offers 1,472 square feet of thoughtfully designed living space, featuring three spacious bedrooms and three bathroomsperfect for families, professionals, or those who love to entertain. Step inside to an open-concept floor plan that effortlessly connects the living, dining, and kitchen areas. Expansive windows bathe the interiors in natural light, while sleek finishes and high-quality materials add a touch of modern sophistication throughout. The result is a warm, welcoming space that feels both airy and refined. The chef-inspired kitchen is as functional as it is stylish, equipped with premium appliances, ample cabinetry, and a generous layout that makes cooking and hosting a pleasure. Each bedroom offers a peaceful retreat, with the primary suite featuring an en-suite bathroom for added privacy and comfort. This home places you minutes from world-class wineries, renowned dining, boutique shopping, and the area's iconic landscapes. Whether you're savoring a glass of wine in the valley or enjoying local events downtown, you're never far from the best of Napa living.
  • 3 BEDS
  • 3 FULL BATHS
  • Sold
  • 2020 BUILT
  • 980 Sq.Ft. LOT
  • 1,472 Sq.Ft.
Features & Amenities

Area & Lot

  • Status:Sold
  • LIVING SPACE:1,472 Sq.Ft.
  • LOT SIZE:980 Sq.Ft.
  • MLS® ID:325046107
  • Type: Residential
  • Year Built:2020
  • Neighborhood:Napa

Interior

  • Total Bedrooms:3
  • Total Bathrooms:3
  • Full Bathrooms:3
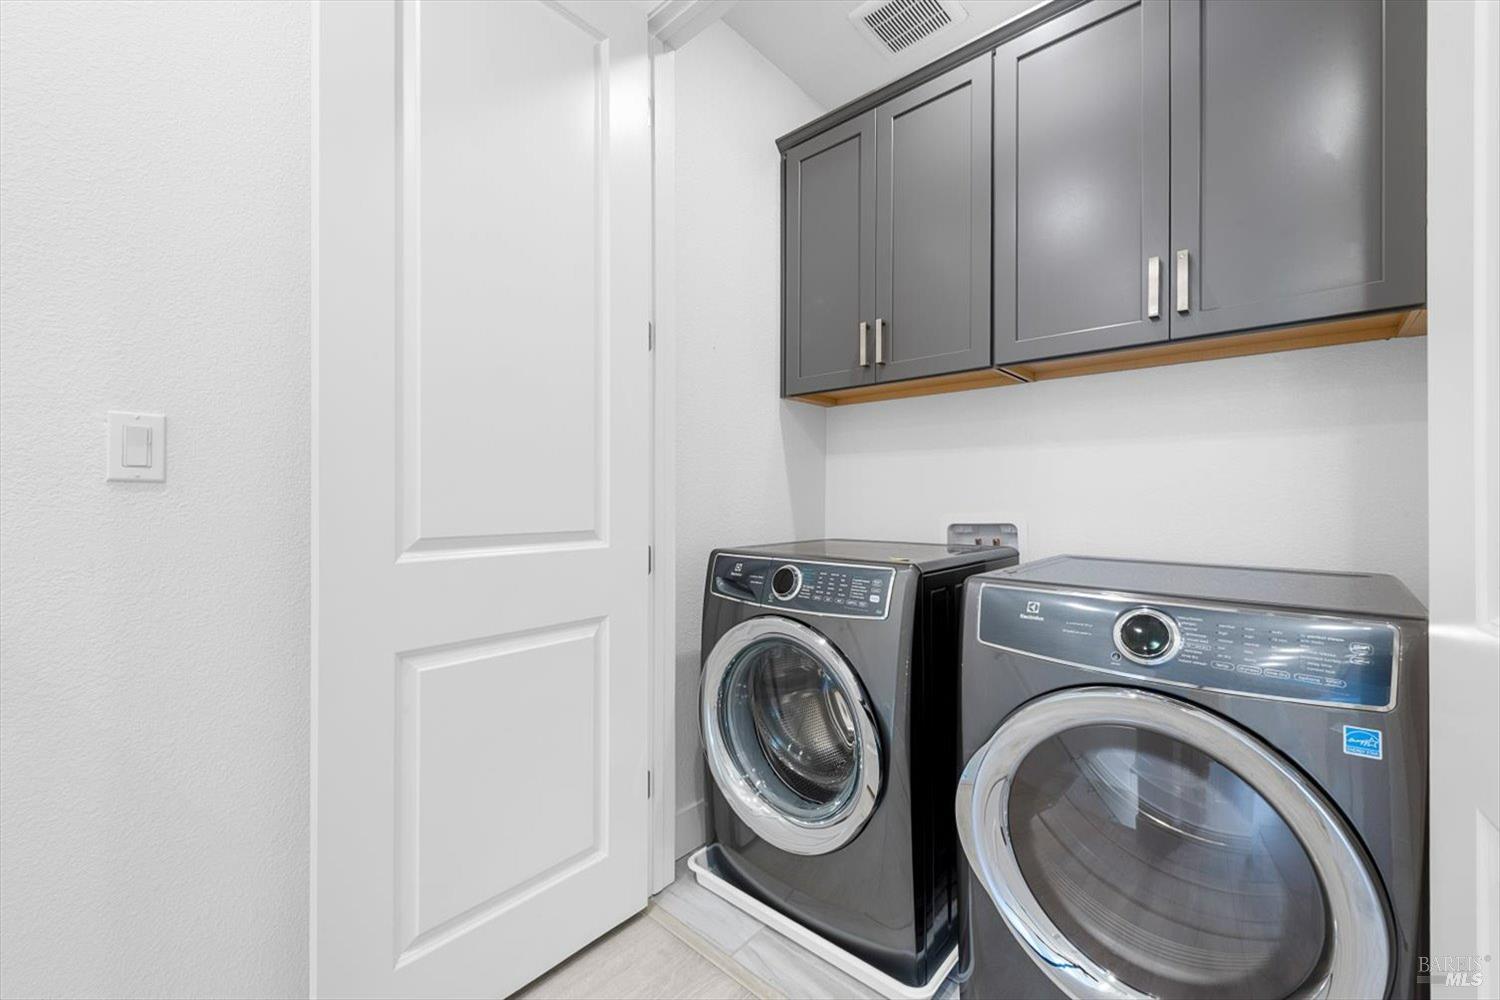
  • Laundry Room:Dryer Included, Laundry Closet, Washer Included
  • Flooring information:Simulated Wood, Tile
  • Appliances:Dishwasher, Free-Standing Electric Range, Microwave

Exterior

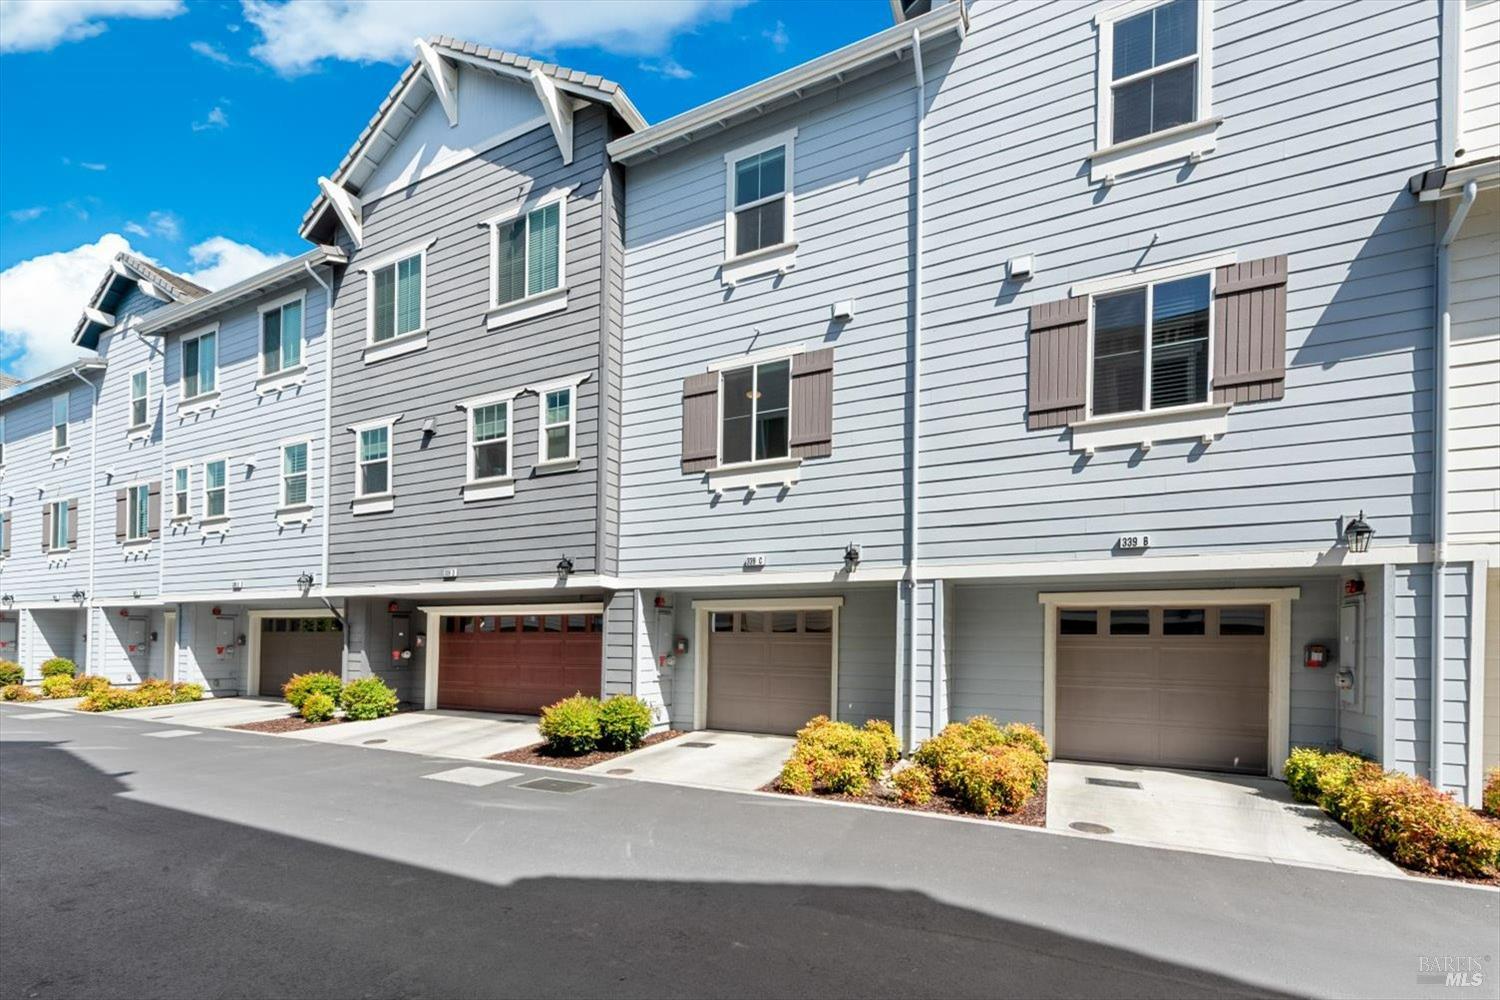
  • Stories: 3
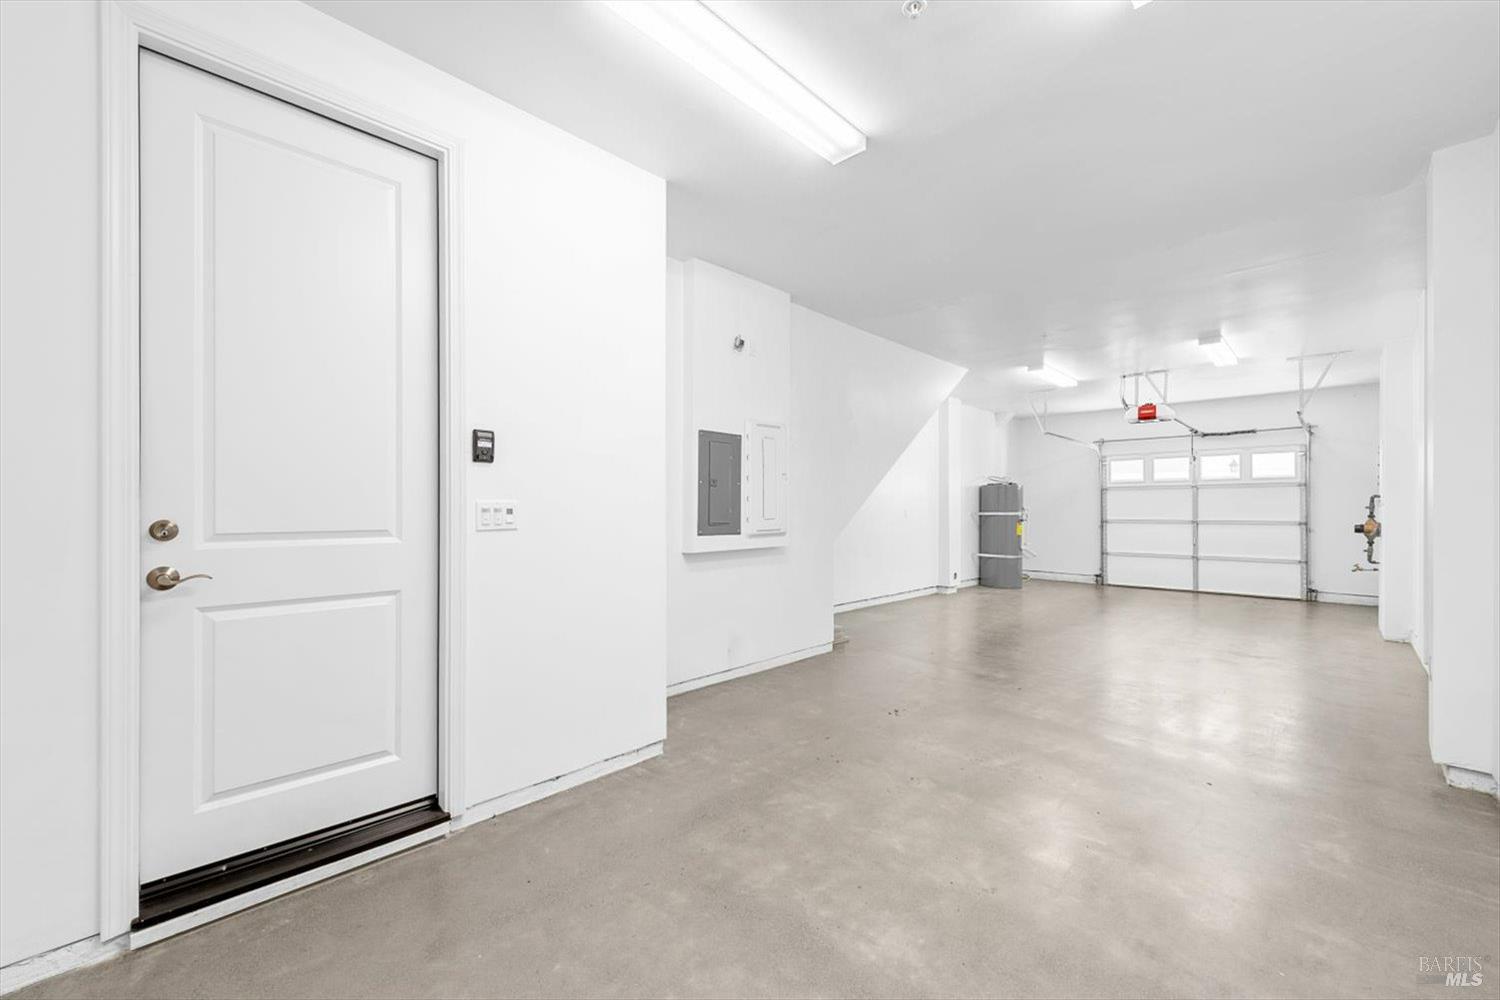
  • Garage Space: 2.0
  • Water Source: Public
  • Utilities: Public
  • ROOF:Tile
  • Lot Features:Low Maintenance
  • Parking:Garage Door Opener, Garage Faces Rear, Guest, Inside Entrance, Tandem
  • Heat Type:Central
  • Air Conditioning:Central Air, Whole House Fan
  • Sewer:Public Sewer
  • Substructure:Slab
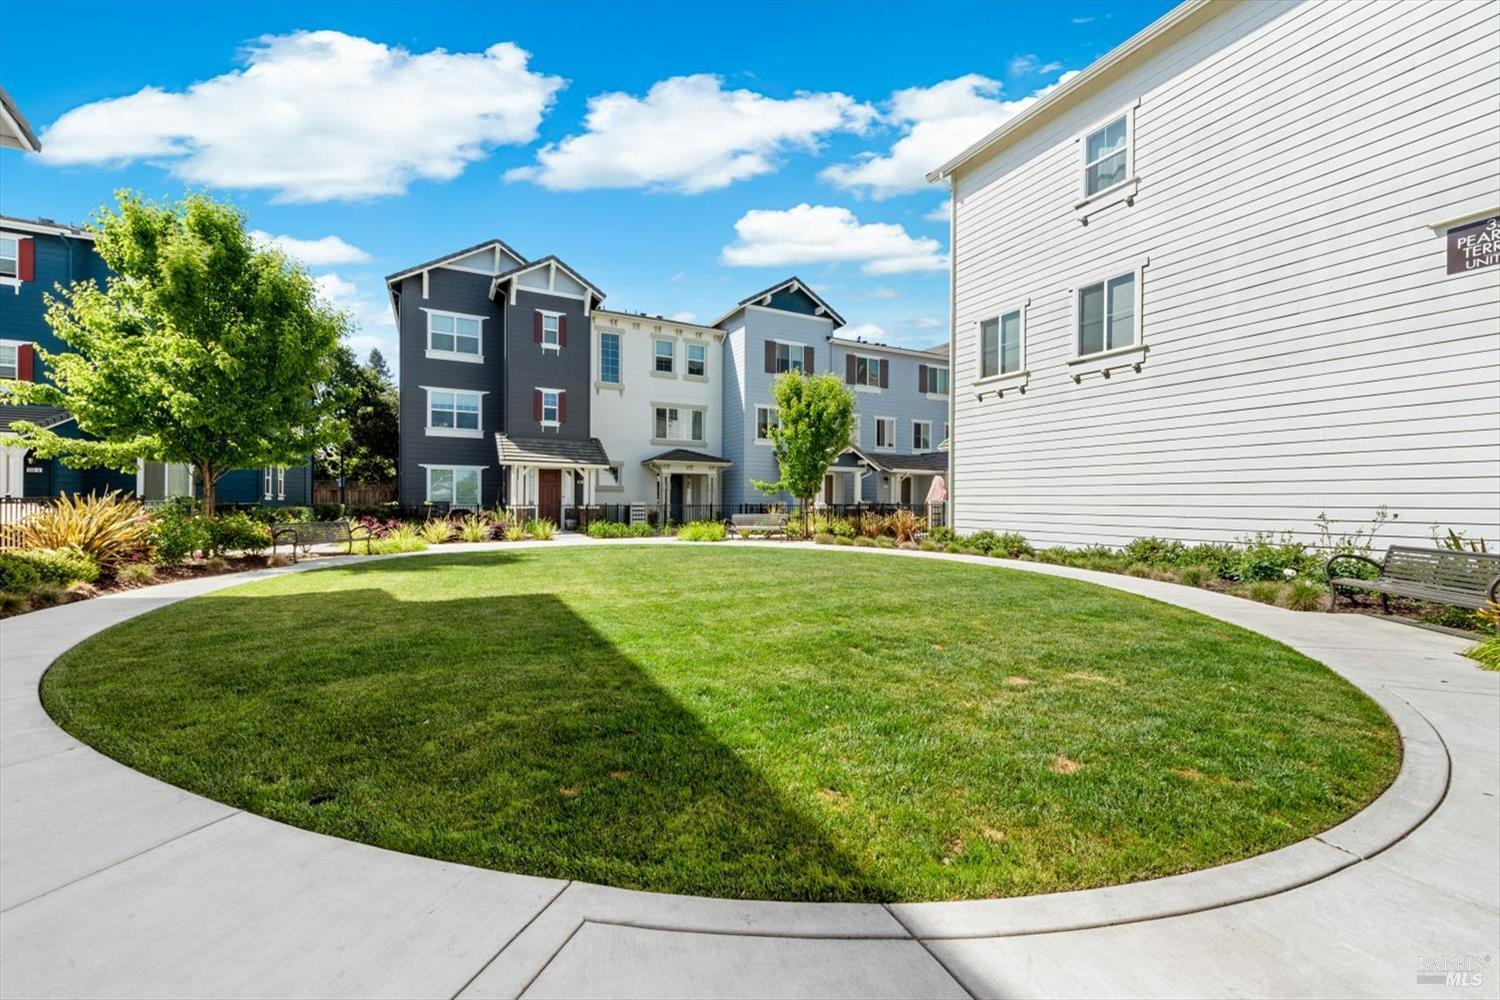
  • HOA Amenities:See Remarks
  • Security Features:Carbon Monoxide Detector(s), Double Strapped Water Heater, Fire Suppression System, Security System Owned, Smoke Detector(s)
  • Other Exterior Features:Entry Gate

Financial

  • SALES PRICE $660,000
  • HOA Fees $336/mo

Features & Amenities

Area & Lot

  • LIVING SPACE:1,472 Sq.Ft.
  • LOT SIZE:980 Sq.Ft.
  • Lot Features:Low Maintenance
  • Type: Residential
  • Neighborhood:Napa
  • Sewer:Public Sewer
  • Security Features:Carbon Monoxide Detector(s), Double Strapped Water Heater, Fire Suppression System, Security System Owned, Smoke Detector(s)
  • Other Exterior Features:Entry Gate

Interior

  • Stories: 3
  • Total Bedrooms:3
  • Total Bathrooms:3
  • Full Bathrooms:3
  • Laundry Room:Dryer Included, Laundry Closet, Washer Included
  • Flooring information:Simulated Wood, Tile
  • Appliances:Dishwasher, Free-Standing Electric Range, Microwave
  • Heat Type:Central
  • Air Conditioning:Central Air, Whole House Fan

Exterior

  • Stories: 3
  • Garage Space: 2.0
  • Water Source: Public
  • Utilities: Public
  • ROOF:Tile
  • Lot Features:Low Maintenance
  • Parking:Garage Door Opener, Garage Faces Rear, Guest, Inside Entrance, Tandem
  • Heat Type:Central
  • Air Conditioning:Central Air, Whole House Fan
  • Sewer:Public Sewer
  • Substructure:Slab
  • HOA Amenities:See Remarks
  • Security Features:Carbon Monoxide Detector(s), Double Strapped Water Heater, Fire Suppression System, Security System Owned, Smoke Detector(s)
  • Other Exterior Features:Entry Gate

Other Property Details

  • Parking:Garage Door Opener, Garage Faces Rear, Guest, Inside Entrance, Tandem
  • Water Source:Public
  • Utilities: Public

Features & Amenities

Area & Lot

  • Status:Sold
  • LIVING SPACE:1,472 Sq.Ft.
  • LOT SIZE:980 Sq.Ft.
  • MLS® ID:325046107
  • Type: Residential
  • Year Built:2020
  • Neighborhood:Napa

Interior

  • Total Bedrooms:3
  • Total Bathrooms:3
  • Full Bathrooms:3
  • Laundry Room:Dryer Included, Laundry Closet, Washer Included
  • Flooring information:Simulated Wood, Tile
  • Appliances:Dishwasher, Free-Standing Electric Range, Microwave

Exterior

  • Stories: 3
  • Garage Space: 2.0
  • Water Source: Public
  • Utilities: Public
  • ROOF:Tile
  • Lot Features:Low Maintenance
  • Parking:Garage Door Opener, Garage Faces Rear, Guest, Inside Entrance, Tandem
  • Heat Type:Central
  • Air Conditioning:Central Air, Whole House Fan
  • Sewer:Public Sewer
  • Substructure:Slab
  • HOA Amenities:See Remarks
  • Security Features:Carbon Monoxide Detector(s), Double Strapped Water Heater, Fire Suppression System, Security System Owned, Smoke Detector(s)
  • Other Exterior Features:Entry Gate

Financial

  • SALES PRICE $660,000
  • HOA Fees $336/mo

Chris Wunderlich

Sales Manager
PHONE NUMBER (707) 529-0987
ADDRESS 1040 Main St #101, , Napa, CA 94559
EMAIL ADDRESS [email protected]
License 01787555

Terry Wunderlich

Sales Associate, REALTOR®
EMAIL ADDRESS [email protected]
License 00619968
Explore the Area

Napa

A dynamic destination known for its wineries, entertainment, and outdoor adventures.

VIEW NEIGHBORHOOD

Work With Us

With deep roots across Northern California and the backing of a global powerhouse, our team delivers tailored service with unmatched insight.

Follow Us