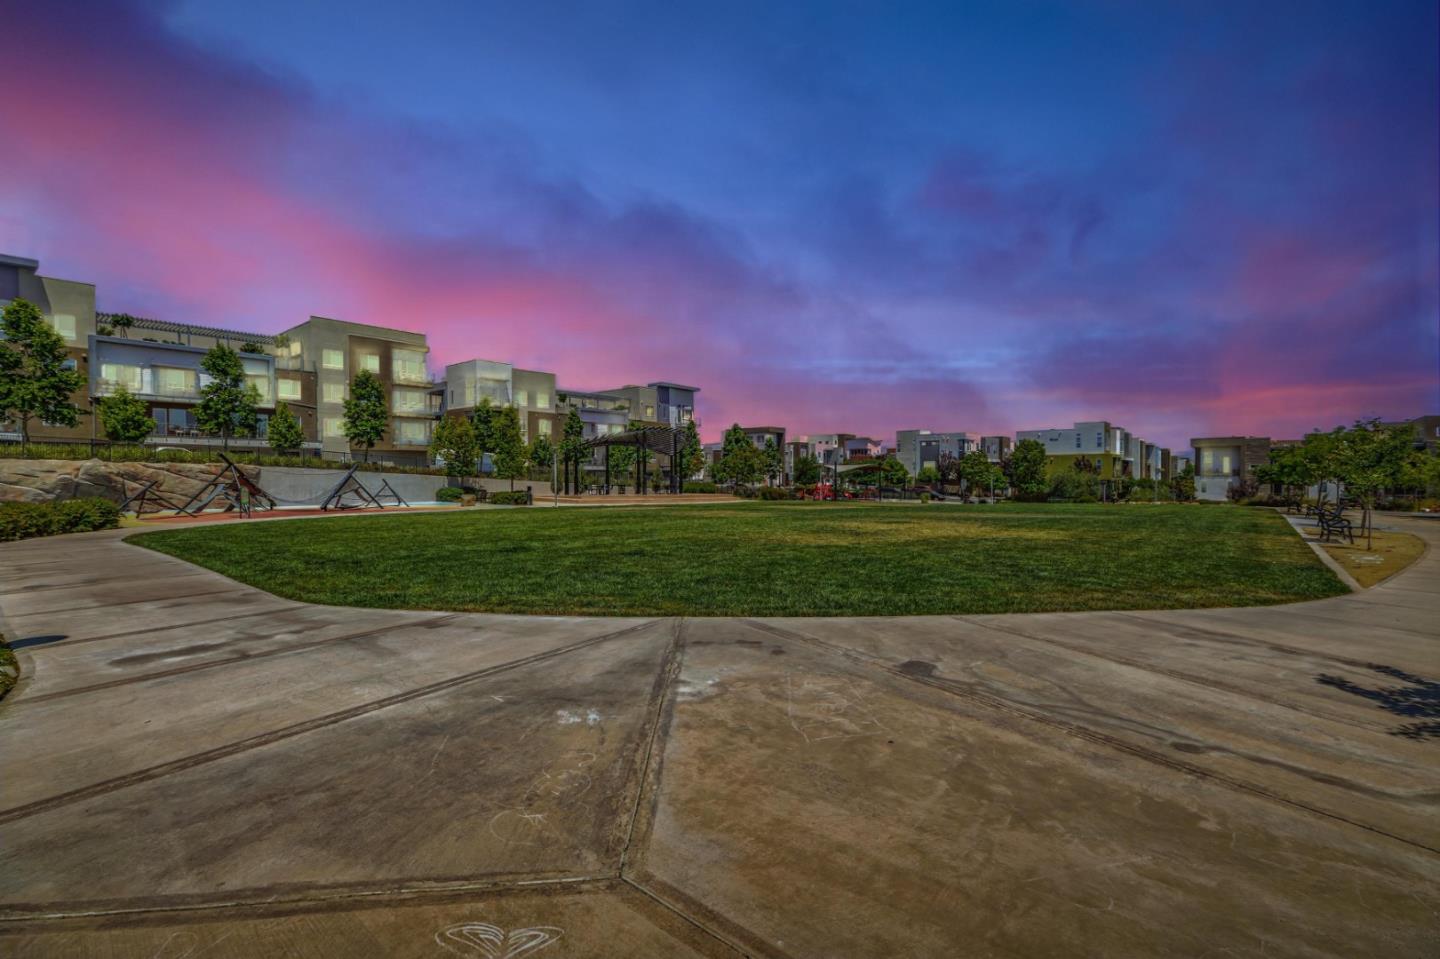
339 Casselino DR, San Jose, CA 95136
$1,350,000
339 Casselino Drive
1 /
Listed by Keller Williams Palo Alto, Amar Realtor, Listing Contact: 650-686-2627
339 Casselino Drive
Listed by Keller Williams Palo Alto, Amar Realtor, Listing Contact: 650-686-2627

339 Casselino Drive

WOW... READY 2 MOVE-IN Beautifully UPDATED HOME could be your NEXT HOME!
The HOME has exquisite luxury details and offers an unparalleled LIFESTYLE in a prime location. You don't want to miss seeing it!
*Stunning HOME offers the PERFECT blend of Modern Elegance and Comfortable LIVING
*CHECK OUT 3D WALK-IN TOURs and Professional PHOTOS/VIDEOS like being @Home for an immersive experience.
*Spacious GREAT ROOM w/FIREPLACE
*Gorgeous GOURMET Kitchen w/SS Appliances & QUARTZ counters-tops
*Master Suite w/Clawfoot TUB & Walk-In Closet
*BATHROOMs w/TUB & Stall Shower
*HOME w/organic HARDWOOD flooring
*FULLY FINISHED Attached 2 CAR Garage
*LOW HOA w/QUIET & Secured Neighbourhood
*Private OVERSIZED LAUNDRY ROOM or the COZY FAMILY ROOM/Study.
*NEW Paint/AC/LED LIGHTS/DP WINDOWS/Washer/Dryer/Refrigerator /Central/Heating/HIGH Ceiling & MORE
*EASY Access: Freeways, Major HYWS, VTA, LIGHT Rail, Public Transport & ALL Amenities
*The Famous COMMUNICATION HILL STEPS near multiple SERENE TRAILS, VALLEY VIEWS, SHADY walks, VIERA PARK, Shopping, Grocery, Dining, etc
*THE BEST LOCATION Access to Downtown San Jose/International Airport/SHOPPING MALLS/Restaurants/Schools and MORE....
  • 3 BEDS
  • 2 FULL BATHS
  • 1 HALF BATH
  • Sold
  • 2003 BUILT
  • 1,163 Sq.Ft. LOT
  • 1,810 Sq.Ft.

Features & Amenities

Area & Lot

  • Status:Sold
  • LIVING SPACE:1,810 Sq.Ft.
  • TOTAL AREA:1,810 Sq.Ft.
  • LOT SIZE:1,163 Sq.Ft.
  • MLS® ID:ML81968115
  • Type: Townhouse
  • Year Built:2003
  • Neighborhood:San Jose
  • Architecture Styles:Contemporary
  • View Description:City Lights, Mountains
  • School District:EastSideUnionHigh

Interior

  • Total Bedrooms:3
  • Total Bathrooms:3
  • Full Bathrooms:2
  • Half Bathrooms:1
  • Laundry Room:Inside
  • Flooring information:Hardwood, Tile
  • Fireplace:Living Room
  • Appliances:Dishwasher, Exhaust Fan, Freezer, Garbage Disposal, Other, Oven Range Built In Gas, Oven Range Gas, Refrigerator
  • Other Interior Features:High Ceiling, Walkin Closet

Exterior

  • Stories: 3
  • Garage Space: 2.0
  • Water Source: Public
  • Utilities: Public Utilities, Water Public
  • ROOF:Tile
  • Lot Features:Grade Level
  • Parking:Attached Garage, On Street
  • Heat Type:Central Forced Air_Gas
  • Air Conditioning:Central Forced Air
  • Sewer:Public Sewer
  • Substructure:Other
  • HOA Amenities:Garden Greenbelt Trails, Other, Playground

Financial

  • SALES PRICE $1,350,000
  • HOA Fees $332/mo
  • Zoning R1

Features & Amenities

Area & Lot

  • LIVING SPACE:1,810 Sq.Ft.
  • TOTAL AREA:1,810 Sq.Ft.
  • LOT SIZE:1,163 Sq.Ft.
  • Lot Features:Grade Level
  • Type: Townhouse
  • Neighborhood:San Jose
  • Architecture Styles:Contemporary
  • Sewer:Public Sewer

Interior

  • Stories: 3
  • Total Bedrooms:3
  • Total Bathrooms:3
  • Full Bathrooms:2
  • Half Bathrooms:1
  • Laundry Room:Inside
  • Flooring information:Hardwood, Tile
  • Fireplace:Living Room
  • Appliances:Dishwasher, Exhaust Fan, Freezer, Garbage Disposal, Other, Oven Range Built In Gas, Oven Range Gas, Refrigerator
  • Heat Type:Central Forced Air_Gas
  • Air Conditioning:Central Forced Air
  • Other Interior Features:High Ceiling, Walkin Closet

Exterior

  • Stories: 3
  • Garage Space: 2.0
  • Water Source: Public
  • Utilities: Public Utilities, Water Public
  • ROOF:Tile
  • Lot Features:Grade Level
  • Parking:Attached Garage, On Street
  • Heat Type:Central Forced Air_Gas
  • Air Conditioning:Central Forced Air
  • Sewer:Public Sewer
  • Substructure:Other
  • HOA Amenities:Garden Greenbelt Trails, Other, Playground

School Information

  • School District:EastSideUnionHigh

Other Property Details

  • Parking:Attached Garage, On Street
  • View Description:City Lights, Mountains
  • Water Source:Public
  • Utilities: Public Utilities, Water Public

Features & Amenities

Area & Lot

  • Status:Sold
  • LIVING SPACE:1,810 Sq.Ft.
  • TOTAL AREA:1,810 Sq.Ft.
  • LOT SIZE:1,163 Sq.Ft.
  • MLS® ID:ML81968115
  • Type: Townhouse
  • Year Built:2003
  • Neighborhood:San Jose
  • Architecture Styles:Contemporary
  • View Description:City Lights, Mountains
  • School District:EastSideUnionHigh

Interior

  • Total Bedrooms:3
  • Total Bathrooms:3
  • Full Bathrooms:2
  • Half Bathrooms:1
  • Laundry Room:Inside
  • Flooring information:Hardwood, Tile
  • Fireplace:Living Room
  • Appliances:Dishwasher, Exhaust Fan, Freezer, Garbage Disposal, Other, Oven Range Built In Gas, Oven Range Gas, Refrigerator
  • Other Interior Features:High Ceiling, Walkin Closet

Exterior

  • Stories: 3
  • Garage Space: 2.0
  • Water Source: Public
  • Utilities: Public Utilities, Water Public
  • ROOF:Tile
  • Lot Features:Grade Level
  • Parking:Attached Garage, On Street
  • Heat Type:Central Forced Air_Gas
  • Air Conditioning:Central Forced Air
  • Sewer:Public Sewer
  • Substructure:Other
  • HOA Amenities:Garden Greenbelt Trails, Other, Playground

Financial

  • SALES PRICE $1,350,000
  • HOA Fees $332/mo
  • Zoning R1

Melanie Ventura

Sales Associate
PHONE NUMBER (408) 590-4272
ADDRESS 5985 Almaden Expressway, , San Jose, CA 95120
EMAIL ADDRESS [email protected]
License 01272805
Contact Agent
View Virtual Tour
Explore the Area

San Jose

San Jose is the largest city in Northern California and the urban anchor of Silicon Valley, stretching from the southern edge of the Bay to the foothills of the Diablo and Santa Cruz mountain ranges.

VIEW NEIGHBORHOOD

Work With Us

With deep roots across Northern California and the backing of a global powerhouse, our team delivers tailored service with unmatched insight.

Follow Us