Leave a Message

Thank you for your message. We will be in touch with you shortly.

3324 Lowell Street, Eureka, CA 95501
$329,000
1 /
3324 Lowell Street

3324 Lowell Street

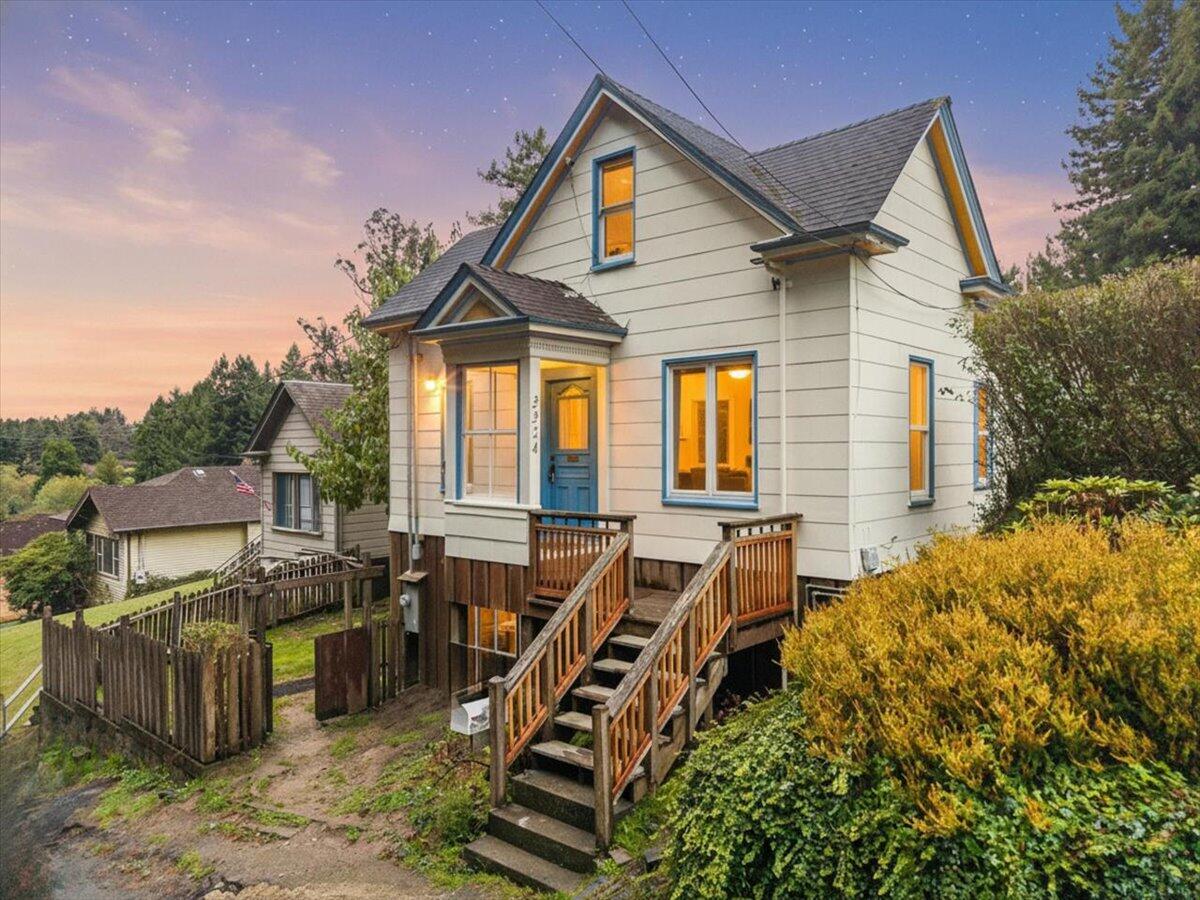
Charming Eureka cottage with character, warmth, and thoughtful updates. Tucked down an dead end street, this 2 bedroom, 1 bath home offers 1,195 sq ft of inviting living space filled with natural light, tall ceilings, warm hardwood floors, and timeless architectural details. The open living and dining areas create a comfortable flow, while large windows and French doors bring the outdoors in. Both the front of the home and back of the home are flanked by greenbelts and lovely french doors lead you to the expansive back deck. An ally runs the back of the property where you have access to the backyard and garage. Under the house is equally a large footprint of basement (downstairs) area complete with plumbing for the visionary to bring to life. Priced to sell, schedule a showing today! Step outside to enjoy the spacious deck, mature landscaping, and peaceful wooded surroundings. The daylight basement offers flexible bonus space, ideal for storage, hobbies, a home office, or workout area, with access to both the interior and backyard. Additional features include an attached garage/shop space, alley access, and room for RV parking. A unique blend of vintage charm, functionality and privacy just minutes from town.
  • 2 BEDS
  • Sold
  • 1910 BUILT
  • 5,662.8 Sq.Ft. LOT
  • 1,195 Sq.Ft.

Features & Amenities

Area & Lot

  • Status:Sold
  • LIVING SPACE:1,195 Sq.Ft.
  • TOTAL AREA:1,195 Sq.Ft.
  • LOT SIZE:5,662.8 Sq.Ft.
  • MLS® ID:272249
  • Type: Residential
  • Year Built:1910
  • Neighborhood:Eureka
  • Architecture Styles:Cottage
  • View Description:Woods

Interior

  • Total Bedrooms:2
  • Total Bathrooms:1
  • Laundry Room:Washer, Dryer, In House
  • Flooring information:Hardwood, Wood
  • Appliances:Gas, Refrig
  • Other Interior Features:French Doors, Breakfast Bar, Storage Attic

Exterior

  • Stories: 1
  • Garage Space: 1.0
  • Water Source: Public
  • ROOF:Shingle
  • Lot Features:Flat, Sloping
  • Heat Type:Wall
  • Sewer:Public Sewer
  • Substructure:Concrete Perimeter, Post/Piers

Financial

  • SALES PRICE $329,000

Features & Amenities

Area & Lot

  • LIVING SPACE:1,195 Sq.Ft.
  • TOTAL AREA:1,195 Sq.Ft.
  • LOT SIZE:5,662.8 Sq.Ft.
  • Lot Features:Flat, Sloping
  • Type: Residential
  • Neighborhood:Eureka
  • Architecture Styles:Cottage
  • Sewer:Public Sewer

Interior

  • Stories: 1
  • Total Bedrooms:2
  • Total Bathrooms:1
  • Laundry Room:Washer, Dryer, In House
  • Flooring information:Hardwood, Wood
  • Appliances:Gas, Refrig
  • Heat Type:Wall
  • Other Interior Features:French Doors, Breakfast Bar, Storage Attic

Exterior

  • Stories: 1
  • Garage Space: 1.0
  • Water Source: Public
  • ROOF:Shingle
  • Lot Features:Flat, Sloping
  • Heat Type:Wall
  • Sewer:Public Sewer
  • Substructure:Concrete Perimeter, Post/Piers

Other Property Details

  • View Description:Woods
  • Water Source:Public

Features & Amenities

Area & Lot

  • Status:Sold
  • LIVING SPACE:1,195 Sq.Ft.
  • TOTAL AREA:1,195 Sq.Ft.
  • LOT SIZE:5,662.8 Sq.Ft.
  • MLS® ID:272249
  • Type: Residential
  • Year Built:1910
  • Neighborhood:Eureka
  • Architecture Styles:Cottage
  • View Description:Woods

Interior

  • Total Bedrooms:2
  • Total Bathrooms:1
  • Laundry Room:Washer, Dryer, In House
  • Flooring information:Hardwood, Wood
  • Appliances:Gas, Refrig
  • Other Interior Features:French Doors, Breakfast Bar, Storage Attic

Exterior

  • Stories: 1
  • Garage Space: 1.0
  • Water Source: Public
  • ROOF:Shingle
  • Lot Features:Flat, Sloping
  • Heat Type:Wall
  • Sewer:Public Sewer
  • Substructure:Concrete Perimeter, Post/Piers

Financial

  • SALES PRICE $329,000

Alexia Neal

REALTOR®
PHONE NUMBER (707) 273-8825
ADDRESS 791 8th St Suite 2, , Arcata, CA 95521
EMAIL ADDRESS [email protected]
License 02198367
Contact Agent
Explore the Area

Eureka

The largest coastal city between San Francisco and Portland, OR.

VIEW NEIGHBORHOOD

Work With Us

With deep roots across Northern California and the backing of a global powerhouse, our team delivers tailored service with unmatched insight.

Follow Us