320 Lee St # 805, Oakland, CA 94610
$635,000
1 /
320 Lee St # 805
320 Lee St # 805
320 Lee St # 805
320 Lee St # 805
320 Lee St # 805
320 Lee St # 805
320 Lee St # 805
320 Lee St # 805
320 Lee St # 805
320 Lee St # 805
320 Lee St # 805
320 Lee St # 805
320 Lee St # 805
320 Lee St # 805
320 Lee St # 805
320 Lee St # 805
320 Lee St # 805
320 Lee St # 805
320 Lee St # 805
320 Lee St # 805
320 Lee St # 805
320 Lee St # 805
320 Lee St # 805
320 Lee St # 805
320 Lee St # 805
320 Lee St # 805
320 Lee St # 805
320 Lee St # 805
320 Lee St # 805
320 Lee St # 805
320 Lee St # 805
320 Lee St # 805
320 Lee St # 805
320 Lee St # 805
320 Lee St # 805
320 Lee St # 805
320 Lee St # 805
320 Lee St # 805
320 Lee St # 805
320 Lee St # 805
320 Lee St # 805
320 Lee St # 805
320 Lee St # 805
320 Lee St # 805
320 Lee St # 805
320 Lee St # 805
320 Lee St # 805
320 Lee St # 805
320 Lee St # 805
320 Lee St # 805
320 Lee St # 805
320 Lee St # 805
320 Lee St # 805
320 Lee St # 805
320 Lee St # 805
320 Lee St # 805
320 Lee St # 805
320 Lee St # 805
320 Lee St # 805
320 Lee St # 805
320 Lee St # 805
320 Lee St # 805
320 Lee St # 805
320 Lee St # 805
320 Lee St # 805
320 Lee St # 805
320 Lee St # 805
320 Lee St # 805
320 Lee St # 805
320 Lee St # 805
320 Lee St # 805
320 Lee St # 805
320 Lee St # 805
320 Lee St # 805
320 Lee St # 805
320 Lee St # 805
320 Lee St # 805
320 Lee St # 805
320 Lee St # 805
320 Lee St # 805
320 Lee St # 805
320 Lee St # 805
320 Lee St # 805
320 Lee St # 805
320 Lee St # 805
320 Lee St # 805
320 Lee St # 805
320 Lee St # 805
320 Lee St # 805
320 Lee St # 805
320 Lee St # 805
320 Lee St # 805
320 Lee St # 805
320 Lee St # 805
320 Lee St # 805
320 Lee St # 805
320 Lee St # 805
320 Lee St # 805
320 Lee St # 805
320 Lee St # 805
320 Lee St # 805
320 Lee St # 805
320 Lee St # 805
320 Lee St # 805
320 Lee St # 805
320 Lee St # 805
320 Lee St # 805
320 Lee St # 805
320 Lee St # 805
320 Lee St # 805
320 Lee St # 805
320 Lee St # 805
320 Lee St # 805
320 Lee St # 805
320 Lee St # 805
320 Lee St # 805
320 Lee St # 805
320 Lee St # 805
320 Lee St # 805
320 Lee St # 805
320 Lee St # 805
320 Lee St # 805
320 Lee St # 805
320 Lee St # 805
320 Lee St # 805
320 Lee St # 805
320 Lee St # 805
320 Lee St # 805
320 Lee St # 805
320 Lee St # 805
320 Lee St # 805
320 Lee St # 805
320 Lee St # 805
320 Lee St # 805
320 Lee St # 805
320 Lee St # 805
320 Lee St # 805
320 Lee St # 805
320 Lee St # 805
320 Lee St # 805
320 Lee St # 805
320 Lee St # 805
320 Lee St # 805
320 Lee St # 805
320 Lee St # 805
320 Lee St # 805
320 Lee St # 805
See all photos

320 Lee St # 805

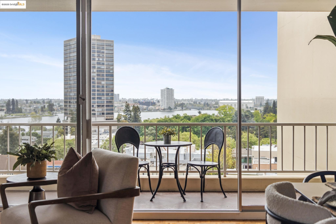
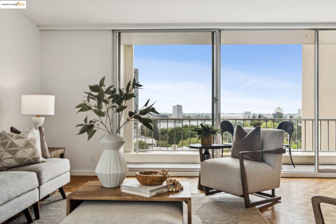
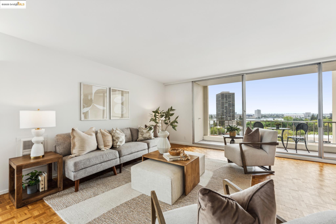
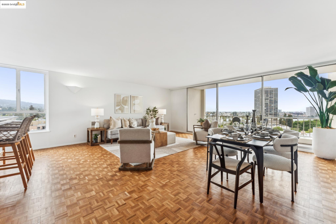
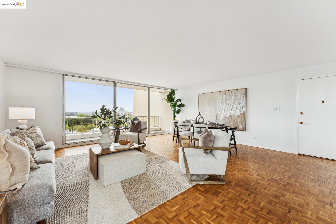
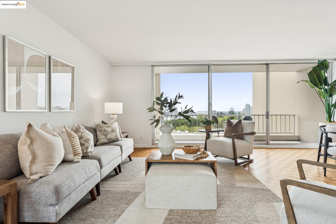
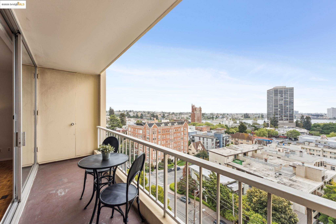
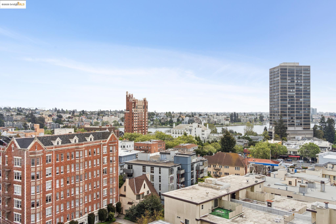
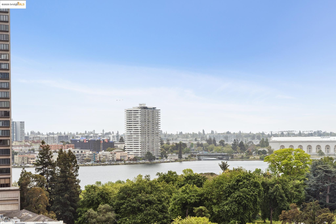
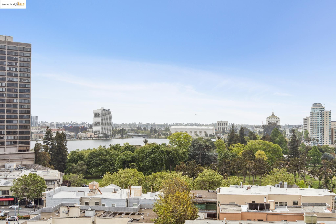
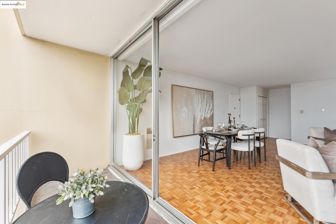
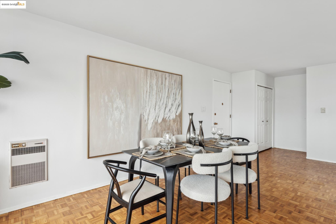
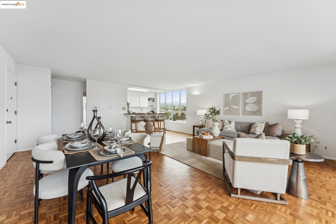
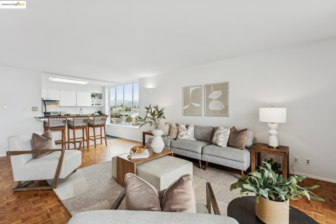
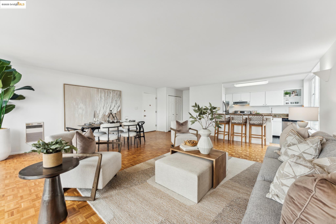
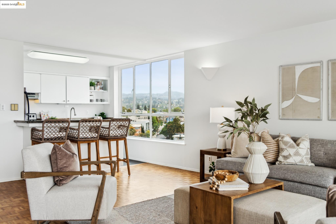
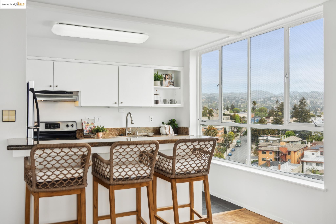
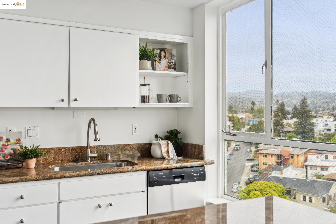
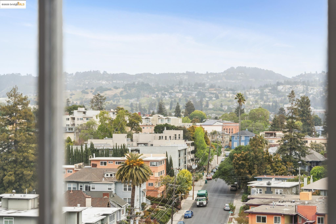
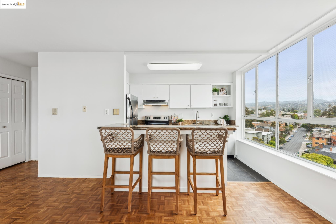
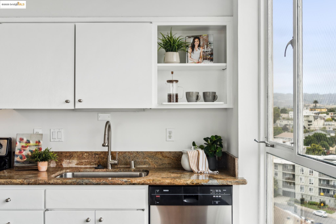
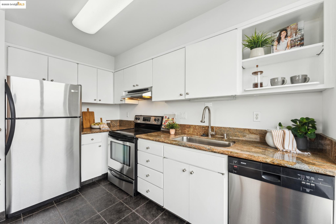
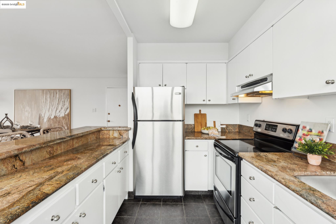
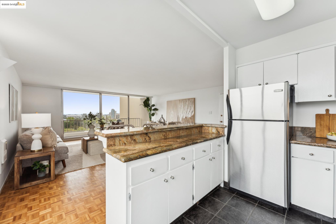
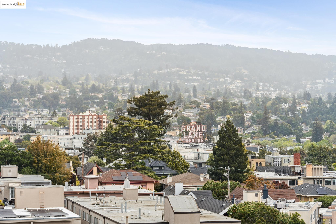
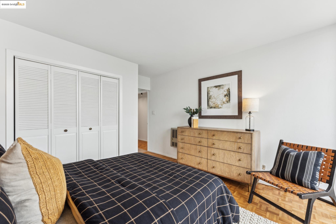
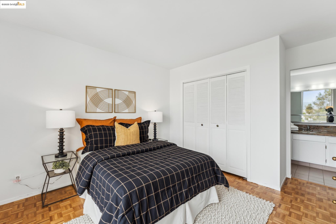
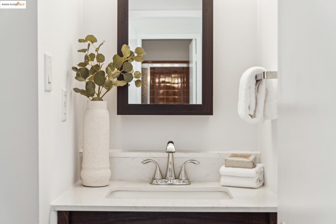
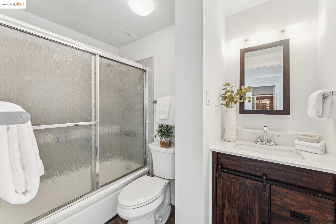
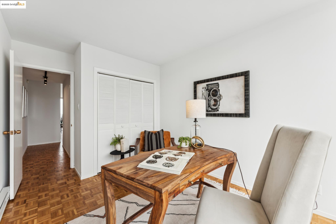
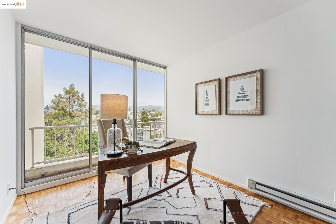
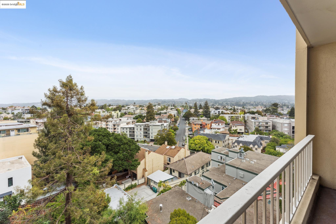
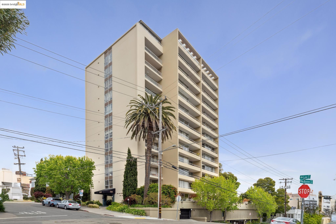
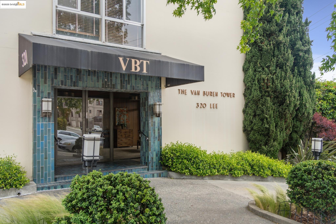
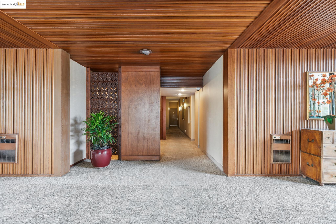
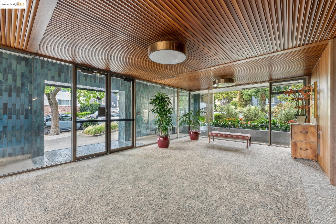
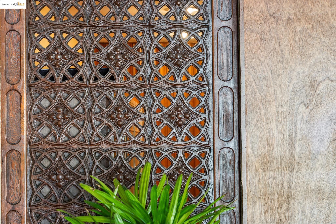
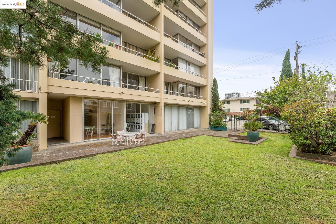
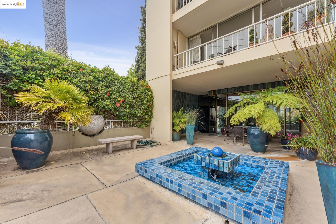
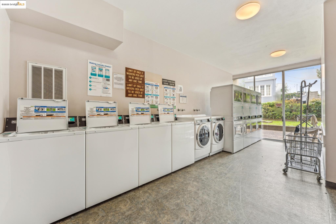
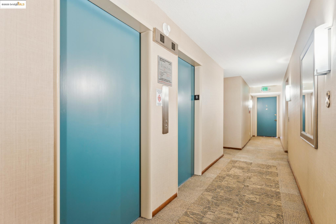
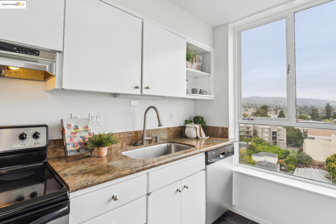
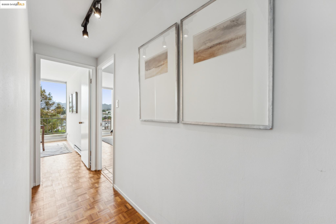
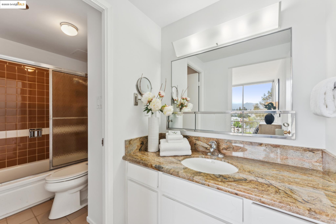
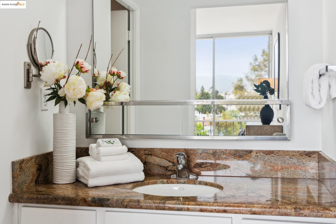
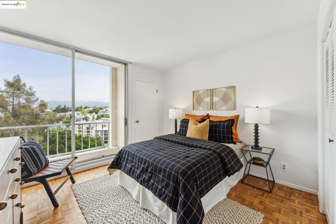
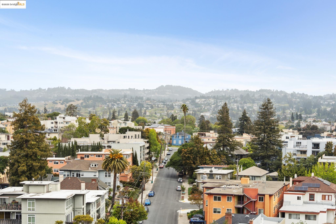
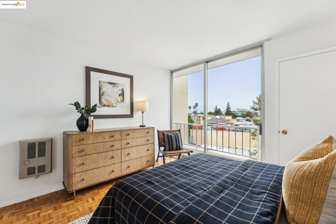
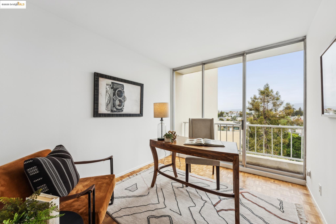
Views, views, views! This opportunity is rarely available, a spacious 2-bedroom, 2-bathroom condo on the 8th floor of the prestigious Van Buren Towers, one of Oakland's favorite Mid Century Modern buildings. Upon entering the gorgeous lobby, notice the exceptional tile and wood paneling, as well as the beautifully maintained community gardens. This 1000 sq ft corner unit has expansive vistas on 3 sides which immediately captivate the eye. Floor-to-ceiling sliding doors open to balconies on two sides, from the living area and from the bedrooms. The balcony off the living area has a storage closet and room for a bistro table or lounge chairs. Gleaming parquet floors have recently been refinished, and everything has been freshy painted. Additional amenities include ample in-unit closets, a basement storage room, a dedicated parking space in a secure garage, and an immaculate community laundry room. This prime Lake Merritt location offers easy access to recreation, entertainment, restaurants and many transportation options.
  • 2 BEDS
  • 2 FULL BATHS
  • Sold
  • 1965 BUILT
  • 0.39 Acres LOT
  • 1,000 Sq.Ft.
Features & Amenities

Area & Lot

  • Status:Sold
  • LIVING SPACE:1,000 Sq.Ft.
  • TOTAL AREA:1,000 Sq.Ft.
  • LOT SIZE:0.39 Acres
  • MLS® ID:41094959
  • Type: Condo
  • Year Built:1965
  • Neighborhood:Oakland
  • Architecture Styles:Mid Century Modern
  • View Description:City Lights, Hills, Lake, Panoramic, City
  • School District:Oakland (510) 879-8111

Interior

  • Total Bedrooms:2
  • Total Bathrooms:2
  • Full Bathrooms:2
  • Laundry Room:Laundry Room, Common Area, Coin Operated
  • Flooring information:Hardwood, Parquet, Tile
  • Fireplace:None
  • Appliances:Dishwasher, Electric Range, Free-Standing Range, Refrigerator
  • Other Interior Features:Elevator, No Additional Rooms

Exterior

  • Stories: 1
  • Garage Space: 1.0
  • Water Source: Public
  • Utilities: Individual Electric Meter
  • POOL:None
  • Lot Features:Rectangular Lot
  • Parking:Int Access From Garage, Space Per Unit - 1, Below Building Parking, Enclosed
  • Heat Type:Electric
  • Air Conditioning:None
  • Sewer:Public Sewer
  • Disability Features:None
  • HOA Amenities:Gated, Guest Parking, Laundry, Setting Urban
  • Security Features:Secured Access, Smoke Detector(s)
  • Other Exterior Features:See Remarks

Financial

  • SALES PRICE $635,000
  • HOA Fees $907/mo

Features & Amenities

Area & Lot

  • LIVING SPACE:1,000 Sq.Ft.
  • TOTAL AREA:1,000 Sq.Ft.
  • LOT SIZE:0.39 Acres
  • Lot Features:Rectangular Lot
  • Type: Condo
  • Neighborhood:Oakland
  • Architecture Styles:Mid Century Modern
  • Sewer:Public Sewer
  • Security Features:Secured Access, Smoke Detector(s)
  • Other Exterior Features:See Remarks

Interior

  • Stories: 1
  • Total Bedrooms:2
  • Total Bathrooms:2
  • Full Bathrooms:2
  • Laundry Room:Laundry Room, Common Area, Coin Operated
  • Flooring information:Hardwood, Parquet, Tile
  • Fireplace:None
  • Appliances:Dishwasher, Electric Range, Free-Standing Range, Refrigerator
  • Heat Type:Electric
  • Air Conditioning:None
  • Other Interior Features:Elevator, No Additional Rooms

Exterior

  • Stories: 1
  • Garage Space: 1.0
  • Water Source: Public
  • Utilities: Individual Electric Meter
  • POOL:None
  • Lot Features:Rectangular Lot
  • Parking:Int Access From Garage, Space Per Unit - 1, Below Building Parking, Enclosed
  • Heat Type:Electric
  • Air Conditioning:None
  • Sewer:Public Sewer
  • Disability Features:None
  • HOA Amenities:Gated, Guest Parking, Laundry, Setting Urban
  • Security Features:Secured Access, Smoke Detector(s)
  • Other Exterior Features:See Remarks

School Information

  • School District:Oakland (510) 879-8111

Other Property Details

  • Parking:Int Access From Garage, Space Per Unit - 1, Below Building Parking, Enclosed
  • View Description:City Lights, Hills, Lake, Panoramic, City
  • Water Source:Public
  • Pool Features:None
  • Utilities: Individual Electric Meter

Features & Amenities

Area & Lot

  • Status:Sold
  • LIVING SPACE:1,000 Sq.Ft.
  • TOTAL AREA:1,000 Sq.Ft.
  • LOT SIZE:0.39 Acres
  • MLS® ID:41094959
  • Type: Condo
  • Year Built:1965
  • Neighborhood:Oakland
  • Architecture Styles:Mid Century Modern
  • View Description:City Lights, Hills, Lake, Panoramic, City
  • School District:Oakland (510) 879-8111

Interior

  • Total Bedrooms:2
  • Total Bathrooms:2
  • Full Bathrooms:2
  • Laundry Room:Laundry Room, Common Area, Coin Operated
  • Flooring information:Hardwood, Parquet, Tile
  • Fireplace:None
  • Appliances:Dishwasher, Electric Range, Free-Standing Range, Refrigerator
  • Other Interior Features:Elevator, No Additional Rooms

Exterior

  • Stories: 1
  • Garage Space: 1.0
  • Water Source: Public
  • Utilities: Individual Electric Meter
  • POOL:None
  • Lot Features:Rectangular Lot
  • Parking:Int Access From Garage, Space Per Unit - 1, Below Building Parking, Enclosed
  • Heat Type:Electric
  • Air Conditioning:None
  • Sewer:Public Sewer
  • Disability Features:None
  • HOA Amenities:Gated, Guest Parking, Laundry, Setting Urban
  • Security Features:Secured Access, Smoke Detector(s)
  • Other Exterior Features:See Remarks

Financial

  • SALES PRICE $635,000
  • HOA Fees $907/mo
Explore the Area

Oakland

A complex, diverse, and hip city with lots to see and explore.

VIEW NEIGHBORHOOD

Work With Us

With deep roots across Northern California and the backing of a global powerhouse, our team delivers tailored service with unmatched insight.
Follow Us