Leave a Message

Thank you for your message. We will be in touch with you shortly.

2900 Sheffield Ave, Oakland, CA 94602
$1,275,000
1 /
2900 Sheffield Ave
2900 Sheffield Ave
2900 Sheffield Ave
2900 Sheffield Ave
2900 Sheffield Ave
2900 Sheffield Ave
2900 Sheffield Ave
2900 Sheffield Ave
2900 Sheffield Ave
2900 Sheffield Ave
2900 Sheffield Ave
2900 Sheffield Ave
2900 Sheffield Ave
2900 Sheffield Ave
2900 Sheffield Ave
2900 Sheffield Ave
2900 Sheffield Ave
2900 Sheffield Ave
2900 Sheffield Ave
2900 Sheffield Ave
2900 Sheffield Ave
2900 Sheffield Ave
2900 Sheffield Ave
2900 Sheffield Ave
2900 Sheffield Ave
2900 Sheffield Ave
2900 Sheffield Ave
2900 Sheffield Ave
2900 Sheffield Ave
2900 Sheffield Ave
2900 Sheffield Ave
2900 Sheffield Ave
2900 Sheffield Ave
2900 Sheffield Ave
2900 Sheffield Ave
2900 Sheffield Ave
2900 Sheffield Ave
2900 Sheffield Ave
2900 Sheffield Ave
2900 Sheffield Ave
2900 Sheffield Ave
2900 Sheffield Ave
2900 Sheffield Ave
2900 Sheffield Ave
2900 Sheffield Ave
2900 Sheffield Ave
2900 Sheffield Ave
2900 Sheffield Ave
2900 Sheffield Ave
2900 Sheffield Ave
2900 Sheffield Ave
2900 Sheffield Ave
2900 Sheffield Ave
2900 Sheffield Ave
2900 Sheffield Ave
2900 Sheffield Ave
2900 Sheffield Ave
2900 Sheffield Ave
2900 Sheffield Ave
2900 Sheffield Ave
2900 Sheffield Ave
2900 Sheffield Ave
2900 Sheffield Ave
2900 Sheffield Ave
2900 Sheffield Ave
2900 Sheffield Ave
2900 Sheffield Ave
2900 Sheffield Ave
2900 Sheffield Ave
2900 Sheffield Ave
2900 Sheffield Ave
2900 Sheffield Ave
2900 Sheffield Ave
2900 Sheffield Ave
2900 Sheffield Ave
2900 Sheffield Ave
2900 Sheffield Ave
2900 Sheffield Ave
2900 Sheffield Ave
2900 Sheffield Ave
2900 Sheffield Ave
2900 Sheffield Ave
2900 Sheffield Ave
2900 Sheffield Ave
2900 Sheffield Ave
2900 Sheffield Ave
2900 Sheffield Ave
2900 Sheffield Ave
2900 Sheffield Ave
2900 Sheffield Ave
2900 Sheffield Ave
2900 Sheffield Ave
2900 Sheffield Ave
2900 Sheffield Ave
2900 Sheffield Ave
2900 Sheffield Ave
2900 Sheffield Ave
2900 Sheffield Ave
2900 Sheffield Ave
2900 Sheffield Ave
2900 Sheffield Ave
2900 Sheffield Ave
2900 Sheffield Ave
2900 Sheffield Ave
2900 Sheffield Ave
2900 Sheffield Ave
2900 Sheffield Ave
2900 Sheffield Ave
2900 Sheffield Ave
2900 Sheffield Ave
2900 Sheffield Ave
2900 Sheffield Ave
2900 Sheffield Ave
2900 Sheffield Ave
2900 Sheffield Ave
2900 Sheffield Ave
2900 Sheffield Ave
2900 Sheffield Ave
2900 Sheffield Ave
2900 Sheffield Ave
2900 Sheffield Ave
2900 Sheffield Ave
2900 Sheffield Ave
2900 Sheffield Ave
2900 Sheffield Ave
2900 Sheffield Ave
2900 Sheffield Ave
2900 Sheffield Ave
2900 Sheffield Ave
2900 Sheffield Ave
2900 Sheffield Ave
2900 Sheffield Ave
2900 Sheffield Ave
2900 Sheffield Ave
2900 Sheffield Ave
2900 Sheffield Ave
2900 Sheffield Ave
2900 Sheffield Ave
2900 Sheffield Ave
2900 Sheffield Ave
2900 Sheffield Ave
2900 Sheffield Ave
2900 Sheffield Ave
2900 Sheffield Ave
2900 Sheffield Ave
2900 Sheffield Ave
2900 Sheffield Ave
2900 Sheffield Ave
2900 Sheffield Ave
2900 Sheffield Ave
2900 Sheffield Ave
2900 Sheffield Ave
2900 Sheffield Ave
2900 Sheffield Ave
2900 Sheffield Ave
2900 Sheffield Ave
2900 Sheffield Ave
2900 Sheffield Ave
2900 Sheffield Ave
2900 Sheffield Ave
2900 Sheffield Ave
2900 Sheffield Ave
2900 Sheffield Ave
2900 Sheffield Ave
2900 Sheffield Ave
2900 Sheffield Ave
2900 Sheffield Ave
2900 Sheffield Ave
See all photos

2900 Sheffield Ave

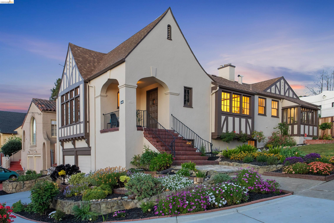
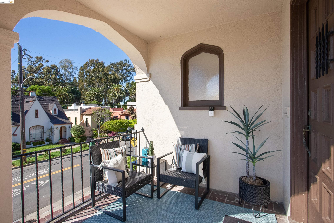
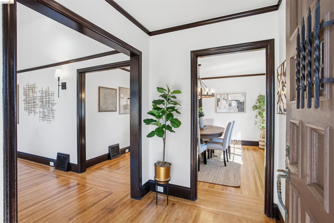
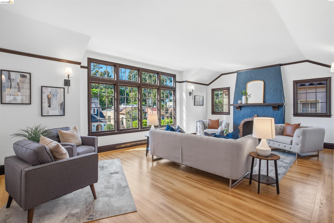
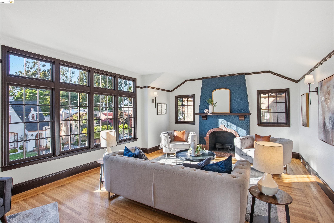
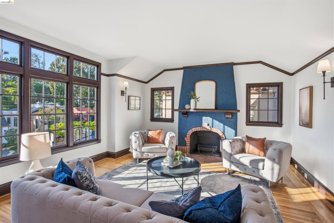
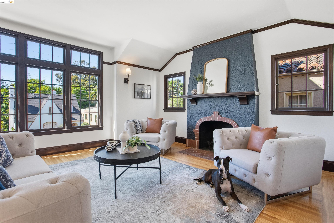
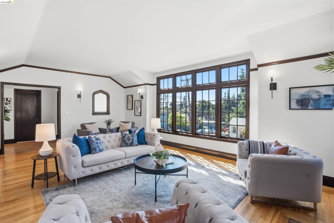
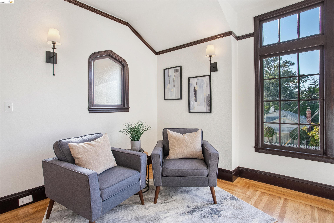
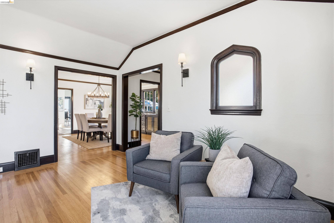
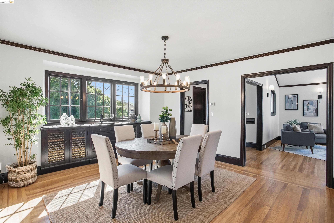
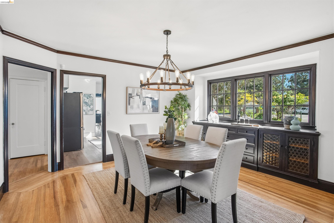
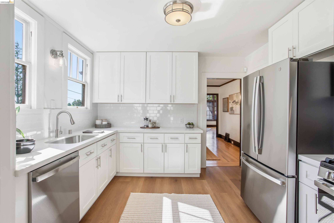
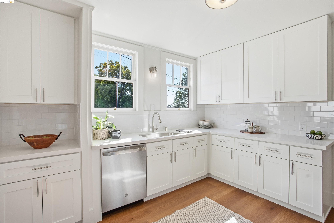
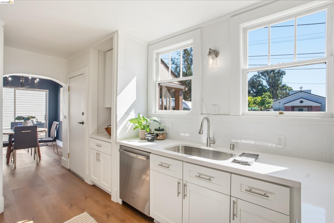
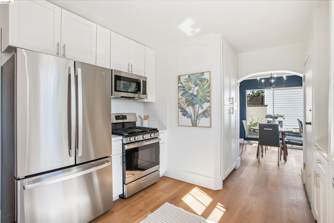
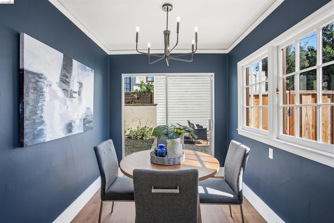
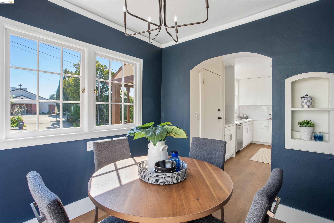
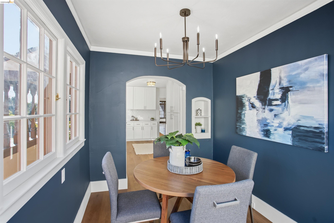
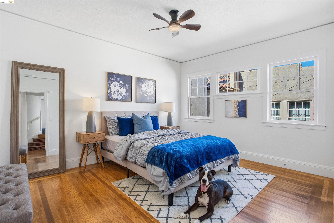
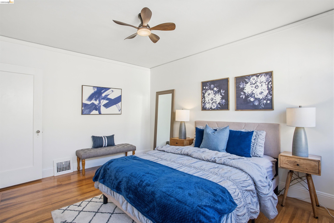
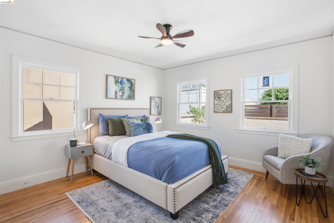
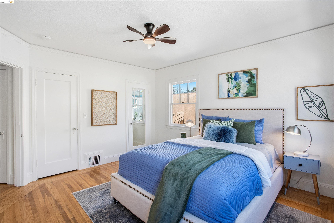
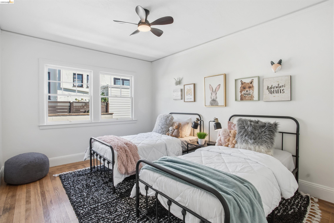
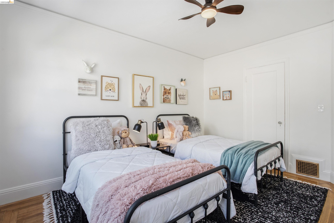
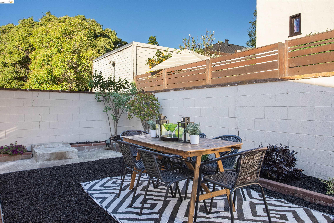
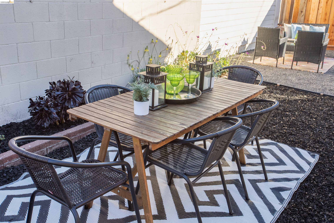
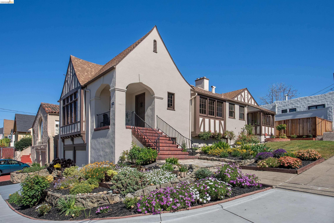
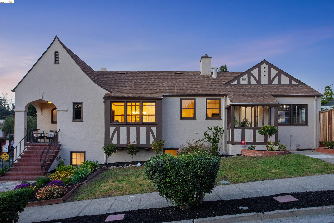
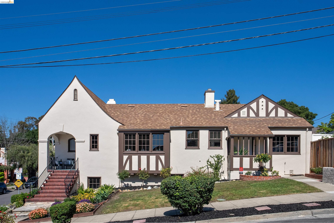
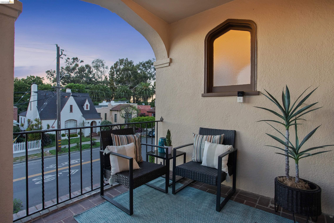
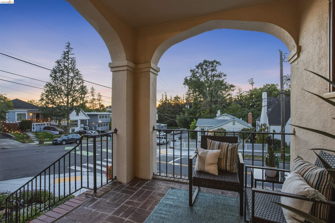
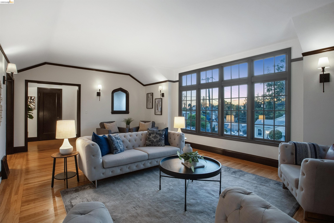
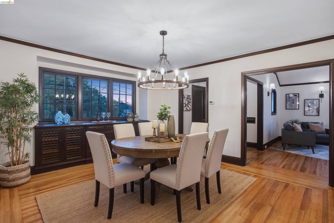
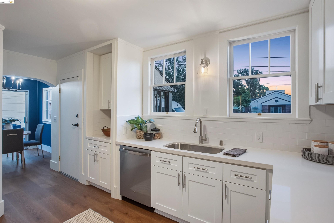
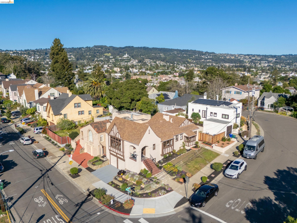
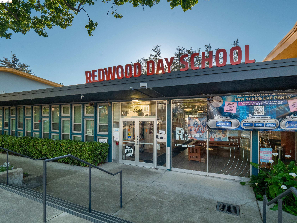
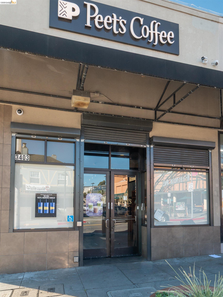
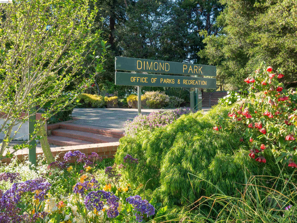
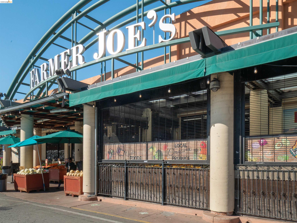
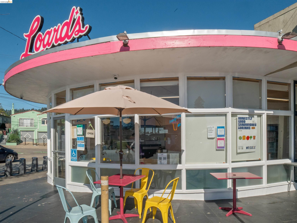
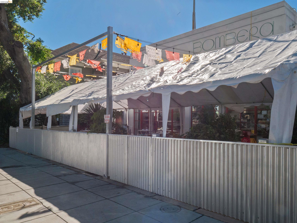
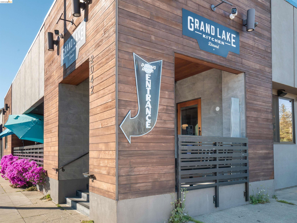
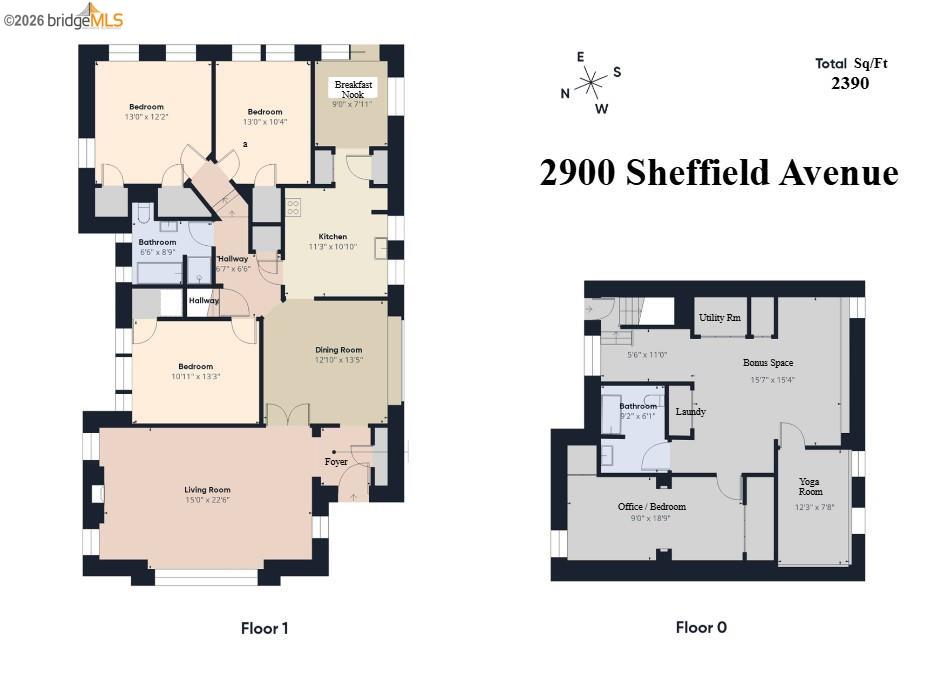
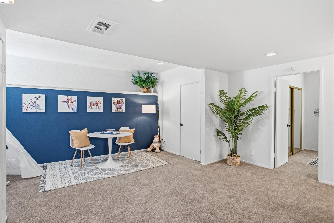
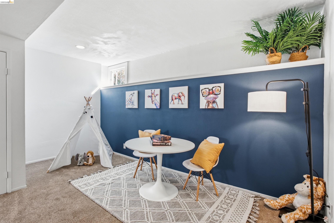
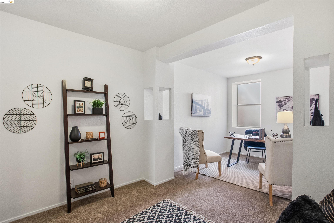
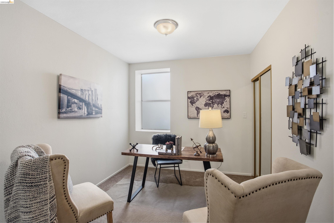
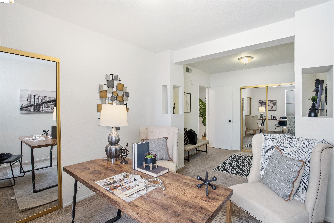
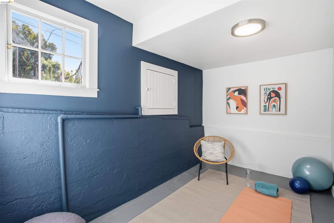
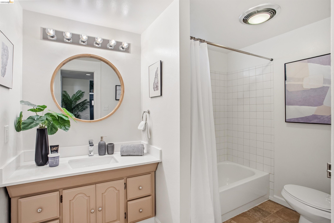
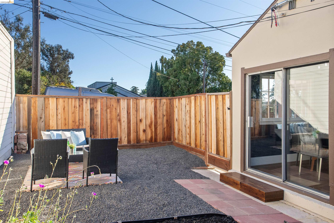
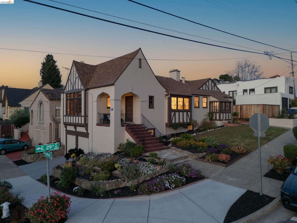
Welcome to 2900 Sheffield Avenue, a timeless 1928 English Tudor set on a quiet corner just below Glenview and west of Dimond in Reservoir Hills. Lovingly maintained by the same family for over 60 years, the home blends classic character with thoughtful updates including a remodeled kitchen, new appliances, windows, electrical, plumbing, flooring, and paint updates. Architectural details shine with soaring ceilings, rich moldings, a built-in, and a wood-burning fireplace with herringbone brick hearth. Formal living and dining rooms offer elegant, defined spaces for entertaining, while a charming breakfast nook provides a more casual dining option with access to the yard. The lower level features flexible bonus space including a media/game room, expansive home office, additional bath, laundry, and wellness area. Abundant storage, multiple closets, laundry chute, and a level yard enhance livability. Convenient to Redwood Day and Bret Harte schools; several parks; Glenview, Dimond and Laurel; and Highway 580. Join us Saturday and Sunday, 2:00pm to 4:30pm.
  • 4 BEDS
  • 2 FULL BATHS
  • Sold
  • 1928 BUILT
  • 4,000 Sq.Ft. LOT
  • 2,390 Sq.Ft.
Features & Amenities

Area & Lot

  • Status:Sold
  • LIVING SPACE:2,390 Sq.Ft.
  • TOTAL AREA:2,390 Sq.Ft.
  • LOT SIZE:4,000 Sq.Ft.
  • MLS® ID:41128501
  • Type: Residential
  • Year Built:1928
  • Architecture Styles:Tudor

Interior

  • Total Bedrooms:4
  • Total Bathrooms:2
  • Full Bathrooms:2
  • Laundry Room:Dryer, Laundry Closet, Washer, Laundry Chute
  • Flooring information:Hardwood Flrs Throughout, Laminate, Tile, Carpet
  • Fireplace:Living Room
  • Appliances:Dishwasher, Gas Range, Microwave, Free-Standing Range, Refrigerator, Self Cleaning Oven, Dryer, Washer, Gas Water Heater
  • Other Interior Features:Office, Workshop, Breakfast Nook, Counter - Solid Surface, Pantry, Updated Kitchen

Exterior

  • Stories: 2
  • Water Source: Public
  • POOL:None
  • ROOF:Shingle
  • Lot Features:Corner Lot, Sloped Down, Back Yard, Front Yard, Landscaped, Private
  • Parking:Off Street, Other, On Street
  • Heat Type:Forced Air
  • Air Conditioning:Ceiling Fan(s)
  • Sewer:Public Sewer, Sump Pump
  • Substructure:Concrete Perimeter
  • Security Features:Security Alarm - Owned, Carbon Monoxide Detector(s), Double Strapped Water Heater, Smoke Detector(s)
  • Other Exterior Features:Garden, Back Yard, Front Yard, Entry Gate, Low Maintenance

Financial

  • SALES PRICE $1,275,000

Features & Amenities

Area & Lot

  • LIVING SPACE:2,390 Sq.Ft.
  • TOTAL AREA:2,390 Sq.Ft.
  • LOT SIZE:4,000 Sq.Ft.
  • Lot Features:Corner Lot, Sloped Down, Back Yard, Front Yard, Landscaped, Private
  • Type: Residential
  • Architecture Styles:Tudor
  • Sewer:Public Sewer, Sump Pump
  • Security Features:Security Alarm - Owned, Carbon Monoxide Detector(s), Double Strapped Water Heater, Smoke Detector(s)
  • Other Exterior Features:Garden, Back Yard, Front Yard, Entry Gate, Low Maintenance

Interior

  • Stories: 2
  • Total Bedrooms:4
  • Total Bathrooms:2
  • Full Bathrooms:2
  • Laundry Room:Dryer, Laundry Closet, Washer, Laundry Chute
  • Flooring information:Hardwood Flrs Throughout, Laminate, Tile, Carpet
  • Fireplace:Living Room
  • Appliances:Dishwasher, Gas Range, Microwave, Free-Standing Range, Refrigerator, Self Cleaning Oven, Dryer, Washer, Gas Water Heater
  • Heat Type:Forced Air
  • Air Conditioning:Ceiling Fan(s)
  • Other Interior Features:Office, Workshop, Breakfast Nook, Counter - Solid Surface, Pantry, Updated Kitchen

Exterior

  • Stories: 2
  • Water Source: Public
  • POOL:None
  • ROOF:Shingle
  • Lot Features:Corner Lot, Sloped Down, Back Yard, Front Yard, Landscaped, Private
  • Parking:Off Street, Other, On Street
  • Heat Type:Forced Air
  • Air Conditioning:Ceiling Fan(s)
  • Sewer:Public Sewer, Sump Pump
  • Substructure:Concrete Perimeter
  • Security Features:Security Alarm - Owned, Carbon Monoxide Detector(s), Double Strapped Water Heater, Smoke Detector(s)
  • Other Exterior Features:Garden, Back Yard, Front Yard, Entry Gate, Low Maintenance

Other Property Details

  • Parking:Off Street, Other, On Street
  • Water Source:Public
  • Pool Features:None

Features & Amenities

Area & Lot

  • Status:Sold
  • LIVING SPACE:2,390 Sq.Ft.
  • TOTAL AREA:2,390 Sq.Ft.
  • LOT SIZE:4,000 Sq.Ft.
  • MLS® ID:41128501
  • Type: Residential
  • Year Built:1928
  • Architecture Styles:Tudor

Interior

  • Total Bedrooms:4
  • Total Bathrooms:2
  • Full Bathrooms:2
  • Laundry Room:Dryer, Laundry Closet, Washer, Laundry Chute
  • Flooring information:Hardwood Flrs Throughout, Laminate, Tile, Carpet
  • Fireplace:Living Room
  • Appliances:Dishwasher, Gas Range, Microwave, Free-Standing Range, Refrigerator, Self Cleaning Oven, Dryer, Washer, Gas Water Heater
  • Other Interior Features:Office, Workshop, Breakfast Nook, Counter - Solid Surface, Pantry, Updated Kitchen

Exterior

  • Stories: 2
  • Water Source: Public
  • POOL:None
  • ROOF:Shingle
  • Lot Features:Corner Lot, Sloped Down, Back Yard, Front Yard, Landscaped, Private
  • Parking:Off Street, Other, On Street
  • Heat Type:Forced Air
  • Air Conditioning:Ceiling Fan(s)
  • Sewer:Public Sewer, Sump Pump
  • Substructure:Concrete Perimeter
  • Security Features:Security Alarm - Owned, Carbon Monoxide Detector(s), Double Strapped Water Heater, Smoke Detector(s)
  • Other Exterior Features:Garden, Back Yard, Front Yard, Entry Gate, Low Maintenance

Financial

  • SALES PRICE $1,275,000

Martin Kojnok

Sales Associate, REALTOR®
PHONE NUMBER (510) 593-3370
ADDRESS 2523 California Street, , San Francisco, CA 94115
EMAIL ADDRESS [email protected]
License 01941661
Contact Agent
View Virtual Tour

Work With Us

With deep roots across Northern California and the backing of a global powerhouse, our team delivers tailored service with unmatched insight.
Follow Us