Leave a Message

Thank you for your message. We will be in touch with you shortly.

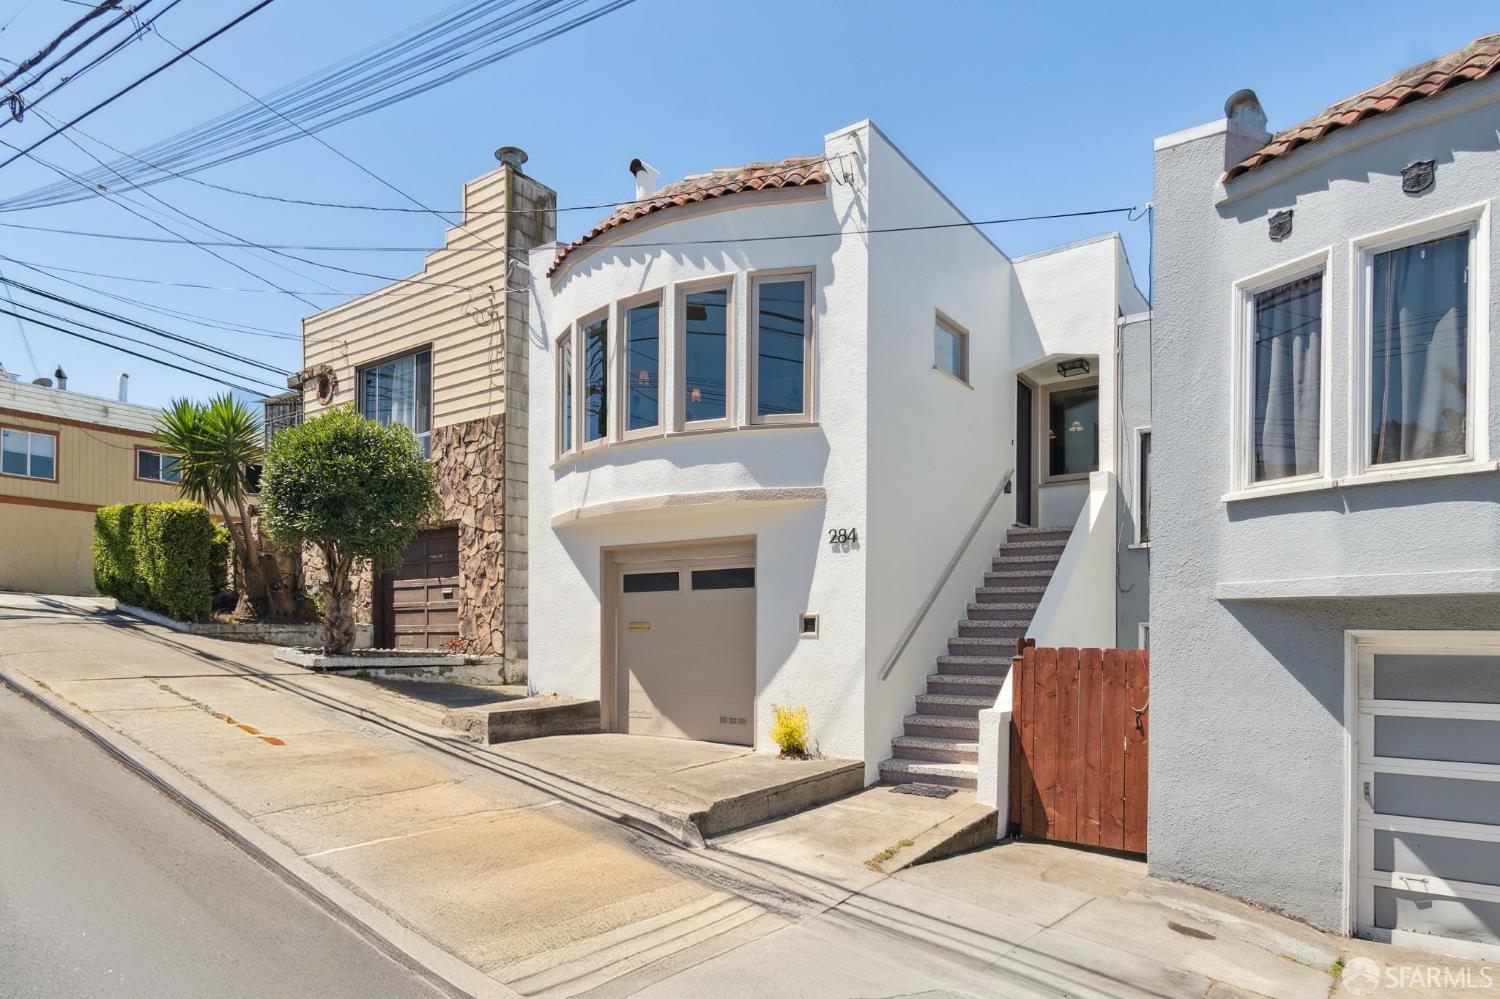
284 Allison Street, San Francisco, CA 94112
$1,298,000
1 /
284 Allison Street
284 Allison Street
284 Allison Street
284 Allison Street
284 Allison Street
284 Allison Street
284 Allison Street
284 Allison Street
284 Allison Street
284 Allison Street
284 Allison Street
284 Allison Street
284 Allison Street
284 Allison Street
284 Allison Street
284 Allison Street
284 Allison Street
284 Allison Street
284 Allison Street
284 Allison Street
284 Allison Street
284 Allison Street
284 Allison Street
284 Allison Street
284 Allison Street
284 Allison Street
284 Allison Street
284 Allison Street
284 Allison Street
284 Allison Street
284 Allison Street
284 Allison Street
284 Allison Street
284 Allison Street
284 Allison Street
284 Allison Street
284 Allison Street
284 Allison Street
284 Allison Street
284 Allison Street
284 Allison Street
284 Allison Street
284 Allison Street
284 Allison Street
284 Allison Street
284 Allison Street
284 Allison Street
284 Allison Street
284 Allison Street
284 Allison Street
284 Allison Street
284 Allison Street
284 Allison Street
284 Allison Street
284 Allison Street
284 Allison Street
284 Allison Street
284 Allison Street
284 Allison Street
284 Allison Street
284 Allison Street
284 Allison Street
284 Allison Street
284 Allison Street
284 Allison Street
284 Allison Street
284 Allison Street
284 Allison Street
284 Allison Street
284 Allison Street
284 Allison Street
284 Allison Street
284 Allison Street
284 Allison Street
284 Allison Street
284 Allison Street
284 Allison Street
284 Allison Street
284 Allison Street
284 Allison Street
284 Allison Street
284 Allison Street
284 Allison Street
284 Allison Street
284 Allison Street
284 Allison Street
284 Allison Street
284 Allison Street
284 Allison Street
284 Allison Street
284 Allison Street
284 Allison Street
284 Allison Street
284 Allison Street
284 Allison Street
284 Allison Street
284 Allison Street
284 Allison Street
284 Allison Street
284 Allison Street
284 Allison Street
284 Allison Street
284 Allison Street
284 Allison Street
284 Allison Street
284 Allison Street
284 Allison Street
284 Allison Street
284 Allison Street
284 Allison Street
284 Allison Street
284 Allison Street
284 Allison Street
284 Allison Street
284 Allison Street
284 Allison Street
284 Allison Street
284 Allison Street
284 Allison Street
284 Allison Street
284 Allison Street
284 Allison Street
284 Allison Street
284 Allison Street
284 Allison Street
284 Allison Street
284 Allison Street
284 Allison Street
284 Allison Street
284 Allison Street
284 Allison Street
284 Allison Street
284 Allison Street
284 Allison Street
284 Allison Street
284 Allison Street
284 Allison Street
284 Allison Street
284 Allison Street
284 Allison Street
284 Allison Street
284 Allison Street
284 Allison Street
284 Allison Street
284 Allison Street
284 Allison Street
284 Allison Street
284 Allison Street
284 Allison Street
284 Allison Street
284 Allison Street
284 Allison Street
284 Allison Street
284 Allison Street
284 Allison Street
284 Allison Street
284 Allison Street
284 Allison Street
284 Allison Street
284 Allison Street
284 Allison Street
284 Allison Street
284 Allison Street
284 Allison Street
284 Allison Street
284 Allison Street
284 Allison Street
284 Allison Street
284 Allison Street
284 Allison Street
284 Allison Street
284 Allison Street
284 Allison Street
284 Allison Street
284 Allison Street
284 Allison Street
284 Allison Street
284 Allison Street
284 Allison Street
284 Allison Street
See all photos

284 Allison Street

Back on the market now with fully permitted downstairs space! Experience Crocker Amazon at its finest in this beautifully remodeled 3-bedroom, 2-bath home, thoughtfully reimagined with a modern sensibility while preserving its classic 1920s charm. Perched at the top of a quiet block, this Marina-style gem offers both privacy and presence, ready for its next chapter. The main level welcomes you with a sun-filled, east-facing living room anchored by a wood-burning fireplace an inviting space to unwind or gather with friends. From there, the home flows effortlessly into a formal dining room and onward to a spacious, fully updated kitchen, creating a natural layout for everyday living and entertaining alike. The chef's kitchen features expansive quartz countertops, abundant cabinetry on both sides, sleek stainless steel appliances, and a stylish tile backsplash that brings a contemporary edge to the space. Also on this level are two generously sized bedrooms and a beautifully remodeled full bathroom, complete with a dual vanity and bold black-and-white tile flooring that blends timeless design with modern flair. Downstairs, a thoughtfully renovated in-law suite provides exceptional flexibility ideal for guests, extended family, or potential income. This level includes a spacious bedroom, a three-quarter bath, and a comfortable family room with direct access to the backyard, offering a seamless extension of the living space. Step outside to a large, sun-drenched yard, an open canvas for gardening, entertaining, or relaxing in your own private retreat. A magnificent mature avocado tree anchors the space, offering both shade and seasonal abundance sits above newly added grass in the rear. Easy access to the 280 freeway.
  • 3 BEDS
  • 2 FULL BATHS
  • For Sale
  • 1929 BUILT
  • 2,374.02 Sq.Ft. LOT
  • 1,424 Sq.Ft.
  • Open House
  • 5/10/2026 2:00PM - 4:00PM PDT

Mortgage Calculator

Estimate your monthly mortgage payment, including the principal and interest, property taxes, and HOA. Adjust the values to generate a more accurate rate.

All estimates are provided for informational purposes only. Actual amounts may vary.
$0,000 Your Payment 20 15 65
$0,000 Your Payment

Features & Amenities

Area & Lot

  • Status:For Sale
  • Open House:
    5/10/2026 2:00PM - 4:00PM PDT
  • LIVING SPACE:1,424 Sq.Ft.
  • TOTAL AREA:1,424 Sq.Ft.
  • LOT SIZE:2,374.02 Sq.Ft.
  • MLS® ID:426125786
  • Type: Residential
  • Year Built:1929
  • Neighborhood:San Francisco
  • Architecture Styles:Marina
  • View Description:Hills

Interior

  • Total Bedrooms:3
  • Total Bathrooms:2
  • Full Bathrooms:2
  • Laundry Room:Hookups Only, In Garage
  • Flooring information:Tile, Wood
  • Fireplace:Living Room, Stone, Wood Burning
  • Appliances:Dishwasher, Disposal, ENERGY STAR Qualified Appliances, Gas Plumbed, Ice Maker, Microwave
  • Other Interior Features:Storage, In-Law Floorplan

Exterior

  • Garage Space: 1.0
  • Water Source: Meter on Site
  • Utilities: Cable Connected, Electricity Available, Natural Gas Connected, Public
  • Lot Features:Curb(s), Curb(s)/Gutter(s), Garden, Low Maintenance, Shape Regular
  • Parking:Attached, Enclosed, Garage Faces Front, Inside Entrance, Independent, On Site (Single Family Only)
  • Heat Type:Central, Fireplace(s), Gas
  • Air Conditioning:None
  • Sewer:Public Sewer, Sewer in Street
  • Substructure:Concrete, Concrete Perimeter
  • Security Features:Carbon Monoxide Detector(s), Double Strapped Water Heater, Smoke Detector(s)
  • Other Exterior Features:Outdoor Kitchen

Financial

  • SALES PRICE $1,298,000

Features & Amenities

Area & Lot

  • Open House:
    5/10/2026 2:00PM - 4:00PM PDT
  • LIVING SPACE:1,424 Sq.Ft.
  • TOTAL AREA:1,424 Sq.Ft.
  • LOT SIZE:2,374.02 Sq.Ft.
  • Lot Features:Curb(s), Curb(s)/Gutter(s), Garden, Low Maintenance, Shape Regular
  • Type: Residential
  • Neighborhood:San Francisco
  • Architecture Styles:Marina
  • Sewer:Public Sewer, Sewer in Street
  • Security Features:Carbon Monoxide Detector(s), Double Strapped Water Heater, Smoke Detector(s)
  • Other Exterior Features:Outdoor Kitchen

Interior

  • Total Bedrooms:3
  • Total Bathrooms:2
  • Full Bathrooms:2
  • Laundry Room:Hookups Only, In Garage
  • Flooring information:Tile, Wood
  • Fireplace:Living Room, Stone, Wood Burning
  • Appliances:Dishwasher, Disposal, ENERGY STAR Qualified Appliances, Gas Plumbed, Ice Maker, Microwave
  • Heat Type:Central, Fireplace(s), Gas
  • Air Conditioning:None
  • Other Interior Features:Storage, In-Law Floorplan

Exterior

  • Garage Space: 1.0
  • Water Source: Meter on Site
  • Utilities: Cable Connected, Electricity Available, Natural Gas Connected, Public
  • Lot Features:Curb(s), Curb(s)/Gutter(s), Garden, Low Maintenance, Shape Regular
  • Parking:Attached, Enclosed, Garage Faces Front, Inside Entrance, Independent, On Site (Single Family Only)
  • Heat Type:Central, Fireplace(s), Gas
  • Air Conditioning:None
  • Sewer:Public Sewer, Sewer in Street
  • Substructure:Concrete, Concrete Perimeter
  • Security Features:Carbon Monoxide Detector(s), Double Strapped Water Heater, Smoke Detector(s)
  • Other Exterior Features:Outdoor Kitchen

Other Property Details

  • Parking:Attached, Enclosed, Garage Faces Front, Inside Entrance, Independent, On Site (Single Family Only)
  • View Description:Hills
  • Water Source:Meter on Site
  • Utilities: Cable Connected, Electricity Available, Natural Gas Connected, Public

Features & Amenities

Area & Lot

  • Status:For Sale
  • Open House:
    5/10/2026 2:00PM - 4:00PM PDT
  • LIVING SPACE:1,424 Sq.Ft.
  • TOTAL AREA:1,424 Sq.Ft.
  • LOT SIZE:2,374.02 Sq.Ft.
  • MLS® ID:426125786
  • Type: Residential
  • Year Built:1929
  • Neighborhood:San Francisco
  • Architecture Styles:Marina
  • View Description:Hills

Interior

  • Total Bedrooms:3
  • Total Bathrooms:2
  • Full Bathrooms:2
  • Laundry Room:Hookups Only, In Garage
  • Flooring information:Tile, Wood
  • Fireplace:Living Room, Stone, Wood Burning
  • Appliances:Dishwasher, Disposal, ENERGY STAR Qualified Appliances, Gas Plumbed, Ice Maker, Microwave
  • Other Interior Features:Storage, In-Law Floorplan

Exterior

  • Garage Space: 1.0
  • Water Source: Meter on Site
  • Utilities: Cable Connected, Electricity Available, Natural Gas Connected, Public
  • Lot Features:Curb(s), Curb(s)/Gutter(s), Garden, Low Maintenance, Shape Regular
  • Parking:Attached, Enclosed, Garage Faces Front, Inside Entrance, Independent, On Site (Single Family Only)
  • Heat Type:Central, Fireplace(s), Gas
  • Air Conditioning:None
  • Sewer:Public Sewer, Sewer in Street
  • Substructure:Concrete, Concrete Perimeter
  • Security Features:Carbon Monoxide Detector(s), Double Strapped Water Heater, Smoke Detector(s)
  • Other Exterior Features:Outdoor Kitchen

Financial

  • SALES PRICE $1,298,000

Scott Rose

REALTOR®
PHONE NUMBER (415) 678-7883
ADDRESS 4040 24th St., , San Francisco, CA 94114
EMAIL ADDRESS [email protected]
License 01376155
Contact Agent
image

Schedule a Tour

We would love to show you our beautiful property. Please select your preferred date and time below. An agent will be in touch shortly to confirm your appointment.

Schedule a Tour

We would love to show you our beautiful property. Please select your preferred date and time below. An agent will be in touch shortly to confirm your appointment.

Thank you for your interest in 284 Allison Street, San Francisco, CA 94112. We are reviewing your request and will be in touch shortly!
Explore the Area

San Francisco

A vibrant city in Northern California, known for its iconic Golden Gate Bridge and diverse neighborhoods.

VIEW NEIGHBORHOOD

Work With Us

With deep roots across Northern California and the backing of a global powerhouse, our team delivers tailored service with unmatched insight.

Follow Us