281 29Th St, Oakland, CA 94611
$502,000
1 /
281 29Th St
281 29Th St
281 29Th St
281 29Th St
281 29Th St
281 29Th St
281 29Th St
281 29Th St
281 29Th St
281 29Th St
281 29Th St
281 29Th St
281 29Th St
281 29Th St
281 29Th St
281 29Th St
281 29Th St
281 29Th St
281 29Th St
281 29Th St
281 29Th St
281 29Th St
281 29Th St
281 29Th St
281 29Th St
281 29Th St
281 29Th St
281 29Th St
281 29Th St
281 29Th St
281 29Th St
281 29Th St
281 29Th St
281 29Th St
281 29Th St
281 29Th St
281 29Th St
281 29Th St
281 29Th St
281 29Th St
281 29Th St
281 29Th St
281 29Th St
281 29Th St
281 29Th St
281 29Th St
281 29Th St
281 29Th St
281 29Th St
281 29Th St
281 29Th St
281 29Th St
281 29Th St
281 29Th St
281 29Th St
281 29Th St
281 29Th St
281 29Th St
281 29Th St
281 29Th St
281 29Th St
281 29Th St
281 29Th St
281 29Th St
281 29Th St
281 29Th St
281 29Th St
281 29Th St
281 29Th St
281 29Th St
281 29Th St
281 29Th St
281 29Th St
281 29Th St
281 29Th St
281 29Th St
281 29Th St
281 29Th St
281 29Th St
281 29Th St
281 29Th St
281 29Th St
281 29Th St
281 29Th St
281 29Th St
281 29Th St
281 29Th St
281 29Th St
281 29Th St
281 29Th St
281 29Th St
281 29Th St
281 29Th St
281 29Th St
281 29Th St
281 29Th St
See all photos

281 29Th St

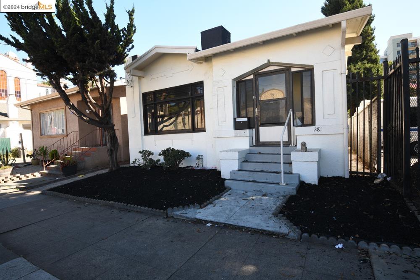
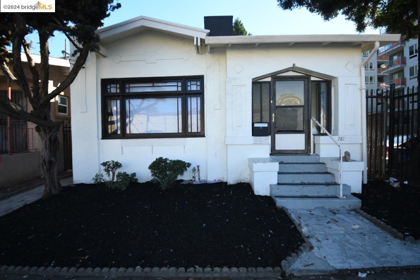
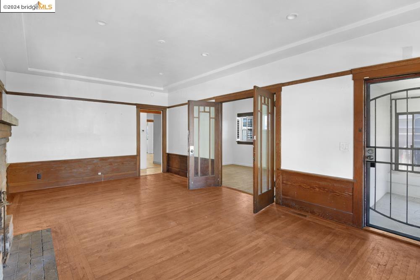
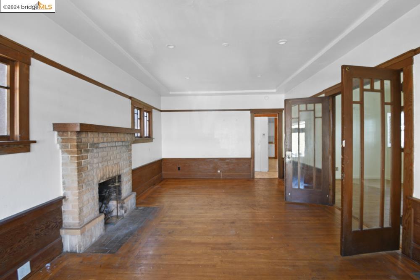
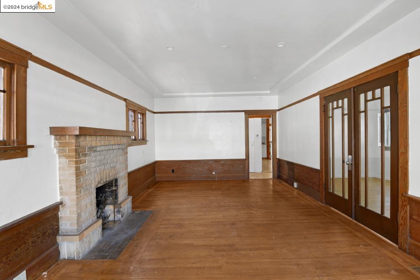
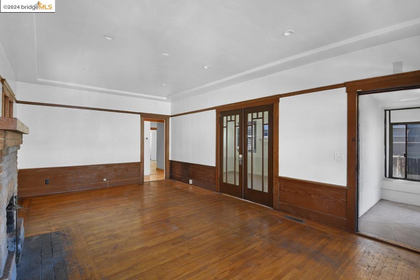
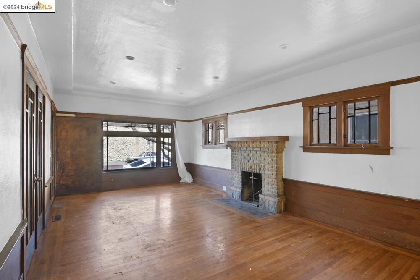
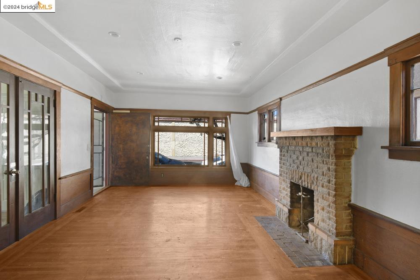
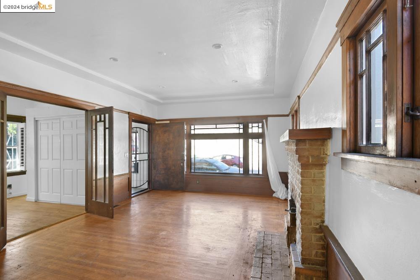
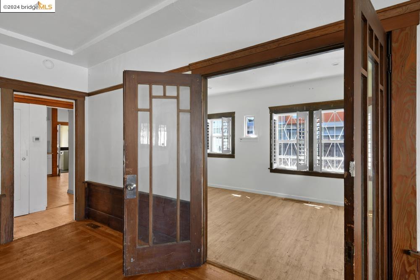
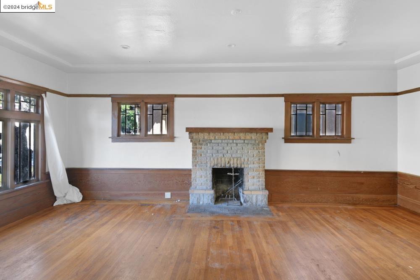
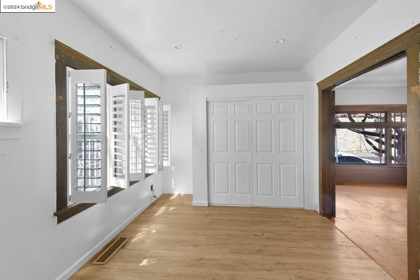
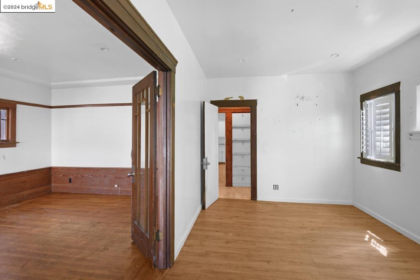
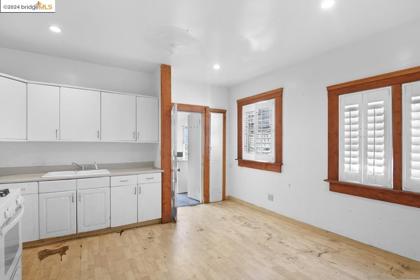
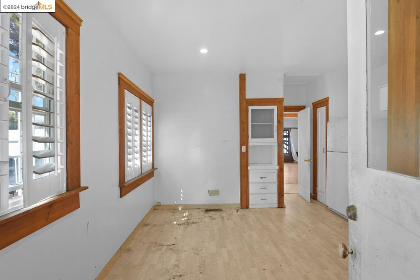
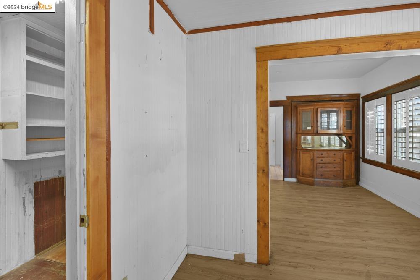
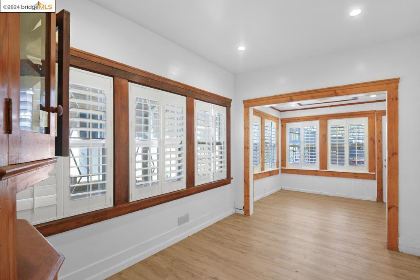
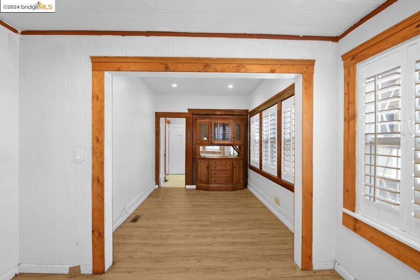
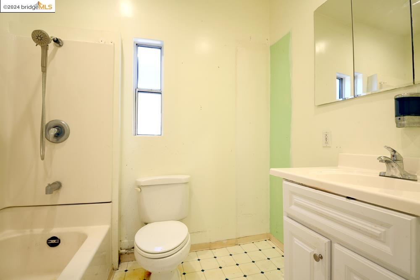
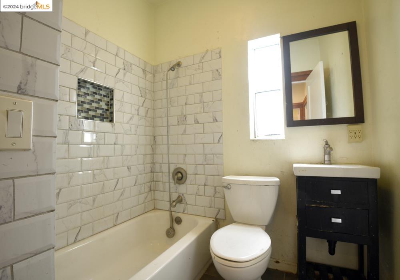
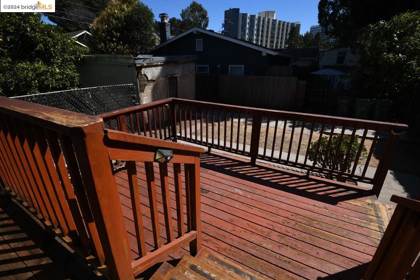
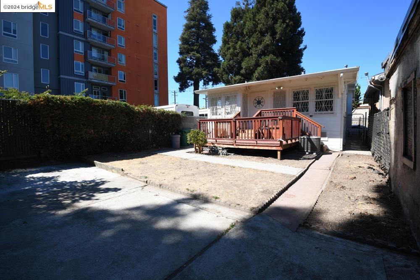
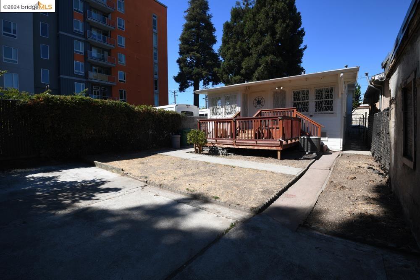
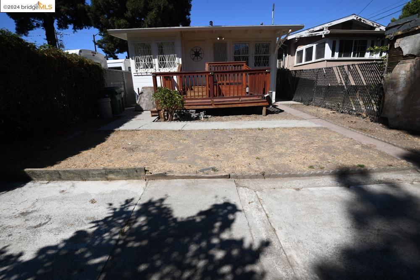
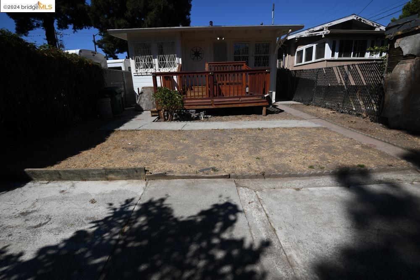
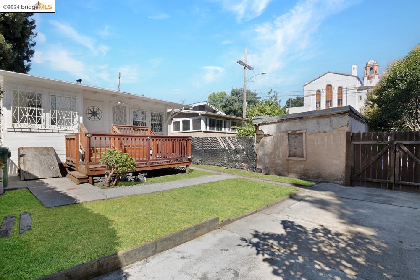
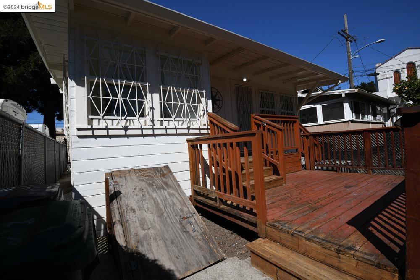
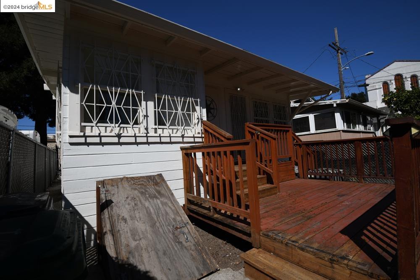
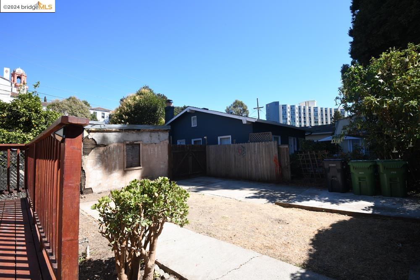
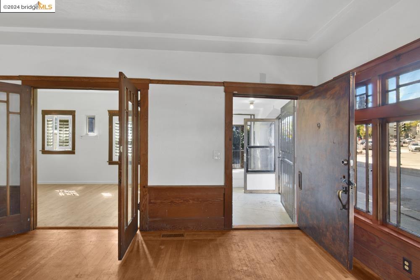
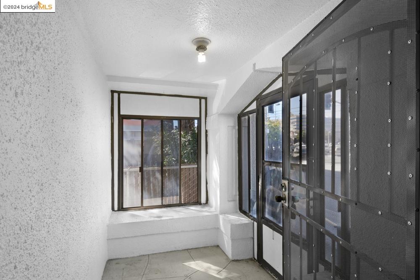
This is it! $100K Price Reductions! Fixer/ Contractor Special Short Sale alert; bring your creative ideas and restore this home with so much potential. Welcome to 281 29th Street, Oakland, CA. This 1, 255 square foot residence offers two spacious bedrooms and two bathrooms. Located in a vibrant neighborhood, this property provides comfort and convenience. The open floor plan enhances the living space, creating an inviting atmosphere for relaxation and entertainment. The kitchen features ample storage and needs a complete makeover. The primary suite includes an en-suite bathroom for added privacy with dual-paned windows and custom shutters. There is also a basement for additional storage. The backyard is perfect for entertaining, and parking space in the rear yard area.(Access via Richmond Ave. Proximity to local amenities, dining, and public transportation ensures ease of living. This home is an excellent opportunity for those seeking to add their personal touch to this property in a desirable location. Contact us today to schedule a viewing.
  • 2 BEDS
  • 2 FULL BATHS
  • Sold
  • 1914 BUILT
  • 3,264 Sq.Ft. LOT
  • 1,255 Sq.Ft.
Features & Amenities

Area & Lot

  • Status:Sold
  • LIVING SPACE:1,255 Sq.Ft.
  • TOTAL AREA:1,255 Sq.Ft.
  • LOT SIZE:3,264 Sq.Ft.
  • MLS® ID:41070843
  • Type: Residential
  • Year Built:1914
  • Neighborhood:Oakland
  • Architecture Styles:Other
  • School District:Oakland (510) 879-8111

Interior

  • Total Bedrooms:2
  • Total Bathrooms:2
  • Full Bathrooms:2
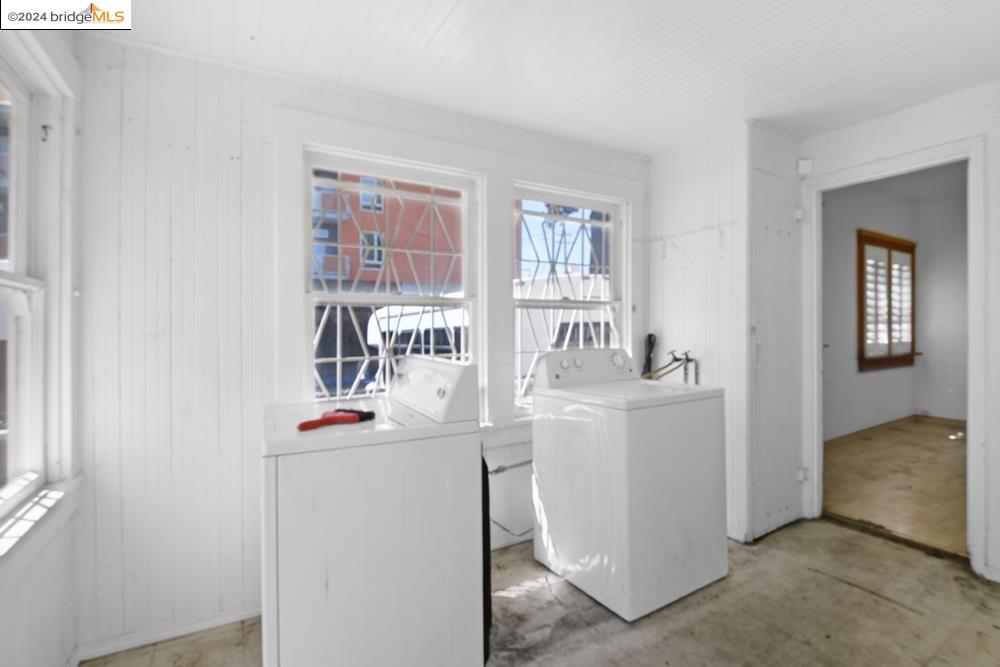
  • Laundry Room:Dryer, Laundry Room, Washer, Other
  • Flooring information:Hardwood, Laminate, Linoleum, Other
  • Fireplace:Brick, Living Room
  • Appliances:Dishwasher
  • Other Interior Features:No Additional Rooms

Exterior

  • Stories: 1
  • Water Source: None
  • Utilities: All Utilities, Natural Gas Connected, Individual Gas Meter
  • POOL:None
  • ROOF:Shingle
  • Lot Features:Level, Front Yard, Landscaped
  • Parking:Off Street, Side Yard Access, Other, Parking Lot, No Garage, Uncovered Parking Space
  • Heat Type:Gravity
  • Air Conditioning:Central Air
  • Sewer:None
  • Substructure:Other, Concrete
  • Security Features:Carbon Monoxide Detector(s), Smoke Detector(s), Window Bars
  • Other Exterior Features:Garden, Back Yard, Front Yard, Garden/Play, Side Yard, Other, Landscape Front, Yard Space

Financial

  • SALES PRICE $502,000

Features & Amenities

Area & Lot

  • LIVING SPACE:1,255 Sq.Ft.
  • TOTAL AREA:1,255 Sq.Ft.
  • LOT SIZE:3,264 Sq.Ft.
  • Lot Features:Level, Front Yard, Landscaped
  • Type: Residential
  • Neighborhood:Oakland
  • Architecture Styles:Other
  • Sewer:None
  • Security Features:Carbon Monoxide Detector(s), Smoke Detector(s), Window Bars
  • Other Exterior Features:Garden, Back Yard, Front Yard, Garden/Play, Side Yard, Other, Landscape Front, Yard Space

Interior

  • Stories: 1
  • Total Bedrooms:2
  • Total Bathrooms:2
  • Full Bathrooms:2
  • Laundry Room:Dryer, Laundry Room, Washer, Other
  • Flooring information:Hardwood, Laminate, Linoleum, Other
  • Fireplace:Brick, Living Room
  • Appliances:Dishwasher
  • Heat Type:Gravity
  • Air Conditioning:Central Air
  • Other Interior Features:No Additional Rooms

Exterior

  • Stories: 1
  • Water Source: None
  • Utilities: All Utilities, Natural Gas Connected, Individual Gas Meter
  • POOL:None
  • ROOF:Shingle
  • Lot Features:Level, Front Yard, Landscaped
  • Parking:Off Street, Side Yard Access, Other, Parking Lot, No Garage, Uncovered Parking Space
  • Heat Type:Gravity
  • Air Conditioning:Central Air
  • Sewer:None
  • Substructure:Other, Concrete
  • Security Features:Carbon Monoxide Detector(s), Smoke Detector(s), Window Bars
  • Other Exterior Features:Garden, Back Yard, Front Yard, Garden/Play, Side Yard, Other, Landscape Front, Yard Space

School Information

  • School District:Oakland (510) 879-8111

Other Property Details

  • Parking:Off Street, Side Yard Access, Other, Parking Lot, No Garage, Uncovered Parking Space
  • Water Source:None
  • Pool Features:None
  • Utilities: All Utilities, Natural Gas Connected, Individual Gas Meter

Features & Amenities

Area & Lot

  • Status:Sold
  • LIVING SPACE:1,255 Sq.Ft.
  • TOTAL AREA:1,255 Sq.Ft.
  • LOT SIZE:3,264 Sq.Ft.
  • MLS® ID:41070843
  • Type: Residential
  • Year Built:1914
  • Neighborhood:Oakland
  • Architecture Styles:Other
  • School District:Oakland (510) 879-8111

Interior

  • Total Bedrooms:2
  • Total Bathrooms:2
  • Full Bathrooms:2
  • Laundry Room:Dryer, Laundry Room, Washer, Other
  • Flooring information:Hardwood, Laminate, Linoleum, Other
  • Fireplace:Brick, Living Room
  • Appliances:Dishwasher
  • Other Interior Features:No Additional Rooms

Exterior

  • Stories: 1
  • Water Source: None
  • Utilities: All Utilities, Natural Gas Connected, Individual Gas Meter
  • POOL:None
  • ROOF:Shingle
  • Lot Features:Level, Front Yard, Landscaped
  • Parking:Off Street, Side Yard Access, Other, Parking Lot, No Garage, Uncovered Parking Space
  • Heat Type:Gravity
  • Air Conditioning:Central Air
  • Sewer:None
  • Substructure:Other, Concrete
  • Security Features:Carbon Monoxide Detector(s), Smoke Detector(s), Window Bars
  • Other Exterior Features:Garden, Back Yard, Front Yard, Garden/Play, Side Yard, Other, Landscape Front, Yard Space

Financial

  • SALES PRICE $502,000

Anne Gross-Ayankoya

Associate Broker
PHONE NUMBER (510) 388-2781
ADDRESS 342 Highland Ave., , Piedmont, CA 94611
EMAIL ADDRESS [email protected]
License 01331899
Contact Agent
Explore the Area

Oakland

A complex, diverse, and hip city with lots to see and explore.

VIEW NEIGHBORHOOD

Work With Us

With deep roots across Northern California and the backing of a global powerhouse, our team delivers tailored service with unmatched insight.

Follow Us