
Leave a Message

Thank you for your message. We will be in touch with you shortly.

28 Donna Adelle CT, San Jose, CA 95127
$1,398,000
28 Donna Adelle Court
1 /
Listed by Corcoran Icon Properties, Jaime Gonzalez, Listing Contact: 408-605-5801
28 Donna Adelle Court
See all photos
Listed by Corcoran Icon Properties, Jaime Gonzalez, Listing Contact: 408-605-5801

28 Donna Adelle Court

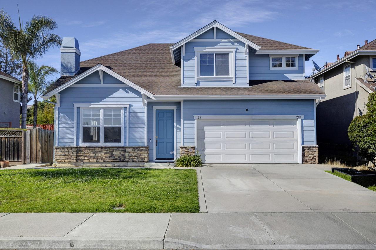
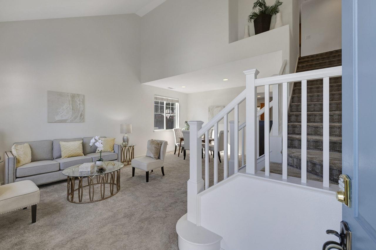
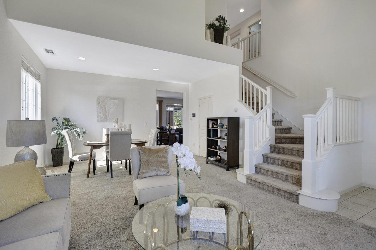
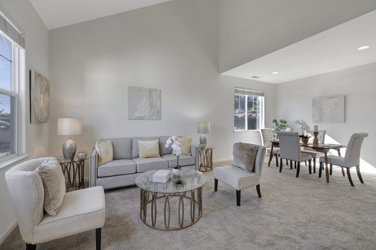
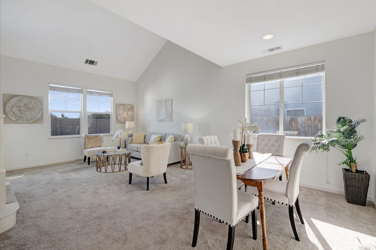
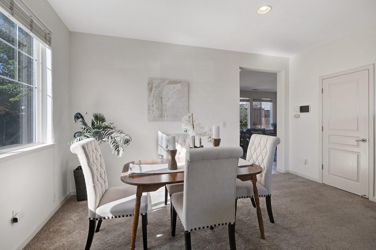
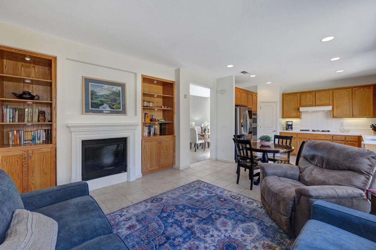
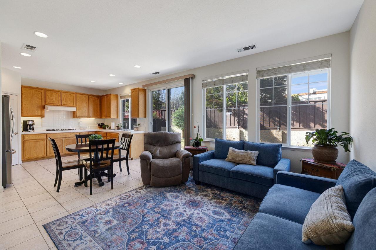
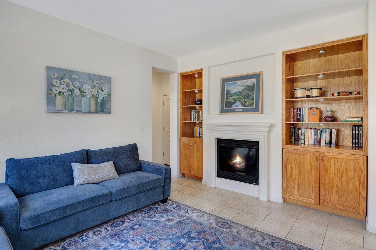
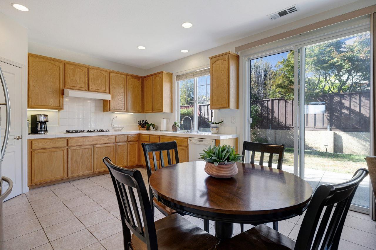
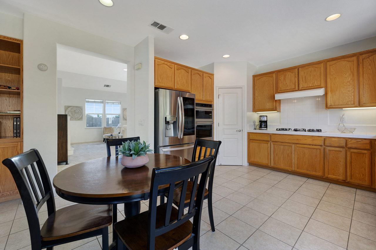
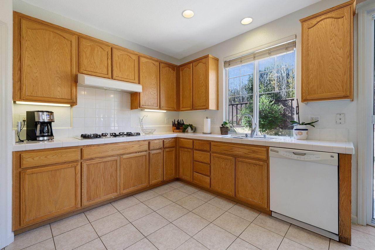
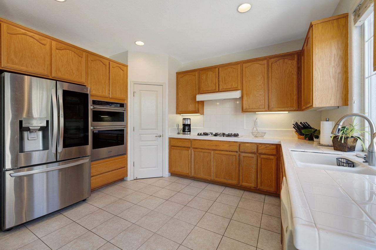
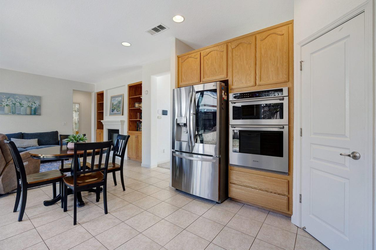
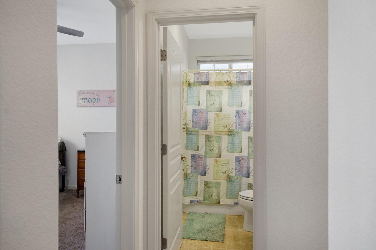
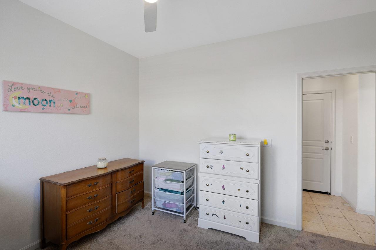
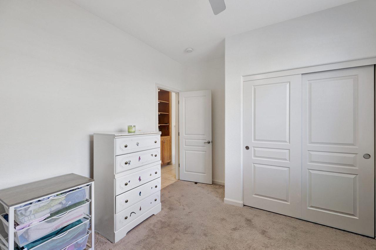
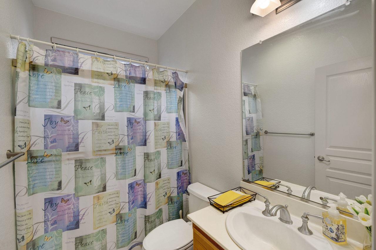
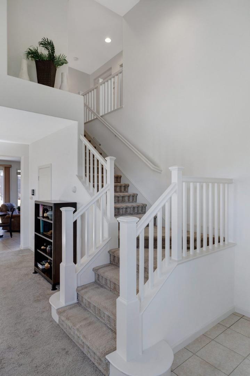
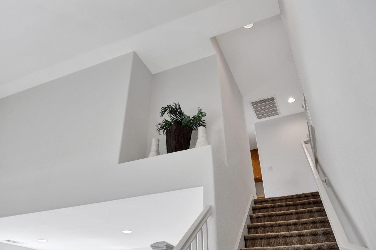
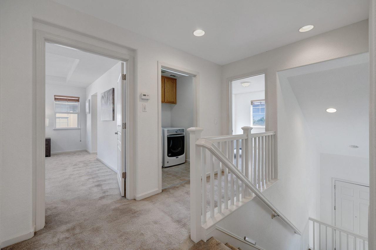
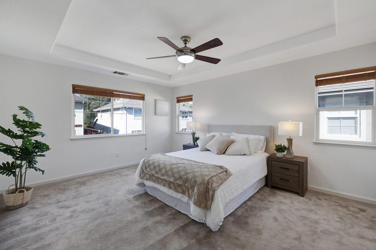
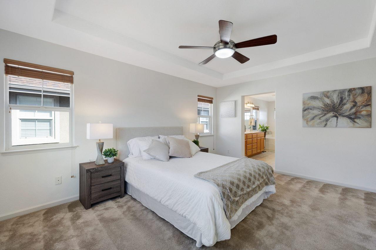
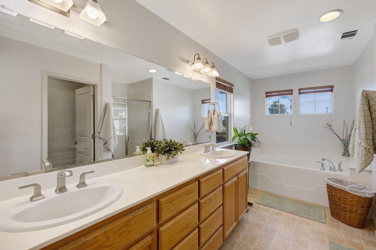
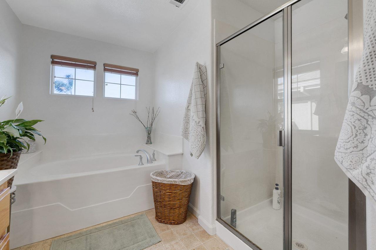
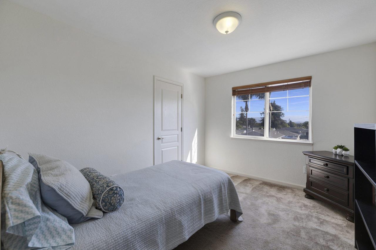
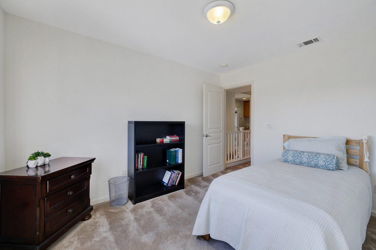
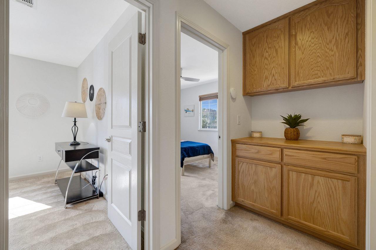
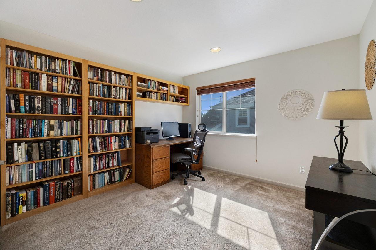
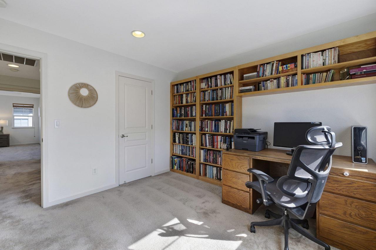
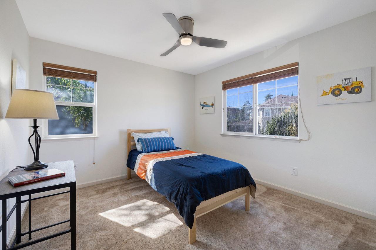
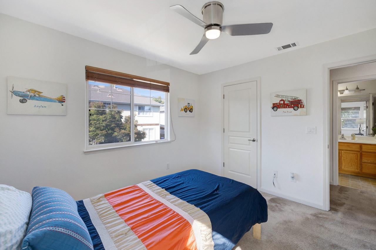
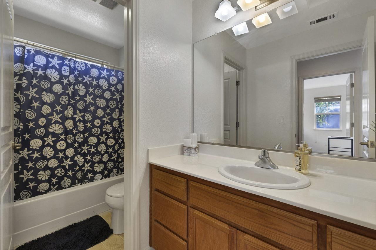
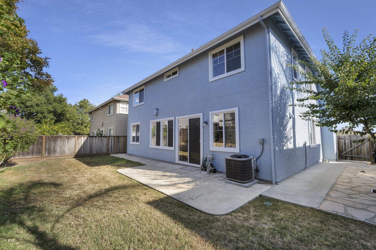
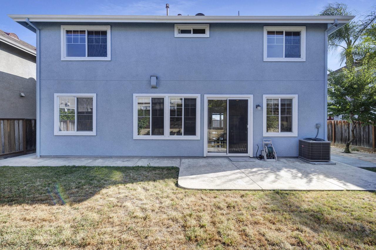
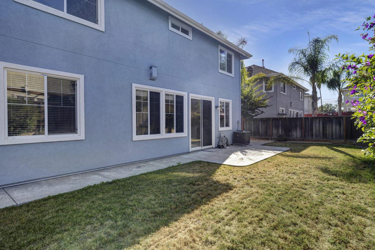
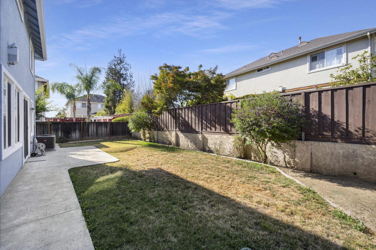
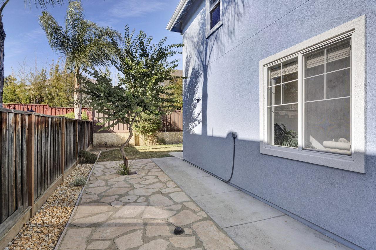
Welcome to the foothills of San Jose's Alum Rock Community. Just minutes away from historic Alum Rock Park where picnic playgrounds and hiking / biking trails awaits you. This home is well built and only 20yrs old. This home is a great opportunity to enjoy an open floor plan with lots of room to grow into. It's nestled in a well-established community with lots of shops like world renowned Peter's Bakery. The kitchen is spacious as is the adjoining family room. This home has 4 spacious bedrooms and 3 full bathrooms. It has a bonus room that can be used as a guest room or an office or 5th bedroom on the 1st floor. This spacious home exudes comfort and privacy. The yard is spacious and is very low maintenance and awaits your touch.
  • 4 BEDS
  • 3 FULL BATHS
  • Pending
  • 2006 BUILT
  • 5,003 Sq.Ft. LOT
  • 2,208 Sq.Ft.

Mortgage Calculator

Estimate your monthly mortgage payment, including the principal and interest, property taxes, and HOA. Adjust the values to generate a more accurate rate.

All estimates are provided for informational purposes only. Actual amounts may vary.
$0,000 Your Payment 20 15 65
$0,000 Your Payment

Features & Amenities

Area & Lot

  • Status:Pending
  • LIVING SPACE:2,208 Sq.Ft.
  • TOTAL AREA:2,208 Sq.Ft.
  • LOT SIZE:5,003 Sq.Ft.
  • MLS® ID:ML82050869
  • Type: Residential
  • Year Built:2006
  • Neighborhood:San Jose
  • ELEMENTARY SCHOOL:LindaVistaElementary_1
  • HIGH SCHOOL:JamesLickHigh
  • School District:EastSideUnionHigh

Interior

  • Total Bedrooms:4
  • Total Bathrooms:3
  • Full Bathrooms:3
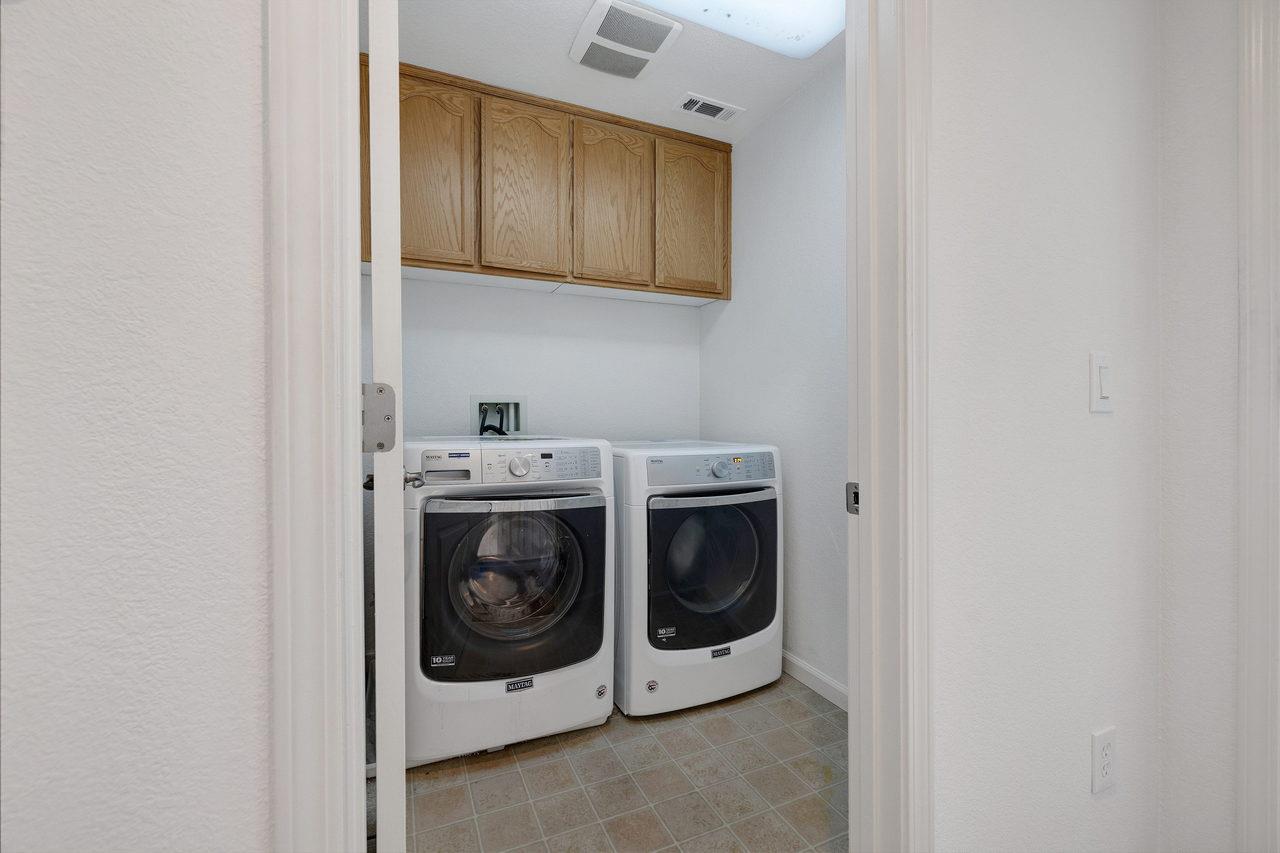
  • Laundry Room:Upper Floor
  • Flooring information:Carpet, Tile
  • Fireplace:Insert
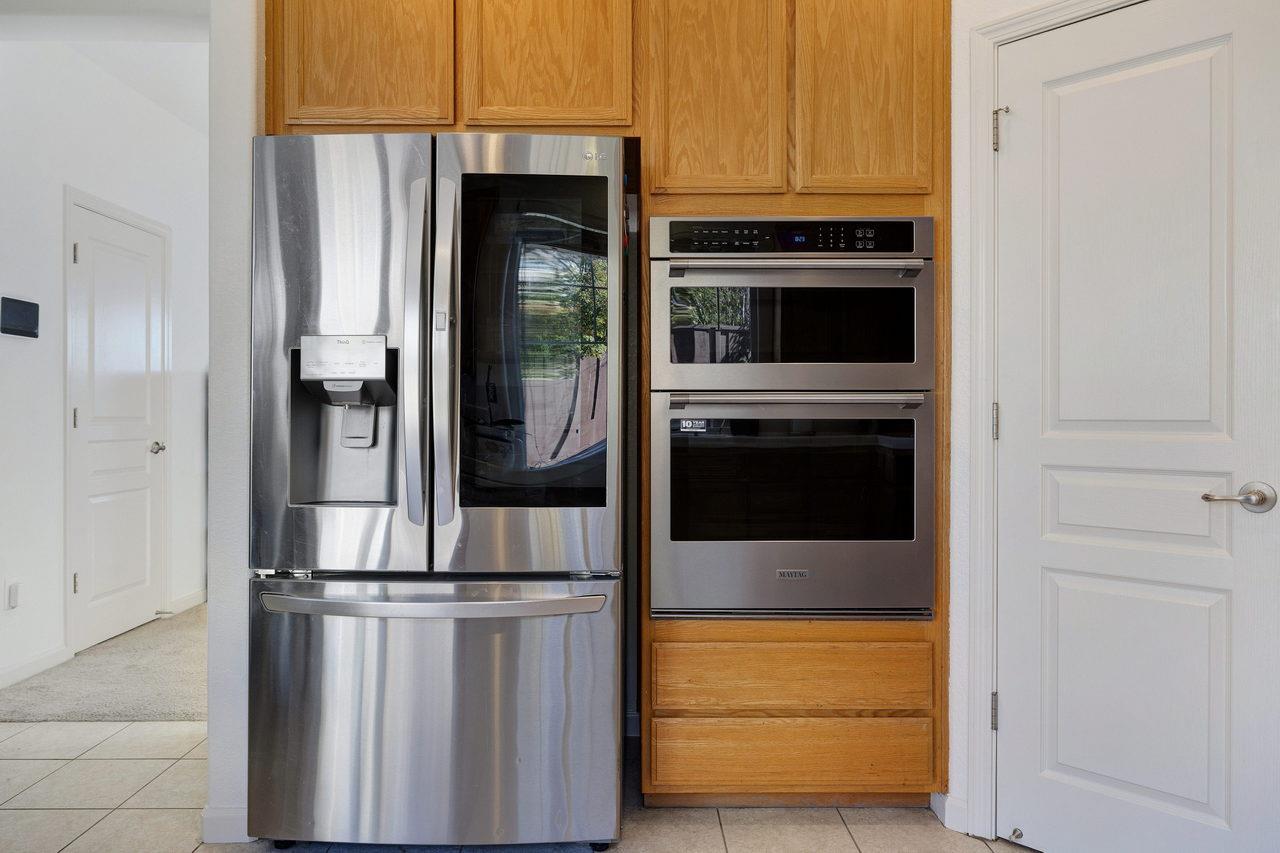
  • Appliances:Cooktop Gas, Dishwasher, Hood Over Range, Microwave, Oven Built In, Washer Dryer
  • Other Interior Features:High Ceiling, Walkin Closet

Exterior

  • Stories: 2
  • Garage Space: 2.0
  • Water Source: Public
  • Utilities: Water Public
  • ROOF:Composition
  • Lot Features:Grade Level
  • Parking:Attached Garage, Common Parking Area
  • Heat Type:Central Forced Air_Gas
  • Air Conditioning:Central Forced Air
  • Sewer:Public Sewer
  • Substructure:Slab
  • Disability Features:None

Financial

  • SALES PRICE $1,398,000
  • Zoning R1

Features & Amenities

Area & Lot

  • LIVING SPACE:2,208 Sq.Ft.
  • TOTAL AREA:2,208 Sq.Ft.
  • LOT SIZE:5,003 Sq.Ft.
  • Lot Features:Grade Level
  • Type: Residential
  • Neighborhood:San Jose
  • Sewer:Public Sewer

Interior

  • Stories: 2
  • Total Bedrooms:4
  • Total Bathrooms:3
  • Full Bathrooms:3
  • Laundry Room:Upper Floor
  • Flooring information:Carpet, Tile
  • Fireplace:Insert
  • Appliances:Cooktop Gas, Dishwasher, Hood Over Range, Microwave, Oven Built In, Washer Dryer
  • Heat Type:Central Forced Air_Gas
  • Air Conditioning:Central Forced Air
  • Other Interior Features:High Ceiling, Walkin Closet

Exterior

  • Stories: 2
  • Garage Space: 2.0
  • Water Source: Public
  • Utilities: Water Public
  • ROOF:Composition
  • Lot Features:Grade Level
  • Parking:Attached Garage, Common Parking Area
  • Heat Type:Central Forced Air_Gas
  • Air Conditioning:Central Forced Air
  • Sewer:Public Sewer
  • Substructure:Slab
  • Disability Features:None

School Information

  • School District:EastSideUnionHigh

Other Property Details

  • Parking:Attached Garage, Common Parking Area
  • Water Source:Public
  • Utilities: Water Public

Features & Amenities

Area & Lot

  • Status:Pending
  • LIVING SPACE:2,208 Sq.Ft.
  • TOTAL AREA:2,208 Sq.Ft.
  • LOT SIZE:5,003 Sq.Ft.
  • MLS® ID:ML82050869
  • Type: Residential
  • Year Built:2006
  • Neighborhood:San Jose
  • ELEMENTARY SCHOOL:LindaVistaElementary_1
  • HIGH SCHOOL:JamesLickHigh
  • School District:EastSideUnionHigh

Interior

  • Total Bedrooms:4
  • Total Bathrooms:3
  • Full Bathrooms:3
  • Laundry Room:Upper Floor
  • Flooring information:Carpet, Tile
  • Fireplace:Insert
  • Appliances:Cooktop Gas, Dishwasher, Hood Over Range, Microwave, Oven Built In, Washer Dryer
  • Other Interior Features:High Ceiling, Walkin Closet

Exterior

  • Stories: 2
  • Garage Space: 2.0
  • Water Source: Public
  • Utilities: Water Public
  • ROOF:Composition
  • Lot Features:Grade Level
  • Parking:Attached Garage, Common Parking Area
  • Heat Type:Central Forced Air_Gas
  • Air Conditioning:Central Forced Air
  • Sewer:Public Sewer
  • Substructure:Slab
  • Disability Features:None

Financial

  • SALES PRICE $1,398,000
  • Zoning R1
image

Schedule a Tour

We would love to show you our beautiful property. Please select your preferred date and time below. An agent will be in touch shortly to confirm your appointment.

Schedule a Tour

We would love to show you our beautiful property. Please select your preferred date and time below. An agent will be in touch shortly to confirm your appointment.

Thank you for your interest in 28 Donna Adelle CT, San Jose, CA 95127. We are reviewing your request and will be in touch shortly!
Explore the Area

San Jose

San Jose is the largest city in Northern California and the urban anchor of Silicon Valley, stretching from the southern edge of the Bay to the foothills of the Diablo and Santa Cruz mountain ranges.

VIEW NEIGHBORHOOD

Work With Us

With deep roots across Northern California and the backing of a global powerhouse, our team delivers tailored service with unmatched insight.

Follow Us