2748 Elks Way, Napa, CA 94558
$550,000
1 /
2748 Elks Way

2748 Elks Way

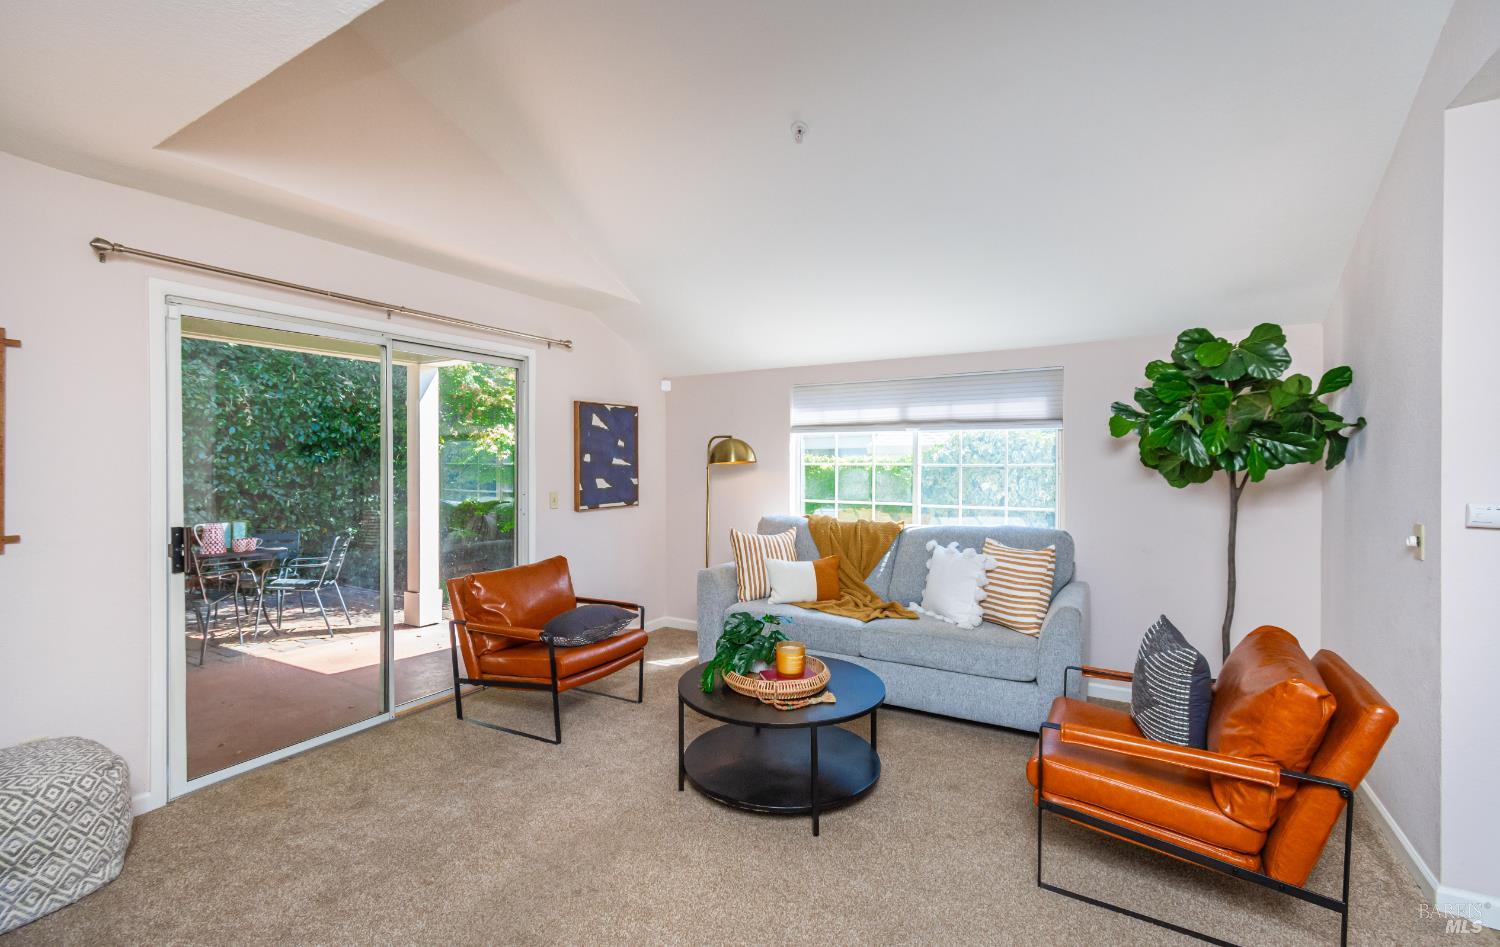
Discover effortless living in this immaculate townhome, perfectly situated in the heart of Napa Valley. This 3-bd 2-ba home is filled with natural light, and a bright, airy atmosphere. The eat-in kitchen is thoughtfully designed for efficiency, featuring generous storage and counter space. The adjoining dining area seamlessly flows into the family room, where glass doors open to an expansive wraparound yardideal for indoor-outdoor living and entertaining. A downstairs primary bedroom with full bath offers comfort and flexibility, while upstairs you'll find two spacious bedrooms with large closets and scenic mountain views. Outside, inviting spaces filled with fragrant blooms and large back patio, perfect for al fresco dining. The two-car detached garage includes storage racks for added convenience. Brand New HVAC system is a plus! Residents enjoy gated access to the river trail and close proximity to shopping, dining, and everyday essentials. This townhome presents a rare opportunity to embrace a carefree, convenient Napa Valley lifestyle in a beautifully maintained setting.
  • 3 BEDS
  • 2 FULL BATHS
  • Sold
  • 1988 BUILT
  • 2,073 Sq.Ft. LOT
  • 1,407 Sq.Ft.

Features & Amenities

Area & Lot

  • Status:Sold
  • LIVING SPACE:1,407 Sq.Ft.
  • LOT SIZE:2,073 Sq.Ft.
  • MLS® ID:325074328
  • Type: Townhouse
  • Year Built:1988

Interior

  • Total Bedrooms:3
  • Total Bathrooms:2
  • Full Bathrooms:2
  • Laundry Room:Dryer Included, Laundry Closet, Washer Included

Exterior

  • Stories: 2
  • Garage Space: 2.0
  • Water Source: Public
  • Utilities: Public
  • Lot Features:Landscape Front, Low Maintenance
  • Parking:Assigned, Detached
  • Heat Type:Central
  • Air Conditioning:Central Air
  • Sewer:Public Sewer
  • HOA Amenities:Trail(s)

Financial

  • SALES PRICE $550,000
  • HOA Fees $385/mo

Features & Amenities

Area & Lot

  • LIVING SPACE:1,407 Sq.Ft.
  • LOT SIZE:2,073 Sq.Ft.
  • Lot Features:Landscape Front, Low Maintenance
  • Type: Townhouse
  • Sewer:Public Sewer

Interior

  • Stories: 2
  • Total Bedrooms:3
  • Total Bathrooms:2
  • Full Bathrooms:2
  • Laundry Room:Dryer Included, Laundry Closet, Washer Included
  • Heat Type:Central
  • Air Conditioning:Central Air

Exterior

  • Stories: 2
  • Garage Space: 2.0
  • Water Source: Public
  • Utilities: Public
  • Lot Features:Landscape Front, Low Maintenance
  • Parking:Assigned, Detached
  • Heat Type:Central
  • Air Conditioning:Central Air
  • Sewer:Public Sewer
  • HOA Amenities:Trail(s)

Other Property Details

  • Parking:Assigned, Detached
  • Water Source:Public
  • Utilities: Public

Features & Amenities

Area & Lot

  • Status:Sold
  • LIVING SPACE:1,407 Sq.Ft.
  • LOT SIZE:2,073 Sq.Ft.
  • MLS® ID:325074328
  • Type: Townhouse
  • Year Built:1988

Interior

  • Total Bedrooms:3
  • Total Bathrooms:2
  • Full Bathrooms:2
  • Laundry Room:Dryer Included, Laundry Closet, Washer Included

Exterior

  • Stories: 2
  • Garage Space: 2.0
  • Water Source: Public
  • Utilities: Public
  • Lot Features:Landscape Front, Low Maintenance
  • Parking:Assigned, Detached
  • Heat Type:Central
  • Air Conditioning:Central Air
  • Sewer:Public Sewer
  • HOA Amenities:Trail(s)

Financial

  • SALES PRICE $550,000
  • HOA Fees $385/mo

Ellen Politz

Broker Associate, REALTOR
PHONE NUMBER (707) 363-2133
ADDRESS 1040 Main St #101, , Napa, CA 94559
EMAIL ADDRESS [email protected]
License 01860953
Contact Agent

Work With Us

With deep roots across Northern California and the backing of a global powerhouse, our team delivers tailored service with unmatched insight.

Follow Us