Leave a Message

Thank you for your message. We will be in touch with you shortly.

2734 Lakeview Drive, Santa Rosa, CA 95405
$532,500
1 /
2734 Lakeview Dr

2734 Lakeview Dr

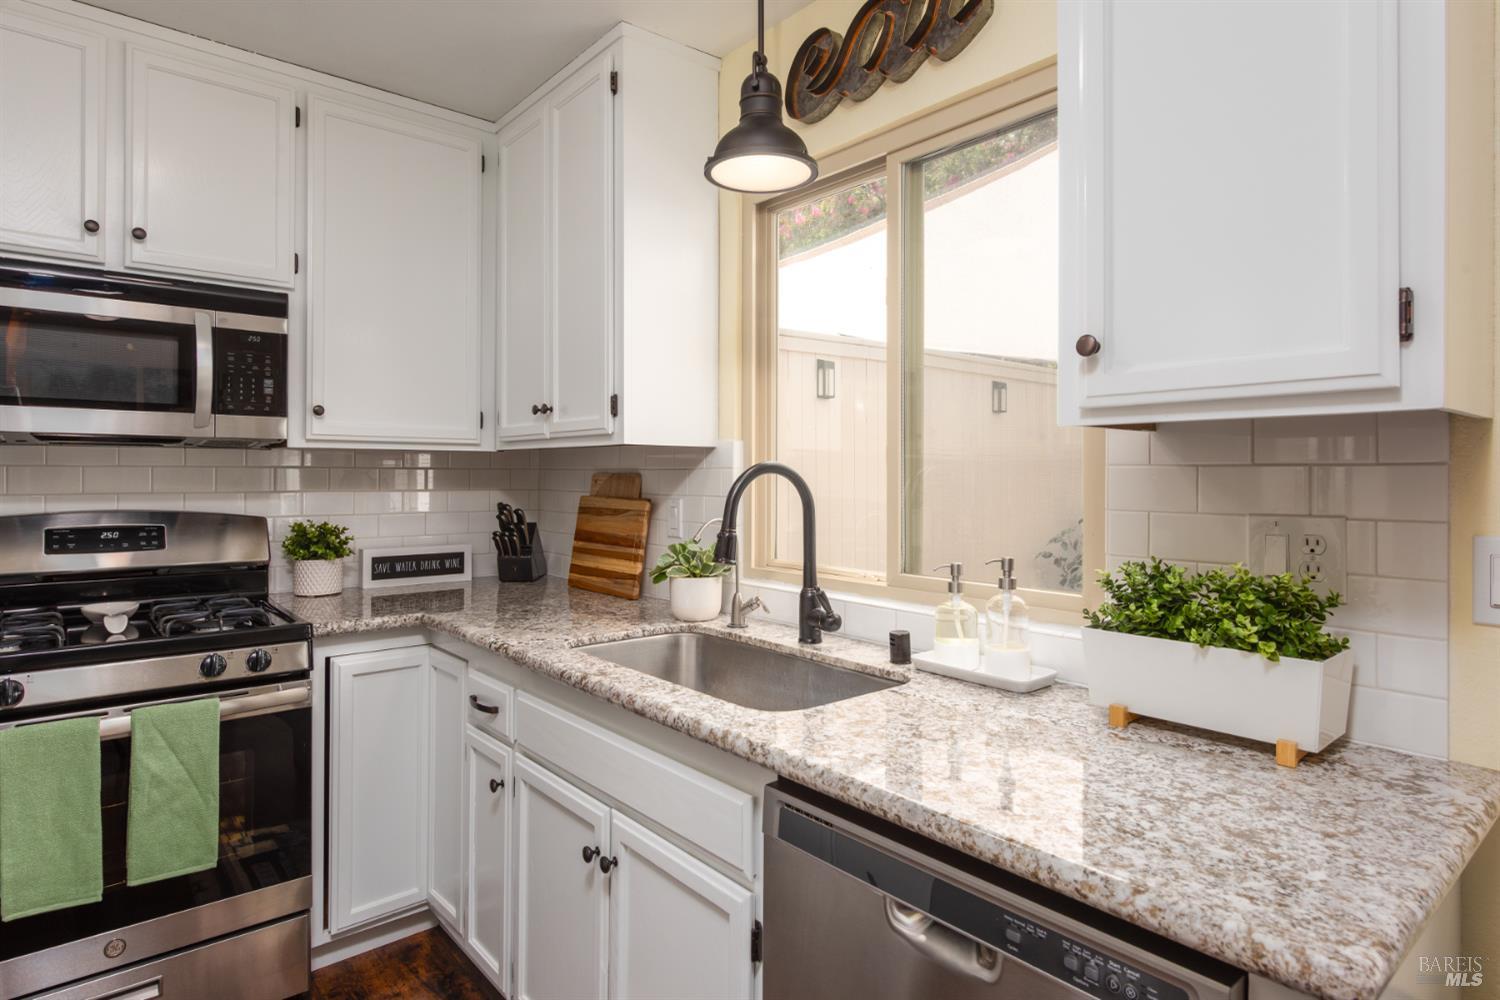
Nestled beside a peaceful lake and mature gardens, this charming three-bedroom home offers the perfect blend of natural beauty and modern comfort. You'll feel right at home with a cozy wood-burning fireplace, hardwood floors, central heating, and air conditioning for every season. The kitchen is a bright and welcoming featuring granite countertops, crisp white cabinets, stainless steel appliances, and a reverse osmosis water filter. Each bedroom is designed for comfort, with soft carpeting and plenty of closet space. The updated bathrooms feature fresh, modern finishes, and the private upstairs master suite feels like your own getaway, complete with a walk-in shower and peaceful atmosphere. Enjoy two private outdoor spaces ready for BBQ, gardening and relaxation, and the detached one-car garage offers ample space for storage. As a part of this friendly community, you'll enjoy access to a clubhouse with a library, billiards, and ping pong, along with two sparkling pools. Centrally located, this home offers easy access to wineries, golf and top-rated schools.
  • 3 BEDS
  • 2 FULL BATHS
  • Sold
  • 1984 BUILT
  • 1,856 Sq.Ft. LOT
  • 1,291 Sq.Ft.

Features & Amenities

Area & Lot

  • Status:Sold
  • LIVING SPACE:1,291 Sq.Ft.
  • LOT SIZE:1,856 Sq.Ft.
  • MLS® ID:325090843
  • Type: Townhouse
  • Year Built:1984

Interior

  • Total Bedrooms:3
  • Total Bathrooms:2
  • Full Bathrooms:2
  • Laundry Room:Dryer Included, Washer Included
  • Flooring information:Carpet, Laminate, Tile
  • Fireplace:Wood Burning
  • Appliances:Dishwasher, Disposal, Free-Standing Gas Oven, Gas Water Heater, Microwave
  • Other Interior Features:Cathedral Ceiling(s)

Exterior

  • Stories: 2
  • Garage Space: 1.0
  • Water Source: Public
  • Utilities: Public
  • POOL:Community
  • ROOF:Composition
  • Lot Features:See Remarks
  • Parking:Detached
  • Heat Type:Central
  • Air Conditioning:Wall Unit(s)
  • Sewer:Public Sewer
  • HOA Amenities:Clubhouse, Game Court Exterior, Greenbelt, Park, Playground, Pool, Recreation Facilities, Spa/Hot Tub, Tennis Court(s)
  • Security Features:Carbon Monoxide Detector(s), Smoke Detector(s)

Financial

  • SALES PRICE $532,500
  • HOA Fees $400/mo

Features & Amenities

Area & Lot

  • LIVING SPACE:1,291 Sq.Ft.
  • LOT SIZE:1,856 Sq.Ft.
  • Lot Features:See Remarks
  • Type: Townhouse
  • Sewer:Public Sewer
  • Security Features:Carbon Monoxide Detector(s), Smoke Detector(s)

Interior

  • Stories: 2
  • Total Bedrooms:3
  • Total Bathrooms:2
  • Full Bathrooms:2
  • Laundry Room:Dryer Included, Washer Included
  • Flooring information:Carpet, Laminate, Tile
  • Fireplace:Wood Burning
  • Appliances:Dishwasher, Disposal, Free-Standing Gas Oven, Gas Water Heater, Microwave
  • Heat Type:Central
  • Air Conditioning:Wall Unit(s)
  • Other Interior Features:Cathedral Ceiling(s)

Exterior

  • Stories: 2
  • Garage Space: 1.0
  • Water Source: Public
  • Utilities: Public
  • POOL:Community
  • ROOF:Composition
  • Lot Features:See Remarks
  • Parking:Detached
  • Heat Type:Central
  • Air Conditioning:Wall Unit(s)
  • Sewer:Public Sewer
  • HOA Amenities:Clubhouse, Game Court Exterior, Greenbelt, Park, Playground, Pool, Recreation Facilities, Spa/Hot Tub, Tennis Court(s)
  • Security Features:Carbon Monoxide Detector(s), Smoke Detector(s)

Other Property Details

  • Parking:Detached
  • Water Source:Public
  • Pool Features:Community
  • Utilities: Public

Features & Amenities

Area & Lot

  • Status:Sold
  • LIVING SPACE:1,291 Sq.Ft.
  • LOT SIZE:1,856 Sq.Ft.
  • MLS® ID:325090843
  • Type: Townhouse
  • Year Built:1984

Interior

  • Total Bedrooms:3
  • Total Bathrooms:2
  • Full Bathrooms:2
  • Laundry Room:Dryer Included, Washer Included
  • Flooring information:Carpet, Laminate, Tile
  • Fireplace:Wood Burning
  • Appliances:Dishwasher, Disposal, Free-Standing Gas Oven, Gas Water Heater, Microwave
  • Other Interior Features:Cathedral Ceiling(s)

Exterior

  • Stories: 2
  • Garage Space: 1.0
  • Water Source: Public
  • Utilities: Public
  • POOL:Community
  • ROOF:Composition
  • Lot Features:See Remarks
  • Parking:Detached
  • Heat Type:Central
  • Air Conditioning:Wall Unit(s)
  • Sewer:Public Sewer
  • HOA Amenities:Clubhouse, Game Court Exterior, Greenbelt, Park, Playground, Pool, Recreation Facilities, Spa/Hot Tub, Tennis Court(s)
  • Security Features:Carbon Monoxide Detector(s), Smoke Detector(s)

Financial

  • SALES PRICE $532,500
  • HOA Fees $400/mo

Dena Tennyson

Sales Associate, REALTOR®
PHONE NUMBER (707) 888-6021
ADDRESS 201 3rd St, , Santa Rosa, CA 95401
EMAIL ADDRESS [email protected]
License 02053141

Emily Albert

Sales Associate, REALTOR®
EMAIL ADDRESS [email protected]
License 01210023

Work With Us

With deep roots across Northern California and the backing of a global powerhouse, our team delivers tailored service with unmatched insight.

Follow Us