272 Jones Street, Murphys, CA 95247
$459,000
1 /
272 Jones Street
272 Jones Street
272 Jones Street
272 Jones Street
272 Jones Street
272 Jones Street
272 Jones Street
272 Jones Street
272 Jones Street
272 Jones Street
272 Jones Street
272 Jones Street
272 Jones Street
272 Jones Street
272 Jones Street
272 Jones Street
272 Jones Street
272 Jones Street
272 Jones Street
272 Jones Street
272 Jones Street
272 Jones Street
272 Jones Street
272 Jones Street
272 Jones Street
272 Jones Street
272 Jones Street
272 Jones Street
272 Jones Street
272 Jones Street
272 Jones Street
272 Jones Street
272 Jones Street
272 Jones Street
272 Jones Street
272 Jones Street
272 Jones Street
272 Jones Street
272 Jones Street
272 Jones Street
272 Jones Street
272 Jones Street
272 Jones Street
272 Jones Street
272 Jones Street
272 Jones Street
272 Jones Street
272 Jones Street
272 Jones Street
272 Jones Street
272 Jones Street
272 Jones Street
272 Jones Street
272 Jones Street
272 Jones Street
272 Jones Street
272 Jones Street
272 Jones Street
272 Jones Street
272 Jones Street
272 Jones Street
272 Jones Street
272 Jones Street
272 Jones Street
272 Jones Street
272 Jones Street
272 Jones Street
272 Jones Street
272 Jones Street
See all photos

272 Jones Street

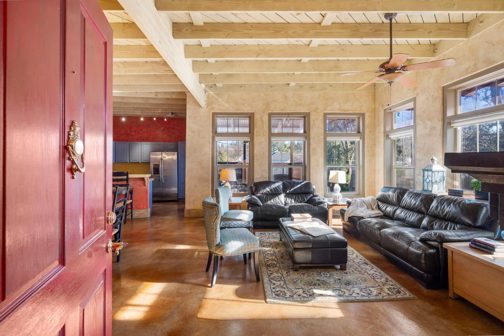
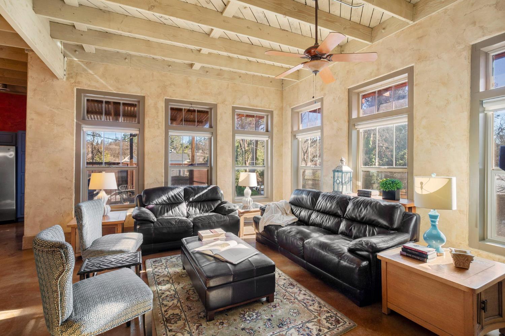
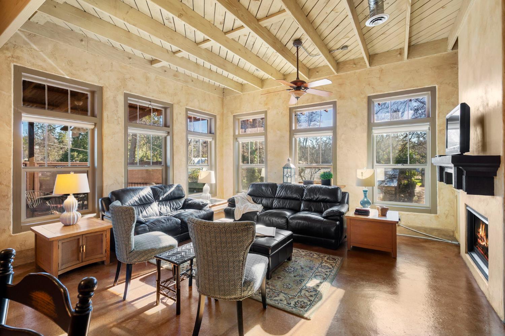
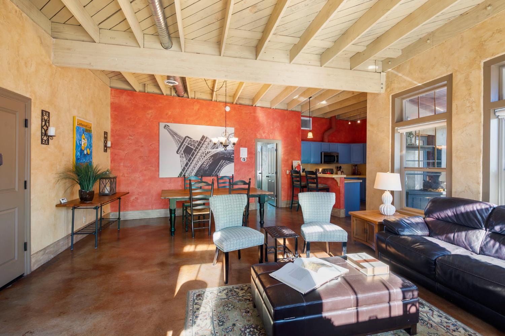
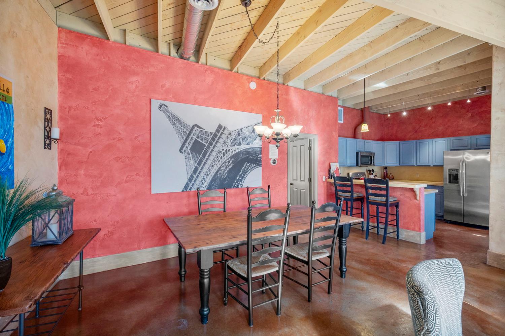
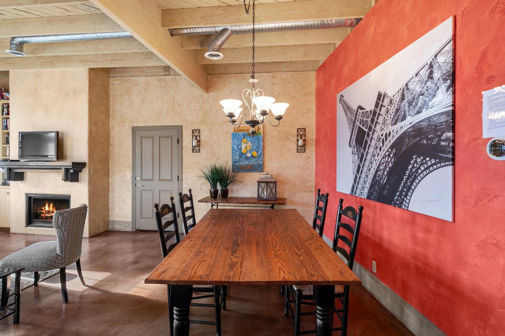
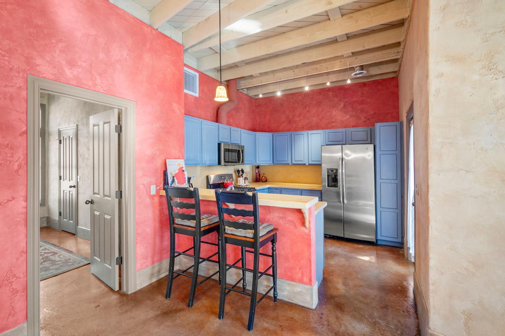
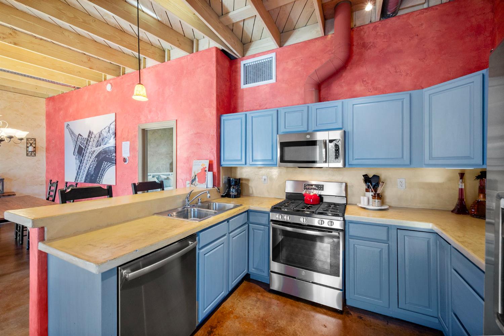
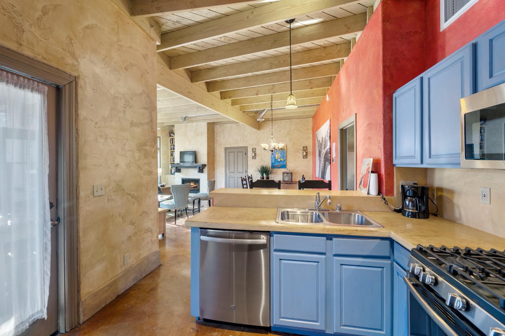
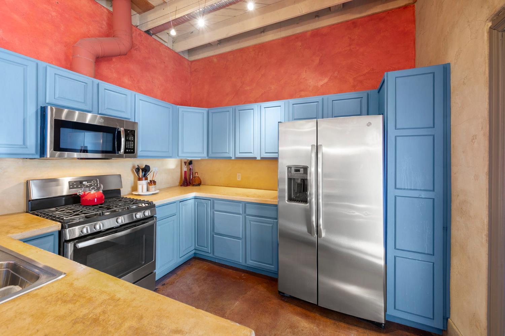
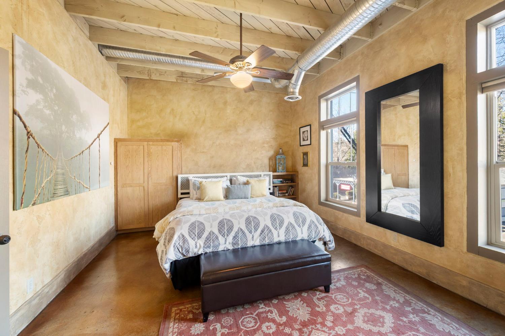
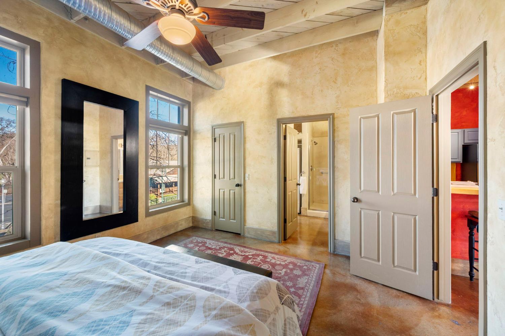
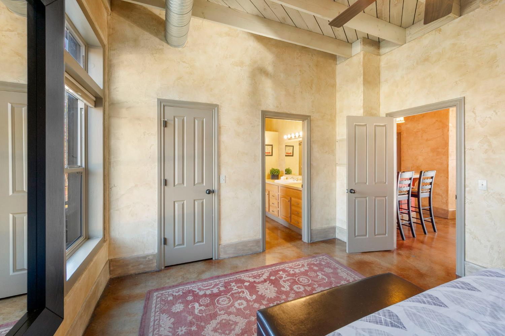
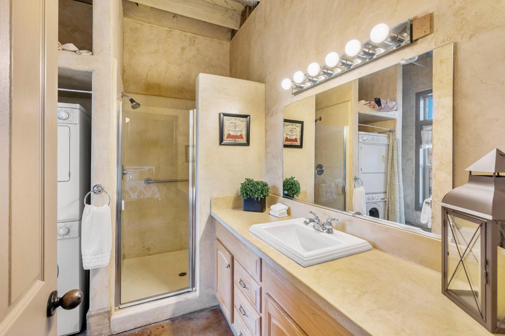
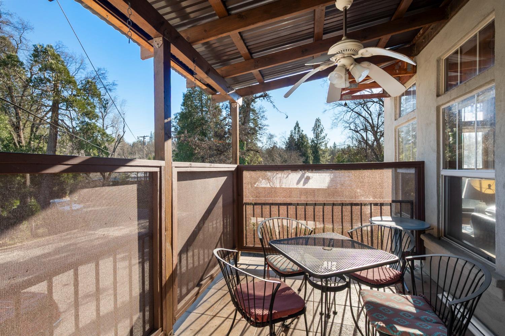
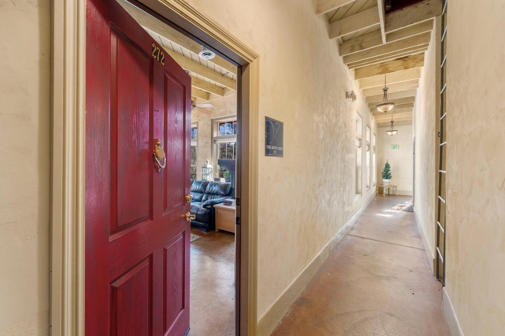
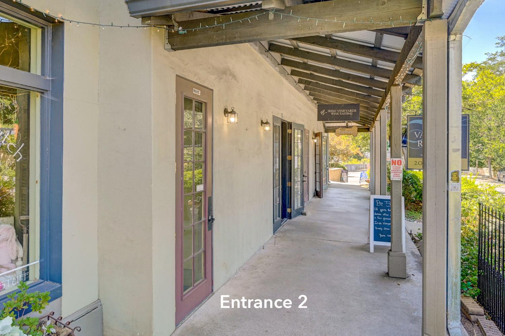
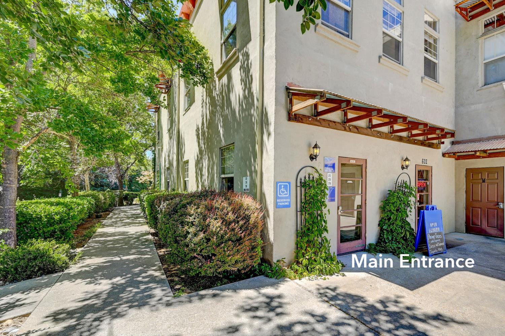
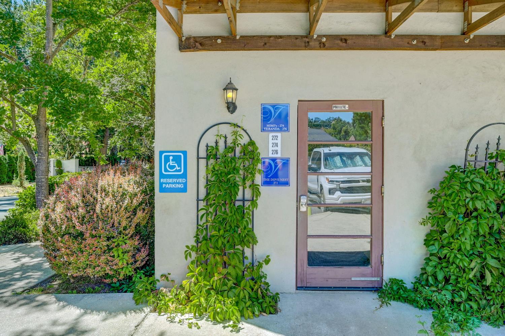
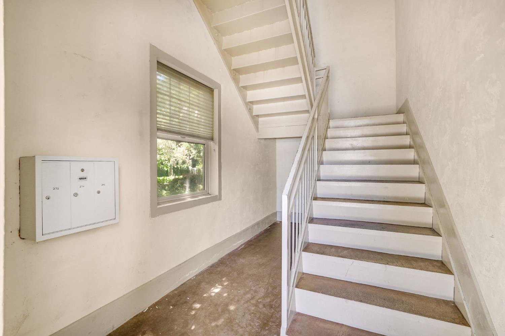
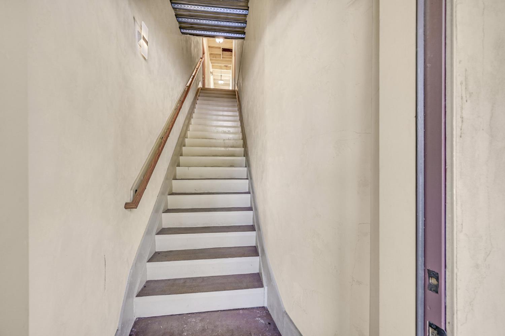
"The Dove Nest" - Conveniently located in vibrant, downtown Murphys, this stunning upstairs, one-bedroom, one-bathroom, 1146 square foot condo offers a rare opportunity to own an exceptional piece of Murphys. Industrial architectural touches make this open floor plan, loft-like space unique. High ceilings and large, double hung windows fill the home with light while the open-concept layout seamlessly connects the kitchen to a private balcony with historic neighborhood views. Situated in The Arbors, these condos seldom come up for sale. Easily walk downstairs to your morning coffee, restaurants, shopping, live music and wine tasting, so close to everything and yet, private and secure. Come and enjoy a low maintenance, high enjoyment lifestyle in the "coolest small town in America". The unit is being sold with most furnishings included and may be used as a short term rental. There are 2 parking spaces in the parking lot below, designated to this unit.
  • 1 BEDS
  • 1 FULL BATH
  • Pending
  • 2002 BUILT
  • 1,307 Sq.Ft. LOT
  • 941 Sq.Ft.

Mortgage Calculator

Estimate your monthly mortgage payment, including the principal and interest, property taxes, and HOA. Adjust the values to generate a more accurate rate.

All estimates are provided for informational purposes only. Actual amounts may vary.
$0,000 Your Payment 20 15 65
$0,000 Your Payment

Features & Amenities

Area & Lot

  • Status:Pending
  • LIVING SPACE:941 Sq.Ft.
  • TOTAL AREA:941 Sq.Ft.
  • LOT SIZE:1,307 Sq.Ft.
  • MLS® ID:202600049
  • Type: Condo
  • Year Built:2002
  • Architecture Styles:Contemporary
  • View Description:Other
  • School District:Bret Harte,Vallecito

Interior

  • Total Bedrooms:1
  • Total Bathrooms:1
  • Full Bathrooms:1
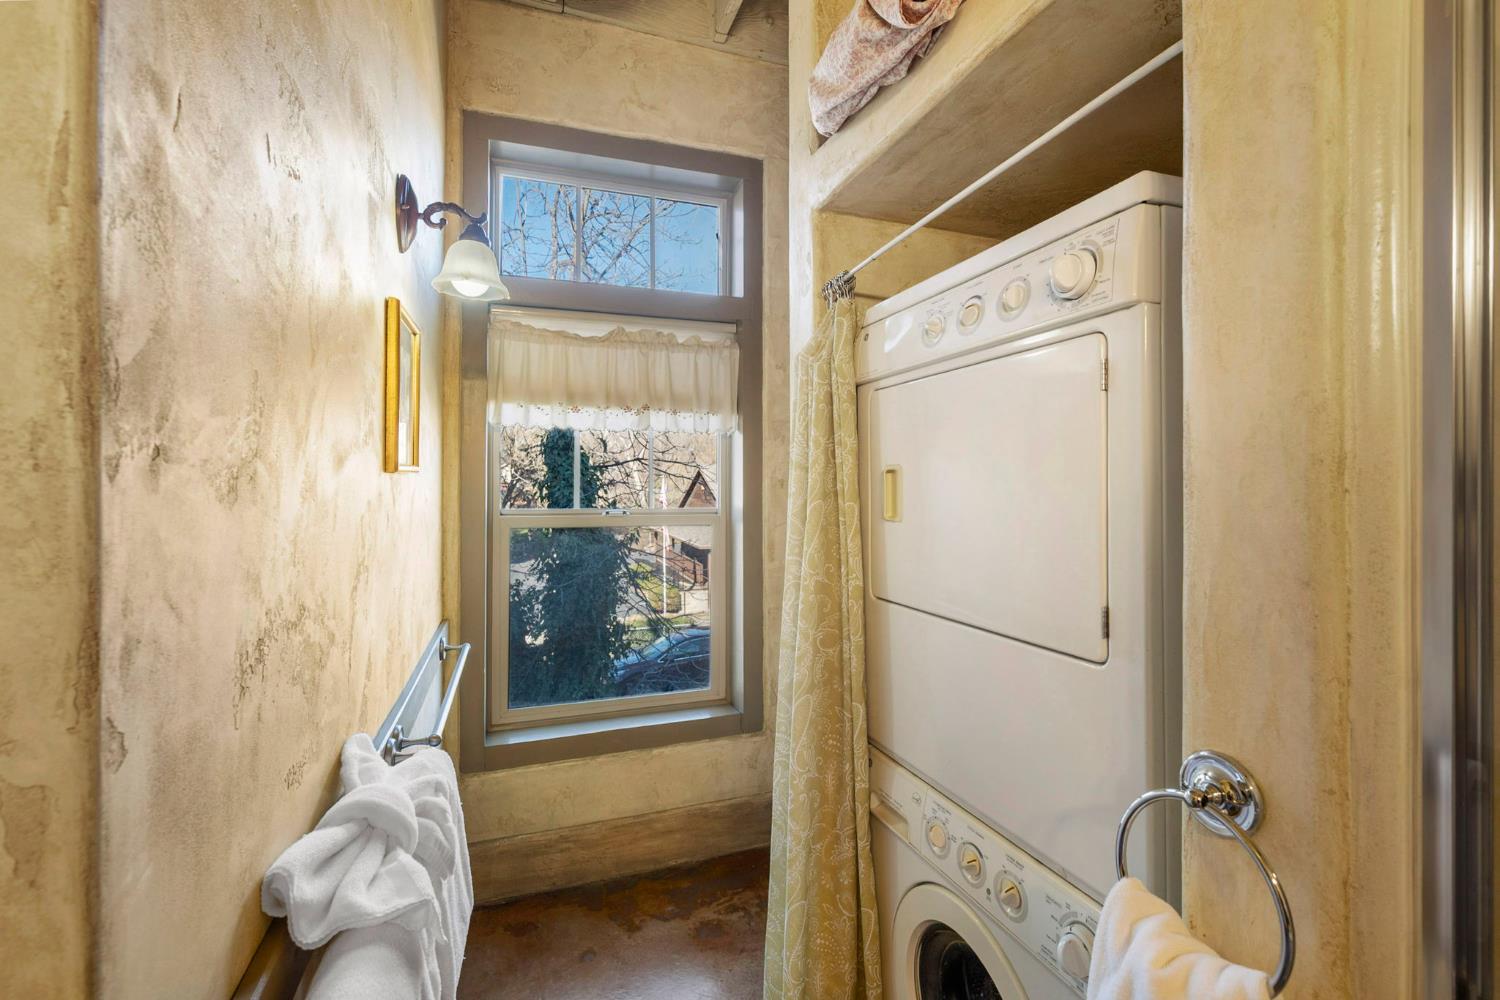
  • Laundry Room:Inside, Stacked
  • Flooring information:Concrete
  • Fireplace:Gas Log
  • Appliances:Dishwasher, Free-Standing Gas Range, Free-Standing Refrigerator, Disposal, Microwave
  • Other Interior Features:Concrete Counters, Living/Dining Room

Exterior

  • Stories: 1
  • Water Source: Public
  • Utilities: Municipal Utilities
  • Lot Features:Low Maintenance Landscape, Landscaped, Level
  • Parking:Assigned, Driveway Level
  • Heat Type:Central, Fireplace(s), Propane
  • Air Conditioning:Central Air
  • Sewer:Public Sewer
  • Substructure:Slab
  • HOA Amenities:None
  • Security Features:Carbon Monoxide Detector(s), Smoke Detector(s)
  • Other Exterior Features:Balcony

Financial

  • SALES PRICE $459,000

Features & Amenities

Area & Lot

  • LIVING SPACE:941 Sq.Ft.
  • TOTAL AREA:941 Sq.Ft.
  • LOT SIZE:1,307 Sq.Ft.
  • Lot Features:Low Maintenance Landscape, Landscaped, Level
  • Type: Condo
  • Architecture Styles:Contemporary
  • Sewer:Public Sewer
  • Security Features:Carbon Monoxide Detector(s), Smoke Detector(s)
  • Other Exterior Features:Balcony

Interior

  • Stories: 1
  • Total Bedrooms:1
  • Total Bathrooms:1
  • Full Bathrooms:1
  • Laundry Room:Inside, Stacked
  • Flooring information:Concrete
  • Fireplace:Gas Log
  • Appliances:Dishwasher, Free-Standing Gas Range, Free-Standing Refrigerator, Disposal, Microwave
  • Heat Type:Central, Fireplace(s), Propane
  • Air Conditioning:Central Air
  • Other Interior Features:Concrete Counters, Living/Dining Room

Exterior

  • Stories: 1
  • Water Source: Public
  • Utilities: Municipal Utilities
  • Lot Features:Low Maintenance Landscape, Landscaped, Level
  • Parking:Assigned, Driveway Level
  • Heat Type:Central, Fireplace(s), Propane
  • Air Conditioning:Central Air
  • Sewer:Public Sewer
  • Substructure:Slab
  • HOA Amenities:None
  • Security Features:Carbon Monoxide Detector(s), Smoke Detector(s)
  • Other Exterior Features:Balcony

School Information

  • School District:Bret Harte,Vallecito

Other Property Details

  • Parking:Assigned, Driveway Level
  • View Description:Other
  • Water Source:Public
  • Utilities: Municipal Utilities

Features & Amenities

Area & Lot

  • Status:Pending
  • LIVING SPACE:941 Sq.Ft.
  • TOTAL AREA:941 Sq.Ft.
  • LOT SIZE:1,307 Sq.Ft.
  • MLS® ID:202600049
  • Type: Condo
  • Year Built:2002
  • Architecture Styles:Contemporary
  • View Description:Other
  • School District:Bret Harte,Vallecito

Interior

  • Total Bedrooms:1
  • Total Bathrooms:1
  • Full Bathrooms:1
  • Laundry Room:Inside, Stacked
  • Flooring information:Concrete
  • Fireplace:Gas Log
  • Appliances:Dishwasher, Free-Standing Gas Range, Free-Standing Refrigerator, Disposal, Microwave
  • Other Interior Features:Concrete Counters, Living/Dining Room

Exterior

  • Stories: 1
  • Water Source: Public
  • Utilities: Municipal Utilities
  • Lot Features:Low Maintenance Landscape, Landscaped, Level
  • Parking:Assigned, Driveway Level
  • Heat Type:Central, Fireplace(s), Propane
  • Air Conditioning:Central Air
  • Sewer:Public Sewer
  • Substructure:Slab
  • HOA Amenities:None
  • Security Features:Carbon Monoxide Detector(s), Smoke Detector(s)
  • Other Exterior Features:Balcony

Financial

  • SALES PRICE $459,000

Jennifer Stoicheff

Sales Associate
PHONE NUMBER (209) 728-9736
ADDRESS 402 Main St. Suite G, , Murphys, CA 95247
EMAIL ADDRESS [email protected]
License 02205094

Robin Dickson

Sales Associate
EMAIL ADDRESS [email protected]
License 01028169
image

Schedule a Tour

We would love to show you our beautiful property. Please select your preferred date and time below. An agent will be in touch shortly to confirm your appointment.

Schedule a Tour

We would love to show you our beautiful property. Please select your preferred date and time below. An agent will be in touch shortly to confirm your appointment.

Thank you for your interest in 272 Jones Street, Murphys, CA 95247. We are reviewing your request and will be in touch shortly!

Work With Us

With deep roots across Northern California and the backing of a global powerhouse, our team delivers tailored service with unmatched insight.

Follow Us